$149,000
4727 Ravine Drive
Swan Hills
- 5 bedrooms
- 3 bathrooms
- 1,848 sq ft
About this home
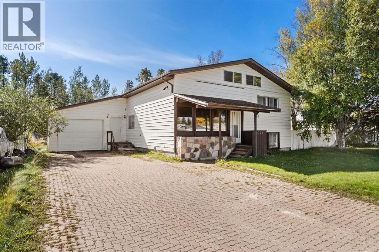
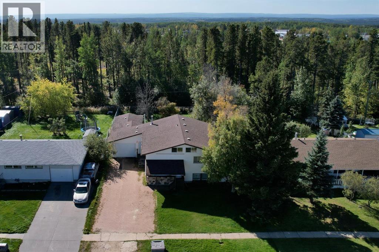
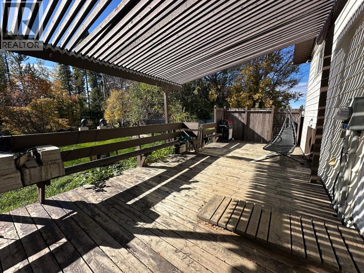
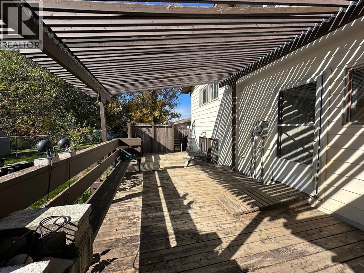
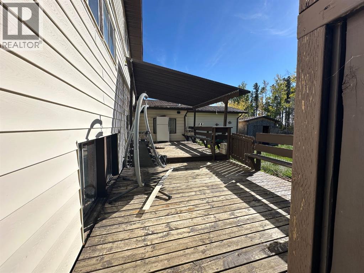
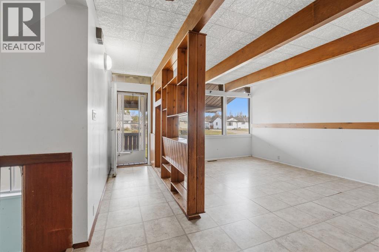
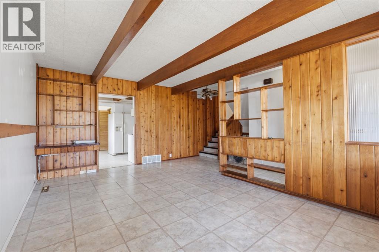
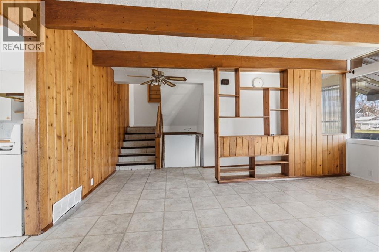
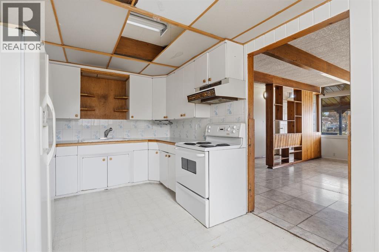
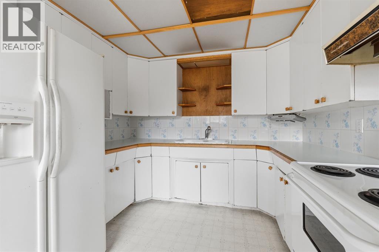
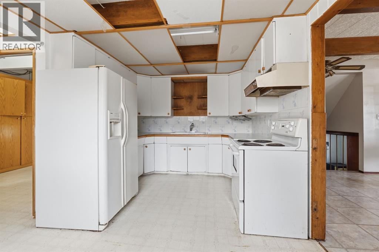
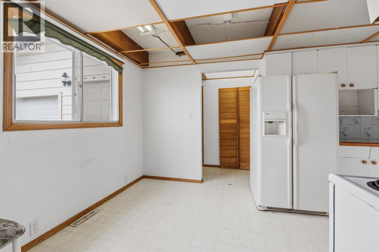
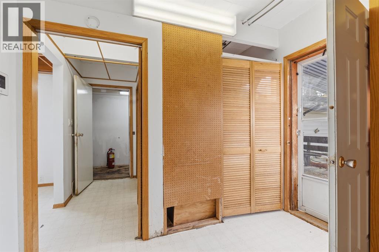
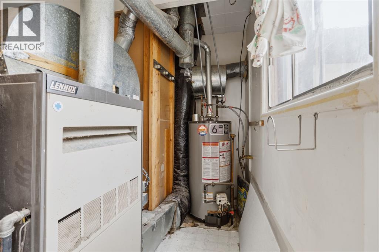
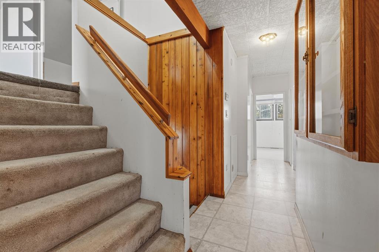
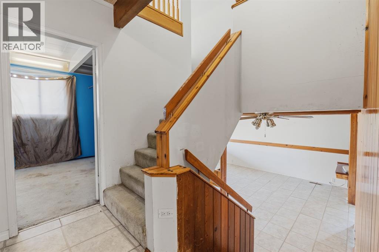
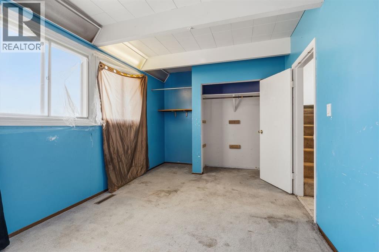
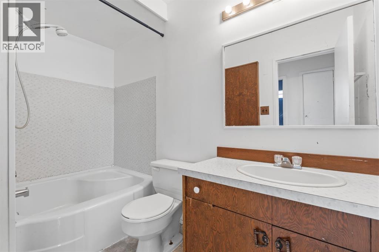
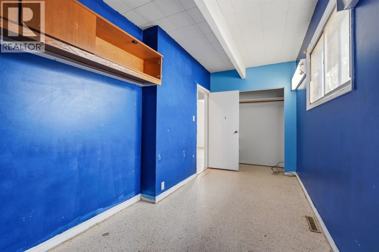
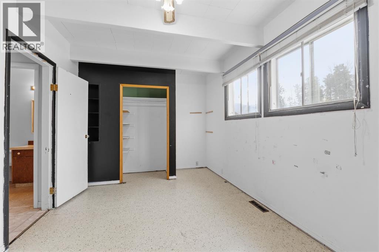
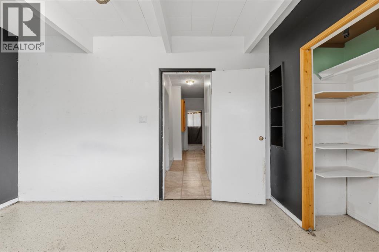
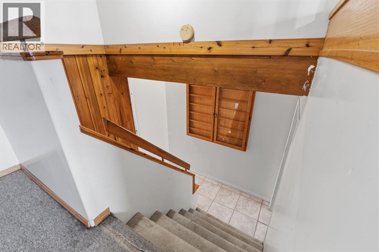
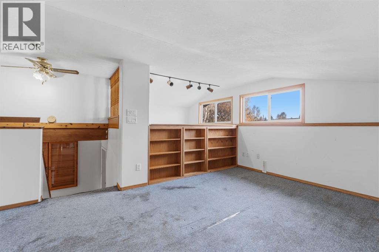
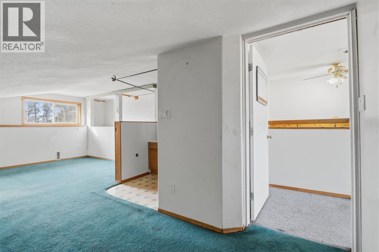
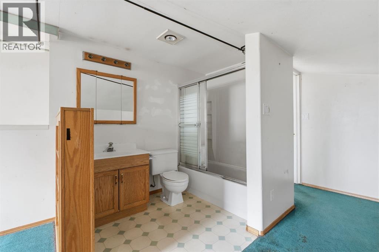
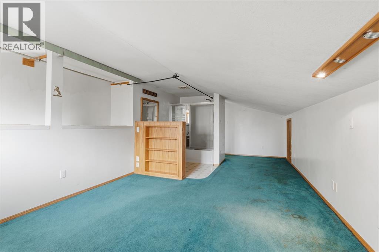
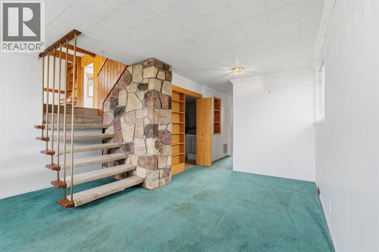
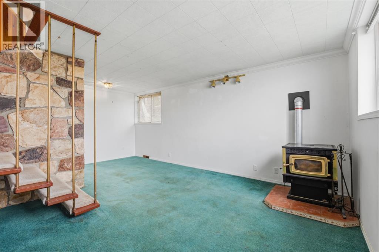
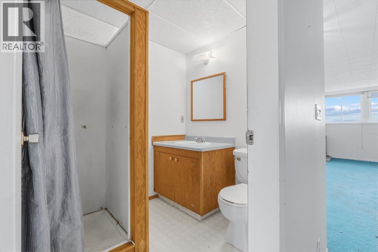
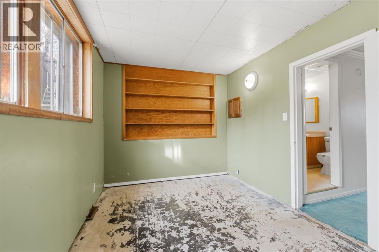
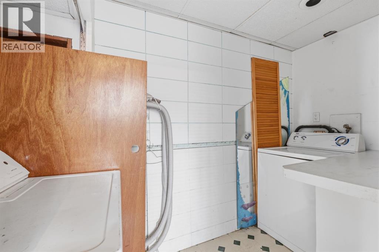
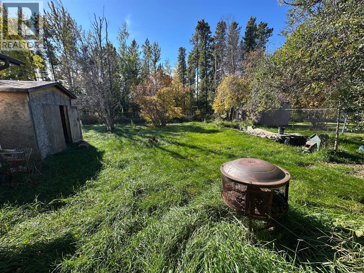
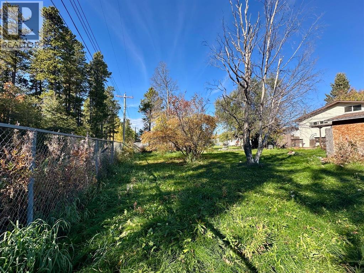
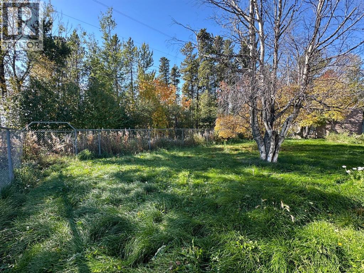
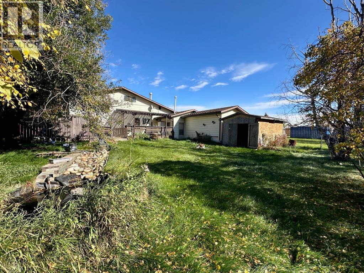
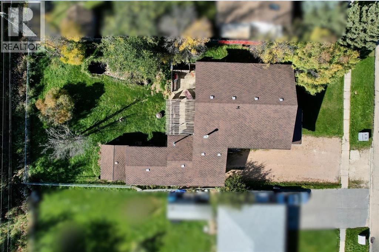
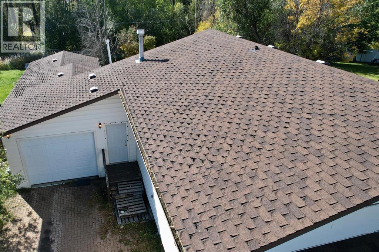
This functional 4-level split features approximately 576 square feet per level, offering a well-designed layout with plenty of living space. Main floor entry opens into a light-filled front living room facing the street, leading seamlessly into the kitchen and breakfast area. A convenient rear entryway houses the utility room with a forced-air furnace and hot water tank, as well as direct access to a large, south-facing backyard with no rear neighbours and a handy storage shed. The upper level includes three bedrooms and a full four-piece bathroom. On the top level, you will find an extra nook, a fourth bedroom with generous length, and another four-piece bathroom. The basement sits high enough to accommodate full-size windows, filling the family room, fifth bedroom with natural light. Separate laundry room, and three-piece bathroom also all in the basement. Completing the property is an extra-long, 16-foot-wide garage with a boiler, ample driveway parking, and an ideal location just steps from the local school, grocery store, and main street. (id:67770)
Facts
- Bedrooms
- 5
- Bathrooms
- 3
- Living area
- 1,848 sq ft
- Home type
- House
- Year built
- 1959
- Lot size
- 10,500 square feet
- Parking
- 3
- Property taxes
- $2,371 (2026)
- MLS® number
- A2350056
Features
- Heating
- Forced air
- Cooling
- None
- Basement
- Finished, Partial
- Flooring
- Laminate, Carpeted, Linoleum
- Appliances
- Washer, Refrigerator, Stove, Dryer, Hood Fan, Window Coverings
- Parking
- Attached Garage
- Community Features
- Golf Course Development, Fishing
Rooms
| Room | Level | Size |
|---|---|---|
| Other | Main level | 10.00 Ft x 3.00 Ft |
| Living room | Main level | 17.00 Ft x 11.00 Ft |
| Other | Main level | 15.00 Ft x 9.00 Ft |
| Furnace | Main level | 8.00 Ft x 5.00 Ft |
| Family room | Basement | 16.00 Ft x 13.00 Ft |
| Laundry room | Basement | 10.00 Ft x 4.00 Ft |
| 3pc Bathroom | Basement | |
| Bedroom | Basement | 11.00 Ft x 8.00 Ft |
| Bedroom | Second level | 9.00 Ft x 15.00 Ft |
| Bedroom | Second level | 14.00 Ft x 6.00 Ft |
| 4pc Bathroom | Second level | |
| Bedroom | Second level | 15.00 Ft x 9.00 Ft |
| Bonus Room | Third level | 14.00 Ft x 11.00 Ft |
| Bedroom | Third level | 11.00 Ft x 16.00 Ft |
| 4pc Bathroom | Third level |
Location
Listed by ROYAL LEPAGE MODERN REALTY

Listing data is supplied by the CREA Data Distribution Facility (DDF®). It is deemed reliable but not guaranteed and should be independently verified. It is provided for consumers’ personal, non-commercial use to identify properties they may be interested in purchasing.