$675,000
1088 Morden Avenue
Pincher Creek
- 3 bedrooms
- 3 bathrooms
- 2,271 sq ft
About this home
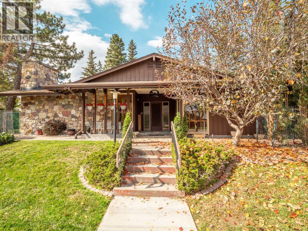
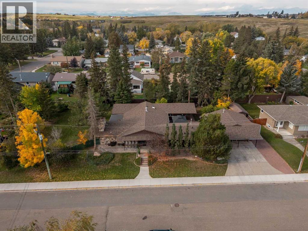
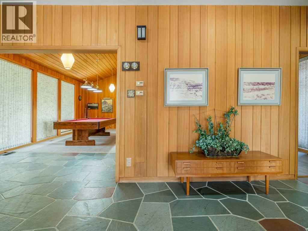
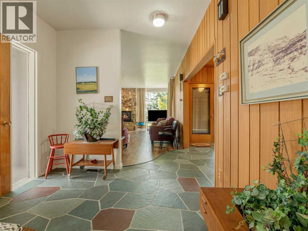
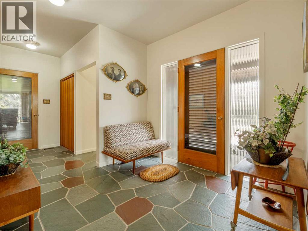
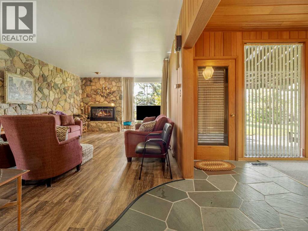
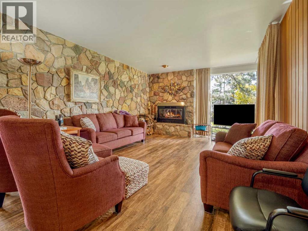
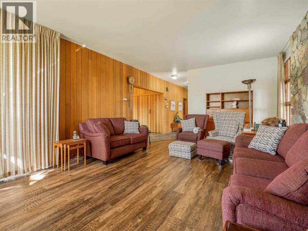
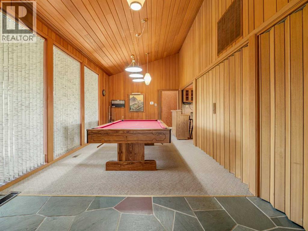
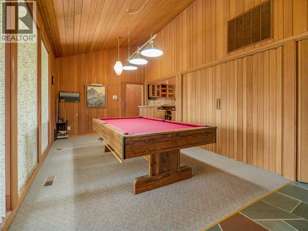
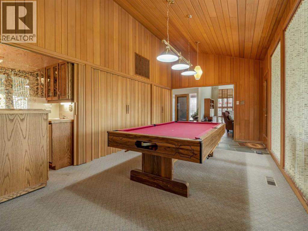
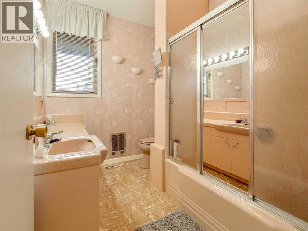
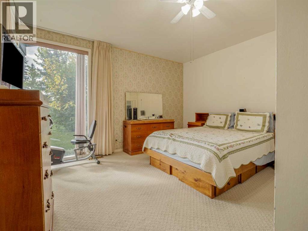
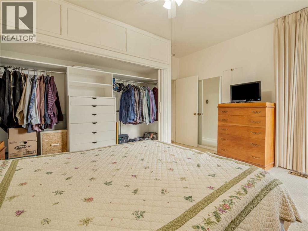
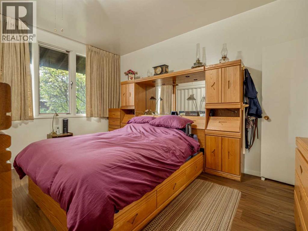
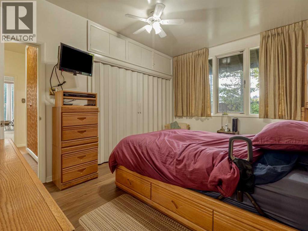
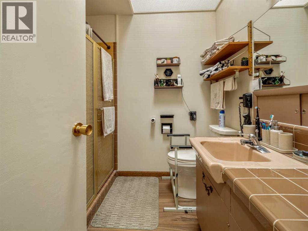
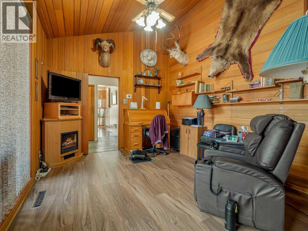
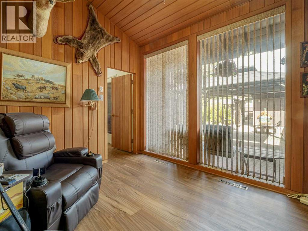
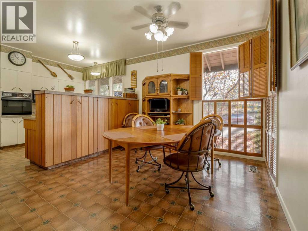
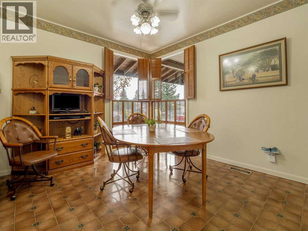
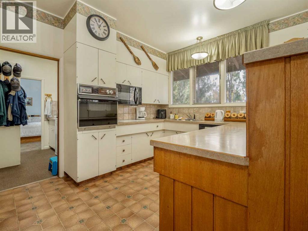
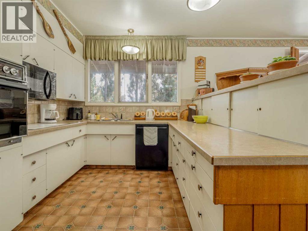
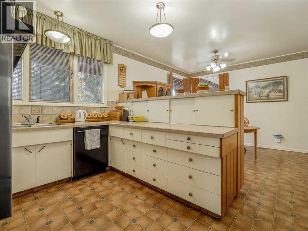
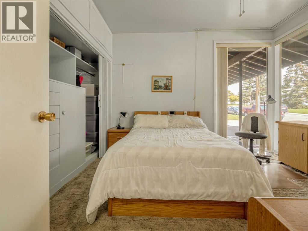
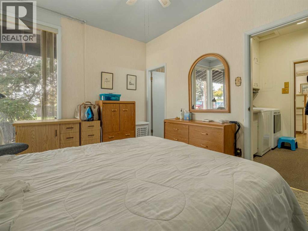
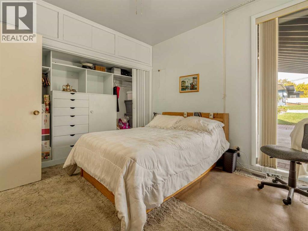
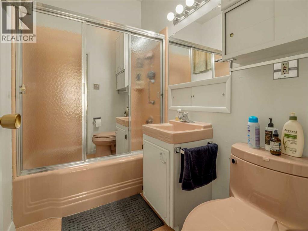
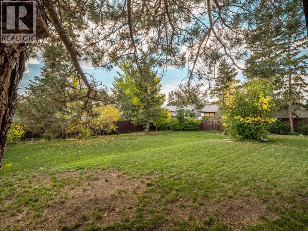
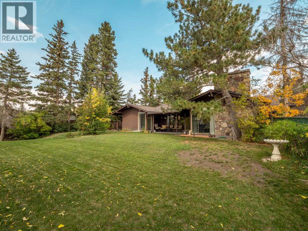
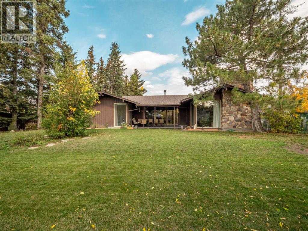
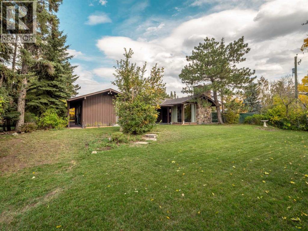
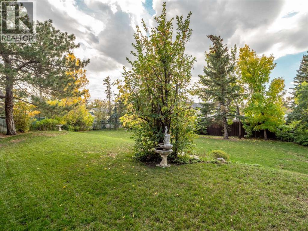
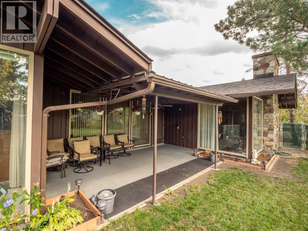
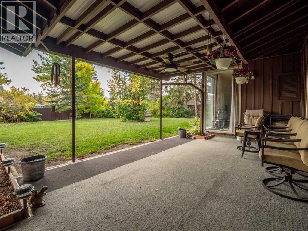
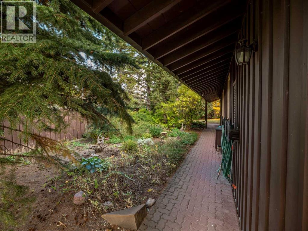
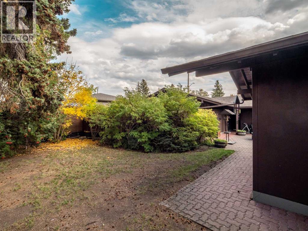
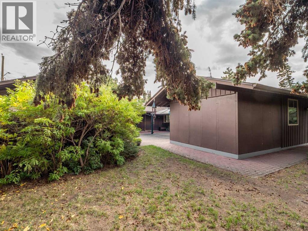
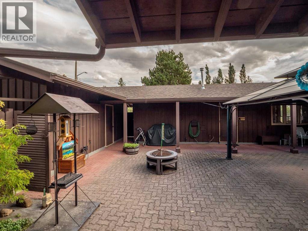
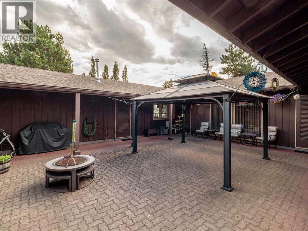
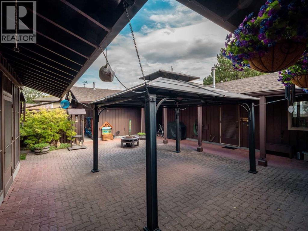
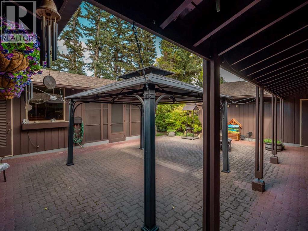
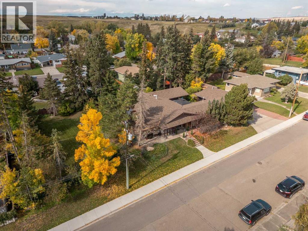
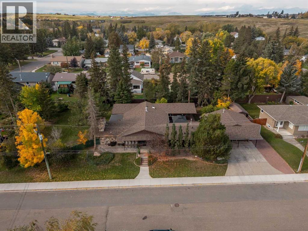
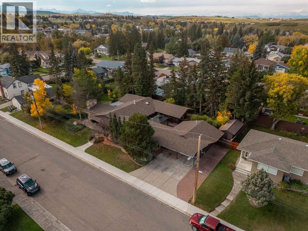
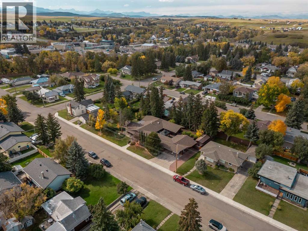
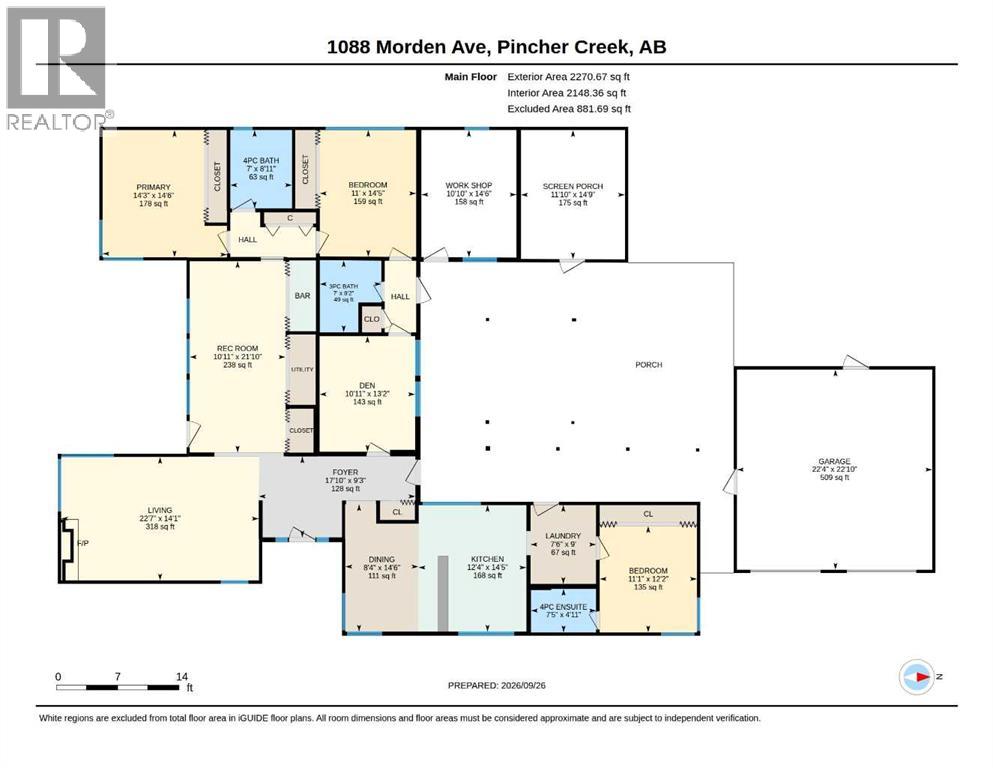
Welcome to 1088 Morden Ave, a truly unique custom-built home offering an incredible amount of space, character, and privacy on a massive 13,068 sq. ft. 2.5-lot property. Originally built in 1965, this 2,148 sq. ft. single-level home was thoughtfully designed with custom features throughout that are becoming increasingly hard to find.From the moment you enter, the stone flooring and welcoming entryway set the tone for what's to come. The spacious living room features a striking rock feature wall and cozy fireplace, while the adjoining recreation room provides the perfect space for entertaining, complete with a pool table area and a custom wet bar hidden behind sliding doors. The wet bar includes a clever pull-out countertop, making it both functional and a great conversation piece.The home offers 3 bedrooms and 3 bathrooms, along with a versatile den that could easily serve as a 4th bedroom, home office, or additional living space. Large windows throughout bring plenty of natural light into each room. Each bedroom features generous custom-built closets, while vaulted ceilings and beautiful mahogany feature walls add warmth and character throughout. The kitchen provides plenty of counter space, storage, and cabinetry, making it a practical space for everyday living and entertaining.Outside, the oversized lot offers an incredible amount of room to enjoy. The well-treed and private yard features a large patio for summer entertaining, RV parking with a dedicated hookup, an additional workshop/tool room, multiple storage sheds, and a screened-in patio area that could be the perfect spot for a future hot tub. The backyard offers enough space to create your own skating rink in winter or enjoy volleyball and other outdoor activities in summer.The double attached garage has 240-volt service, adding versatility for high-power equipment, hobbies, or workshop use. With the oversized lot, abundant storage, entertaining spaces, custom finishes, and one-of-a-kind details, t here is simply too much to capture in a listing description. This home really needs to be seen to appreciate everything it has to offer. (id:67770)
Facts
- Bedrooms
- 3
- Bathrooms
- 3
- Living area
- 2,271 sq ft
- Home type
- House
- Year built
- 1965
- Lot size
- 13,068 square feet
- Parking
- 4
- Property taxes
- $4,943 (2026)
- MLS® number
- A2350483
Features
- Heating
- Forced air, Natural gas
- Cooling
- None
- Basement
- None
- Flooring
- Laminate, Carpeted, Stone, Vinyl
- Appliances
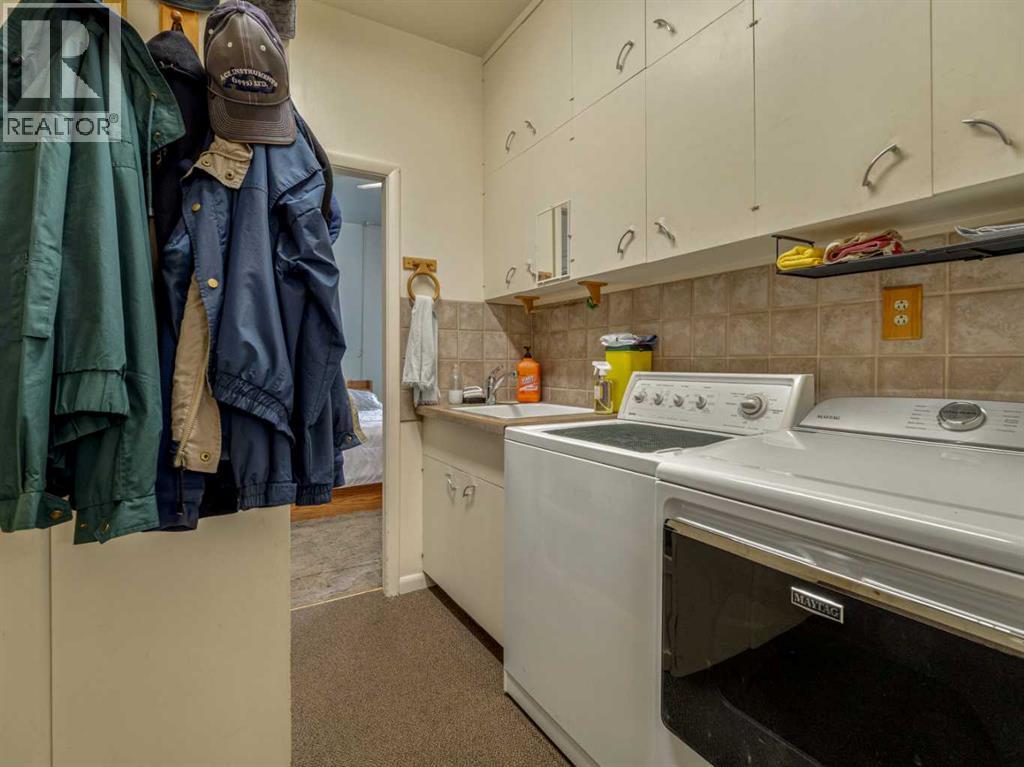
- Refrigerator, Cooktop - Electric, Dishwasher, Oven - Built-In, Washer & Dryer
- Parking
- Attached Garage, Parking Pad, Other, RV
- Exterior Features
- Concrete, Wood siding
- Community Features
- Golf Course Development, Fishing
Rooms
| Room | Level | Size |
|---|---|---|
| 3pc Bathroom | Main level | 2.15 M x 2.50 M |
| 4pc Bathroom | Main level | 2.15 M x 2.72 M |
| 4pc Bathroom | Main level | 2.27 M x 1.50 M |
| Bedroom | Main level | 3.35 M x 4.40 M |
| Bedroom | Main level | 3.39 M x 3.70 M |
| Den | Main level | 3.32 M x 4.00 M |
| Dining room | Main level | 2.55 M x 4.43 M |
| Foyer | Main level | 5.45 M x 2.81 M |
| Kitchen | Main level | 3.75 M x 4.40 M |
| Living room | Main level | 2.28 M x 2.74 M |
| Primary Bedroom | Main level | 4.34 M x 4.42 M |
| Recreational, Games room | Main level | 3.33 M x 6.65 M |
| Workshop | Main level | 3.31 M x 4.42 M |
Location
Listed by REAL BROKER

Listing data is supplied by the CREA Data Distribution Facility (DDF®). It is deemed reliable but not guaranteed and should be independently verified. It is provided for consumers’ personal, non-commercial use to identify properties they may be interested in purchasing.