$1,250,000
302A, 1 Industrial Place
Lions Park, Canmore
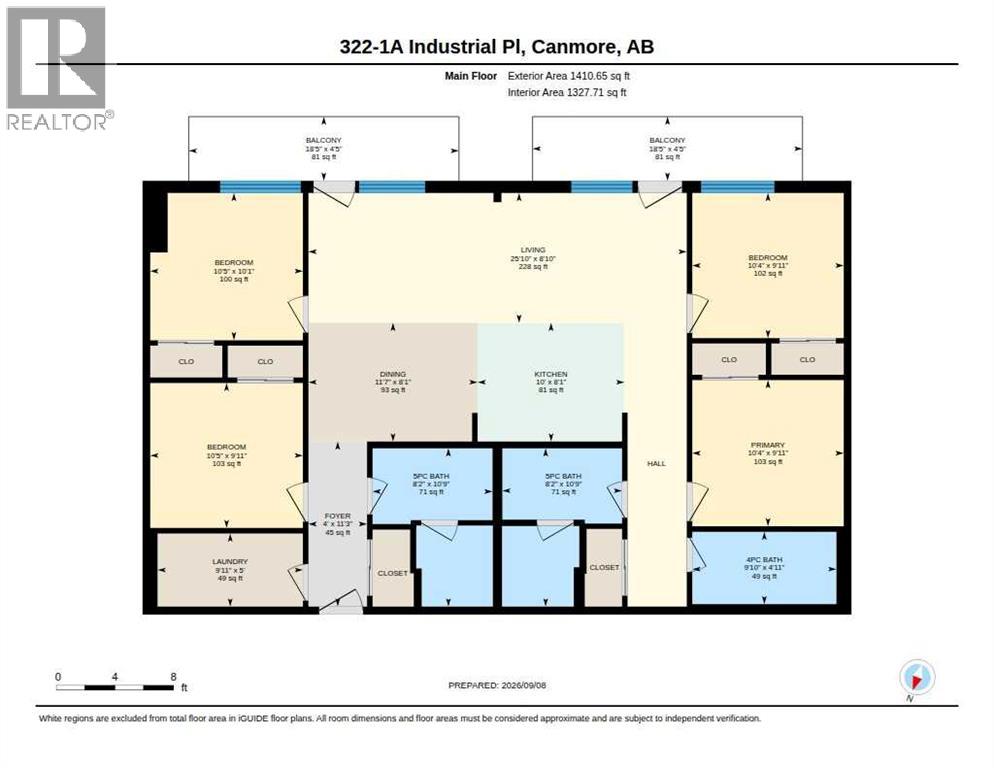
- 4 bedrooms
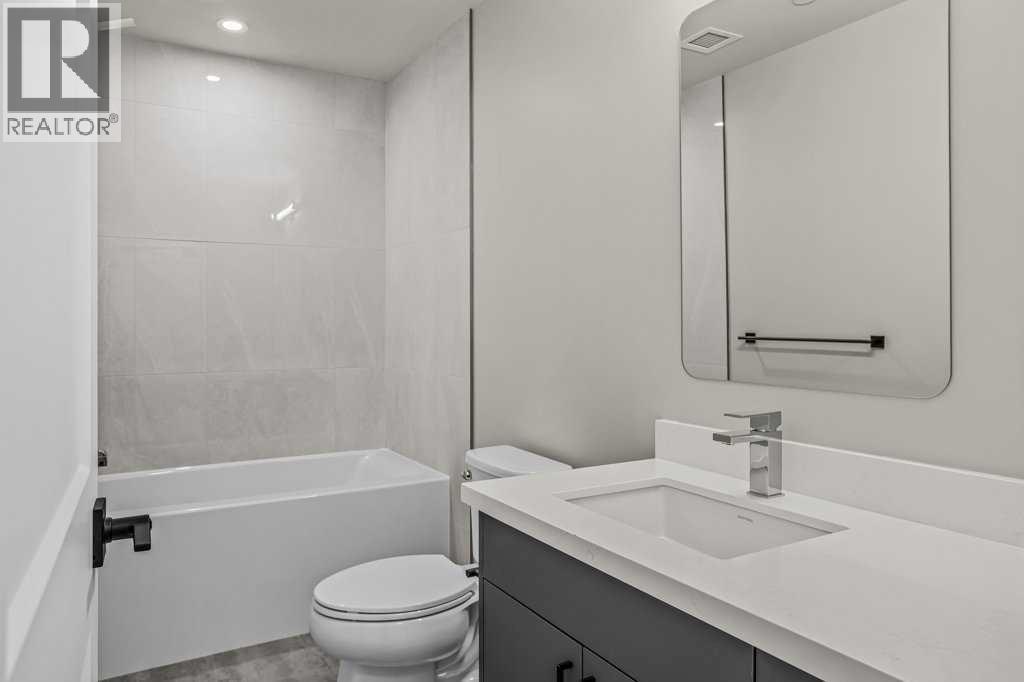
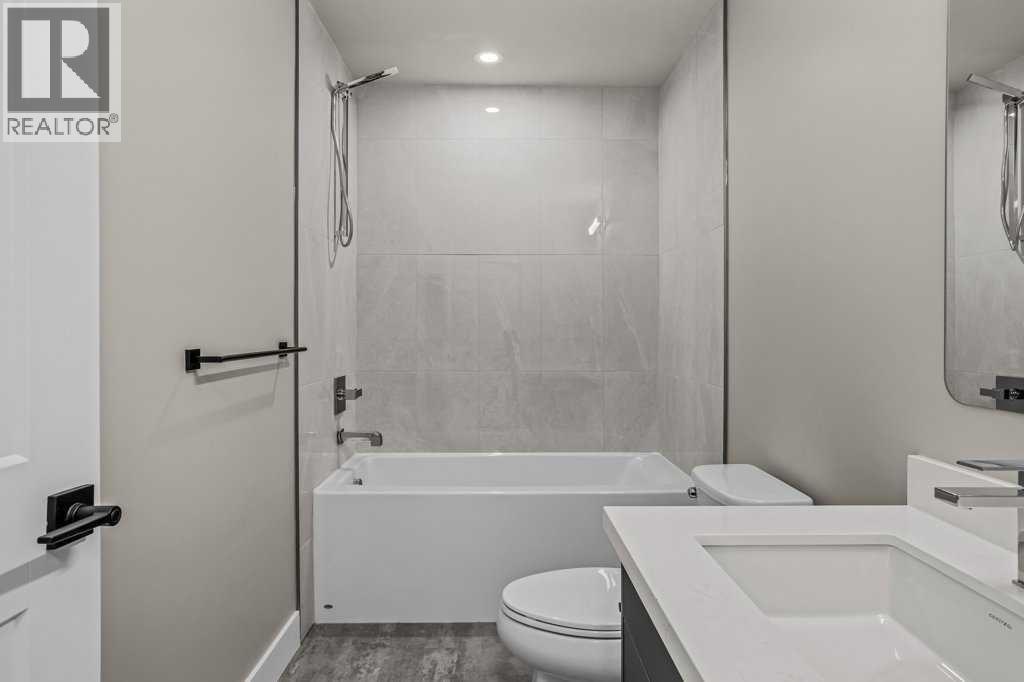
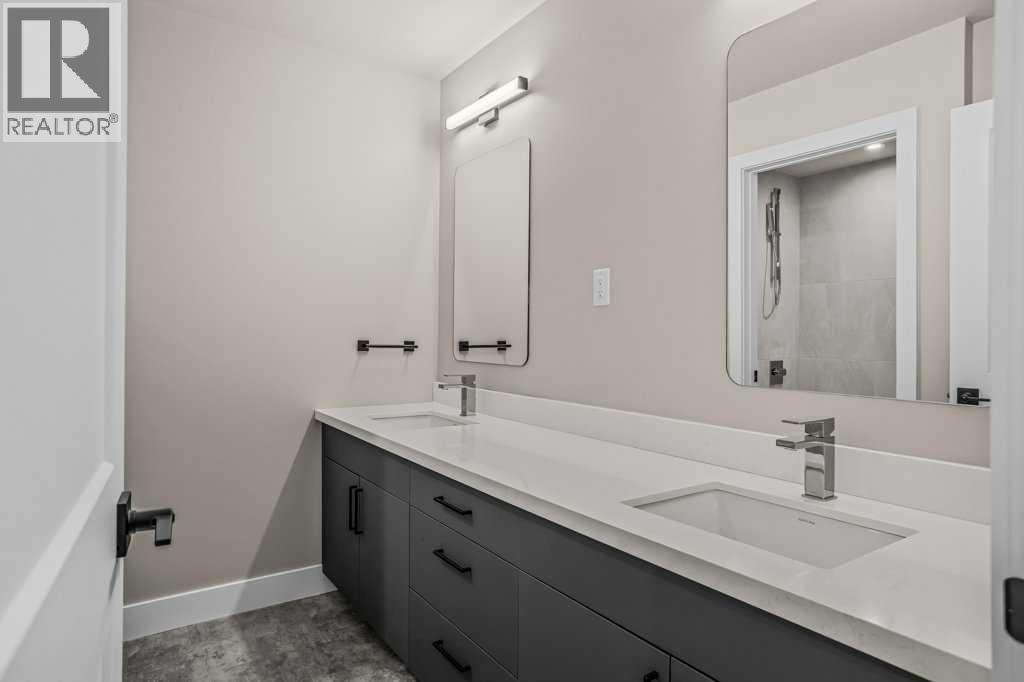
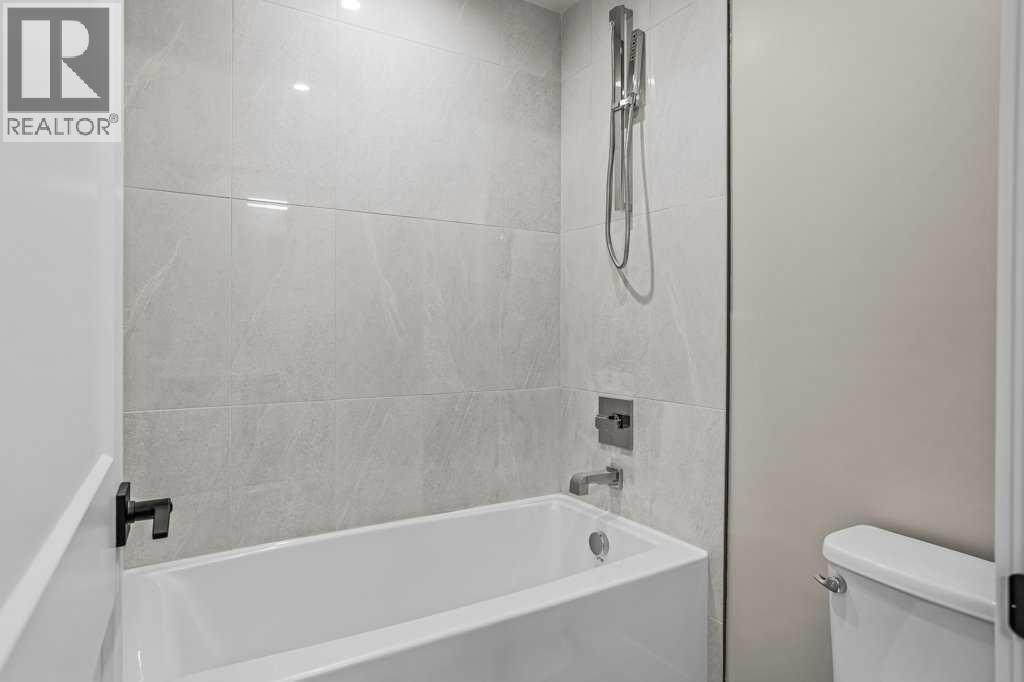
- 3 bathrooms
- 1,328 sq ft
About this home
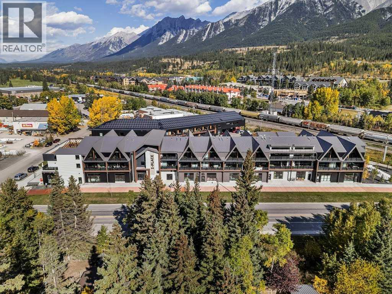
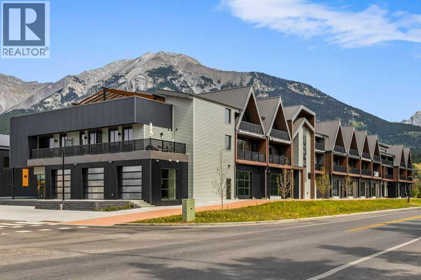
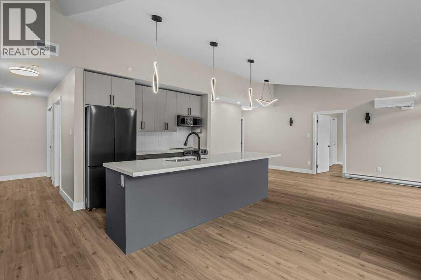
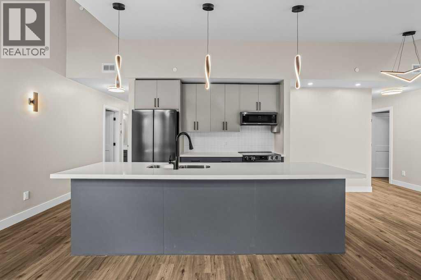
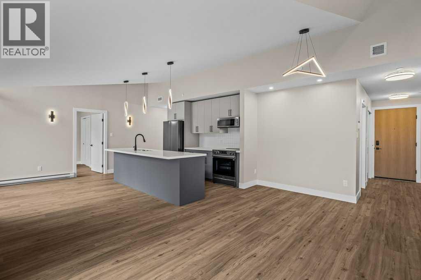
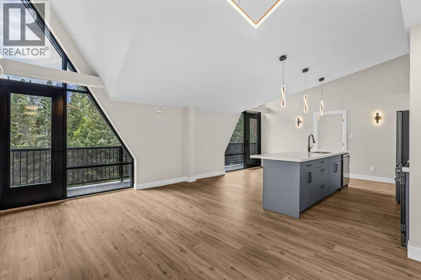
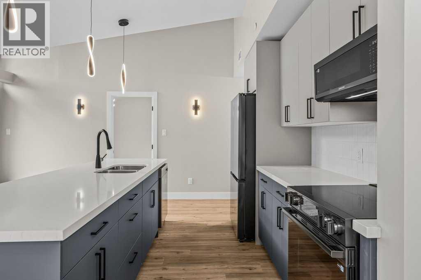
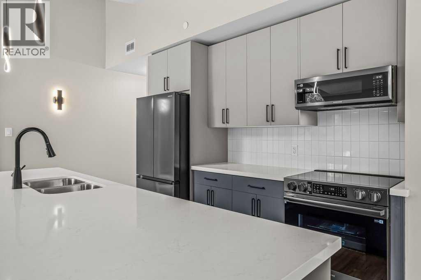
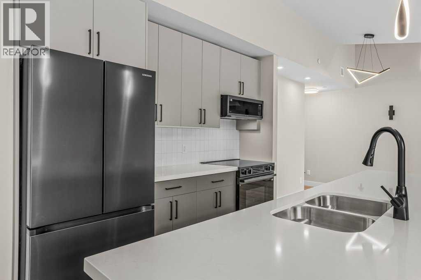
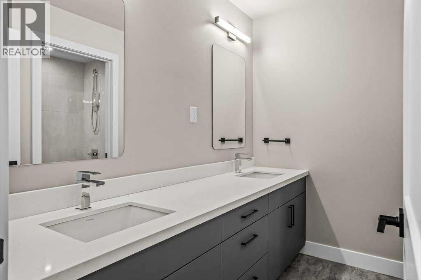
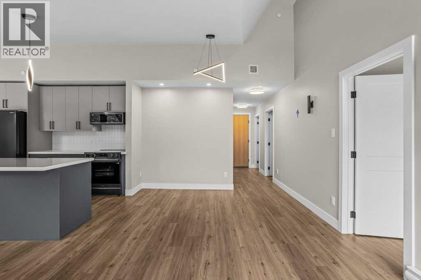
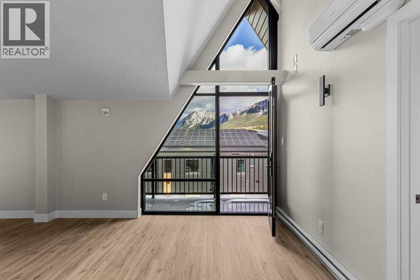
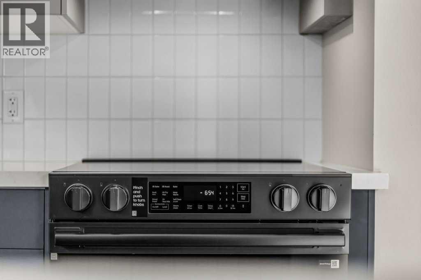
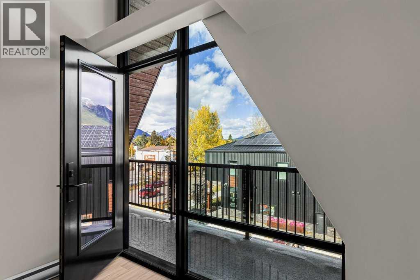
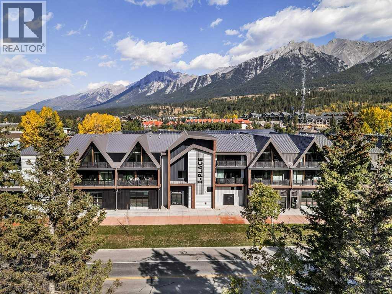
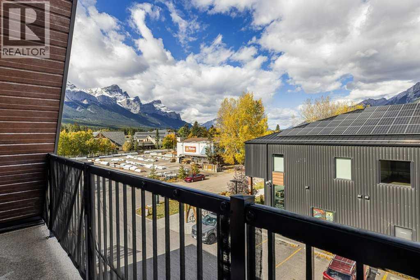
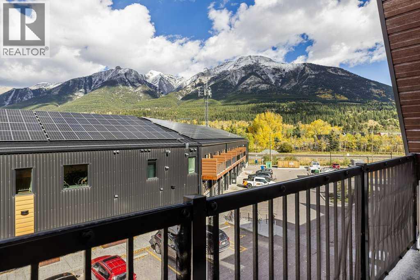
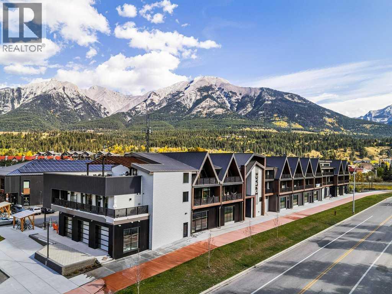
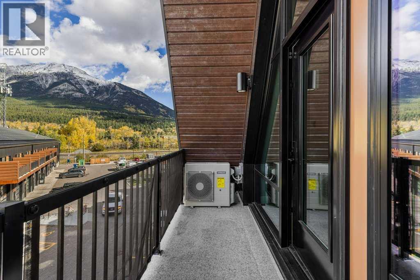
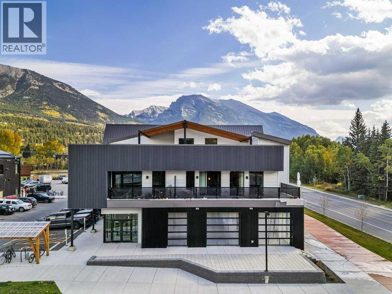
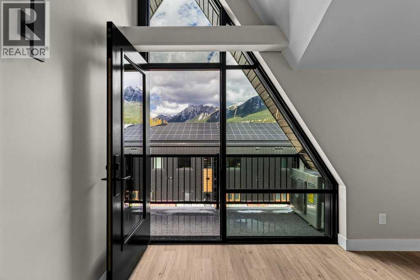
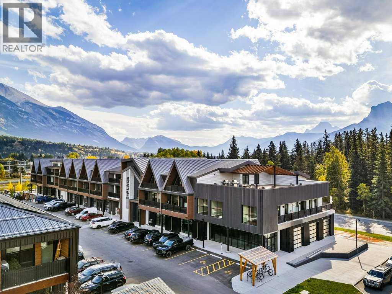
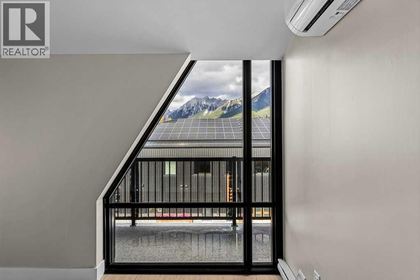
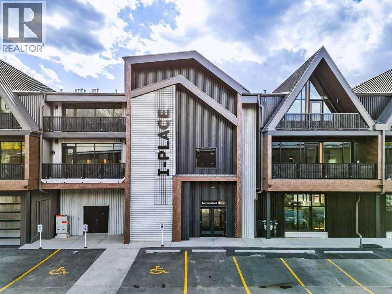
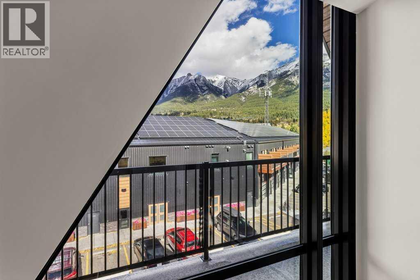
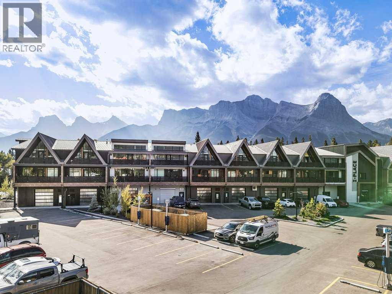
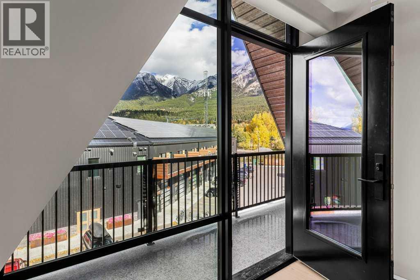
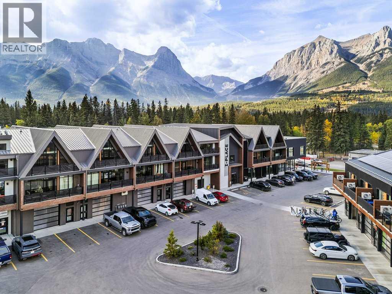
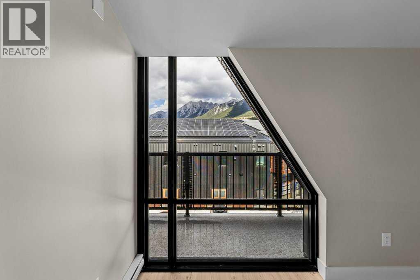
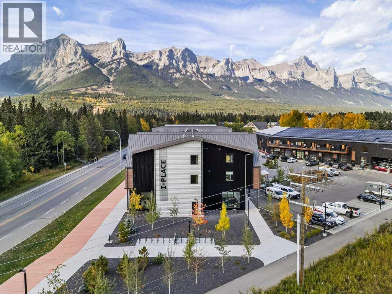
Welcome to Canmore's iPlace Phase 2, where luxury meets nature. This new development with 4 bedrooms and 3 bathrooms offers stunning mountain views and top-tier finishes with steel and concrete construction. Each residence boasts stainless steel appliances, air conditioning, and premium upgrades throughout. Enjoy exclusive amenities including a ski/snowboard tuning room, dog and bike wash facilities, rooftop patio and secure bike storage with e-bike charging stations. Experience the perfect blend of elegance and convenience at iPlace Canmore. Resident must work 20 hours in the Bow Valley. New construction - Immediate possession. No Short term rentals permitted (id:67770)
Facts
- Bedrooms
- 4
- Bathrooms
- 3
- Living area
- 1,328 sq ft
- Home type
- Apartment
- Year built
- 2026
- Parking
- 1
- Property taxes
- $5,075 (2026)
- Condo / HOA fee
- $534 monthly
- MLS® number
- A2350477
Features
- Heating
- Heat Pump
- Flooring
- Laminate
- Appliances
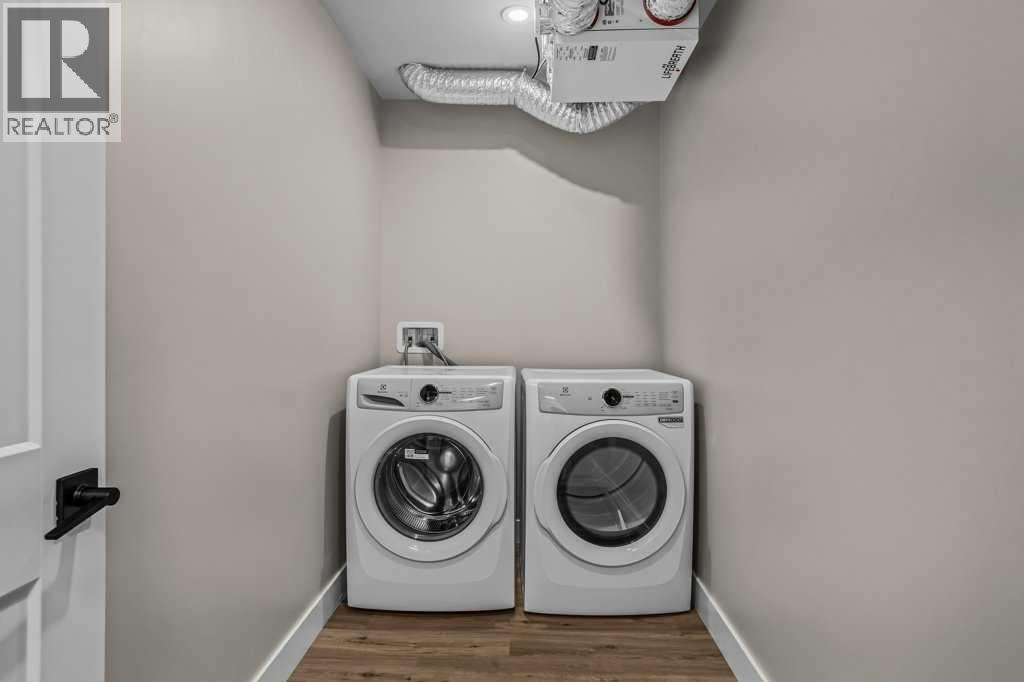
- Refrigerator, Range - Electric, Dishwasher, Microwave Range Hood Combo, Washer & Dryer
- Parking
- Parking Pad
- Exterior Features
- Concrete
- Community Features
- Pets Allowed
Rooms
| Room | Level | Size |
|---|---|---|
| 4pc Bathroom | Main level | 9.83 Ft x 4.92 Ft |
| 5pc Bathroom | Main level | 8.17 Ft x 10.75 Ft |
| 5pc Bathroom | Main level | 8.17 Ft x 10.75 Ft |
| Other | Main level | 18.42 Ft x 4.42 Ft |
| Other | Main level | 18.42 Ft x 4.42 Ft |
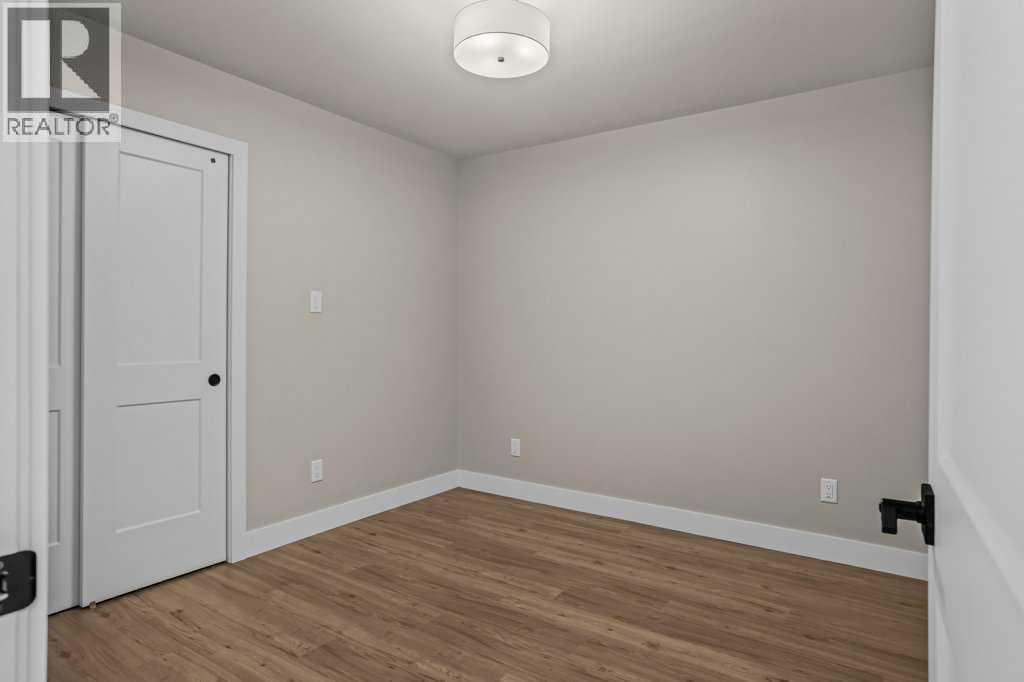
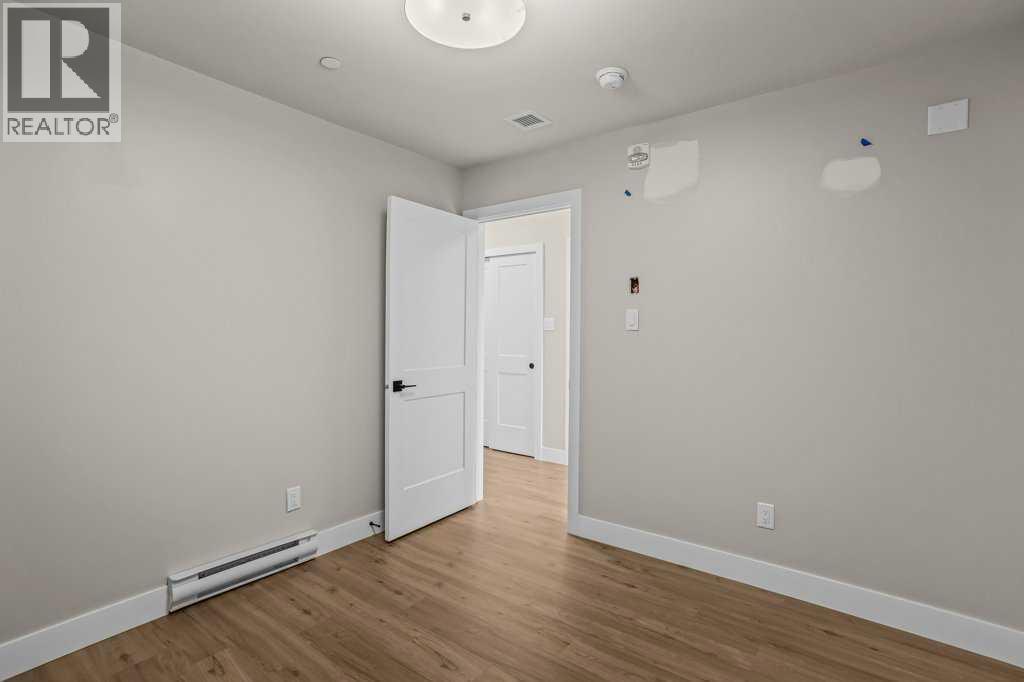
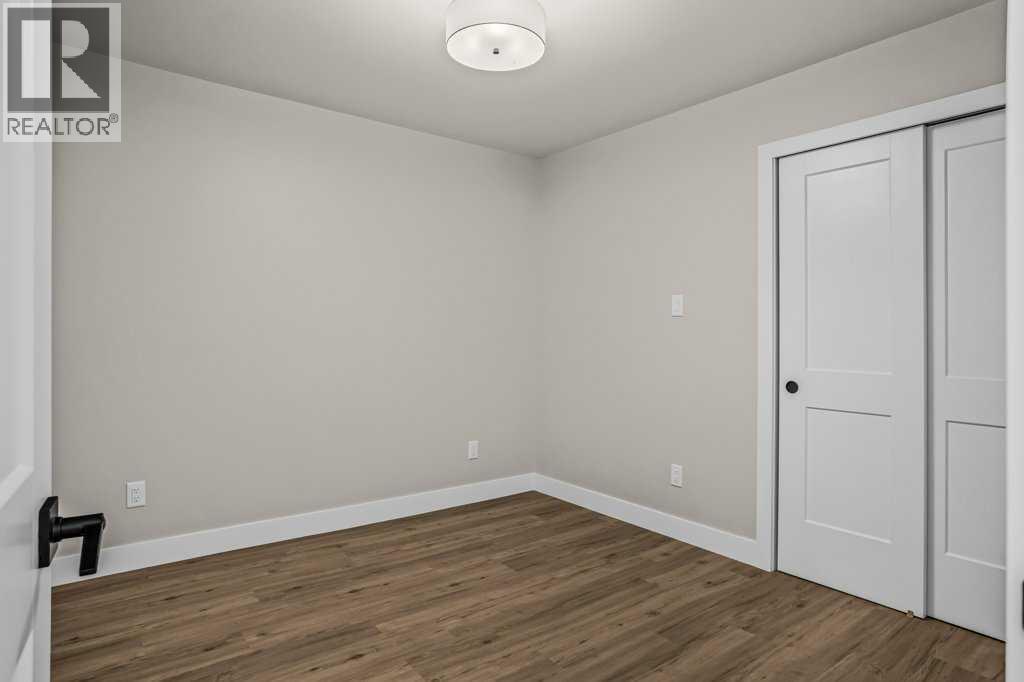
| Bedroom | Main level | 10.42 Ft x 9.92 Ft |
| Bedroom | Main level | 10.33 Ft x 9.92 Ft |
| Bedroom | Main level | 10.42 Ft x 10.08 Ft |
| Dining room | Main level | 11.58 Ft x 8.08 Ft |
| Foyer | Main level | 4.00 Ft x 11.25 Ft |
| Kitchen | Main level | 10.00 Ft x 8.08 Ft |
| Laundry room | Main level | 9.92 Ft x 5.00 Ft |
| Living room | Main level | 25.83 Ft x 8.83 Ft |
| Primary Bedroom | Main level | 10.33 Ft x 9.92 Ft |
Location
Listed by RE/MAX Alpine Realty

Listing data is supplied by the CREA Data Distribution Facility (DDF®). It is deemed reliable but not guaranteed and should be independently verified. It is provided for consumers’ personal, non-commercial use to identify properties they may be interested in purchasing.