$208,000
499 2 Street SW
Bankview, Drumheller
- 3 bedrooms
- 1 bathrooms
- 1,019 sq ft
About this home
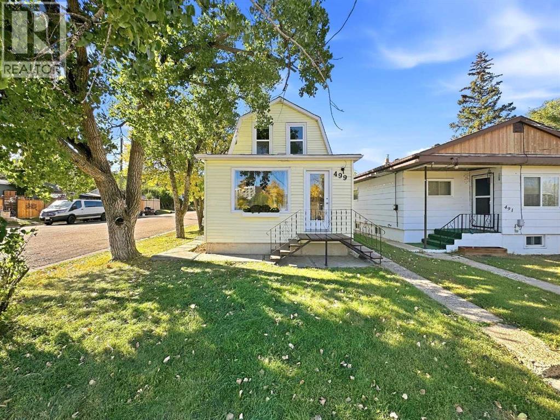
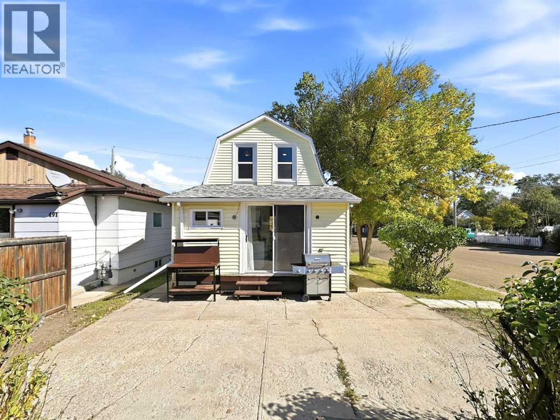
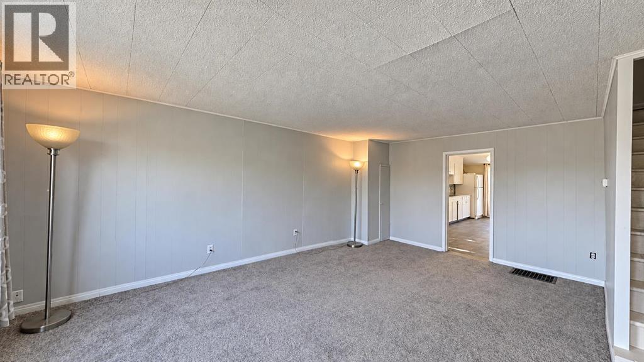
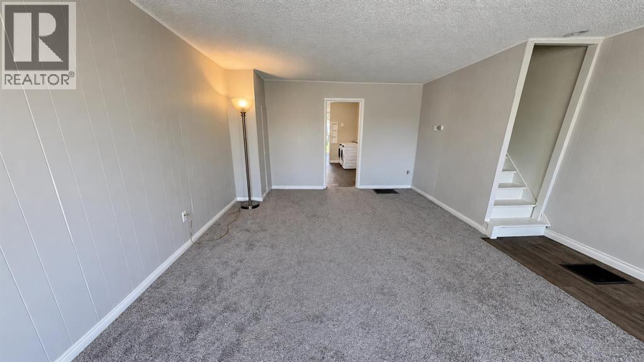
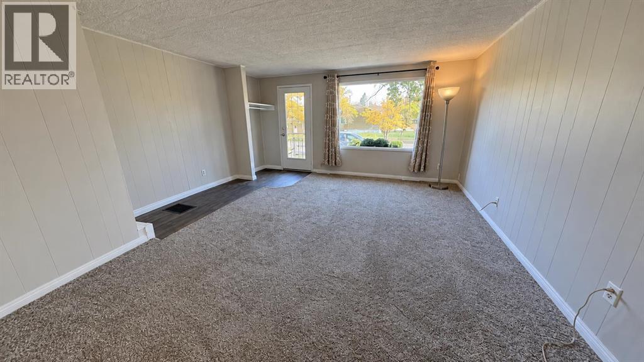
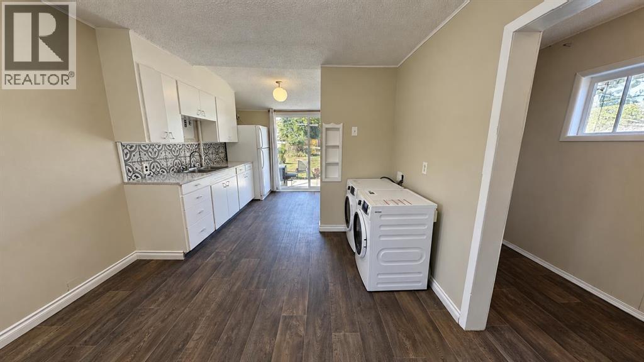
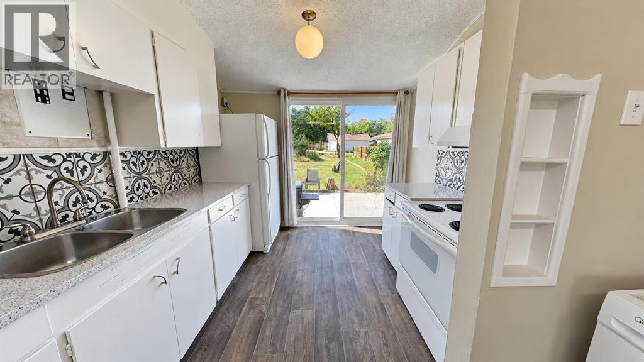
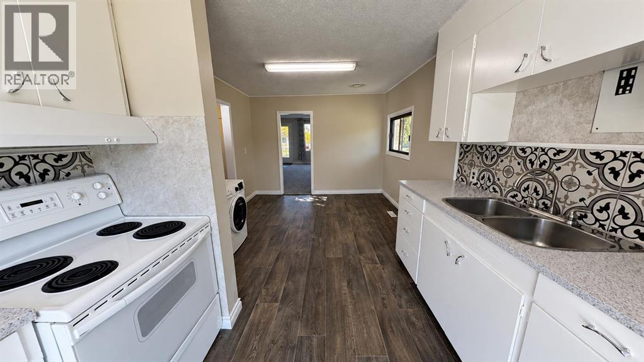
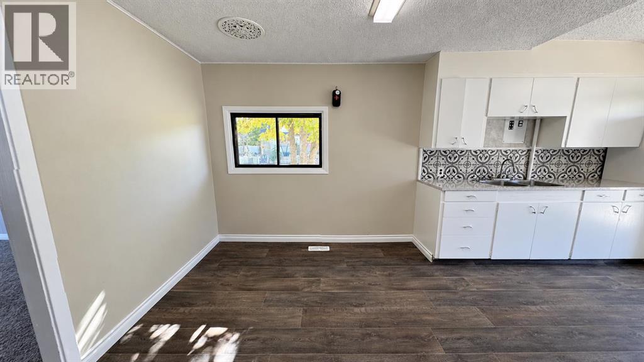
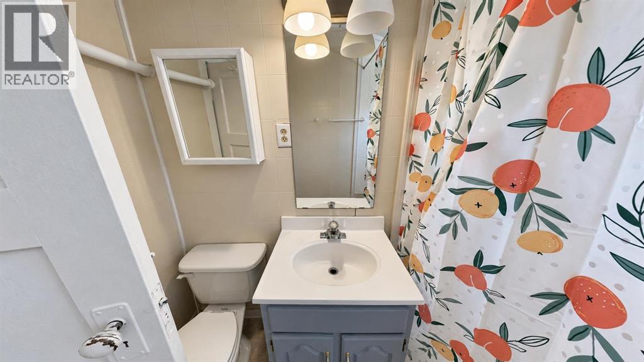
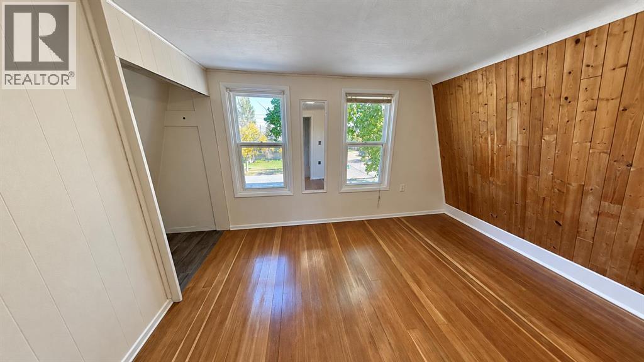
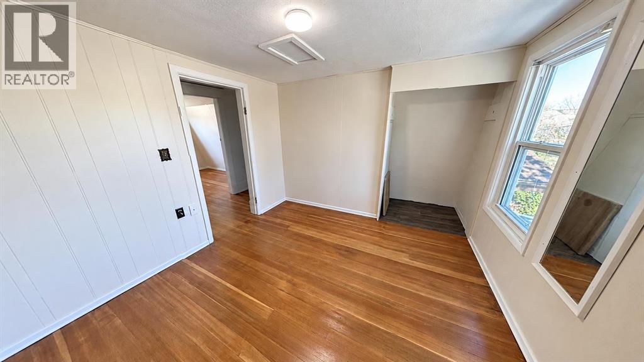
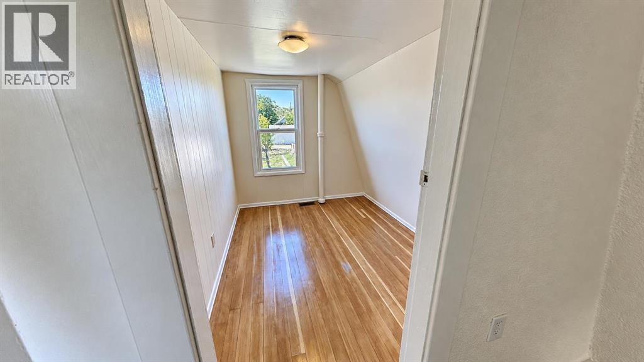
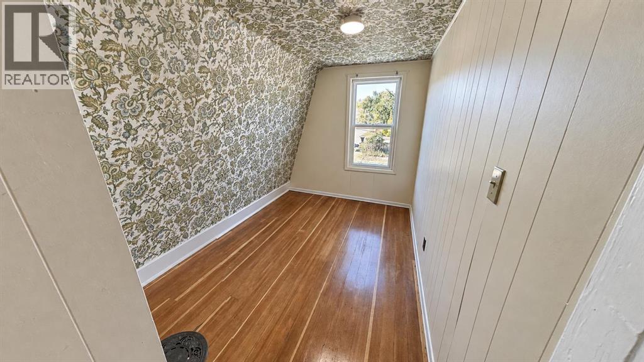
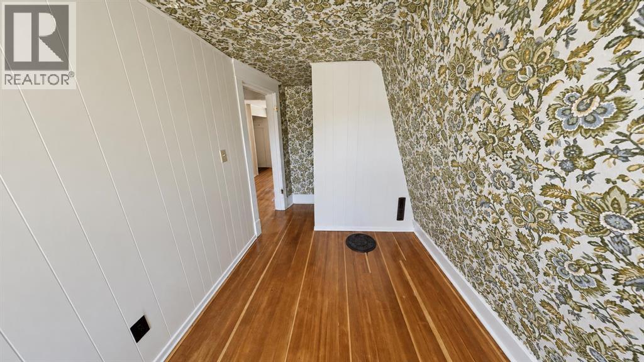
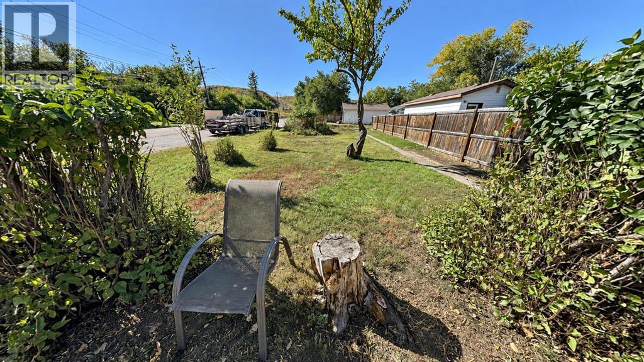
Well-located 1,019 sq. ft. 3-bedroom, 2-storey home with spacious living room and kitchen/dining area, located 2 blocks from downtown, groceries, Canadian Tire, and all amenities. The home features all-new flooring, as well as fresh paint to all walls and ceilings, and upgrades to lighting. Main floor features a 4-pc bathroom and a front-load washer and dryer. Generous storage/workshop space is available in the partially finished basement. Upgraded furnace and new water heater approximately 4 years ago. Previous upgrades include Styrofoam insulation under vinyl siding. All bedroom windows were recently replaced with Low-E/argon gas units, and the roof was recently re-shingled (4 Years). A concrete patio pad is located outside the kitchen patio door. (id:67770)
Facts
- Bedrooms
- 3
- Bathrooms
- 1
- Living area
- 1,019 sq ft
- Home type
- House
- Year built
- 1925
- Lot size
- 3,750 square feet
- Parking
- 1
- Property taxes
- $1,711 (2026)
- MLS® number
- A2336252
Features
- Heating
- Forced air, Natural gas
- Cooling
- None
- Basement
- Partially finished, Partial, Walk-up
- Flooring
- Hardwood, Carpeted, Linoleum
- Appliances
- Refrigerator, Stove, Hood Fan, Window Coverings, Washer & Dryer
- Parking
- Other
Rooms
| Room | Level | Size |
|---|---|---|
| Kitchen | Main level | 10.50 Ft x 20.25 Ft |
| Living room | Main level | 15.42 Ft x 19.75 Ft |
| 4pc Bathroom | Main level | |
| Bedroom | Second level | 10.17 Ft x 12.92 Ft |
| Bedroom | Second level | 10.67 Ft x 7.75 Ft |
| Bedroom | Second level | 9.25 Ft x 7.50 Ft |
Location
Listed by ComFree

Listing data is supplied by the CREA Data Distribution Facility (DDF®). It is deemed reliable but not guaranteed and should be independently verified. It is provided for consumers’ personal, non-commercial use to identify properties they may be interested in purchasing.