$199,900
316, 60 Lawford Avenue
Lonsdale, Red Deer
- 2 bedrooms
- 1 bathrooms
- 838 sq ft
About this home
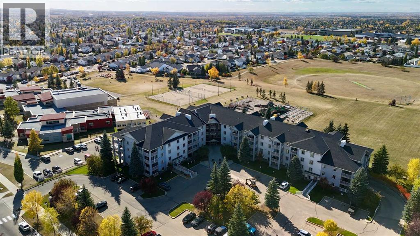
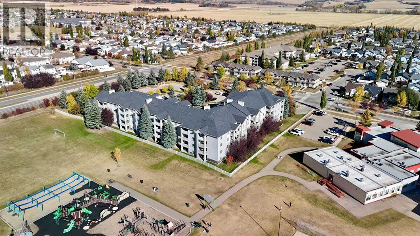
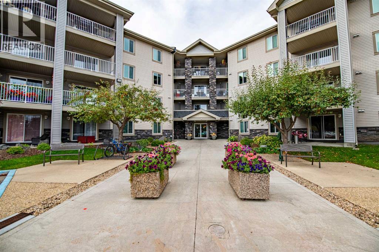
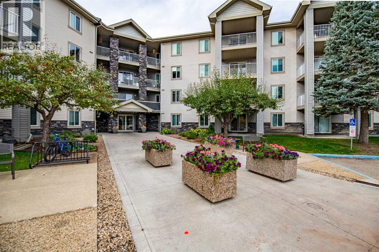
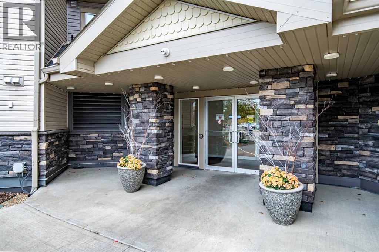
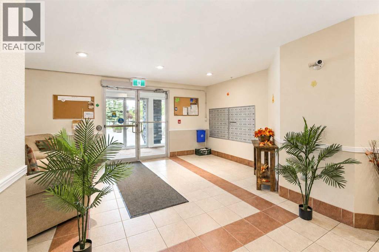
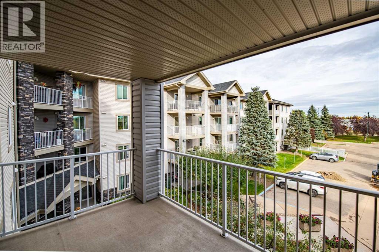
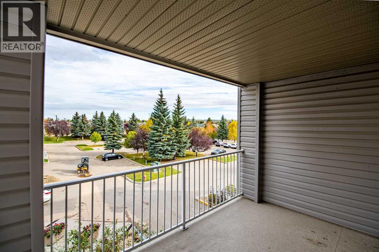
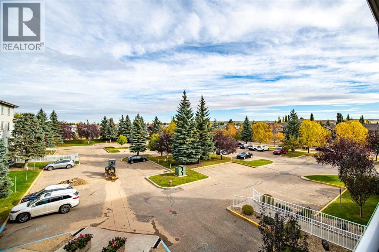
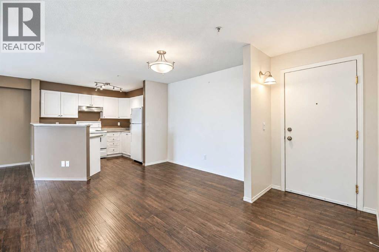
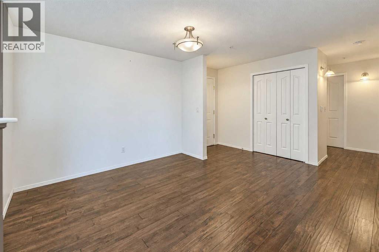
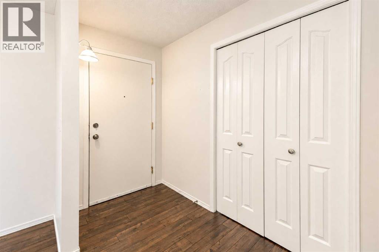
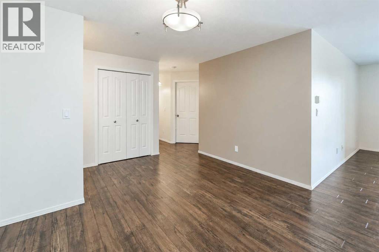
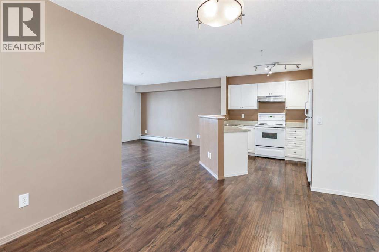
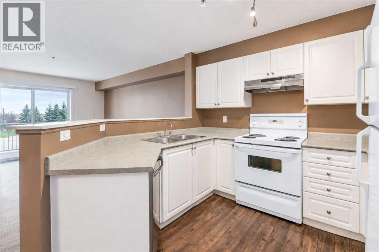
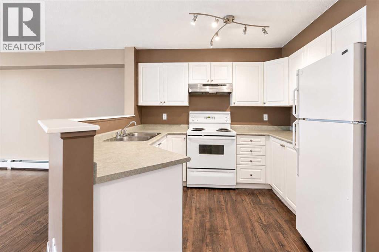
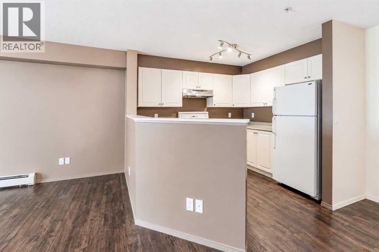
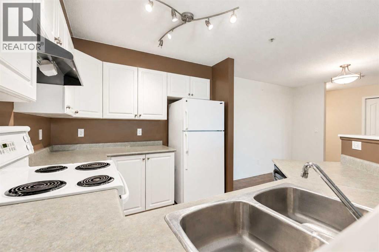
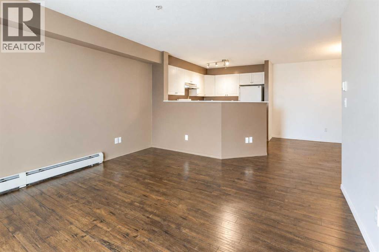
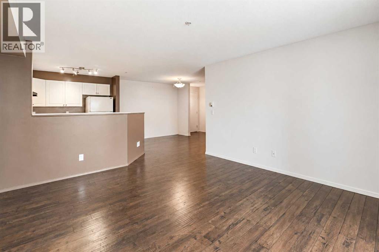
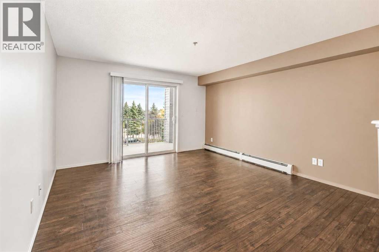
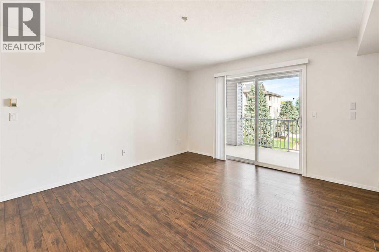
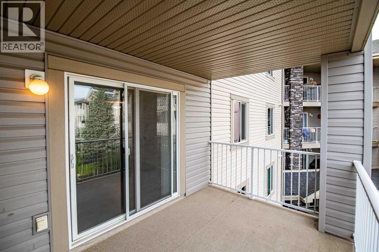
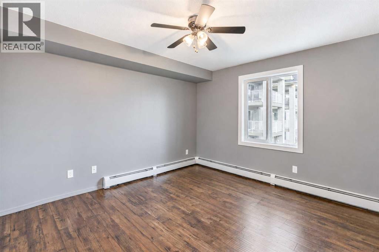
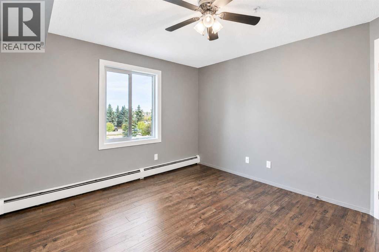
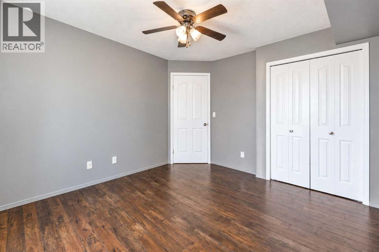
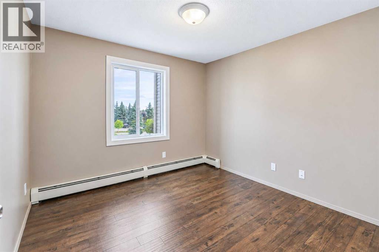
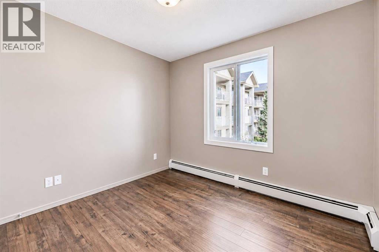
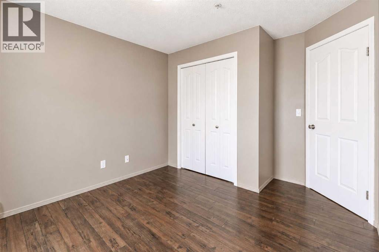
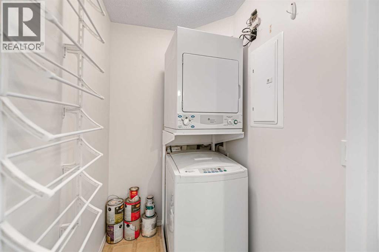
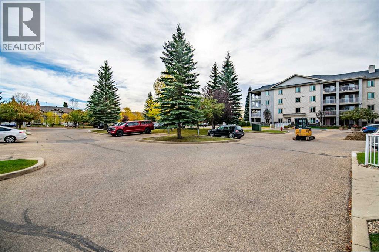
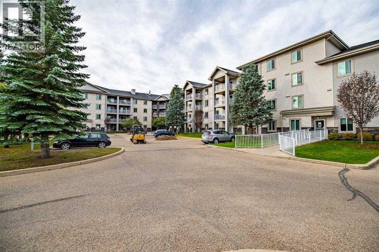
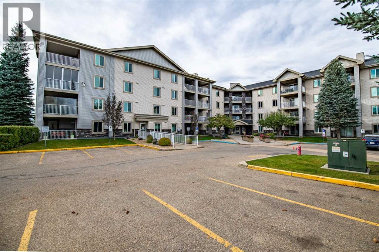
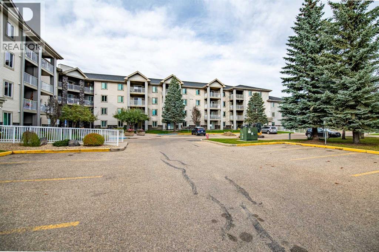
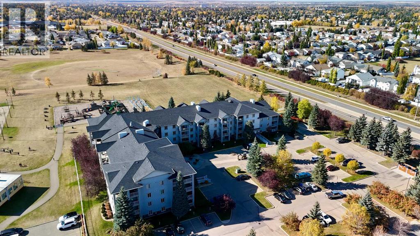
Easy living on the south end of Red Deer! This 2 bedroom 1 bath condo is well suited to someone looking to stay on budget with condo fees that cover water/electricity/heat and more ! Vinyl plank flooring throughout the unit adds a quality feel, with northeast facing balcony, in suite stackable laundry and all the desired appliances including a dishwasher, in one of the most desirable areas of Red Deer with Hunting Hills. Notre Dame High School and the Collicut Center being only minutes away, not to mention Mattie Mcullough Elementary school right next door. Immediate possession available, great for 1st time buyer's, investors or downsizing. (id:67770)
Facts
- Bedrooms
- 2
- Bathrooms
- 1
- Living area
- 838 sq ft
- Home type
- Apartment
- Year built
- 2002
- Parking
- 1
- Property taxes
- $2,023 (2026)
- Condo / HOA fee
- $488 monthly
- MLS® number
- A2350181
Features
- Heating
- Baseboard heaters
- Cooling
- None
- Flooring
- Vinyl Plank
- Appliances
- Refrigerator, Dishwasher, Stove, Washer & Dryer
- Community Features
- Pets Allowed, Pets Allowed With Restrictions
Rooms
| Room | Level | Size |
|---|---|---|
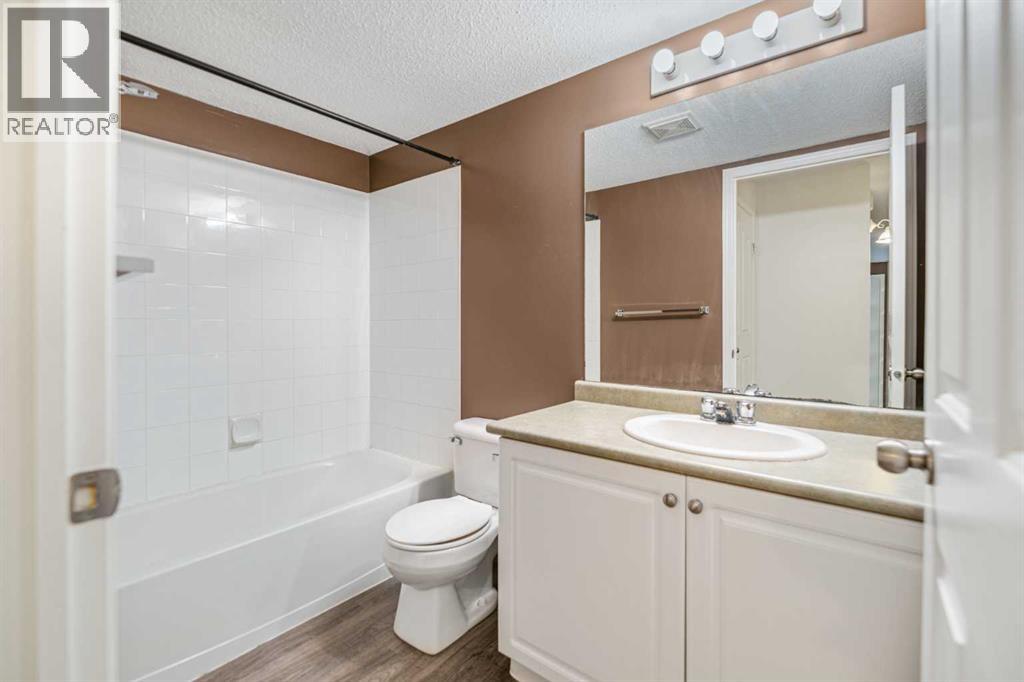
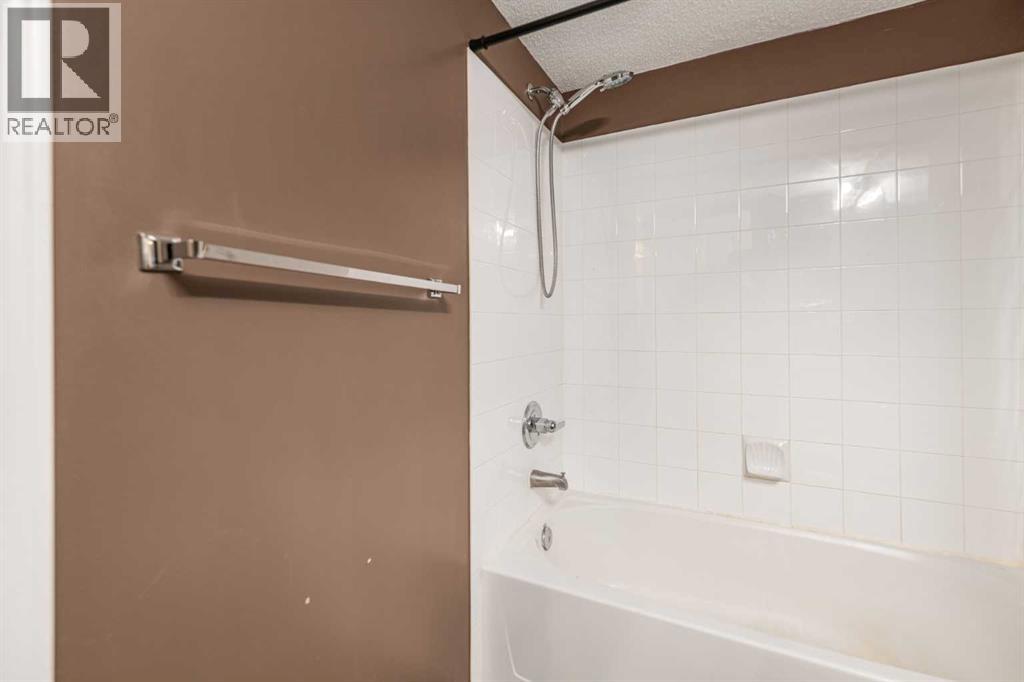
| 4pc Bathroom | Main level | 4.83 Ft x 8.67 Ft |
| Bedroom | Main level | 10.08 Ft x 12.17 Ft |
| Dining room | Main level | 11.50 Ft x 11.25 Ft |
| Kitchen | Main level | 8.08 Ft x 9.42 Ft |
| Living room | Main level | 12.75 Ft x 14.17 Ft |
| Primary Bedroom | Main level | 11.25 Ft x 12.08 Ft |
Location
Listed by Real Broker

Listing data is supplied by the CREA Data Distribution Facility (DDF®). It is deemed reliable but not guaranteed and should be independently verified. It is provided for consumers’ personal, non-commercial use to identify properties they may be interested in purchasing.