$369,900
4738 49 ST
Drayton Valley
- 6 bedrooms
- 2 bathrooms
- 1,060 sq ft
About this home
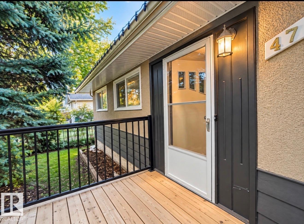
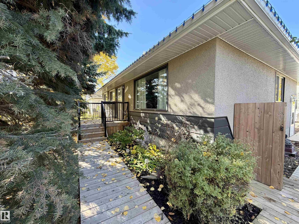
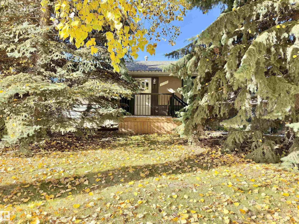
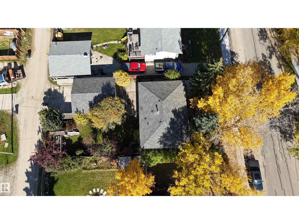
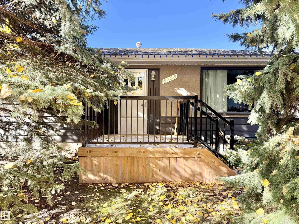
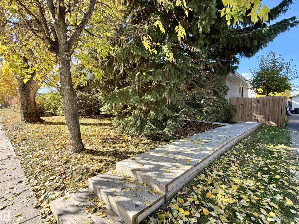
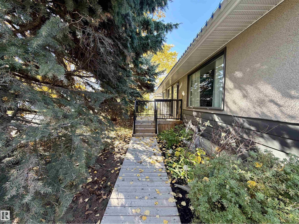
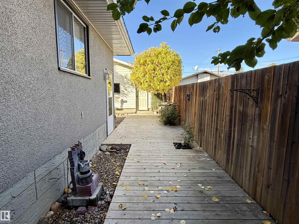
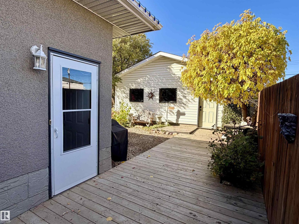
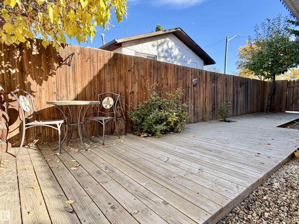
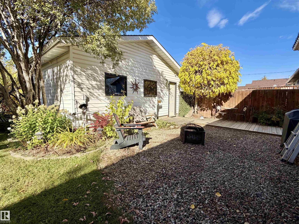
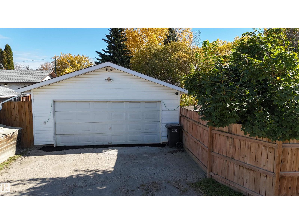
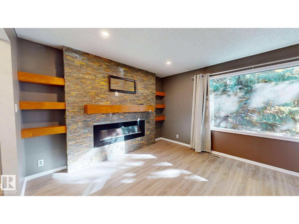
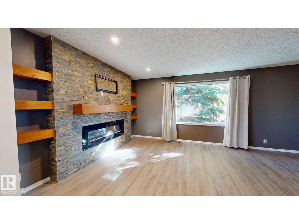
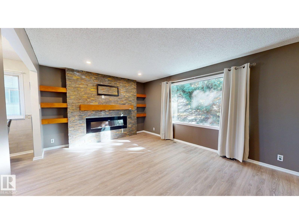
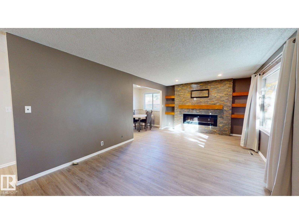
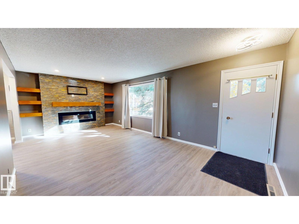
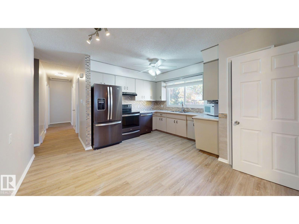
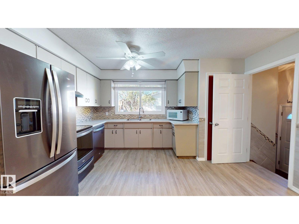
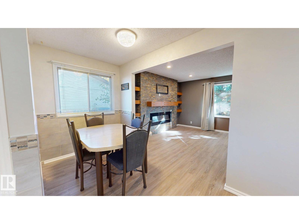
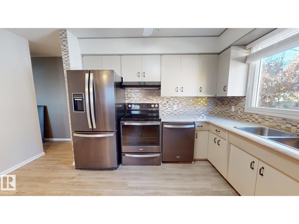
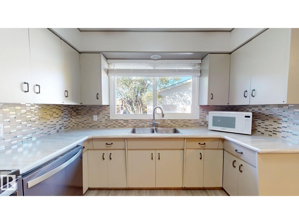
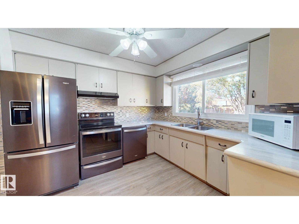
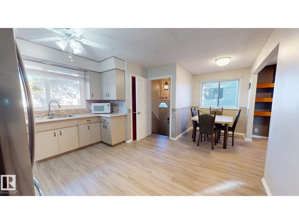
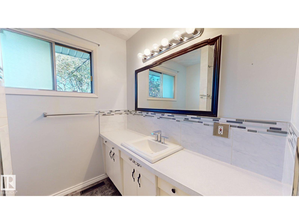
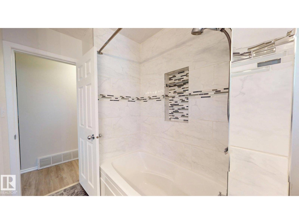
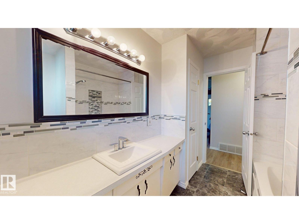
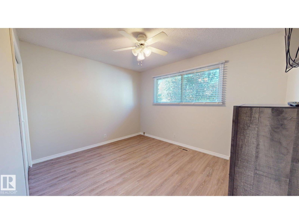
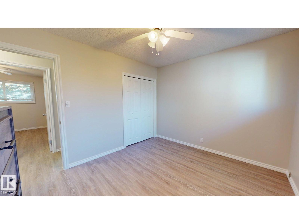
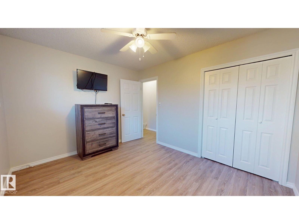
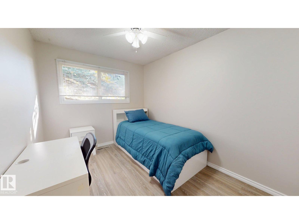
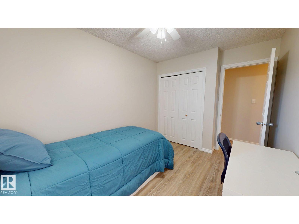
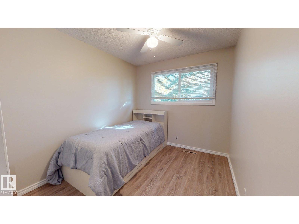
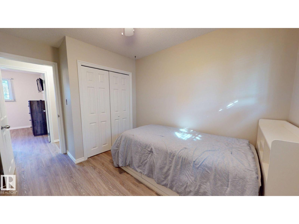
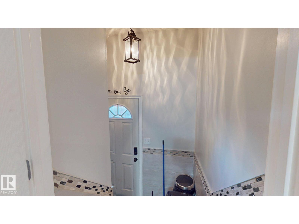
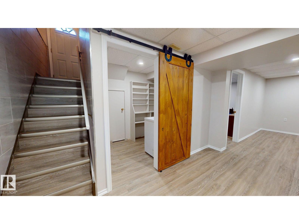
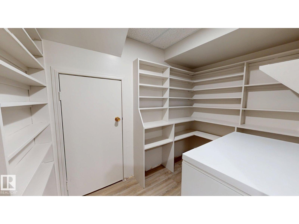
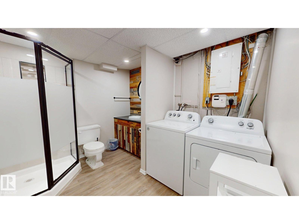
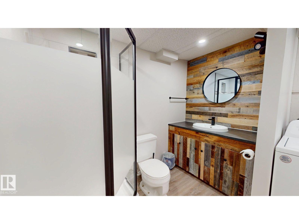
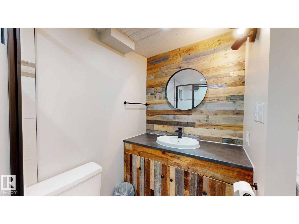
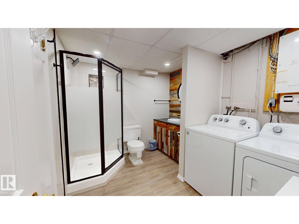
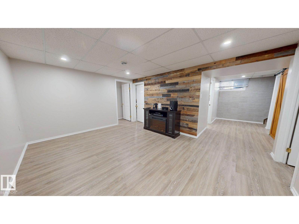
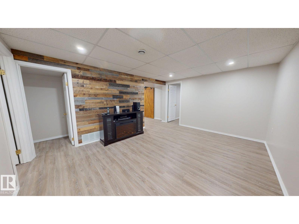
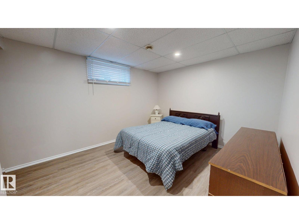
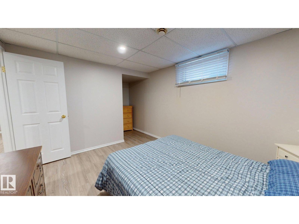
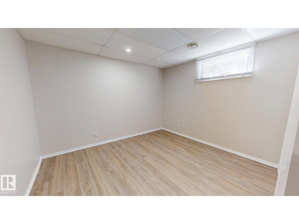
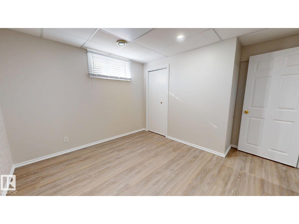
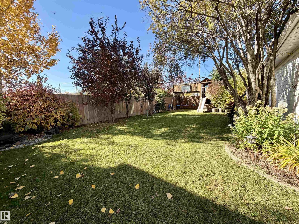
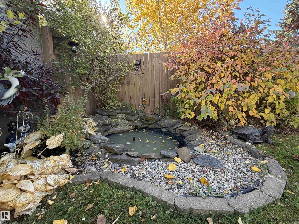
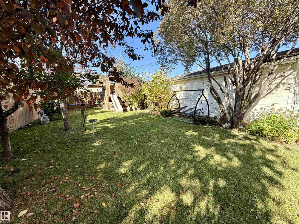
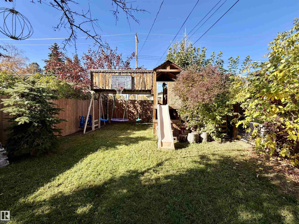
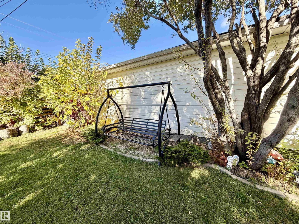
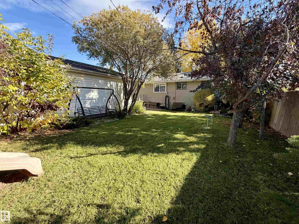
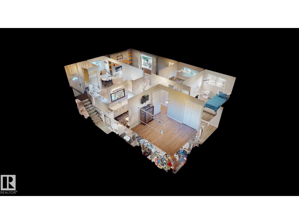
Pride of ownership shines throughout this gorgeous, extensively renovated home that truly feels like new! Offering 6 bedrooms & 2 stunning baths, this impressive property provides plenty of space for a growing family. The beautifully updated kitchen features SS appliances, a large pantry, full tile backsplash, generous cabinet space & views overlooking the private backyard. The bright, inviting living room is highlighted by a stunning linear fireplace w/ brick surround, creating a showpiece worthy of Homes & Gardens! 3 bdrms, & a modern 4 pce bath upstairs also. Downstairs, you’ll find a spacious family room, brand new 3 pce bath, 3 additional bedrooms & another large pantry, providing exceptional space & versatility. High end vinyl plank flooring flows throughout the home, adding to the fresh, modern feel. Outside is equally impressive! large fenced yard features a play centre, scenic pond, oversized double garage & a spacious patio area perfect for BBQs, entertaining & family gatherings.So much to love! (id:67770)
Facts
- Bedrooms
- 6
- Bathrooms
- 2
- Living area
- 1,060 sq ft
- Home type
- House
- Year built
- 1970
- MLS® number
- E4511819
Features
- Heating
- Forced air
- Basement
- Finished, Full
- Appliances
- Washer, Refrigerator, Dishwasher, Stove, Dryer, See remarks, Window Coverings, Garage door opener
- Parking
- Detached Garage
- Building Features
- Vinyl Windows
Rooms
| Room | Level | Size |
|---|---|---|
| Living room | Main level | |
| Dining room | Main level | |
| Kitchen | Main level | |
| Family room | Basement | |
| Primary Bedroom | Main level | |
| Bedroom 2 | Main level | |
| Bedroom 3 | Main level | |
| Bedroom 4 | Basement | |
| Bedroom 5 | Basement | |
| Bedroom 6 | Basement |
Location
Listed by RE/MAX Vision Realty

Listing data is supplied by the CREA Data Distribution Facility (DDF®). It is deemed reliable but not guaranteed and should be independently verified. It is provided for consumers’ personal, non-commercial use to identify properties they may be interested in purchasing.