$2,747,000
9 Bagley Pass
Kananaskis, Rural Bighorn No. 8, M.D. of
- 5 bedrooms
- 5 (2 half) bathrooms
- 3,565 sq ft
About this home
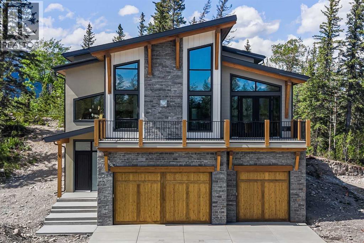
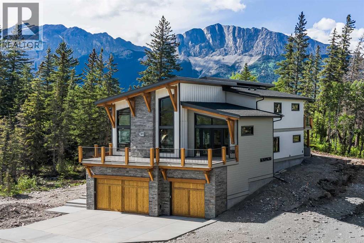
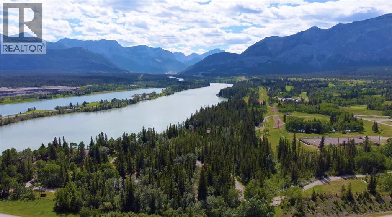
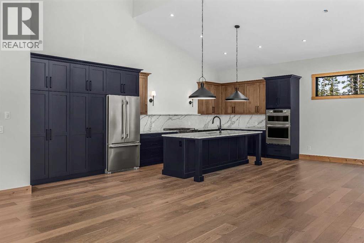
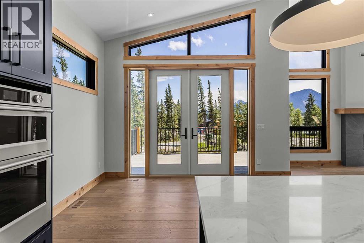
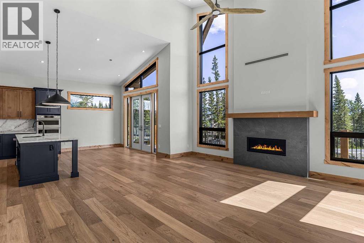
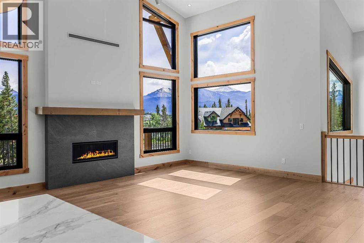
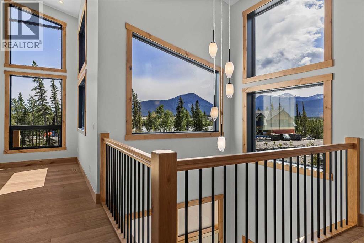
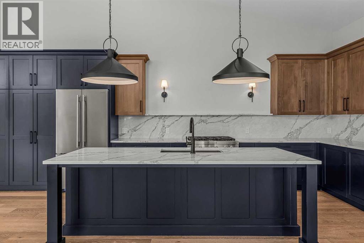
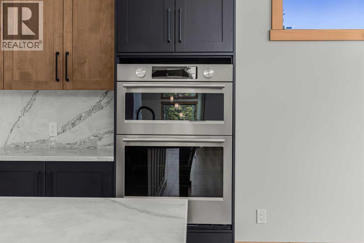
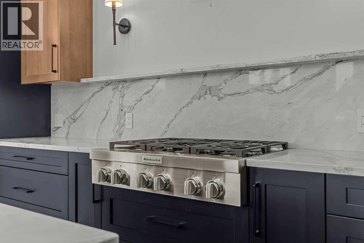
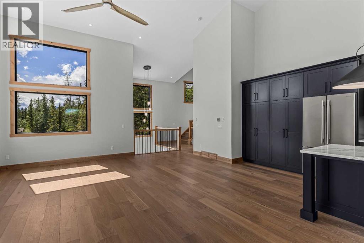
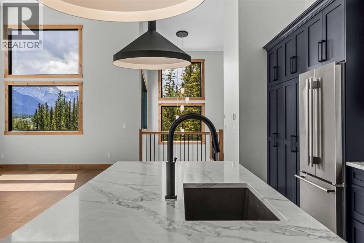
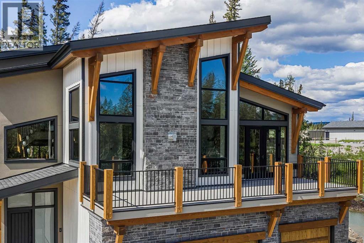
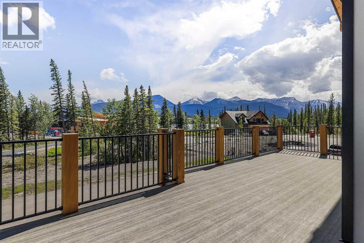
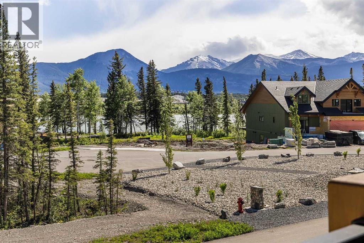
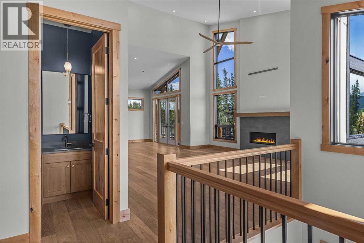
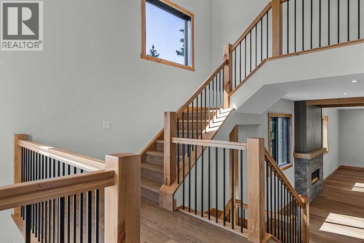
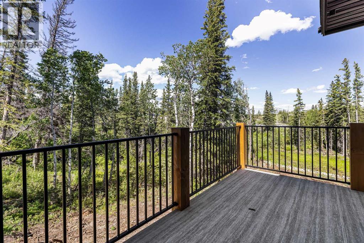
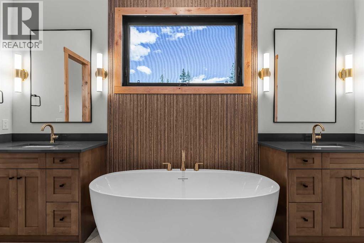
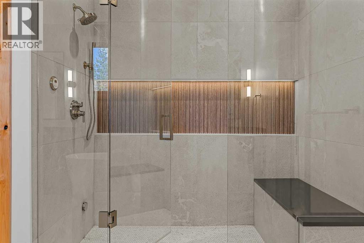
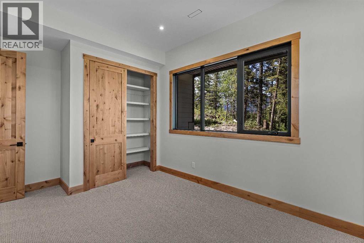
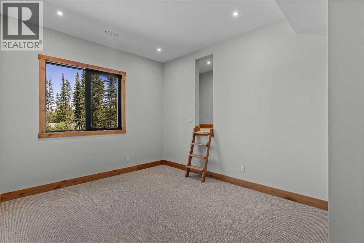
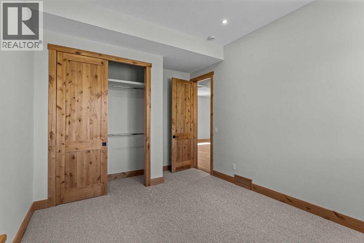
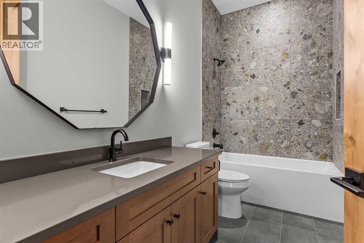
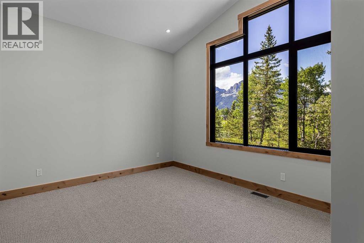
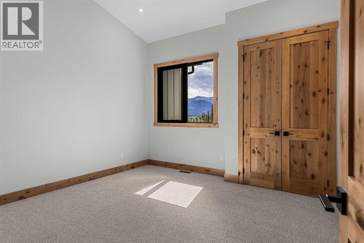
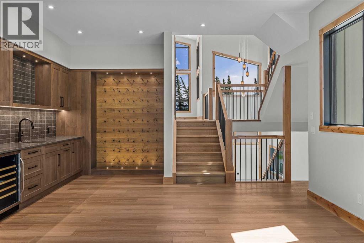
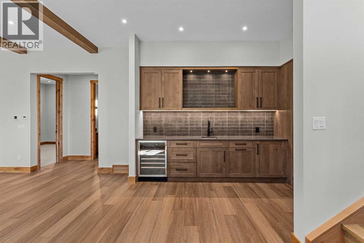
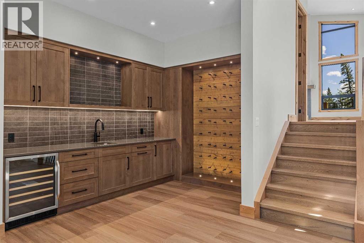
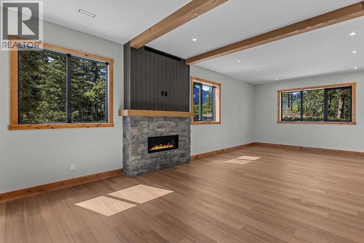
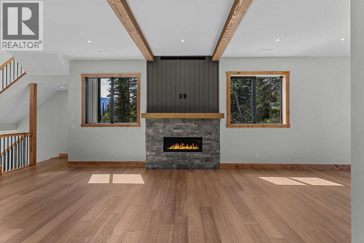
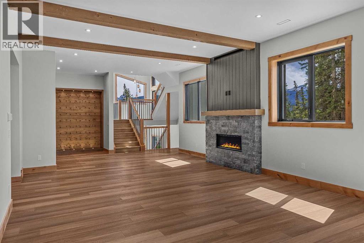
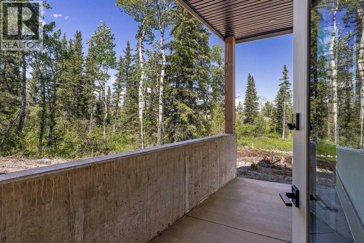
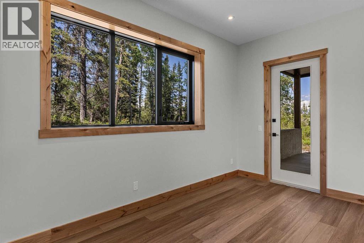
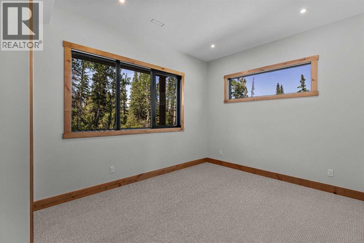
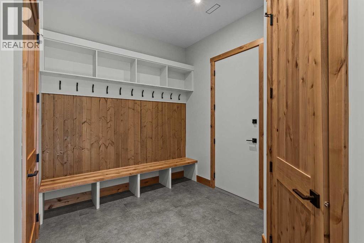
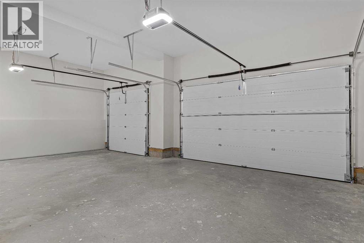
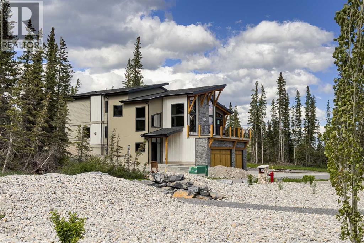
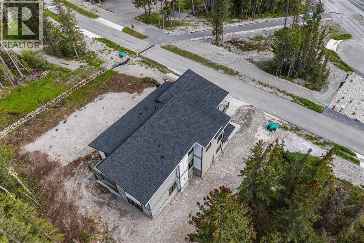
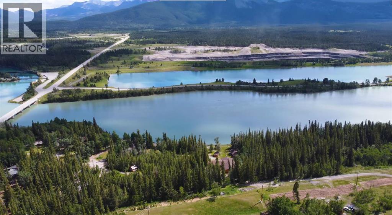
Nestled between the serene Bow River and Brewster’s Golf Course, this brand-new single-family home offers a rare opportunity to create your bespoke dream residence within an exclusive resort-zoned development in the heart of the Bow Valley. Surrounded by stunning mountain views, this secluded enclave presents an unparalleled location for those seeking a peaceful riverside retreat or a high-end vacation getaway. With only a 25-minute drive to the gates of Banff National Park and just 7 minutes to Stoney Nakoda Resort and Casino, this location provides the ideal balance of tranquility and convenience. Perfect for a luxury Airbnb or VRBO venture—or both—the home boasts exceptional short-term rental income potential, complemented by endless outdoor recreation opportunities right at your doorstep.This stunning property features 5 spacious bedrooms and 4 luxurious bathrooms, offering plenty of room for family and guests. The triple-car garage provides ample storage and convenience, making it perfect for those with an active lifestyle. Masterfully crafted with high-end luxury finishes throughout, every detail has been thoughtfully designed to offer both elegance and comfort. Enjoy breathtaking south-facing views of the majestic mountains and the Bow River, creating a serene backdrop for your daily life. As a brand-new construction, the home is designed to fit seamlessly within the natural landscape, enhancing the beauty of its surroundings. With exclusive access to water recreation and nestled within a tranquil community setting, this home offers the perfect balance of luxury and nature.Whether you're looking for a private riverside sanctuary or to capitalize on lucrative rental potential this stunning property offers it all. (id:67770)
Facts
- Bedrooms
- 5
- Bathrooms
- 5 (2 half)
- Living area
- 3,565 sq ft
- Home type
- House
- Year built
- 2026
- Lot size
- 9,181 square feet
- Parking
- 6
- Condo / HOA fee
- $636 monthly
- MLS® number
- A2350426
Features
- Heating
- Forced air, Natural gas
- Cooling
- Central air conditioning
- Basement
- None
- Flooring
- Tile, Carpeted, Wood
- Appliances
- Washer, Refrigerator, Dishwasher, Stove, Dryer, Microwave, Window Coverings, Garage door opener
- Parking
- Attached Garage
- Community Features
- Golf Course Development, Pets Allowed
Rooms
| Room | Level | Size |
|---|---|---|
| Other | Main level | 8.00 Ft x 20.00 Ft |
| Other | Main level | 8.50 Ft x 9.00 Ft |
| Family room | Main level | 16.50 Ft x 18.00 Ft |
| Recreational, Games room | Main level | 16.50 Ft x 12.00 Ft |
| Bedroom | Main level | 13.00 Ft x 10.83 Ft |
| Bedroom | Main level | 13.00 Ft x 11.33 Ft |
| 4pc Bathroom | Main level | 11.00 Ft x 5.50 Ft |
| Storage | Main level | 13.00 Ft x 9.50 Ft |
| Living room | Upper Level | 19.50 Ft x 14.50 Ft |
| Dining room | Upper Level | 13.50 Ft x 9.00 Ft |
| Kitchen | Upper Level | 18.00 Ft x 10.00 Ft |
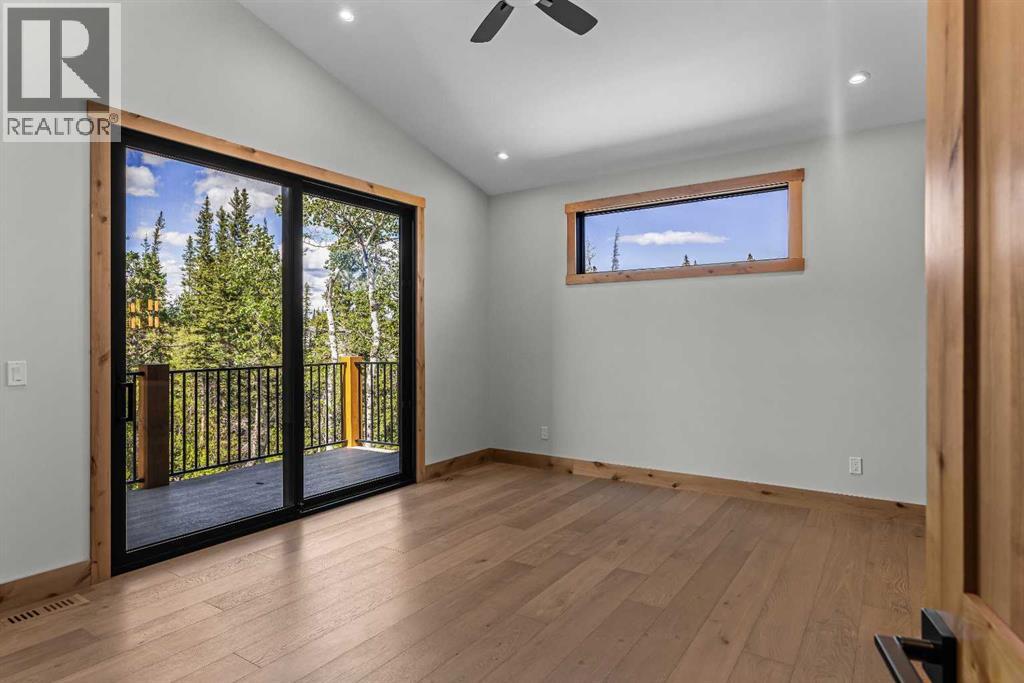
| Primary Bedroom | Upper Level | 15.50 Ft x 12.50 Ft |
| 5pc Bathroom | Upper Level | 12.50 Ft x 14.50 Ft |
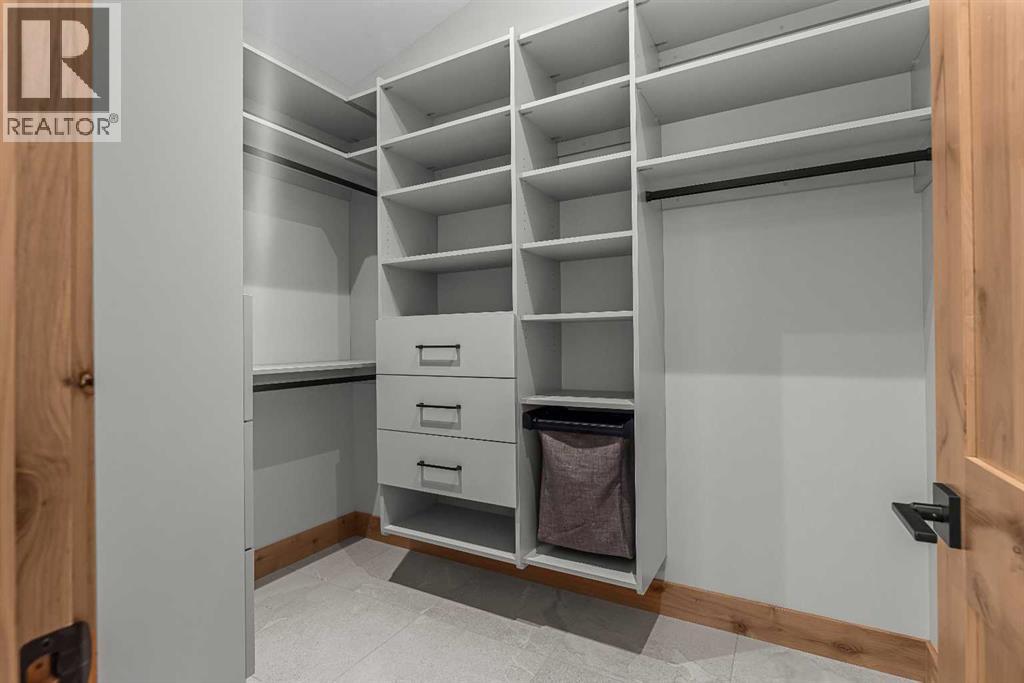
| Other | Upper Level | 9.00 Ft x 6.50 Ft |
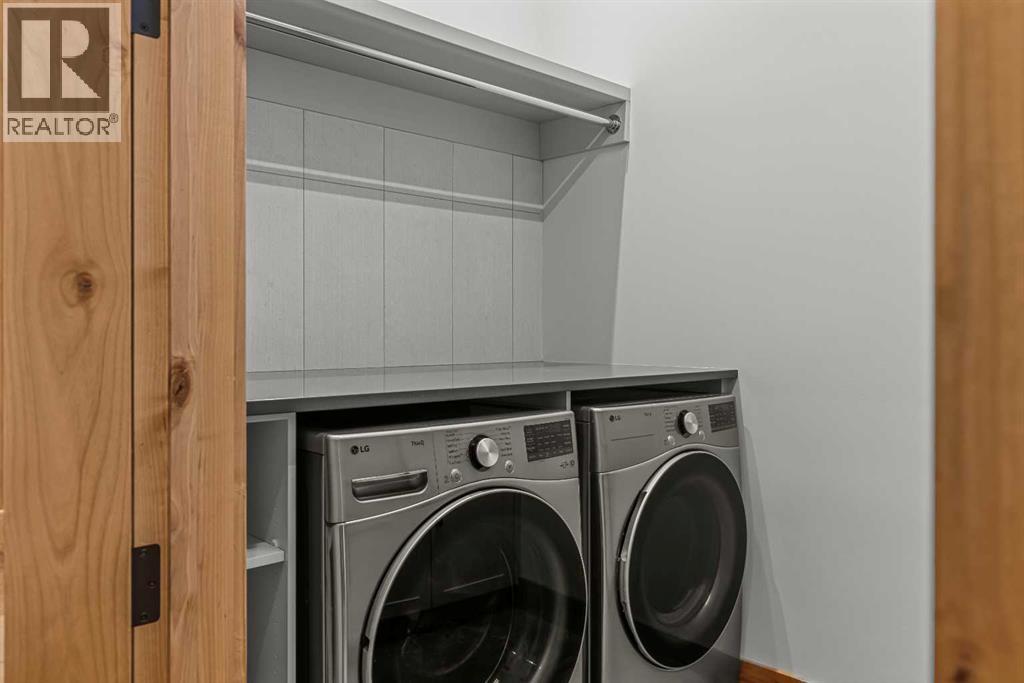
| Laundry room | Upper Level | 9.00 Ft x 6.00 Ft |
| Bedroom | Upper Level | 12.50 Ft x 13.00 Ft |
| Bedroom | Upper Level | 12.50 Ft x 11.50 Ft |
| 4pc Bathroom | Upper Level | 5.50 Ft x 11.50 Ft |
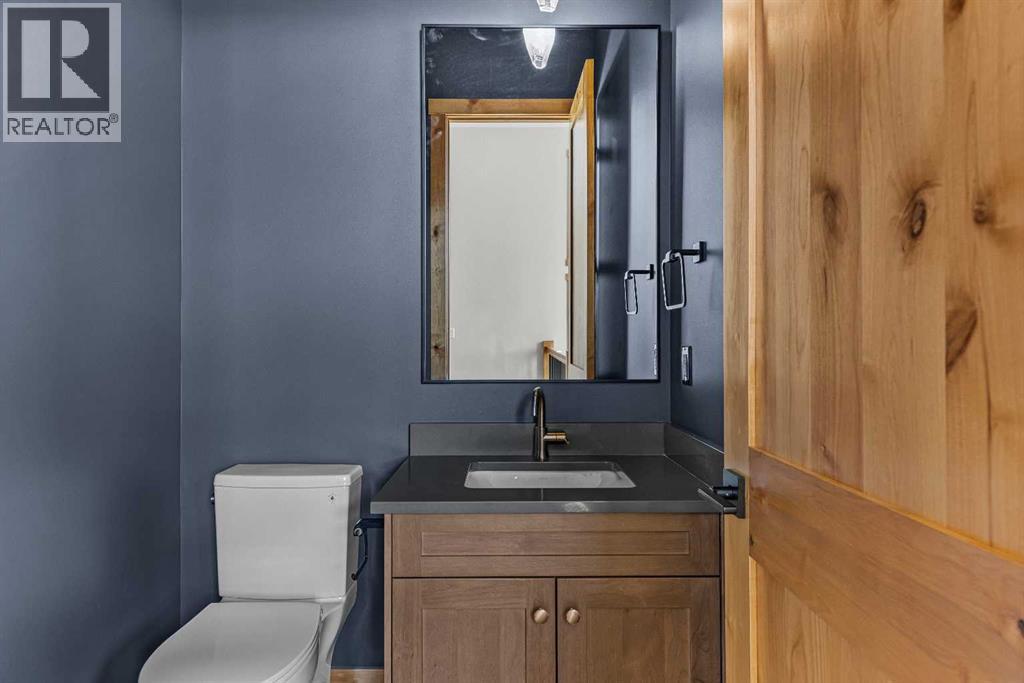
| 2pc Bathroom | Upper Level | |
| 2pc Bathroom | Upper Level |
Location
Listed by Century 21 Nordic Realty

Listing data is supplied by the CREA Data Distribution Facility (DDF®). It is deemed reliable but not guaranteed and should be independently verified. It is provided for consumers’ personal, non-commercial use to identify properties they may be interested in purchasing.