$328,900
1002, 310 12 Avenue SW
Beltline, Calgary
- 1 bedrooms
- 1 bathrooms
- 570 sq ft
About this home
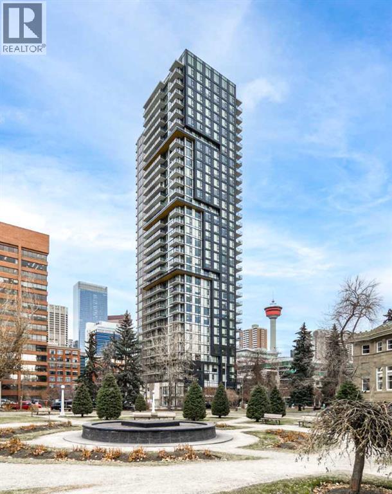
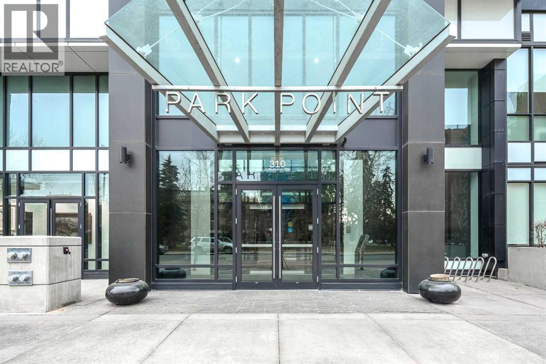
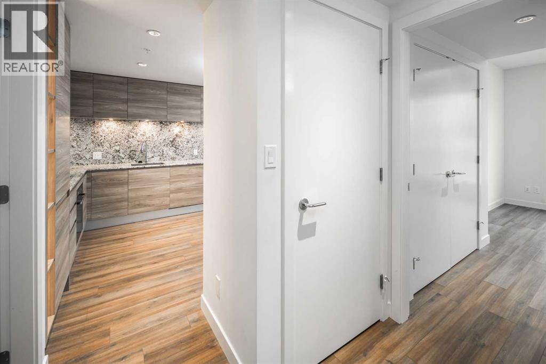
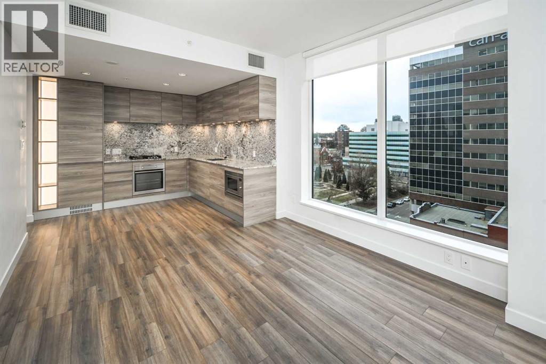
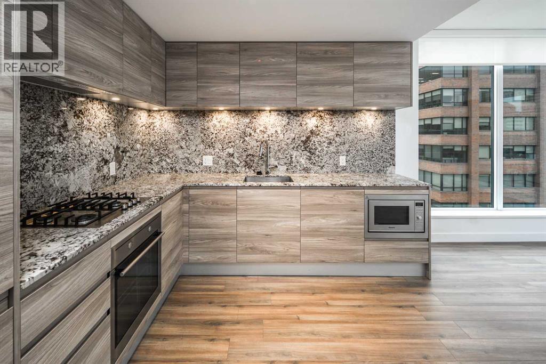
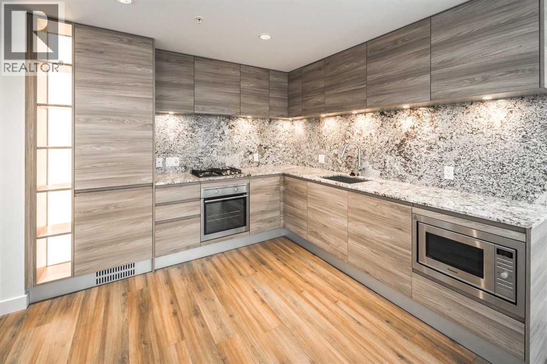
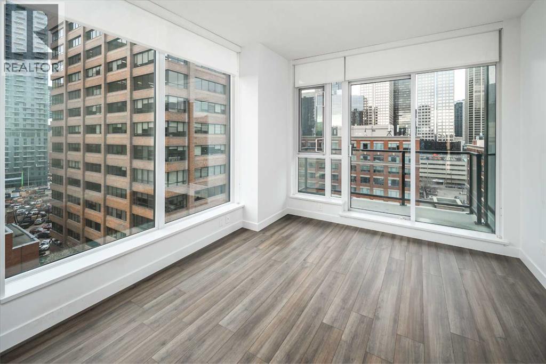
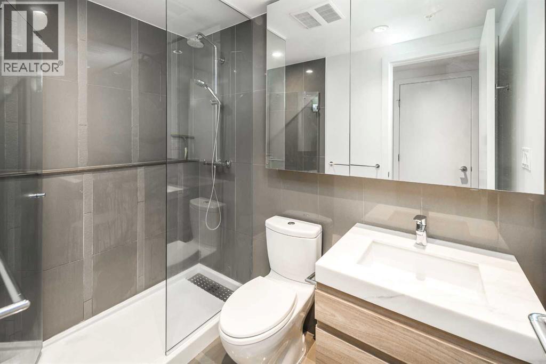
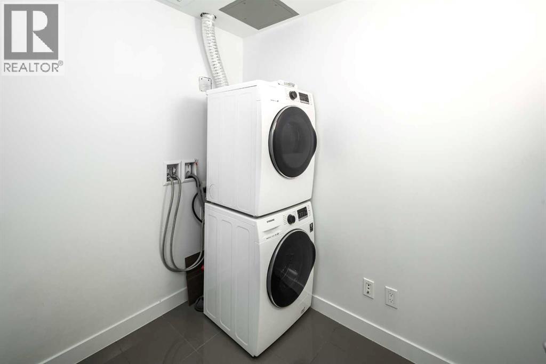
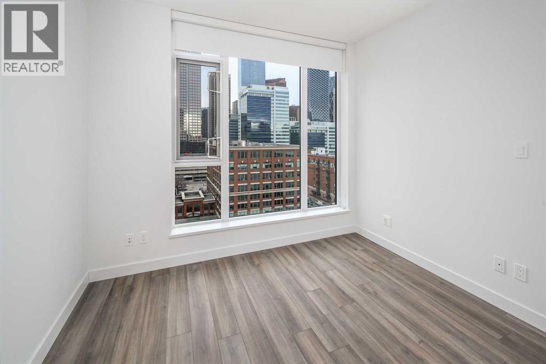
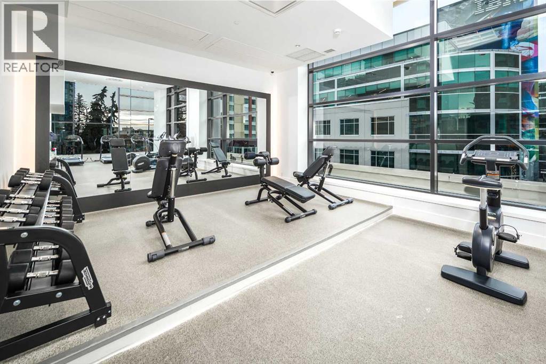
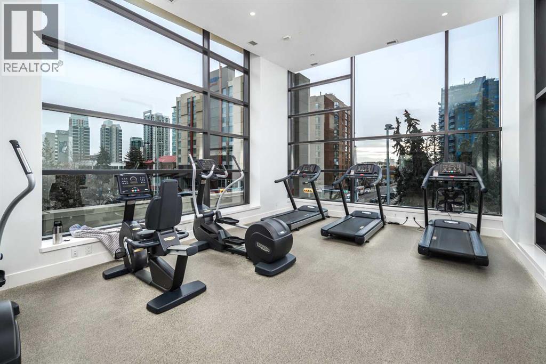
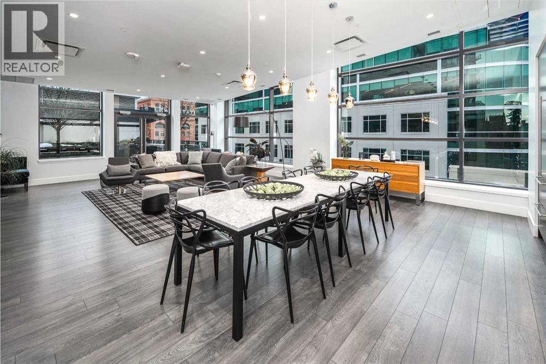
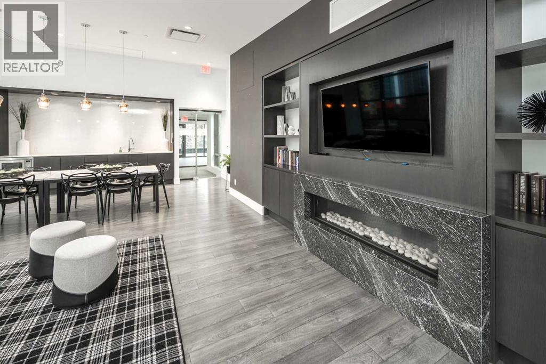
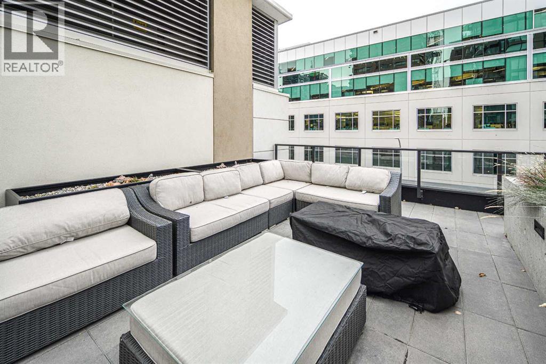
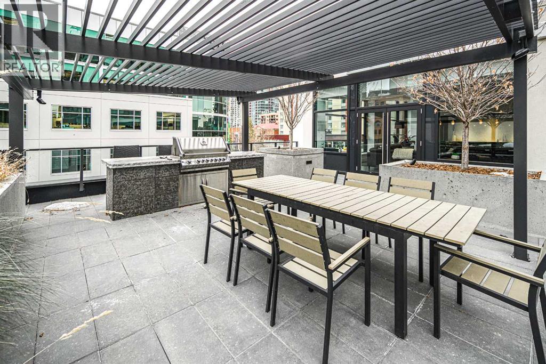
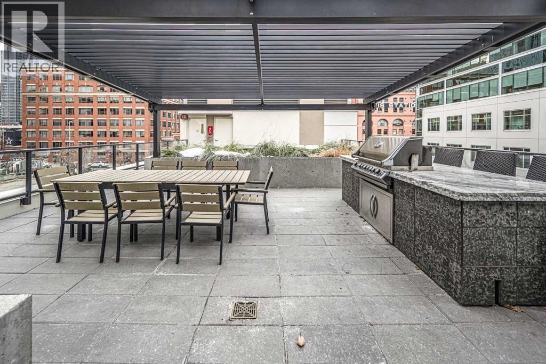
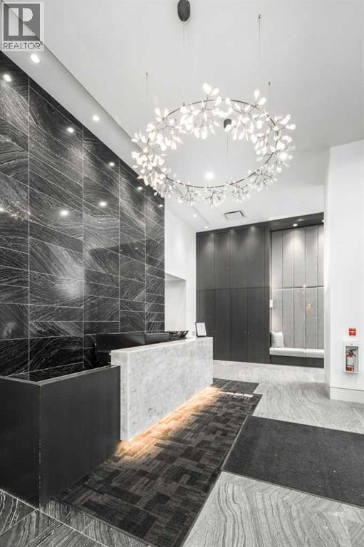
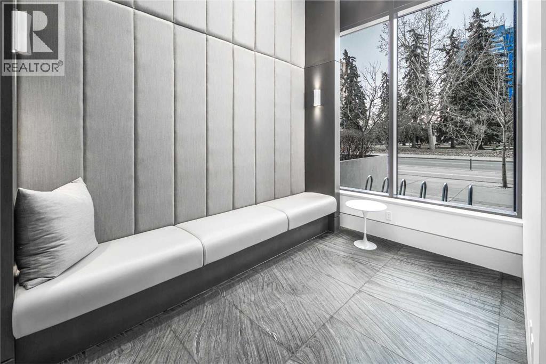
Welcome home to this LARGE ONE bedroom and Flex NW corner unit (570 sqft) with gorgeous views in the stunning Park Point. Located on the historic Central Memorial Park in the heart of Calgary’s welcoming, vibrant and highly sought after Beltline community. Inside this ONE BEDROOM with FLEX SPACE unit, you will find a streamlined modern living space with distinctive details such as real granite countertops and full slab backsplash in the kitchen, plus pure marble-topped vanities in the bath. Open concept living is taken one step further by integrating kitchen cabinetry, appliances, and hardware to make your work, dining and living space one harmonious experience. The bedroom easily fits a queen and has two large closets! A luxurious 3pc bath, a coat closet and laundry/storage room complete the space. Additionally, this Corner unit with large windows allow for plenty of natural light and offer breathtaking City views from Both West and North. The secure parkade is where you will find the titled parking stall and a storage unit. Lots of amenities... full gym, sauna, rec room, outdoor BBQ space, Zen garden, Car Wash/Pet Wash Bay, Guest Suite PLUS there's a concierge which allows for a relaxed but convenient lifestyle in Downtown! Across the street is Central Memorial Park and you're within walking distance to the plus 15 and more! Come see before it's gone! (id:67770)
Facts
- Bedrooms
- 1
- Bathrooms
- 1
- Living area
- 570 sq ft
- Home type
- Apartment
- Year built
- 2018
- Parking
- 1
- Property taxes
- $2,310 (2026)
- Condo / HOA fee
- $550 monthly
- MLS® number
- A2350410
Features
- Cooling
- Central air conditioning
- Flooring
- Tile, Other, Vinyl Plank
- Appliances
- Washer, Refrigerator, Cooktop - Gas, Dishwasher, Dryer, Microwave, Oven - Built-In, Hood Fan, Window Coverings, Garage door opener
- Parking
- Underground
- Exterior Features
- Concrete, Composite Siding
- Building Features
- Recreation Centre, Party Room, Sauna
- Community Features
- Pets Allowed With Restrictions
Rooms
| Room | Level | Size |
|---|---|---|
| Other | Main level | 3.75 Ft x 9.53 Ft |
| 3pc Bathroom | Main level | 4.83 Ft x 8.08 Ft |
| Primary Bedroom | Main level | 10.33 Ft x 8.67 Ft |
| Other | Main level | 10.00 Ft x 9.67 Ft |
| Living room | Main level | 10.67 Ft x 12.17 Ft |
| Other | Main level | 10.17 Ft x 4.67 Ft |
Location
Listed by Homecare Realty Ltd.

Listing data is supplied by the CREA Data Distribution Facility (DDF®). It is deemed reliable but not guaranteed and should be independently verified. It is provided for consumers’ personal, non-commercial use to identify properties they may be interested in purchasing.