$549,000
151 Balsam Crescent
Olds
- 5 bedrooms
- 3 bathrooms
- 1,376 sq ft
About this home
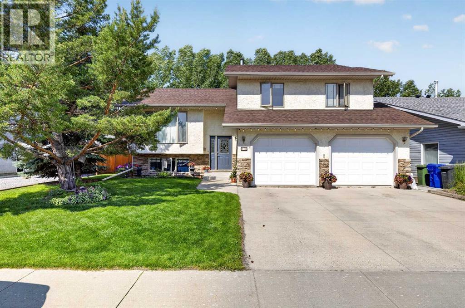
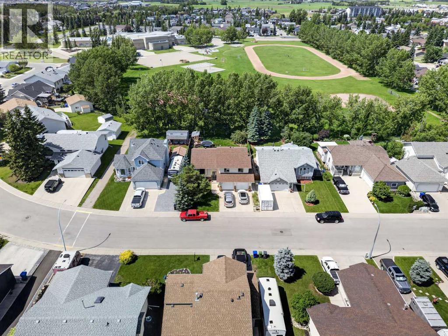
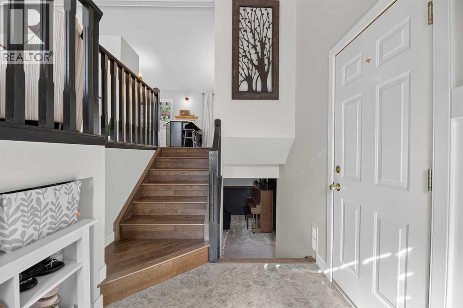
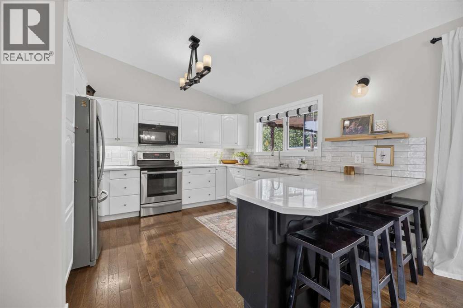
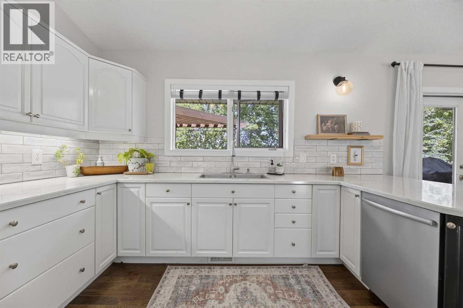
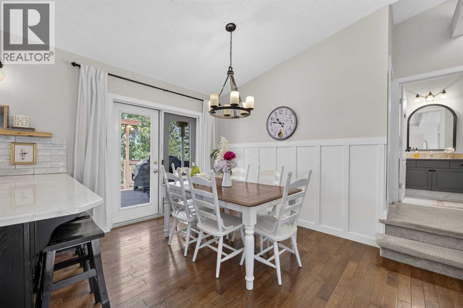
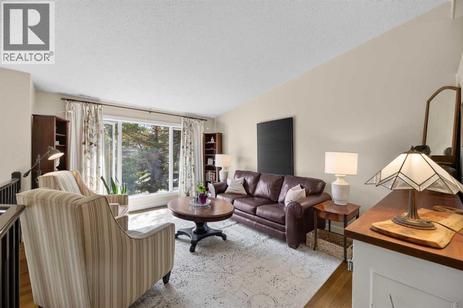
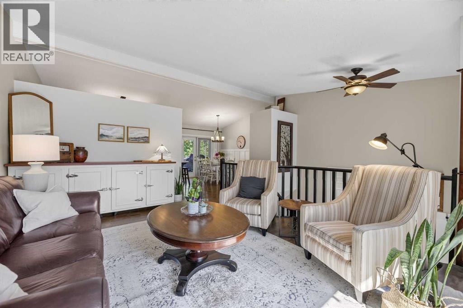
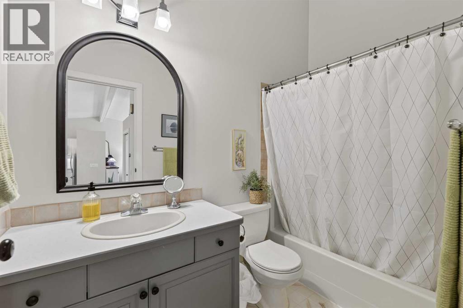
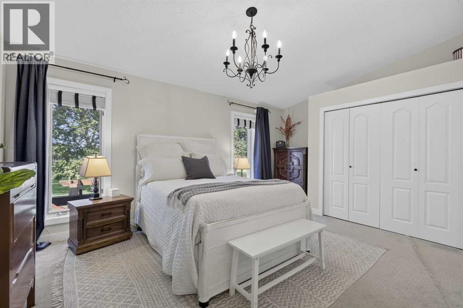
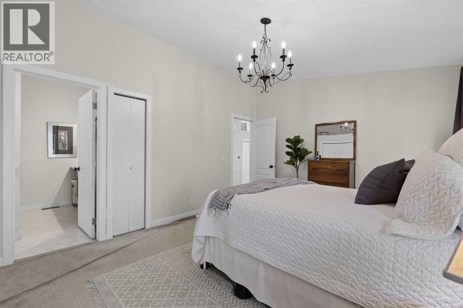
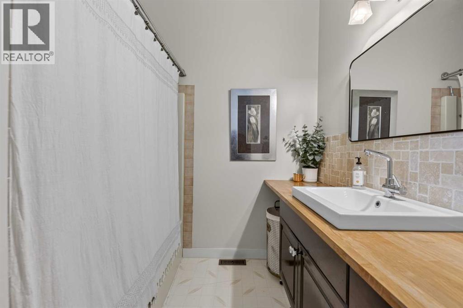
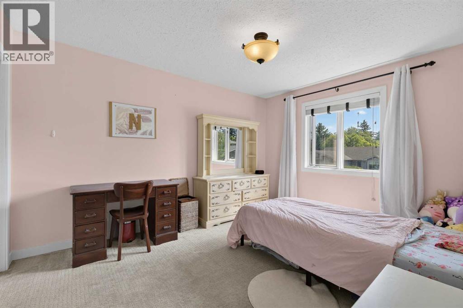
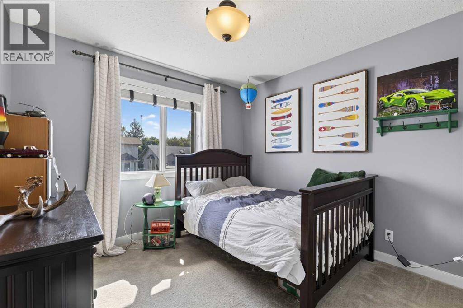
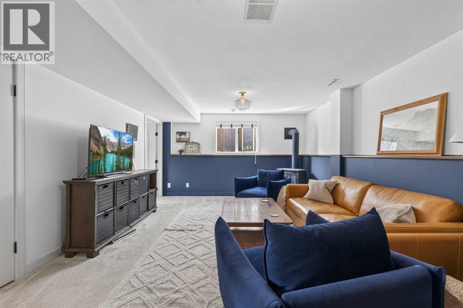
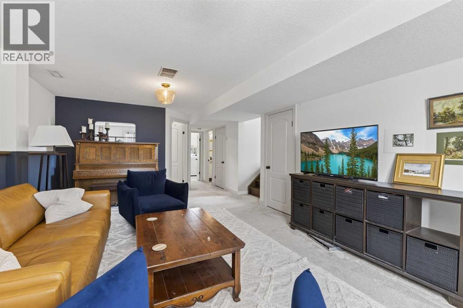
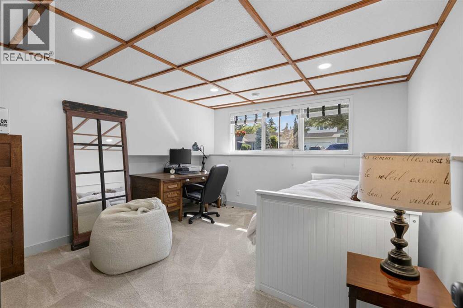
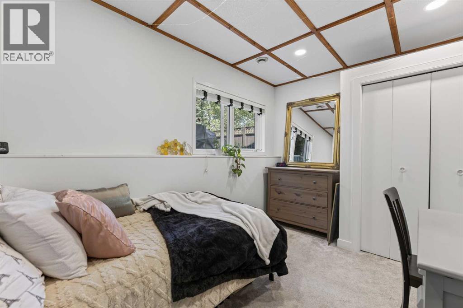
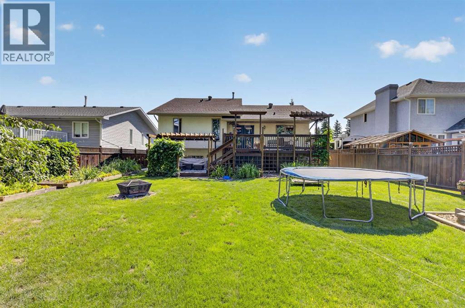
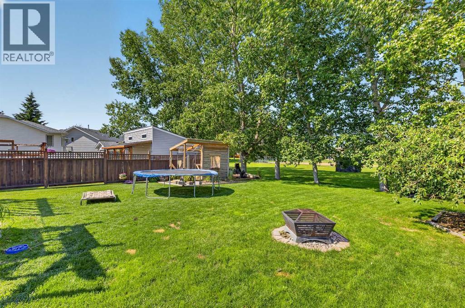
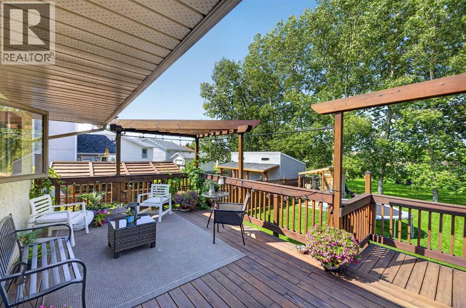
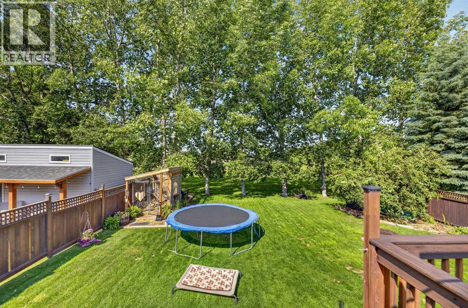
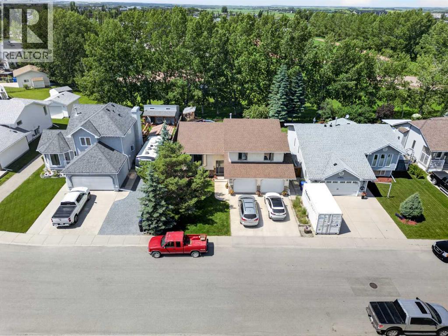
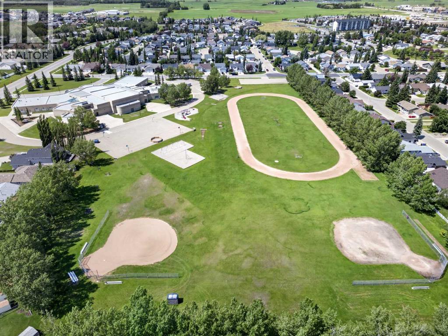
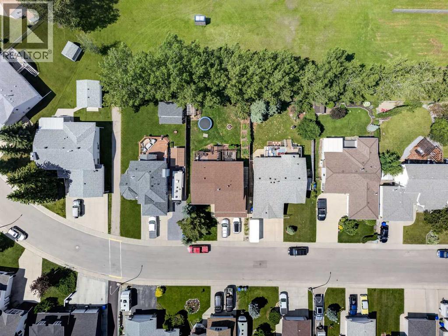
Here is the perfect family home! Welcome home to this beautifully maintained modified bi-level nestled in a sought-after family neighbourhood in Olds. Backing directly onto school grounds, this property offers the perfect combination of privacy, convenience, and space for a growing family.Featuring 5 bedrooms and 3 full bathrooms, this home offers room for everyone. The bright, open-concept main floor is filled with natural light and showcases vaulted ceilings, rich hardwood flooring, and a functional layout that's ideal for everyday living and entertaining.The fully finished basement is warm and welcoming with large windows that fill the space with natural light, creating a bright, above-grade feel. A cozy gas fireplace anchors the spacious family room, making it the perfect place to relax on cool evenings. Two bedrooms and a full bathroom complete the lower level, providing an ideal setup for teenagers, guests, or a home office.Built with extra insulation for enhanced comfort and energy efficiency, this home is as practical as it is beautiful. The heated attached garage adds year-round convenience, whether you're parking your vehicles or using the space as a workshop.Step outside to enjoy the beautifully landscaped backyard featuring two tiered deck. garden boxes, an abundance of established perennials, and plenty of room to relax, entertain, or watch the kids play. With direct access to the school grounds behind, you'll appreciate the added privacy and open views that make this location so desirable.This is more than just a house—it's a place where memories are made. Combining thoughtful updates, a functional family-friendly layout, and an exceptional location, this move-in-ready home is one you won't want to miss. (id:67770)
Facts
- Bedrooms
- 5
- Bathrooms
- 3
- Living area
- 1,376 sq ft
- Home type
- House
- Year built
- 1994
- Lot size
- 625.47 square meters
- Parking
- 4
- Property taxes
- $4,357 (2026)
- MLS® number
- A2350279
Features
- Heating
- Forced air, Natural gas, Other
- Cooling
- None
- Basement
- Finished, Full
- Flooring
- Hardwood, Carpeted, Linoleum
- Appliances
- Washer, Refrigerator, Oven - Electric, Dishwasher, Stove, Dryer, Microwave Range Hood Combo, Window Coverings, Garage door opener
- Parking
- Attached Garage
- Exterior Features
- Stucco
Rooms
| Room | Level | Size |
|---|---|---|
| Living room | Main level | 16.08 Ft x 12.00 Ft |
| Kitchen | Main level | 12.50 Ft x 10.25 Ft |
| Dining room | Main level | 8.83 Ft x 10.17 Ft |
| Primary Bedroom | Main level | 12.00 Ft x 17.00 Ft |
| 4pc Bathroom | Main level | 8.58 Ft x 7.58 Ft |
| 4pc Bathroom | Main level | 4.83 Ft x 8.58 Ft |
| Bedroom | Main level | 10.33 Ft x 13.08 Ft |
| Bedroom | Main level | 9.58 Ft x 10.08 Ft |
| Other | Main level | 8.00 Ft x 6.25 Ft |
| Bedroom | Basement | 12.50 Ft x 9.25 Ft |
| Bedroom | Basement | 12.75 Ft x 11.25 Ft |
| 3pc Bathroom | Basement | 4.75 Ft x 7.17 Ft |
| Laundry room | Basement | 6.25 Ft x 9.50 Ft |
| Family room | Basement | 20.67 Ft x 12.67 Ft |
Location
Listed by Century 21 Bravo Realty

Listing data is supplied by the CREA Data Distribution Facility (DDF®). It is deemed reliable but not guaranteed and should be independently verified. It is provided for consumers’ personal, non-commercial use to identify properties they may be interested in purchasing.