$539,900
3963 57 ST NW
Edmonton
- 6 bedrooms
- 3 (1 half) bathrooms
- 1,169 sq ft
About this home
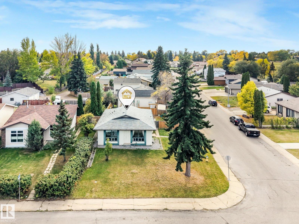
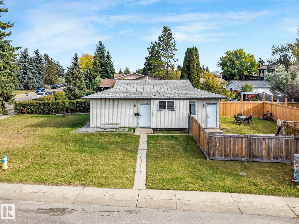
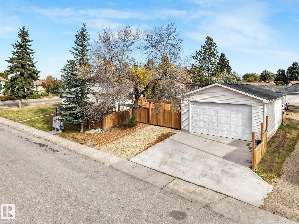
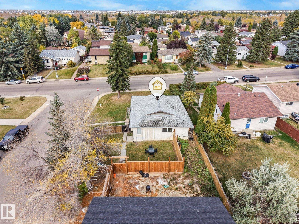
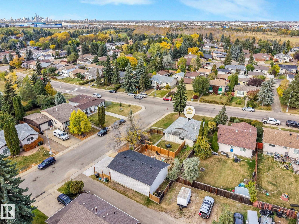
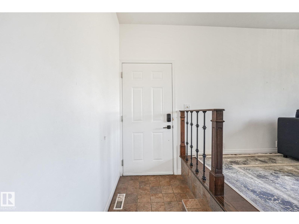
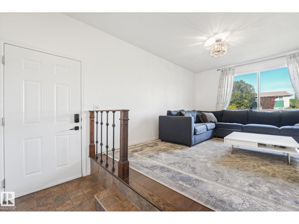
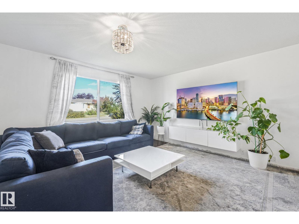
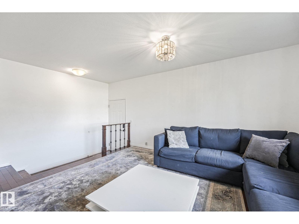
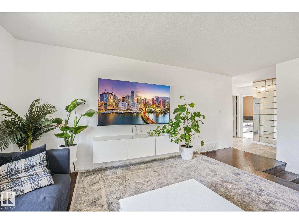
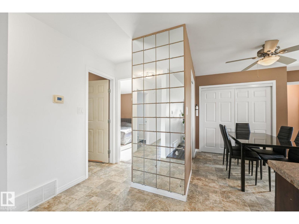
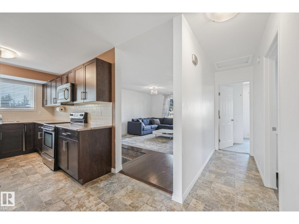
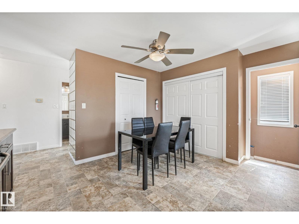
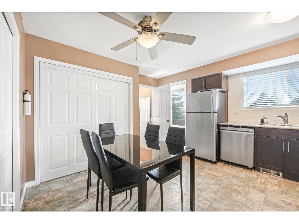
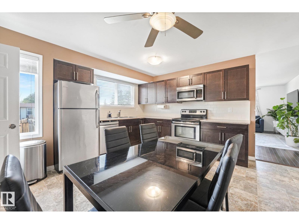
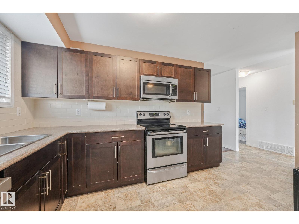
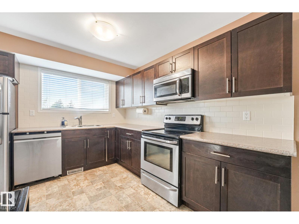
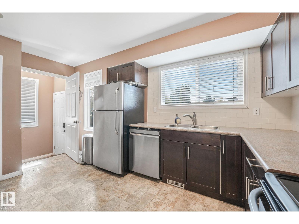
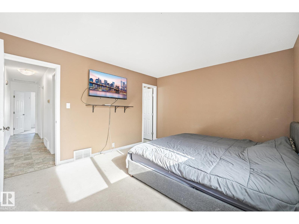
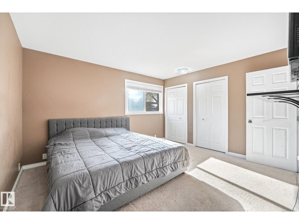
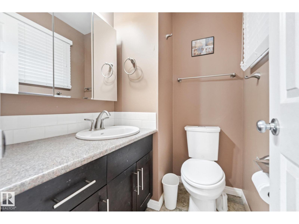
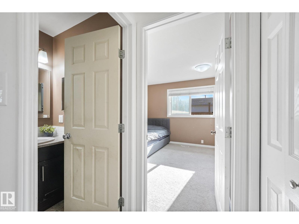
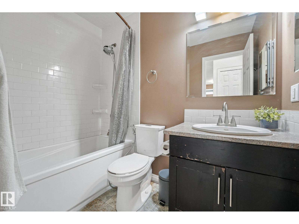
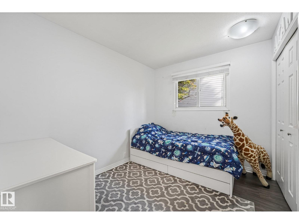
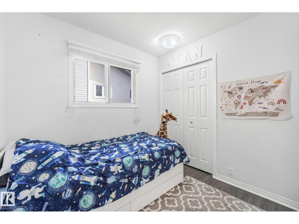
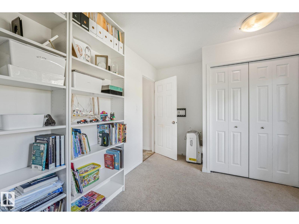
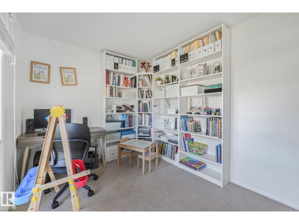
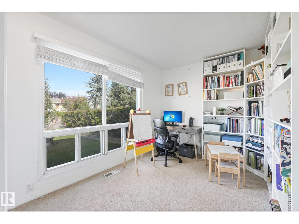
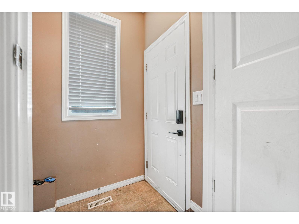
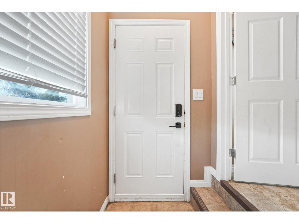
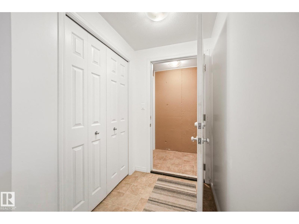
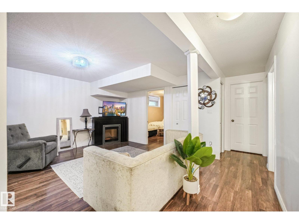
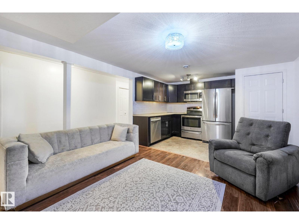
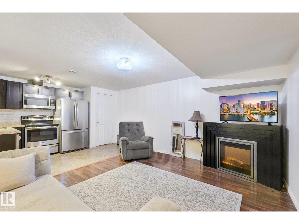
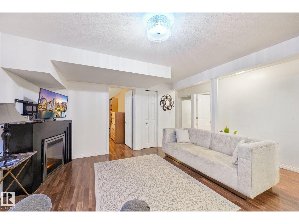
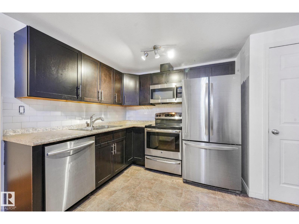
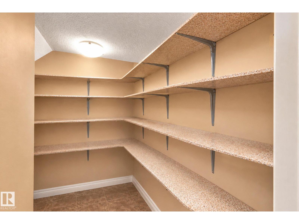
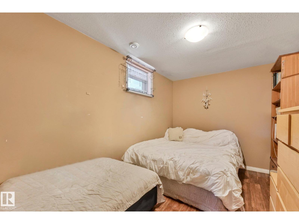
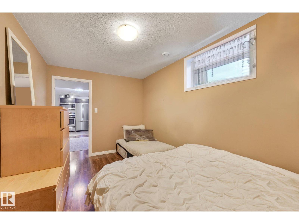
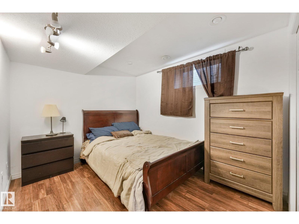
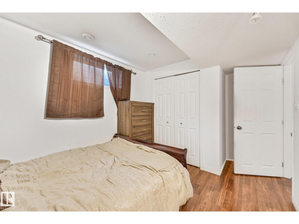
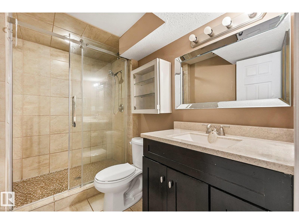
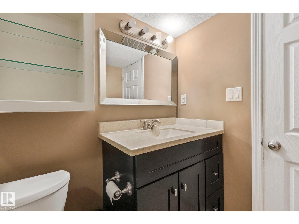
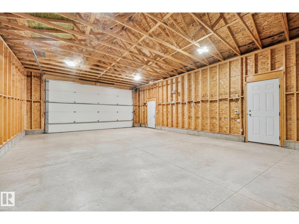
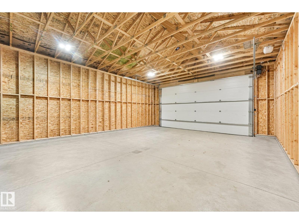
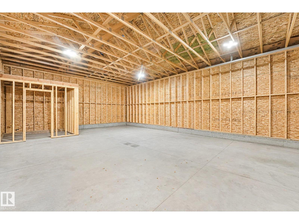
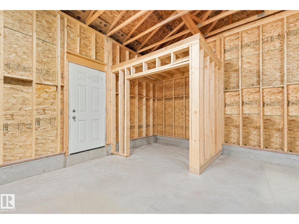
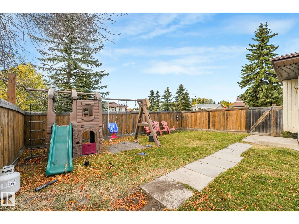
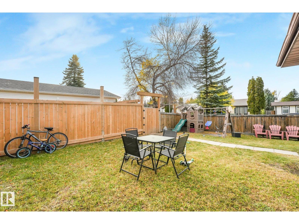
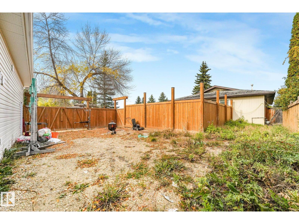
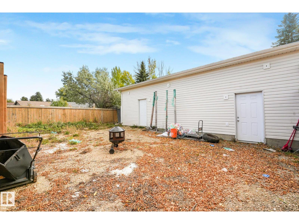
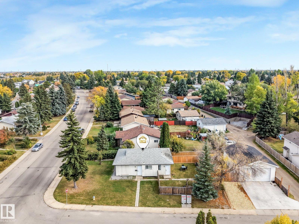
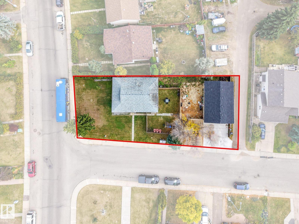
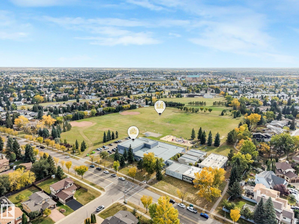
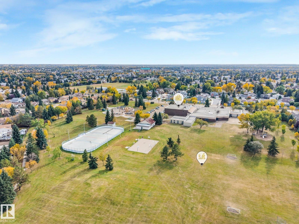
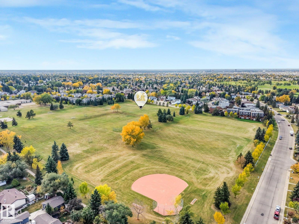
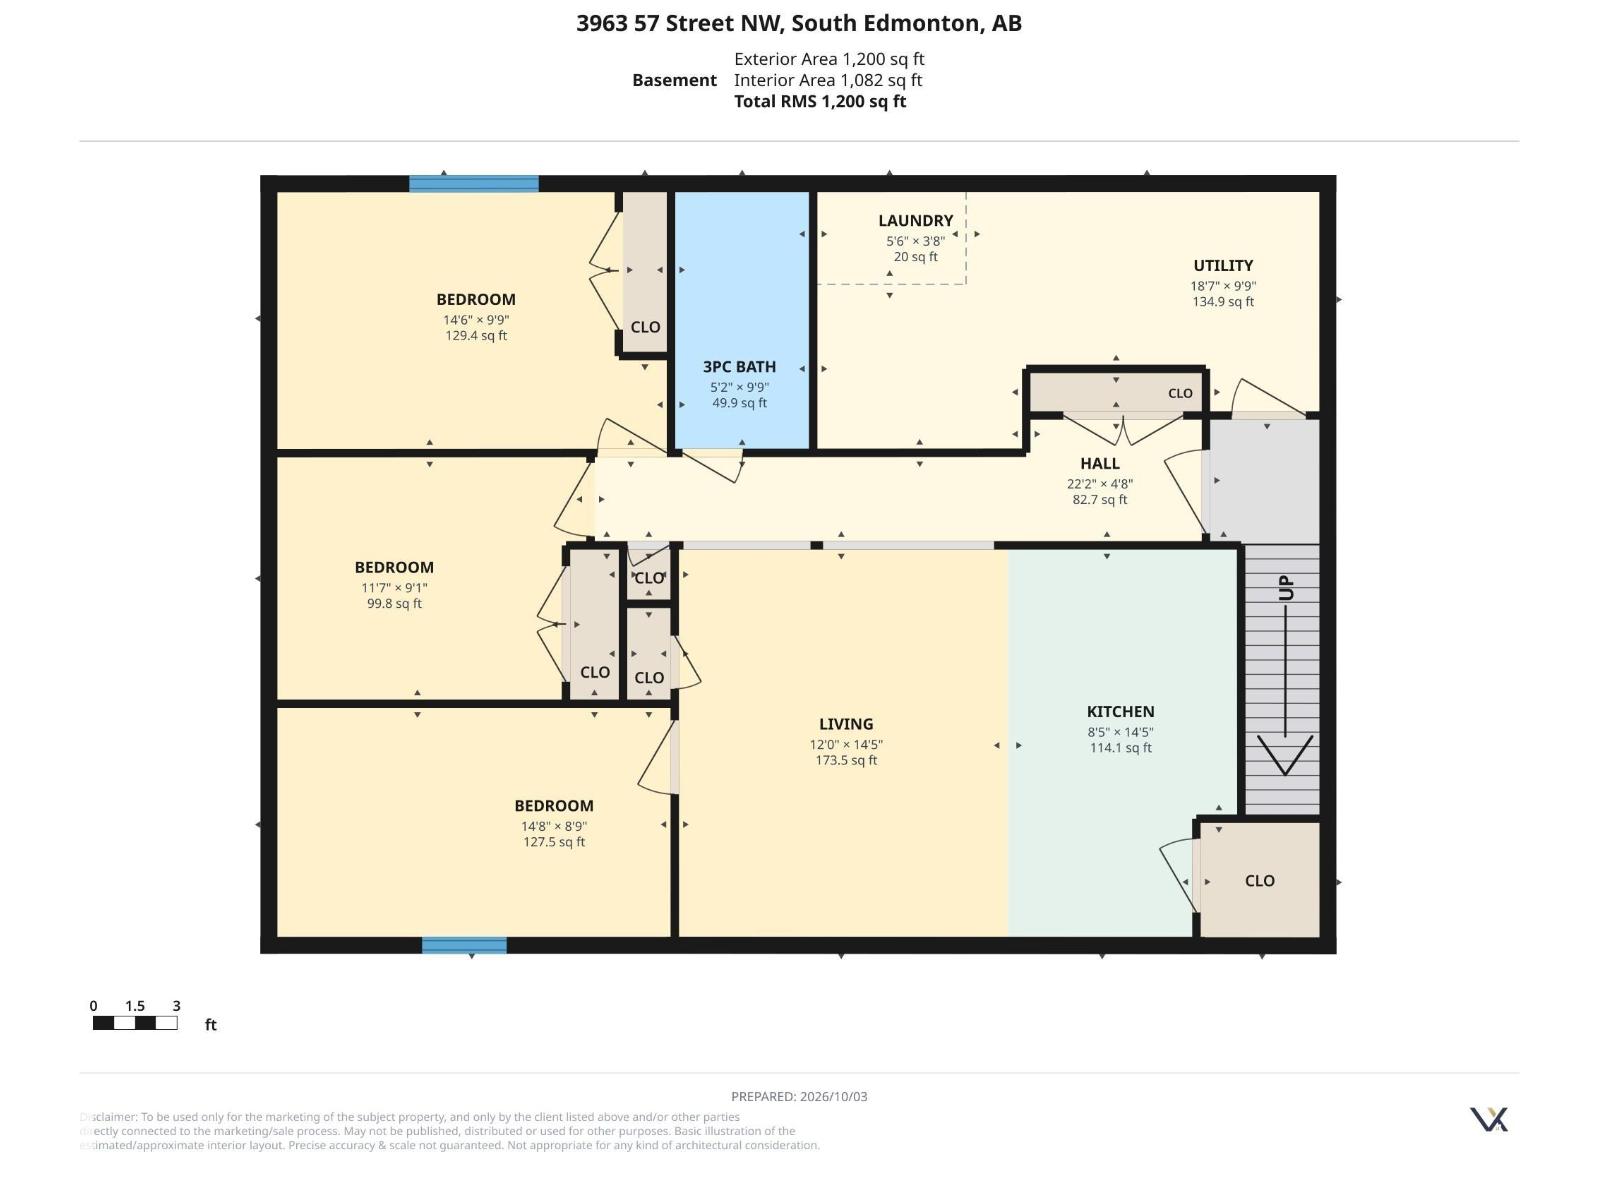
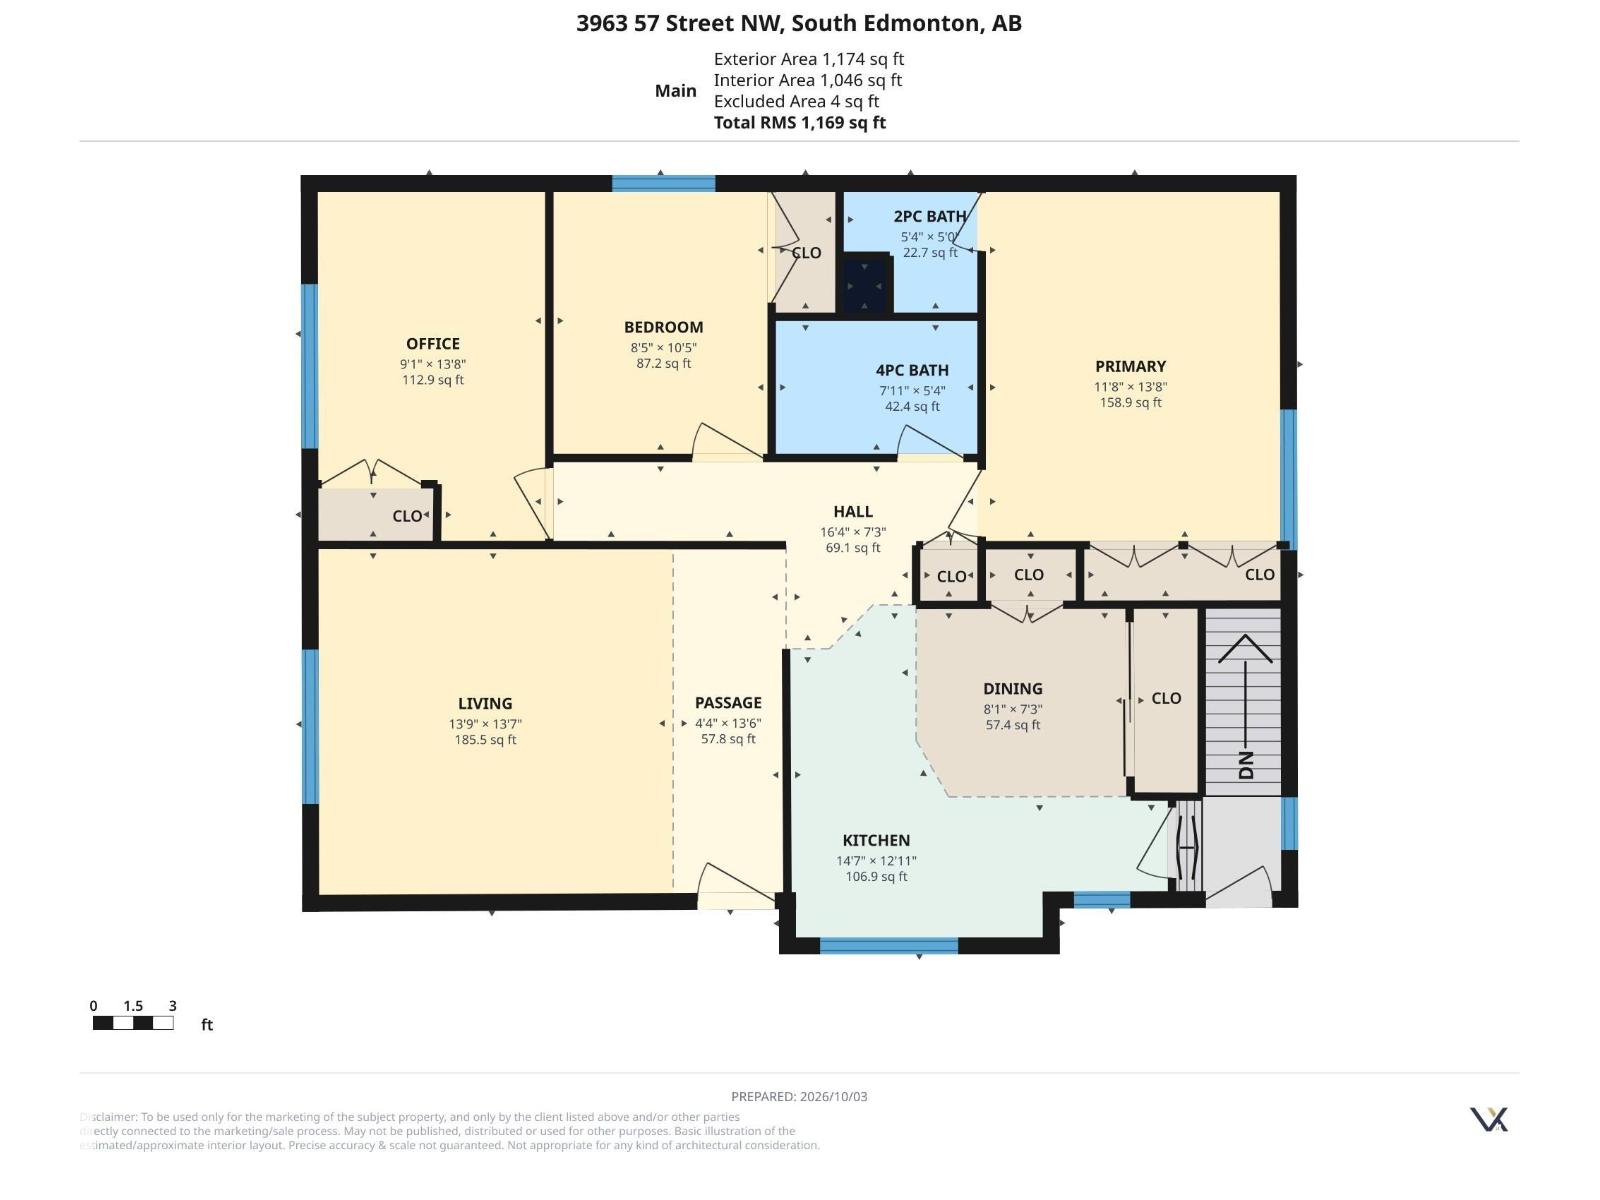
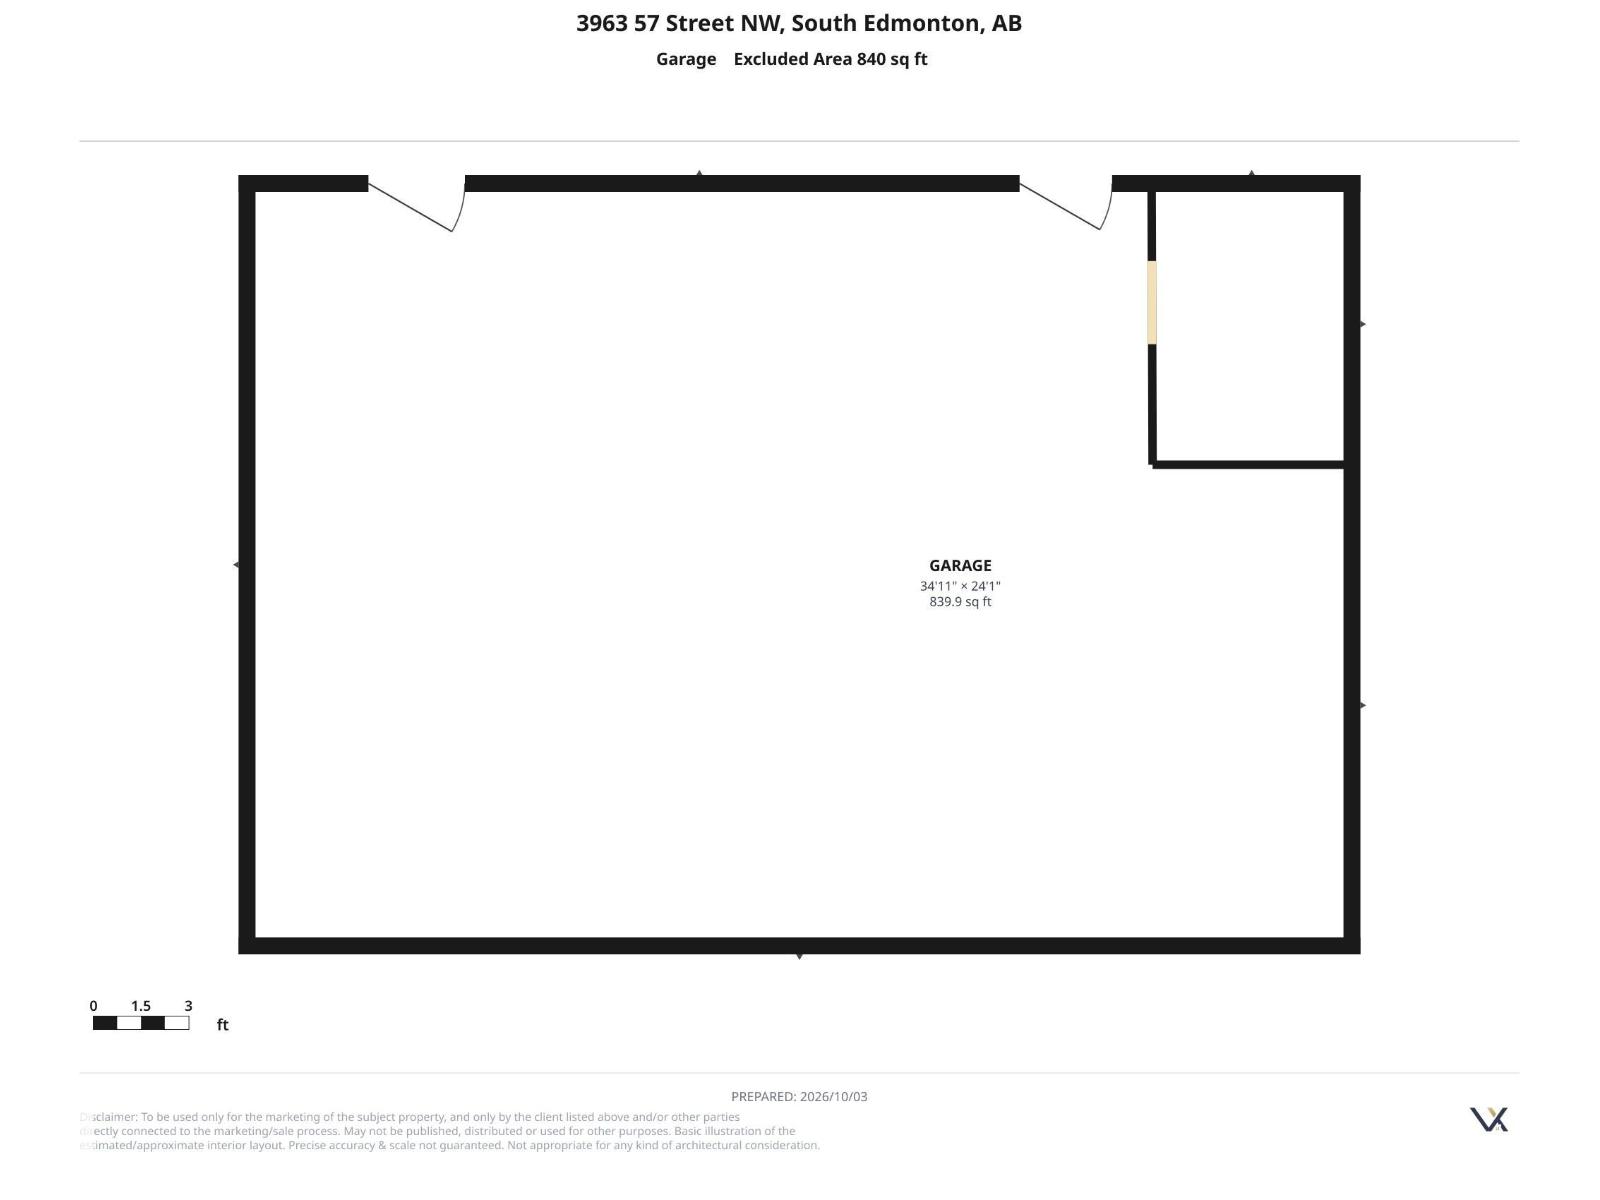
**INVESTORS** ~CORNER LOT 60X137 FT~ QUAD DETACHED GARAGE/SHOP ~ SECONDARY SUITE ~ Welcome to this RARE Find in the heart of Greenview, This property has it all! upon entry you have a MASSIVE vibrant living room, L-shaped kitchen has SS appliances lots of cabinetry and windows all around, Main floor features 3 good sized Bedrooms, 4 PC Bath & The Master has a 2 PC Ensuite Aswell. Enjoy the SEPERATE entrance leading to the Basement, which has another Full sized kitchen With SS appliances, a HUGE Pantry, Cozy living space, 3 more bedrooms & a 4 PC BATH, The LOT IS ZONED RS FOR MULTI-FAMILY. Garage is 35x24 With 11 FT high ceilings & 10 FT garage door. Easily can be converted into a Legal Garage suite or Shop, Rough-ins already in place for Cable ,Waste ,Water & Power. Perfect yard for kids to play, PRIME LOCATION, close to the new LRT stop, the Millwood's Golf Course, Schools, Shopping and much more! What are you waiting for?!?!?!?!? (id:67770)
Facts
- Bedrooms
- 6
- Bathrooms
- 3 (1 half)
- Living area
- 1,169 sq ft
- Home type
- House
- Year built
- 1977
- Lot size
- 661.67 square meters
- MLS® number
- E4511801
Features
- Heating
- Forced air
- Basement
- Finished, Full
- Appliances
- Washer, Dishwasher, Dryer, Two stoves, Window Coverings, Garage door opener, Garage door opener remote(s), Two Refrigerators
- Parking
- Detached Garage, RV, Oversize
Rooms
| Room | Level | Size |
|---|---|---|
| Primary Bedroom | Main level | |
| Bedroom 2 | Main level | |
| Bedroom 3 | Main level | |
| Bedroom 4 | Basement | |
| Bedroom 5 | Basement | |
| Bedroom 6 | Basement |
Location
Listed by Sterling Real Estate

Listing data is supplied by the CREA Data Distribution Facility (DDF®). It is deemed reliable but not guaranteed and should be independently verified. It is provided for consumers’ personal, non-commercial use to identify properties they may be interested in purchasing.