$339,000
34, 3029 Rundleson Road NE
Rundle, Calgary
- 5 bedrooms
- 3 (1 half) bathrooms
- 1,139 sq ft
About this home
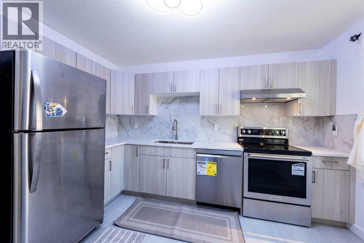
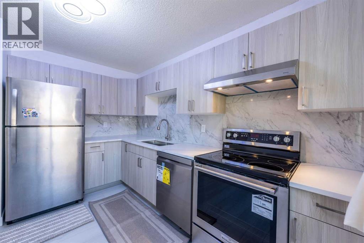
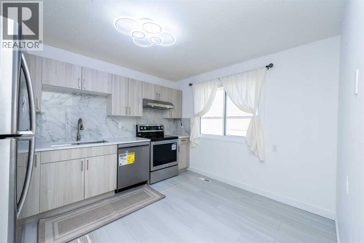
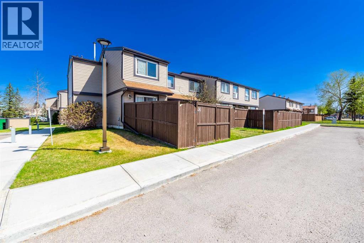
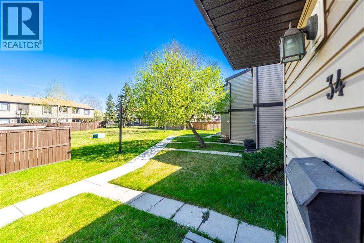
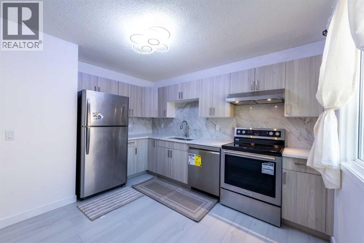
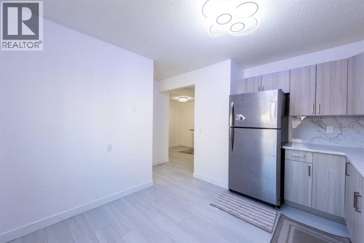
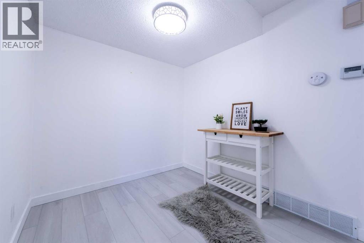
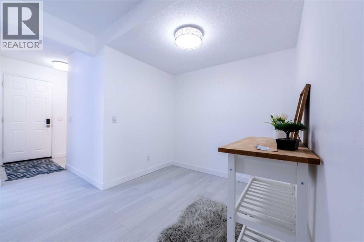
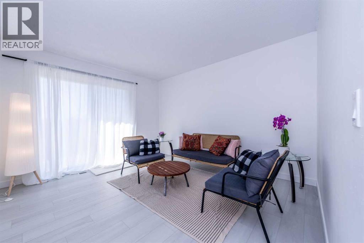
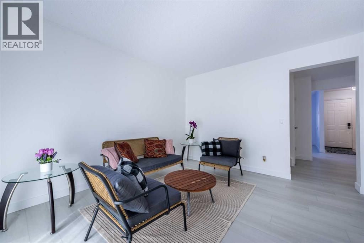
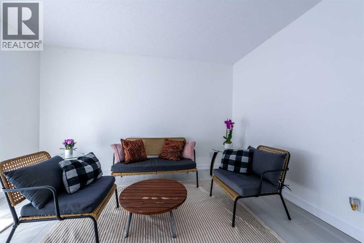
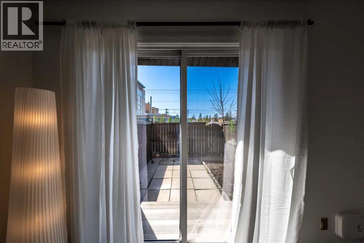
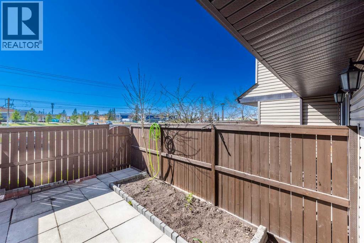
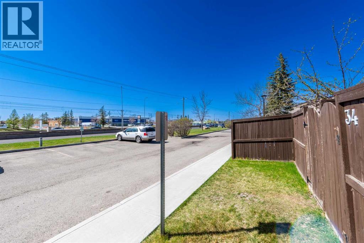
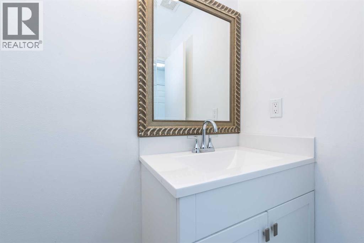
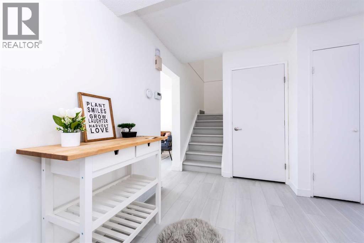
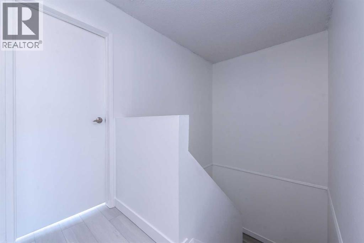
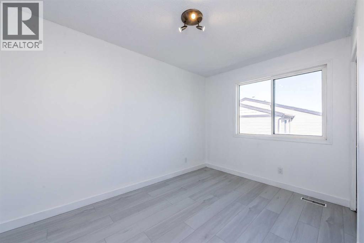
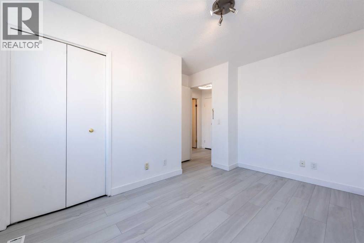
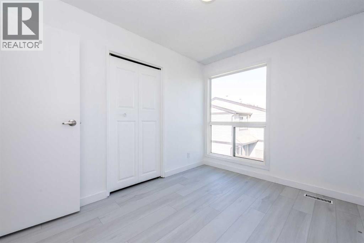
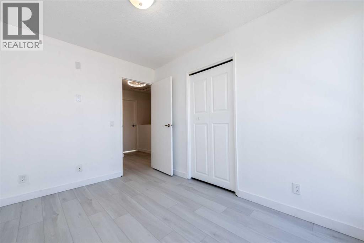
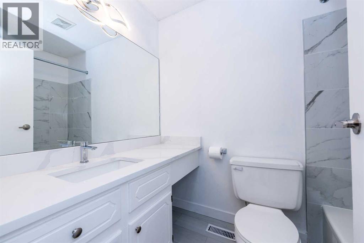
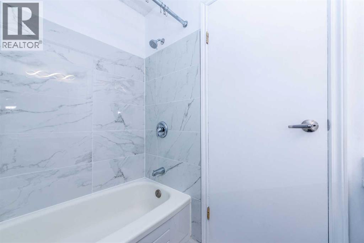
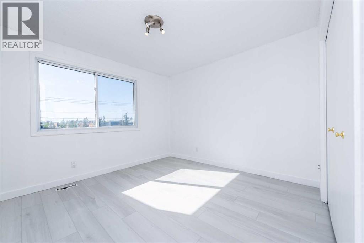
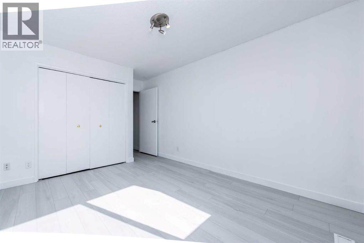
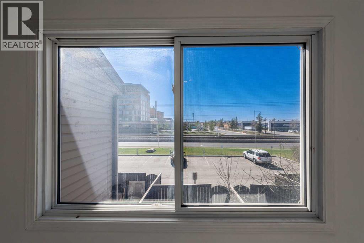
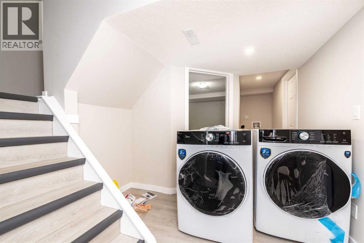
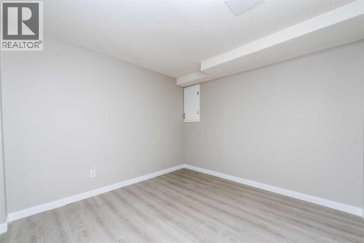
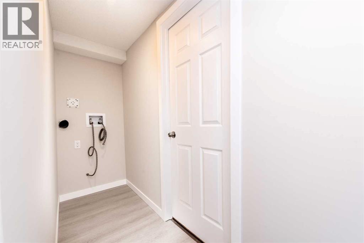
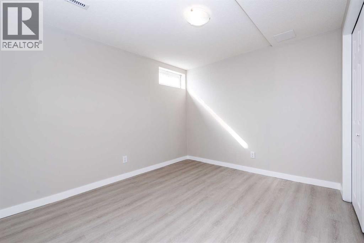
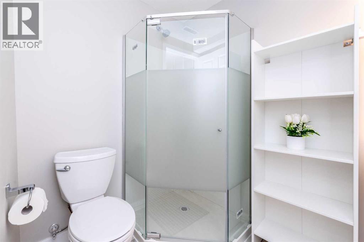
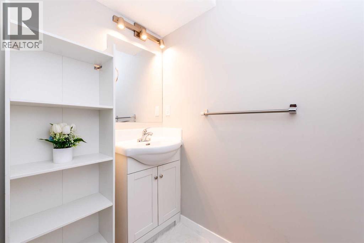
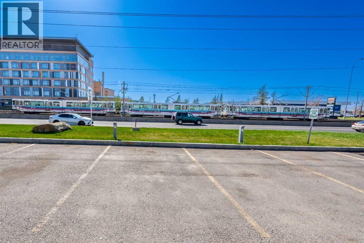
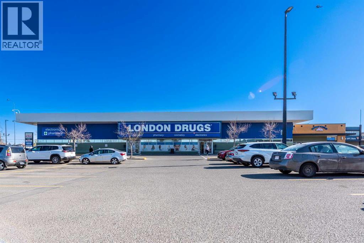
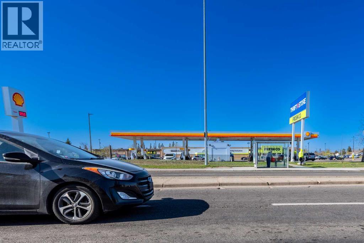
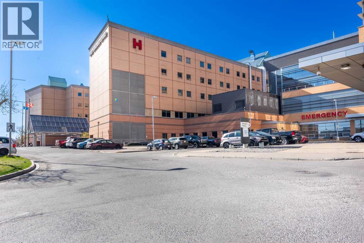
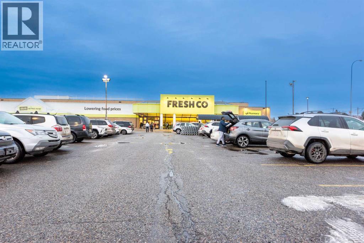
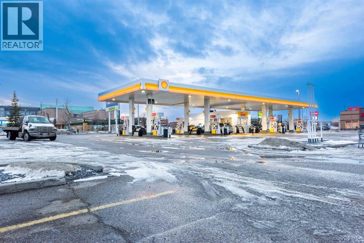
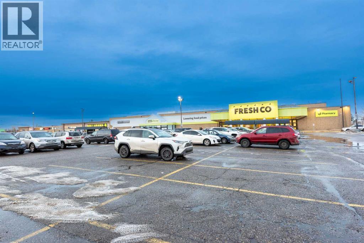
Welcome to this stunning5 bedrooms 2.5 bathrooms steps away from peter loughead hospital walkin distance to Rundle - ctrain , fully renovated fully finished basement with permits 2 bedrooms full bathroom brand new high efficency furnace ,brand new appliances .two-storey townhouse in the heart of Rundleson Road (3029 unit 34 NE of Calgary, Boasting . 1,089.6 sq. ft. of thoughtfully designed living space above grade, this home features 3 spacious bedrooms and 1.5 beautifully updated bathrooms. The renovations are truly impressive, including a freshly painted interior, brand-new flooring, modern cabinetry, sleek quartz countertops, and stainless steel appliances. New light fixtures add a touch of elegance throughout. Nestled in a prime location, this home is within walking distance to schools, shopping centers, and parks. Plus, it’s just a short drive to the Calgary International Airport, Peter Lougheed Hospital, and Sunridge Mall. Whether you’re a first-time buyer, growing family, or savvy investor, this property offers incredible value and convenience. Don’t miss out on this move-in-ready gem – it’s the perfect blend of style, comfort, and location! (id:67770)
Facts
- Bedrooms
- 5
- Bathrooms
- 3 (1 half)
- Living area
- 1,139 sq ft
- Home type
- Row / Townhouse
- Year built
- 1978
- Parking
- 1
- Property taxes
- $2,264 (2026)
- Condo / HOA fee
- $350 monthly
- MLS® number
- A2350393
Features
- Heating
- Natural gas
- Cooling
- None
- Basement
- Finished, Full
- Flooring
- Carpeted, Vinyl Plank
- Appliances
- Washer, Refrigerator, Dishwasher, Stove, Dryer, Hood Fan, Washer & Dryer
- Exterior Features
- Vinyl siding
- Community Features
- Pets Allowed With Restrictions
Rooms
| Room | Level | Size |
|---|---|---|
| Other | Main level | 12.08 Ft x 10.50 Ft |
| 2pc Bathroom | Main level | 4.25 Ft x 5.17 Ft |
| Family room | Main level | 12.08 Ft x 11.25 Ft |
| Living room | Main level | 12.83 Ft x 11.33 Ft |
| Primary Bedroom | Main level | 13.25 Ft x 11.25 Ft |
| 4pc Bathroom | Upper Level | 7.75 Ft x 5.00 Ft |
| Bedroom | Upper Level | 11.00 Ft x 8.25 Ft |
| Bedroom | Upper Level | 12.50 Ft x 10.75 Ft |
| 3pc Bathroom | Basement | 7.00 Ft x 3.42 Ft |
| Bedroom | Basement | 10.75 Ft x 9.25 Ft |
| Bedroom | Basement | 12.25 Ft x 10.75 Ft |
| Furnace | Basement | 9.33 Ft x 6.33 Ft |
Location
Listed by TREC The Real Estate Company

Listing data is supplied by the CREA Data Distribution Facility (DDF®). It is deemed reliable but not guaranteed and should be independently verified. It is provided for consumers’ personal, non-commercial use to identify properties they may be interested in purchasing.