$350,000
60 Evergreen Way
Evergreen, Red Deer
- 2 bedrooms
- 3 (1 half) bathrooms
- 703 sq ft
About this home
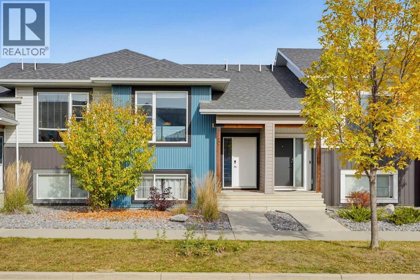
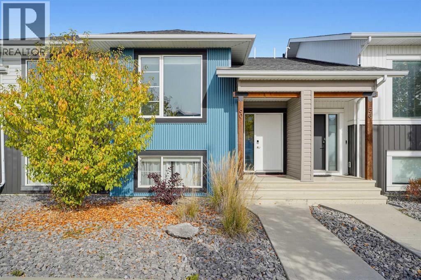
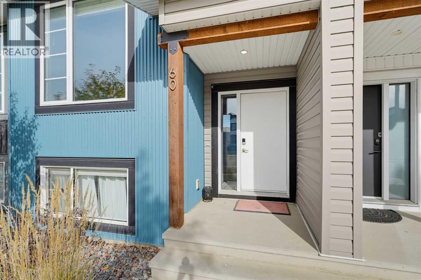
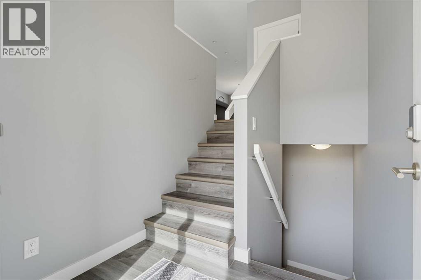
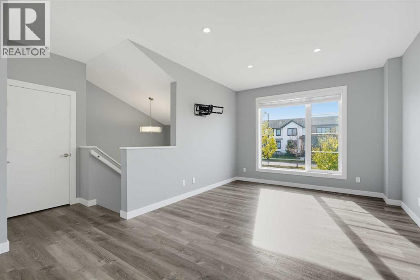
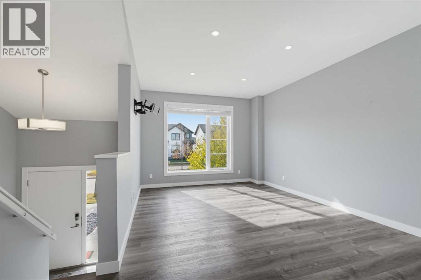
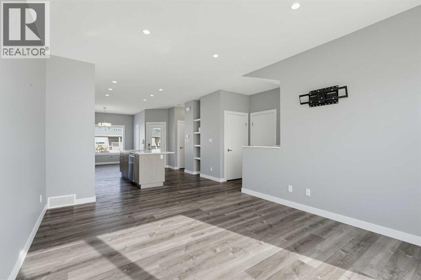
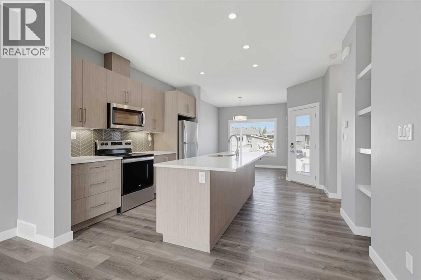
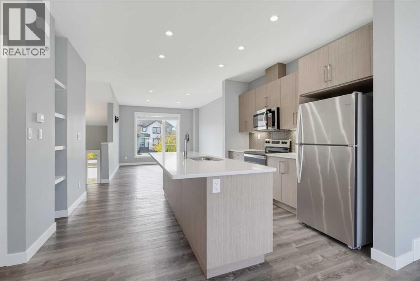
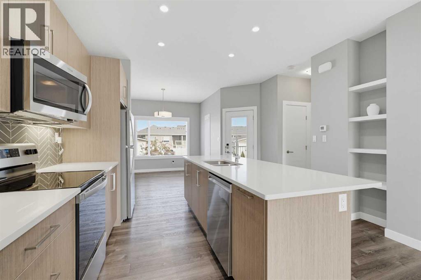
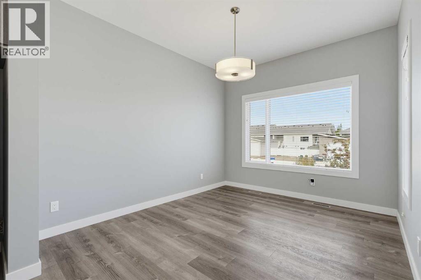
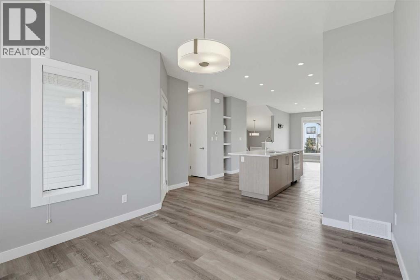
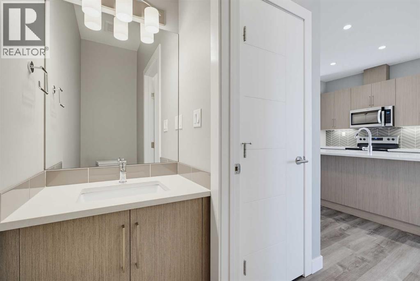
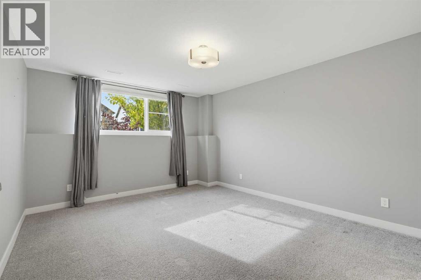
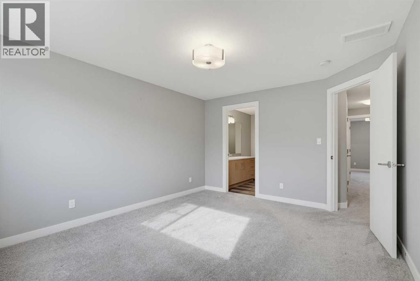
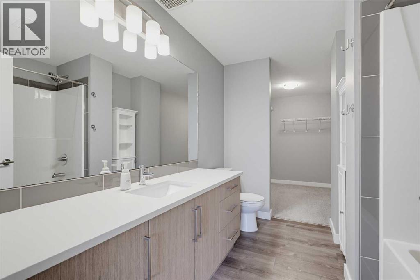
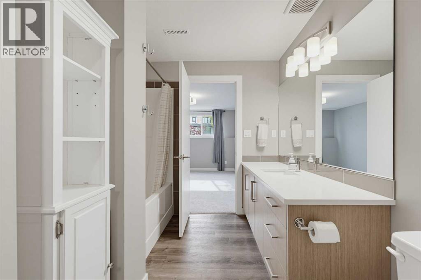
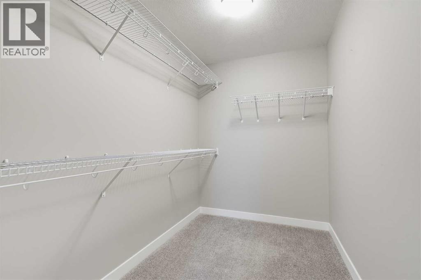
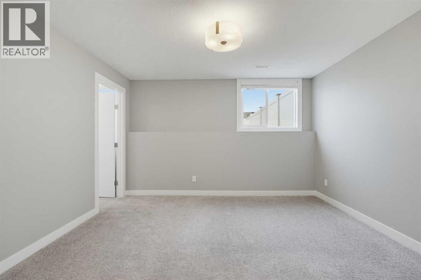
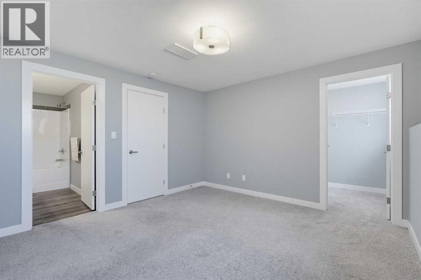
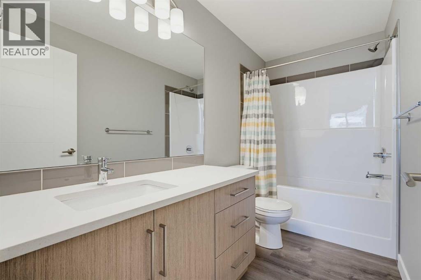
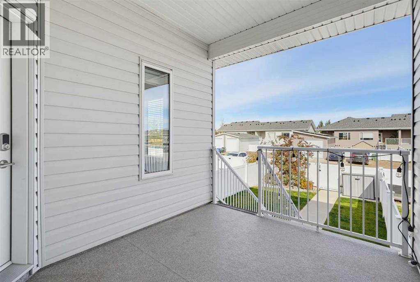
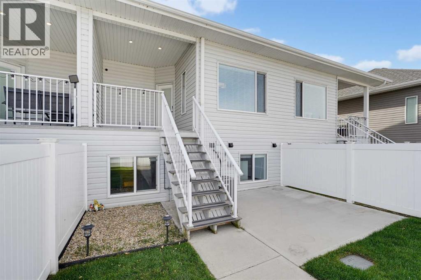
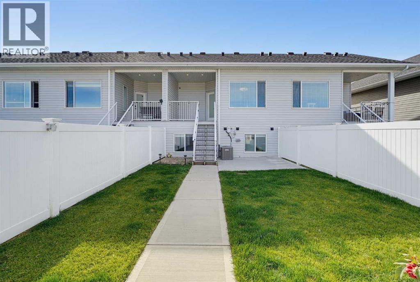
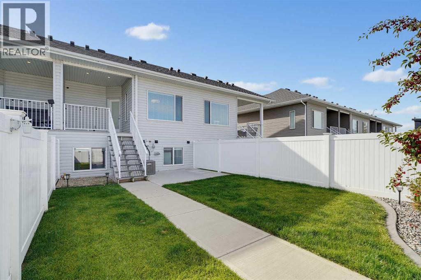
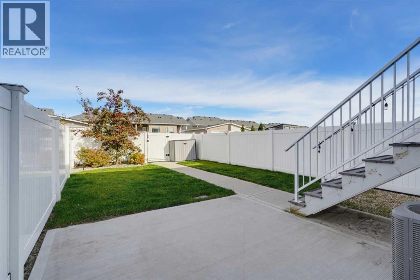
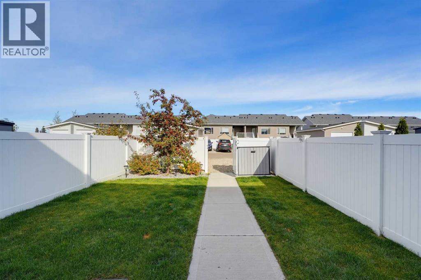
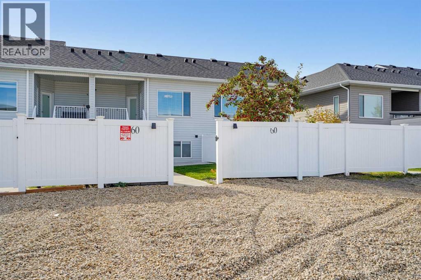
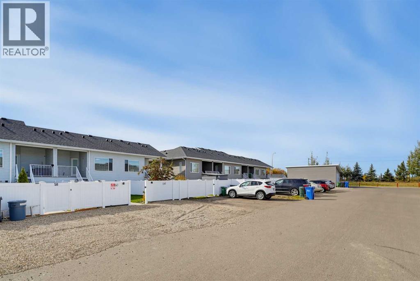
Welcome to this bi-level home in Evergreen, one of Red Deer’s newest and most desirable communities!The main level features a bright, open-concept layout centered around a massive kitchen island—an ideal setup for entertaining family and friends. Downstairs, the bi-level design offers large windows and extra privacy with two full primary suites, each complete with its own private ensuite bath (2.5 baths total). It’s a smart, versatile layout perfectly suited for roommates, guests, or a family with an older child.Step outside to a fully landscaped backyard oasis, complete with underground sprinklers, drip irrigation with the convenient use of a wifi controller and vinyl fencing for ultimate low-maintenance privacy. Enjoy year-round outdoor living under the covered deck, a handy storage shed, and convenient rear parking with alley access.Nestled in a vibrant neighborhood just steps from pristine walking paths, top-rated schools, shopping, and popular pickleball courts. (id:67770)
Facts
- Bedrooms
- 2
- Bathrooms
- 3 (1 half)
- Living area
- 703 sq ft
- Home type
- Row / Townhouse
- Year built
- 2019
- Lot size
- 2,272 square feet
- Parking
- 2
- Property taxes
- $3,341 (2026)
- MLS® number
- A2350386
Features
- Heating
- Central heating
- Cooling
- Central air conditioning
- Basement
- Finished, Full
- Flooring
- Laminate, Carpeted
- Appliances
- Washer, Refrigerator, Dishwasher, Stove, Dryer, Microwave
- Parking
- Other
- Exterior Features
- Vinyl siding
Rooms
| Room | Level | Size |
|---|---|---|
| Primary Bedroom | Basement | 14.42 Ft x 11.67 Ft |
| 4pc Bathroom | Basement | 9.42 Ft x 9.08 Ft |
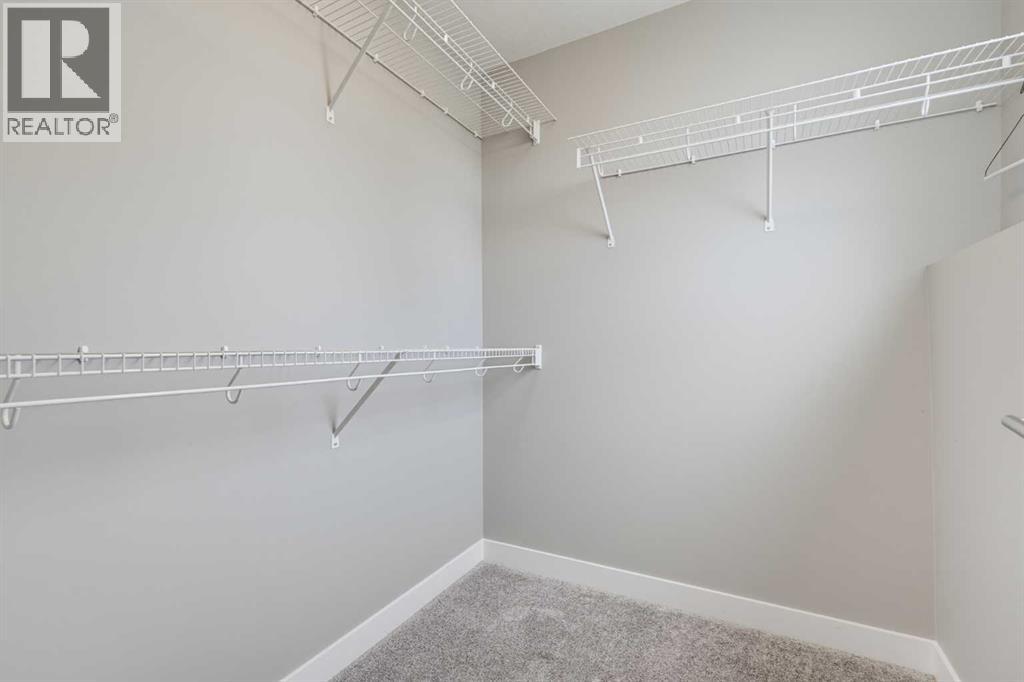
| Other | Basement | 8.75 Ft x 5.92 Ft |
| Primary Bedroom | Basement | 12.50 Ft x 12.67 Ft |
| 4pc Bathroom | Basement | 9.83 Ft x 5.25 Ft |
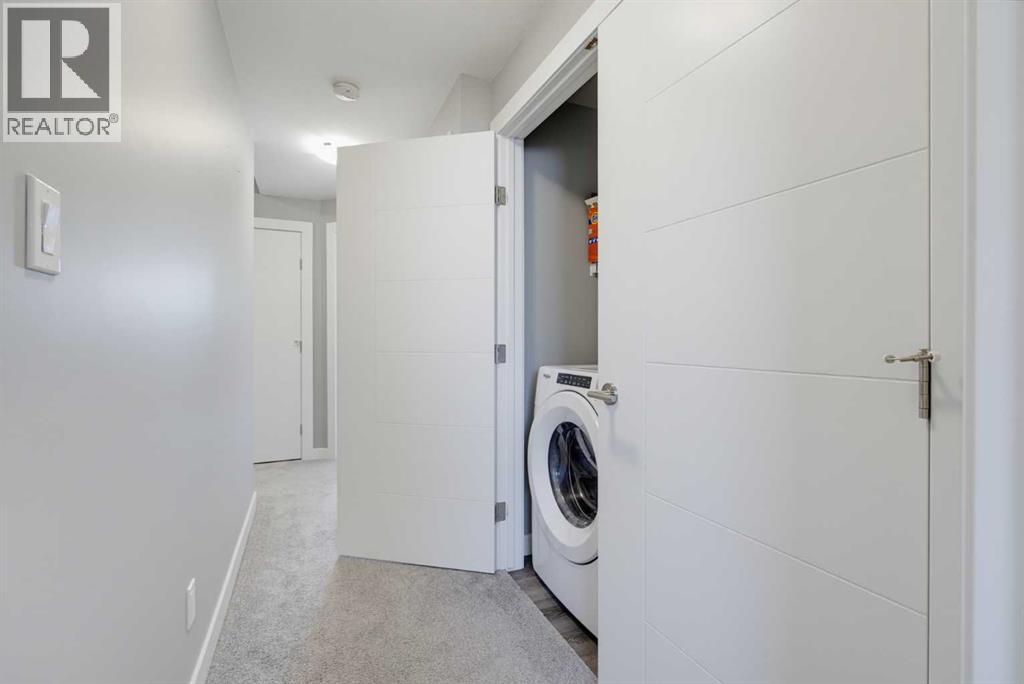
| Laundry room | Basement | 6.33 Ft x 2.83 Ft |
| Other | Basement | 5.92 Ft x 5.92 Ft |
| Living room | Main level | 16.17 Ft x 11.92 Ft |
| Kitchen | Main level | 11.83 Ft x 10.08 Ft |
| Dining room | Main level | 11.75 Ft x 10.08 Ft |
| 2pc Bathroom | Main level | 7.08 Ft x 2.83 Ft |
| Furnace | Main level | 5.25 Ft x 6.25 Ft |
Location
Listed by Royal LePage Network Realty Corp.

Listing data is supplied by the CREA Data Distribution Facility (DDF®). It is deemed reliable but not guaranteed and should be independently verified. It is provided for consumers’ personal, non-commercial use to identify properties they may be interested in purchasing.