$324,900
208, 80 Point Mckay Crescent NW
Point McKay, Calgary
- 2 bedrooms
- 2 (1 half) bathrooms
- 1,006 sq ft
About this home
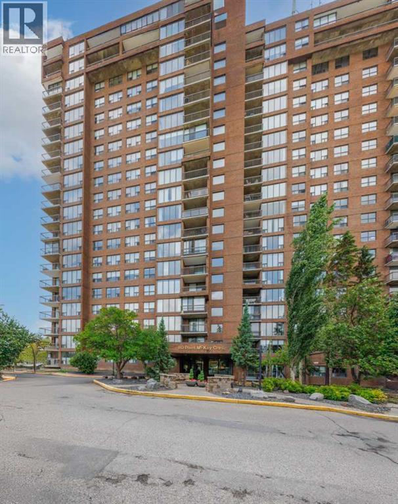
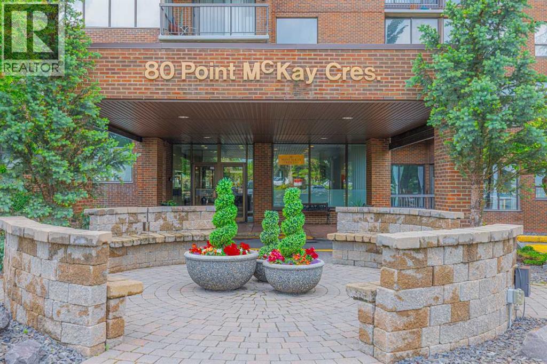
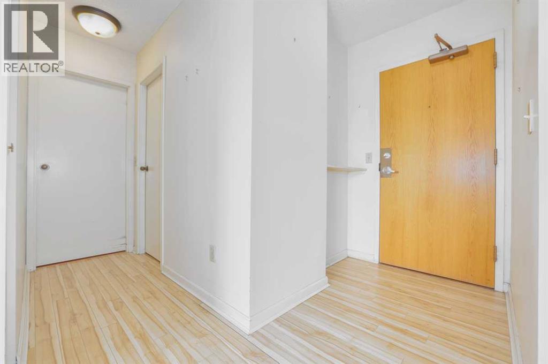
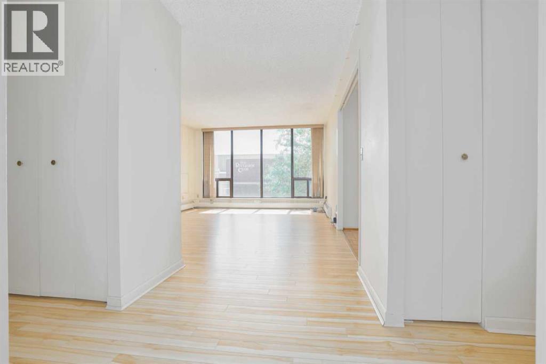
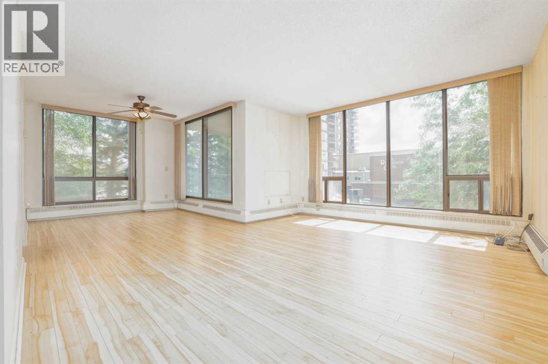
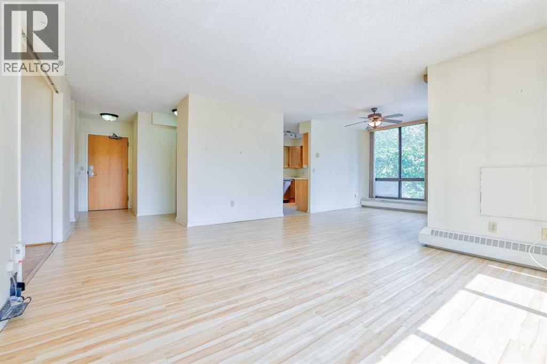
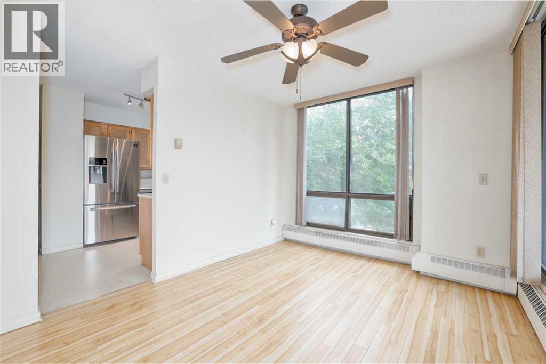
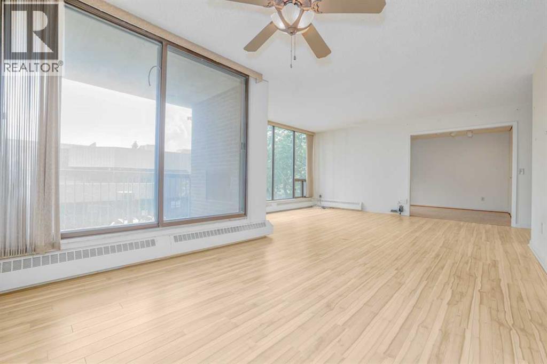
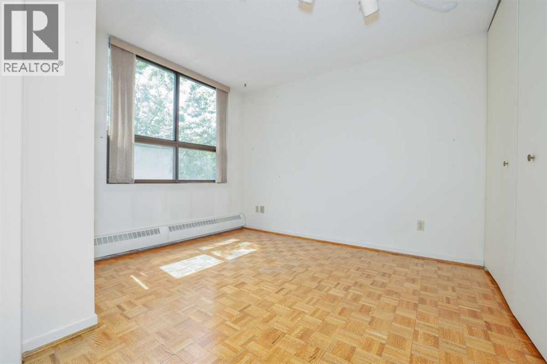
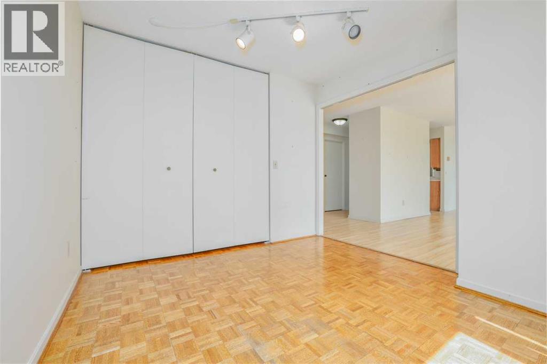
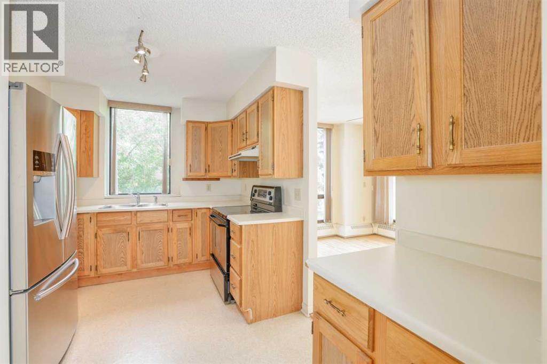
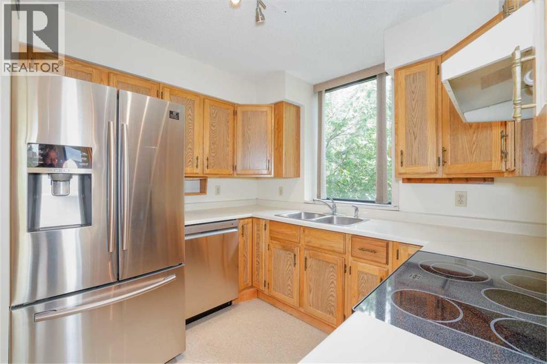
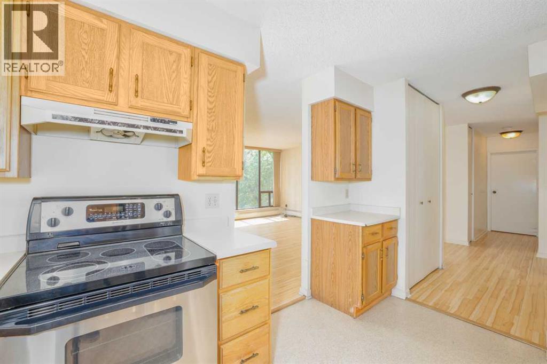
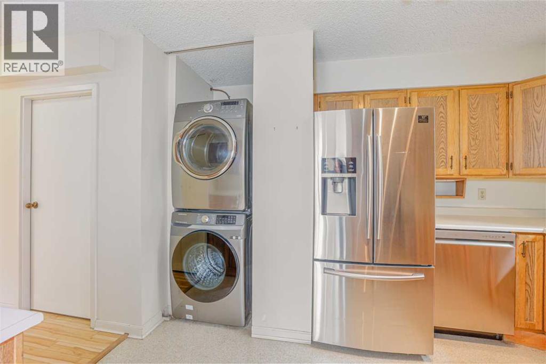
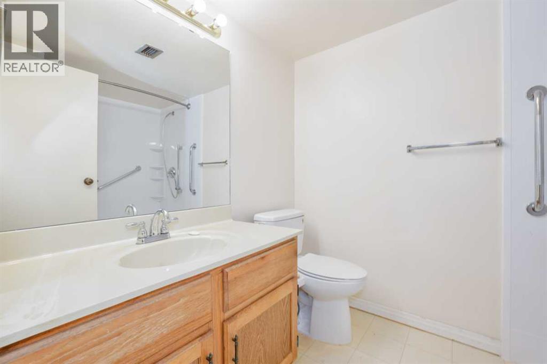
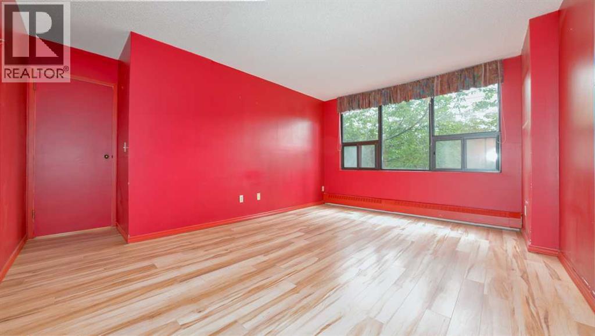
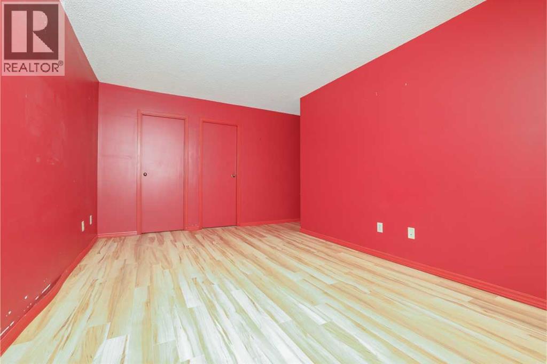
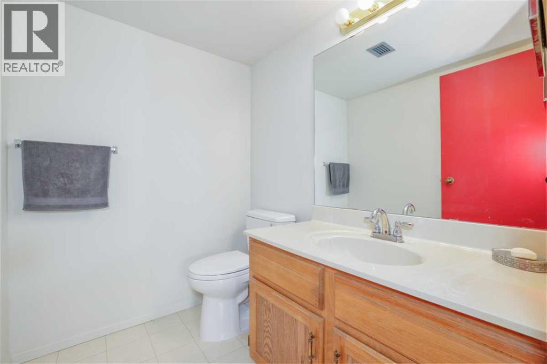
Incredible Value in Point McKay! This large corner/end unit is 1006 Sq. with a south facing balcony. The unit offers a great layout with floor-to-ceiling windows, and sunny exposure that fills the unit with lots of natural light. The open-concept with living and dining areas are perfect for entertaining, and the walk through galley style kitchen offers plenty of cabinet space, a walk-in pantry and newer/upgraded appliances and In-suite laundry for added convenience. The large primary suite features a walk-in closet and private 2-piece en-suite, while the second bedroom has been currently used as an office but is spacious and works as a flex room/office or 2nd bedroom. There is also an updated 3pc bathroom with an oversized shower. Move-in ready and available for quick possession, this unit also includes a private storage locker and assigned underground heated parking with access to a car wash and vacuum bay. This (18+), pet-friendly building is professionally managed and offers full-time security/concierge, visitor parking, and direct access to the Riverside Club, with discounted memberships available for residents. Condo fees include ALL utilities (heating, electricity, water). Situated along the Bow River in the charming inner-city community of Point McKay, you’ll enjoy easy access to pathways, parks, shops, cafes, and restaurants—plus you're minutes from downtown, University of Calgary, Foothills Hospital, and Alberta Children’s Hospital. These unit don't come up often! (id:67770)
Facts
- Bedrooms
- 2
- Bathrooms
- 2 (1 half)
- Living area
- 1,006 sq ft
- Home type
- Apartment
- Year built
- 1981
- Parking
- 1
- Property taxes
- $2,171 (2026)
- Condo / HOA fee
- $782 monthly
- MLS® number
- A2350371
Features
- Heating
- Baseboard heaters
- Cooling
- None
- Flooring
- Hardwood, Parquet, Linoleum
- Appliances
- Refrigerator, Dishwasher, Stove, Hood Fan, Window Coverings, Washer/Dryer Stack-Up
- Parking
- Underground
- Exterior Features
- Concrete, Brick
- Building Features
- Clubhouse
- Community Features
- Pets Allowed With Restrictions
Rooms
| Room | Level | Size |
|---|---|---|
| Living room | Main level | 15.58 Ft x 13.08 Ft |
| Dining room | Main level | 9.67 Ft x 10.00 Ft |
| Kitchen | Main level | 9.25 Ft x 12.50 Ft |
| 3pc Bathroom | Main level | 8.00 Ft x 6.08 Ft |
| Primary Bedroom | Main level | 16.50 Ft x 10.25 Ft |
| 2pc Bathroom | Main level | 5.17 Ft x 6.08 Ft |
| Bedroom | Main level | 10.92 Ft x 8.83 Ft |
Location
Listed by Charles

Listing data is supplied by the CREA Data Distribution Facility (DDF®). It is deemed reliable but not guaranteed and should be independently verified. It is provided for consumers’ personal, non-commercial use to identify properties they may be interested in purchasing.