$419,900
1081 BERG PL
Leduc
- 3 bedrooms
- 3 (1 half) bathrooms
- 1,498 sq ft
About this home
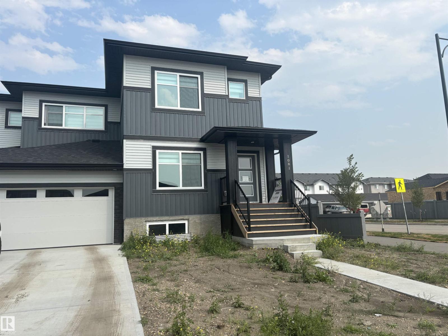
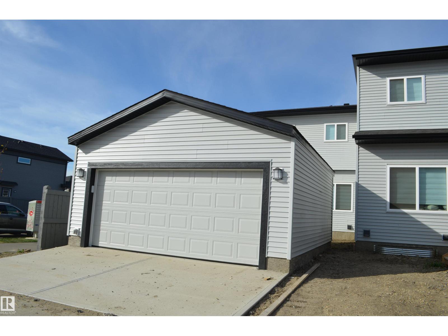
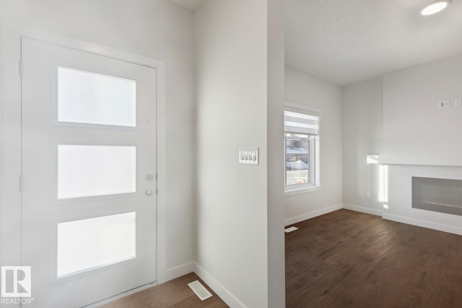
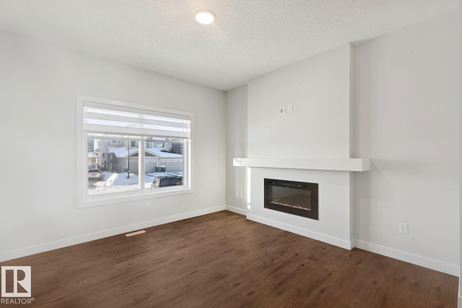
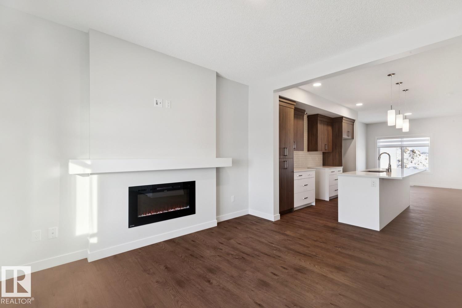
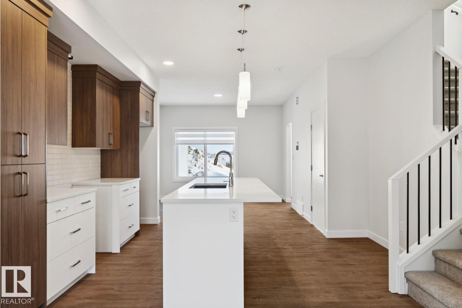
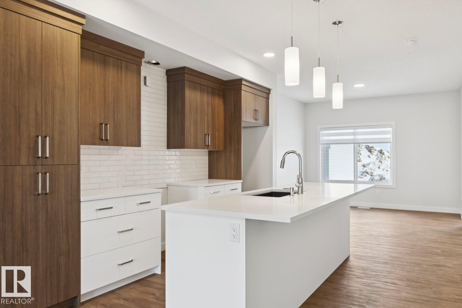
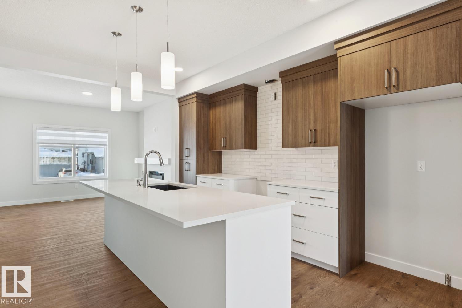
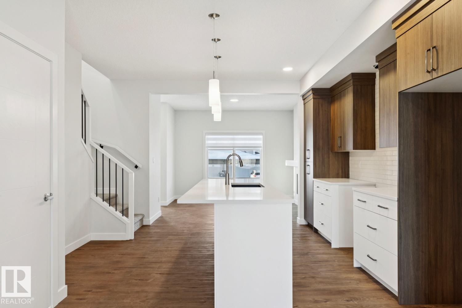
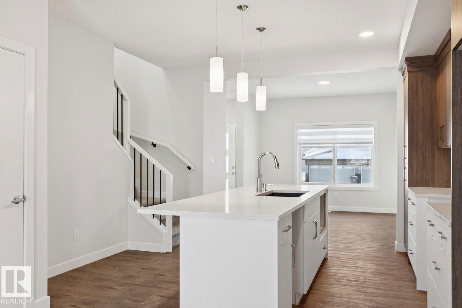
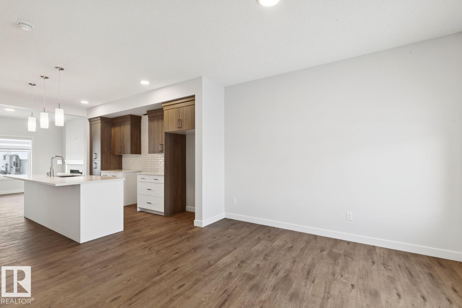
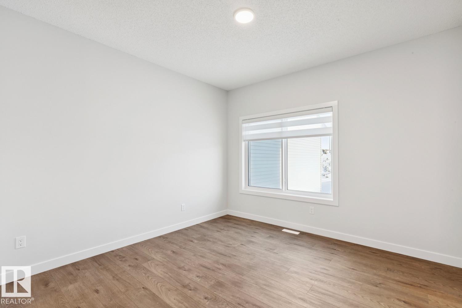
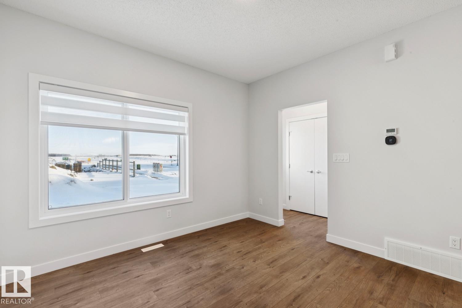
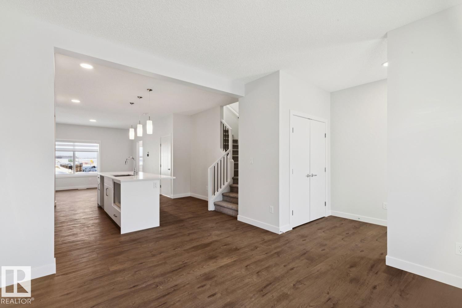
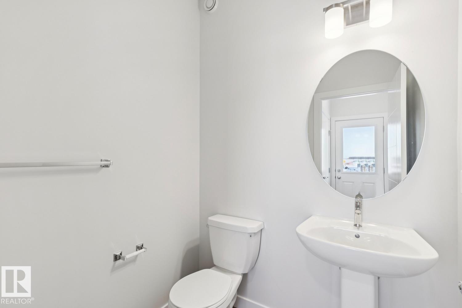
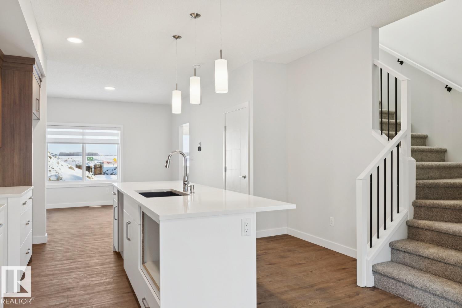
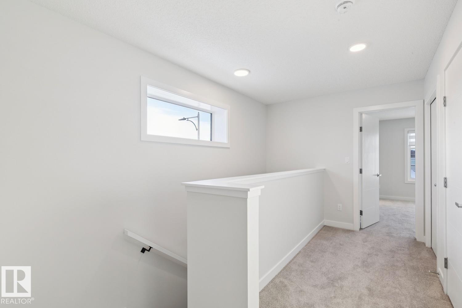
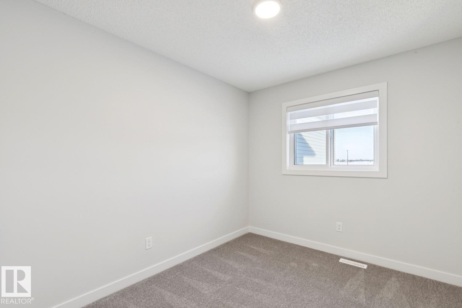
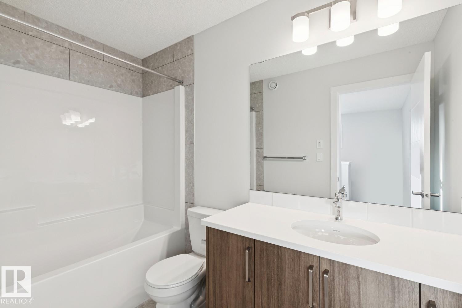
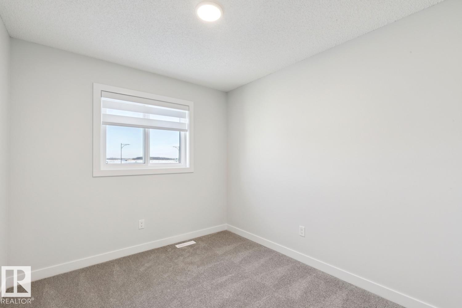
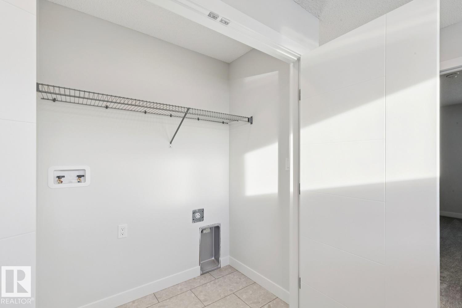
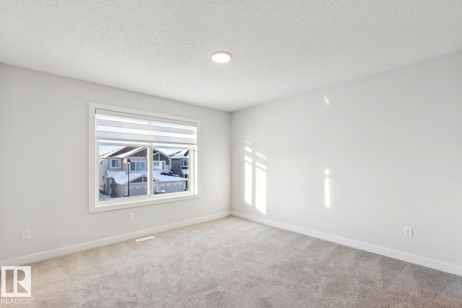
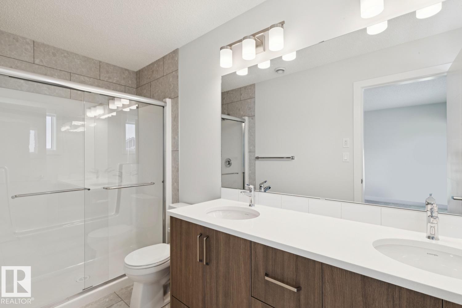
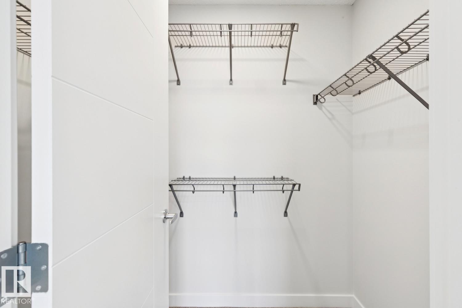
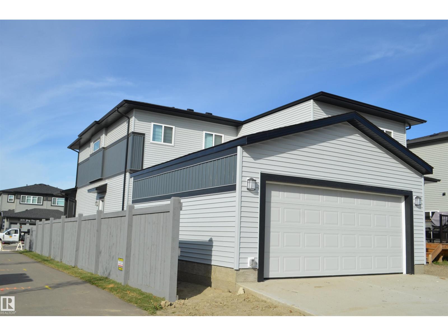
LUXURY LIVING IN LEDUC-This 3-bedroom/2.5 bath half-duplex home provides over 1,490 sf of coveted family living at an affordable price in the desired community of Black Stone! The main floor features 9' ceilings, a center island with provision for a built-in microwave, a breakfast bar island top, a tiled back splash, QUARTZ counters, pot & pan drawers PLUS ALL APPLIANCES. Other highlights include a LIVING ROOM with fireplace, LVP flooring, & custom window coverings throughout! The upper level includes laundry facilities and is highlighted by a large Master Bedroom with a walk-in closet and a full ensuite bath. Also provided is a SEPARATE SIDE ENTRANCE, 9' foundation walls, 2 windows, RI in for second furnace & future laundry room, a wet bar plus an Egress window for future bedroom. Outside, you are treated to 13'x8' concrete patio and a NEWLY BUILT DETACHED DOUBLE GARAGE that will fit a pick up truck. The driveway is also full sized & necessary if you want to build a legal basementsuite! WELCOME HOME! (id:67770)
Facts
- Bedrooms
- 3
- Bathrooms
- 3 (1 half)
- Living area
- 1,498 sq ft
- Home type
- Duplex
- Year built
- 2025
- MLS® number
- E4511785
Features
- Heating
- Forced air
- Basement
- Unfinished, Full
- Appliances
- Washer, Refrigerator, Dishwasher, Stove, Dryer, Window Coverings
- Parking
- Detached Garage
- Building Features
- Ceiling - 9ft
Rooms
| Room | Level | Size |
|---|---|---|
| Living room | Main level | |
| Dining room | Main level | |
| Kitchen | Main level | |
| Primary Bedroom | Upper Level | |
| Bedroom 2 | Upper Level | |
| Bedroom 3 | Upper Level | |
| Laundry room | Upper Level |
Location
Listed by MaxWell Challenge Realty

Listing data is supplied by the CREA Data Distribution Facility (DDF®). It is deemed reliable but not guaranteed and should be independently verified. It is provided for consumers’ personal, non-commercial use to identify properties they may be interested in purchasing.