$685,000
4539 26 Avenue SW
Glenbrook, Calgary
- 5 bedrooms
- 2 bathrooms
- 1,007 sq ft
About this home
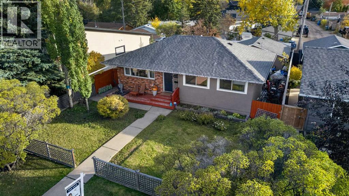
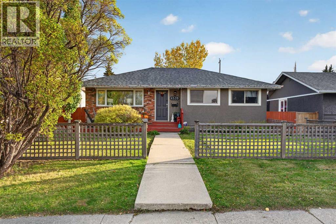
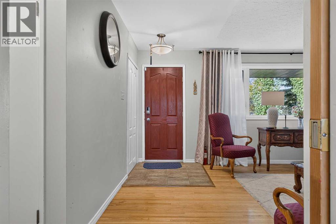
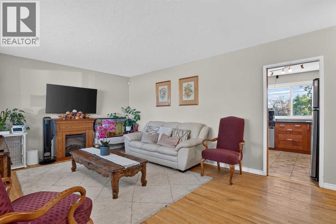
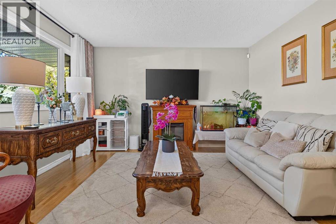
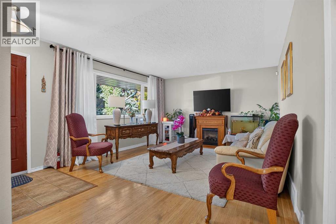
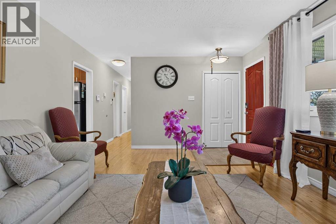
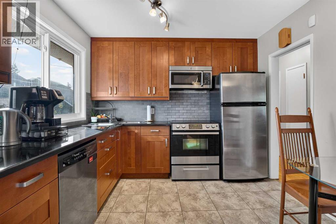
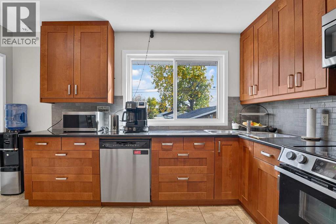
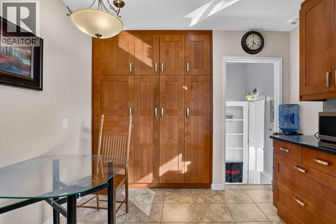
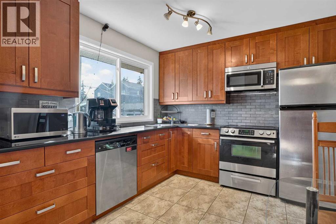
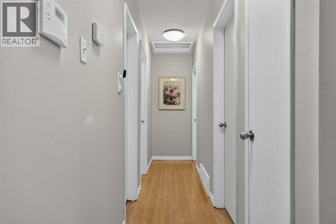
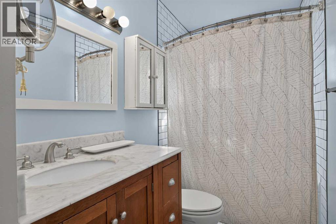
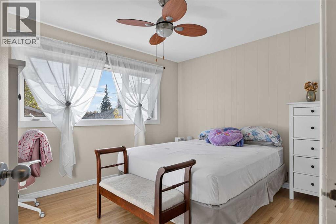
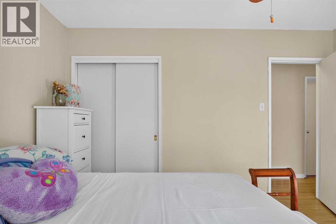
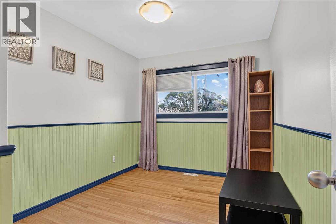
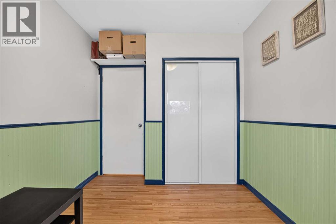
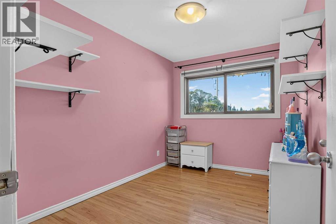
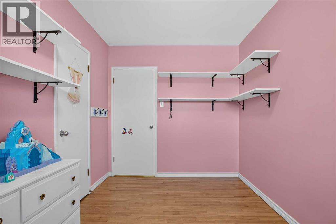
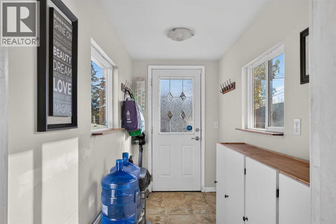
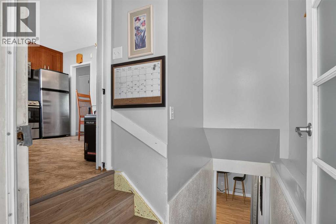
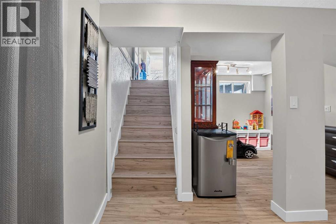
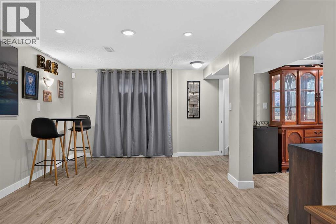
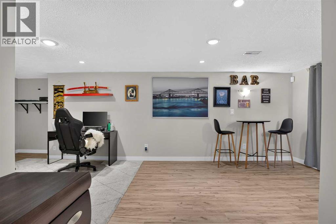
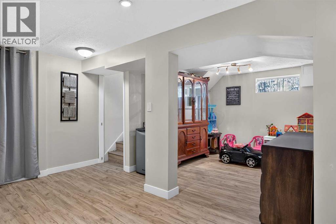
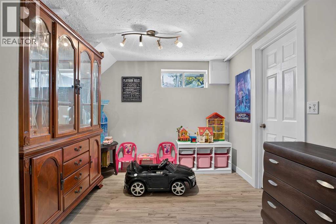
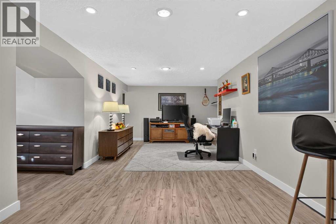
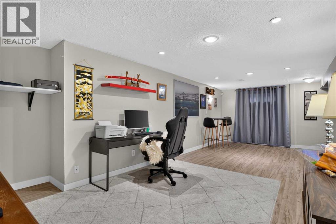
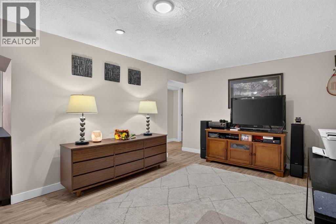
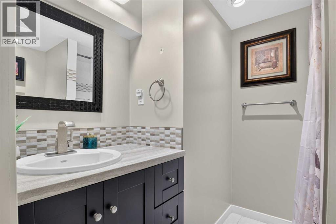
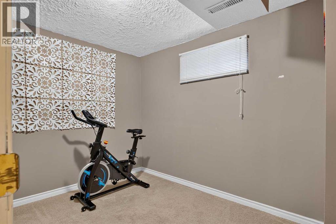
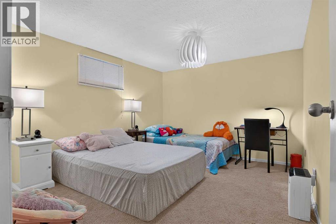
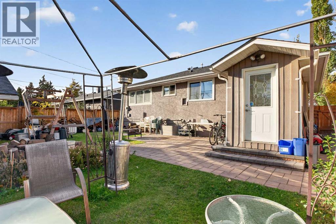
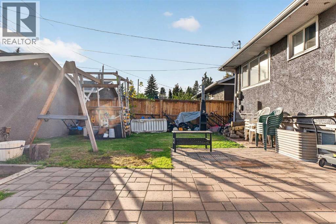
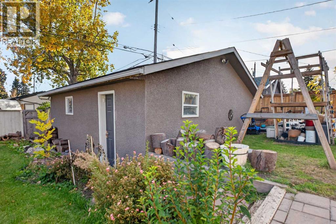
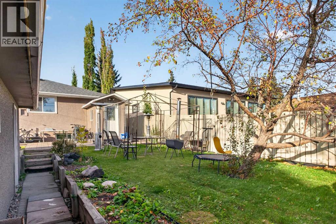
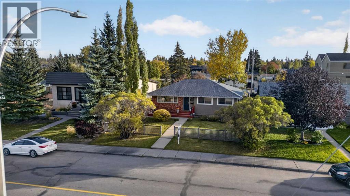
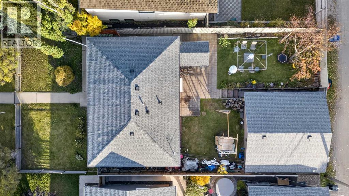
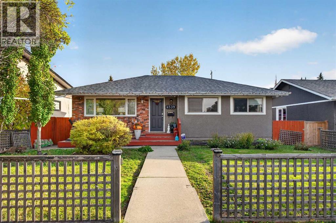
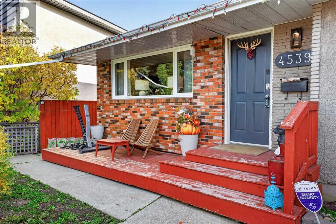
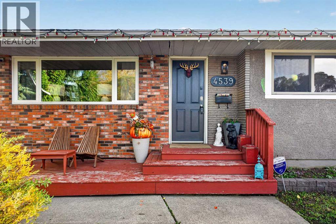
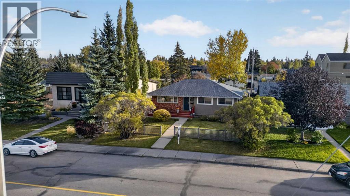
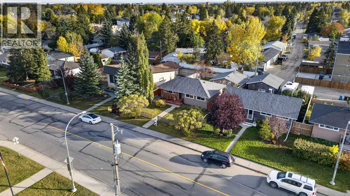
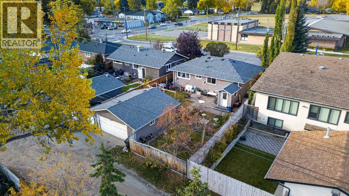
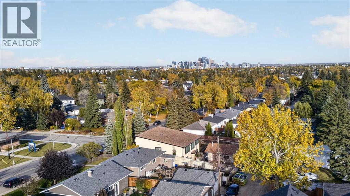
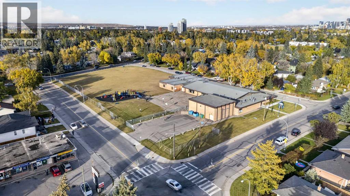
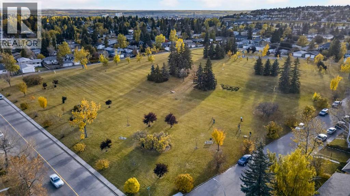
Welcome to this charming 5-bedroom bungalow offering over 1000 sq ft of main-floor living on a 50-foot wide, 5,145 sq ft lot in established Glenbrook. Behind the picket fence and front porch is a bright main floor with hardwood floors, a spacious living room, an updated kitchen with eating area, 3 bedrooms and a 4-piece bath. The finished basement adds a large family room, games room, 2 more bedrooms, a 3-piece bath and laundry. Key updates include roof (2022), furnace (2023), tankless hot water (2026), a 125-amp electrical panel and all main-floor windows replaced. Outside, enjoy a big fenced private yard with patio and garden, plus an oversized 23' x 23' double detached garage off the back lane. Walk to Glenbrook School, St. Gregory and Calgary Christian School, with parks, playgrounds and tennis courts nearby. Walking distance to the 45 Street C-Train station and minutes to Westhills, Signal Hill, Mount Royal University, Stoney Trail and downtown. Basement windows are not egress. Book your private showing today! (id:67770)
Facts
- Bedrooms
- 5
- Bathrooms
- 2
- Living area
- 1,007 sq ft
- Home type
- House
- Year built
- 1959
- Lot size
- 478 square meters
- Parking
- 2
- Property taxes
- $4,448 (2026)
- MLS® number
- A2349432
Features
- Heating
- Forced air, Natural gas
- Cooling
- None
- Basement
- Finished, Full
- Flooring
- Hardwood, Laminate, Vinyl
- Appliances
- Washer, Refrigerator, Dishwasher, Stove, Dryer, Microwave Range Hood Combo, Garage door opener
- Parking
- Detached Garage, Oversize
- Exterior Features
- Brick, Stucco
Rooms
| Room | Level | Size |
|---|---|---|
| 4pc Bathroom | Main level | 4.92 Ft x 9.92 Ft |
| Bedroom | Main level | 8.00 Ft x 11.33 Ft |
| Bedroom | Main level | 12.42 Ft x 9.92 Ft |
| Bedroom | Main level | 8.33 Ft x 11.50 Ft |
| Kitchen | Main level | 14.83 Ft x 10.00 Ft |
| Living room | Main level | 17.58 Ft x 12.83 Ft |
| Other | Main level | 4.67 Ft x 9.58 Ft |
| Furnace | Basement | 8.67 Ft x 11.50 Ft |
| 3pc Bathroom | Basement | 7.17 Ft x 6.50 Ft |
| Bedroom | Basement | 8.67 Ft x 10.92 Ft |
| Den | Basement | 9.58 Ft x 11.00 Ft |
| Bedroom | Basement | 10.67 Ft x 12.67 Ft |
| Recreational, Games room | Basement | 25.17 Ft x 14.92 Ft |
Location
Listed by eXp Realty

Listing data is supplied by the CREA Data Distribution Facility (DDF®). It is deemed reliable but not guaranteed and should be independently verified. It is provided for consumers’ personal, non-commercial use to identify properties they may be interested in purchasing.