$349,900
2879 23 ST NW
Edmonton
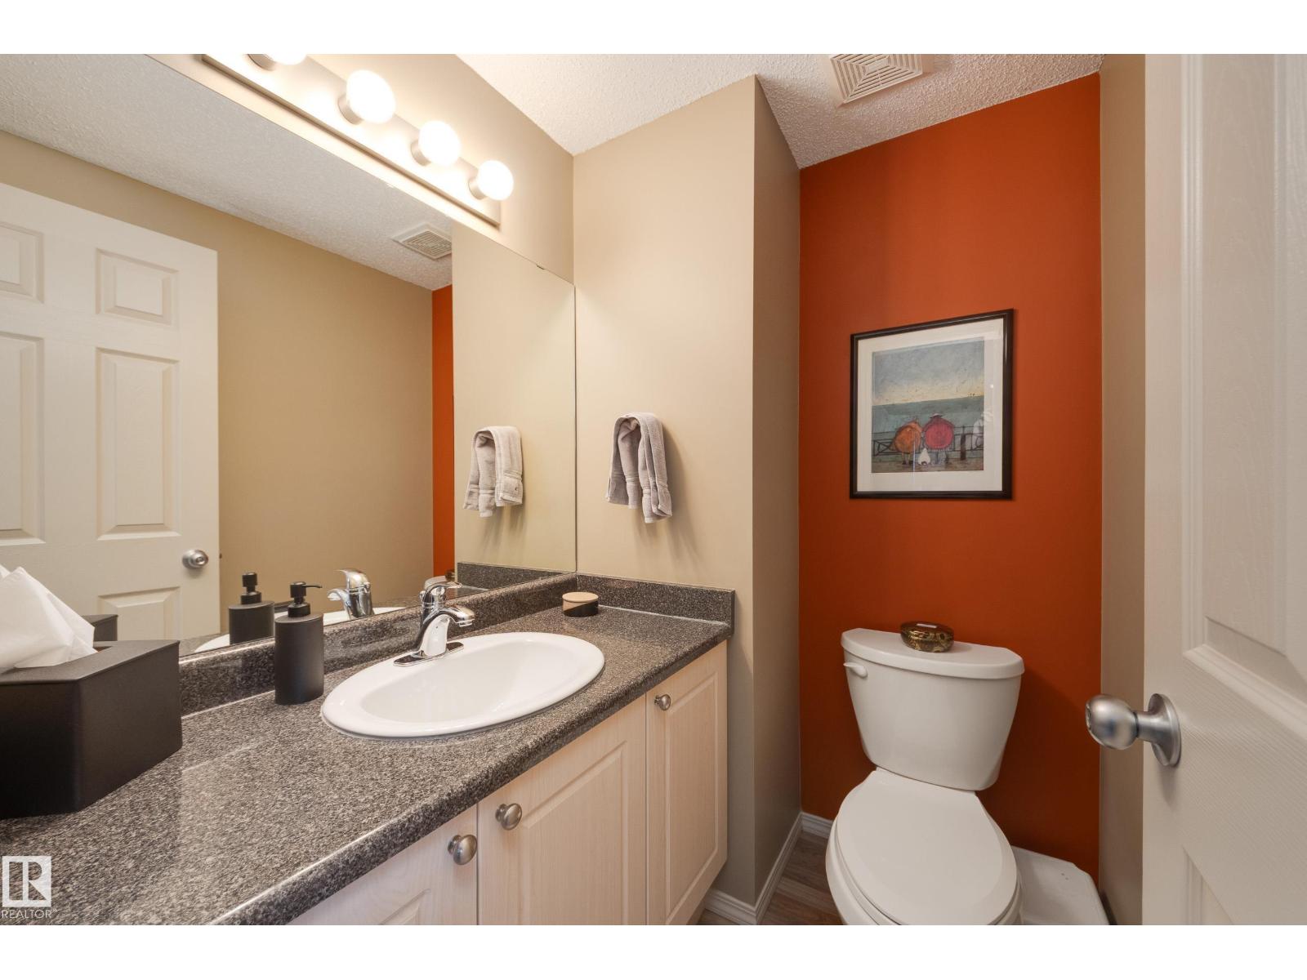
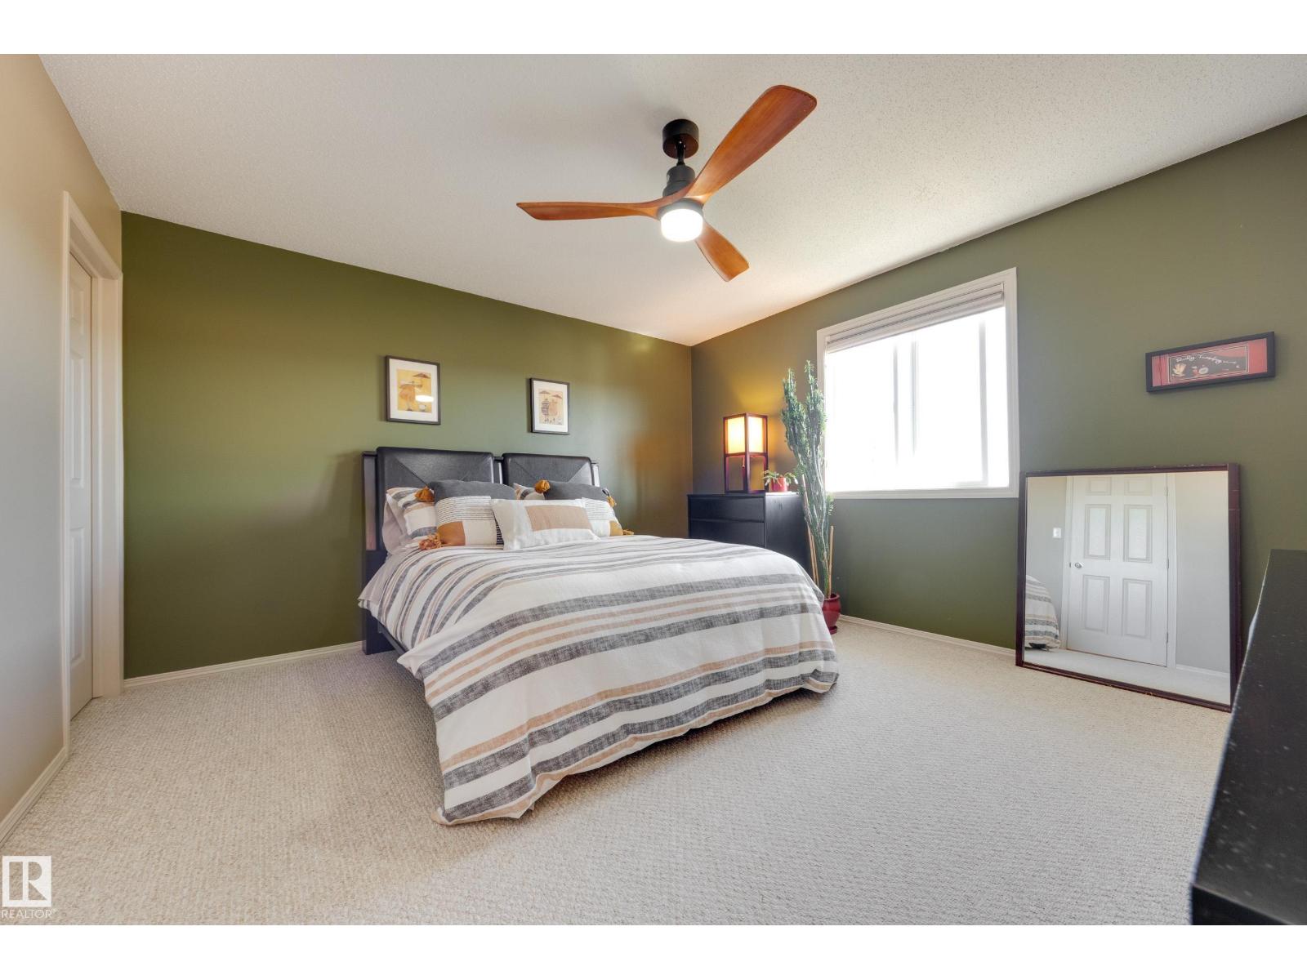
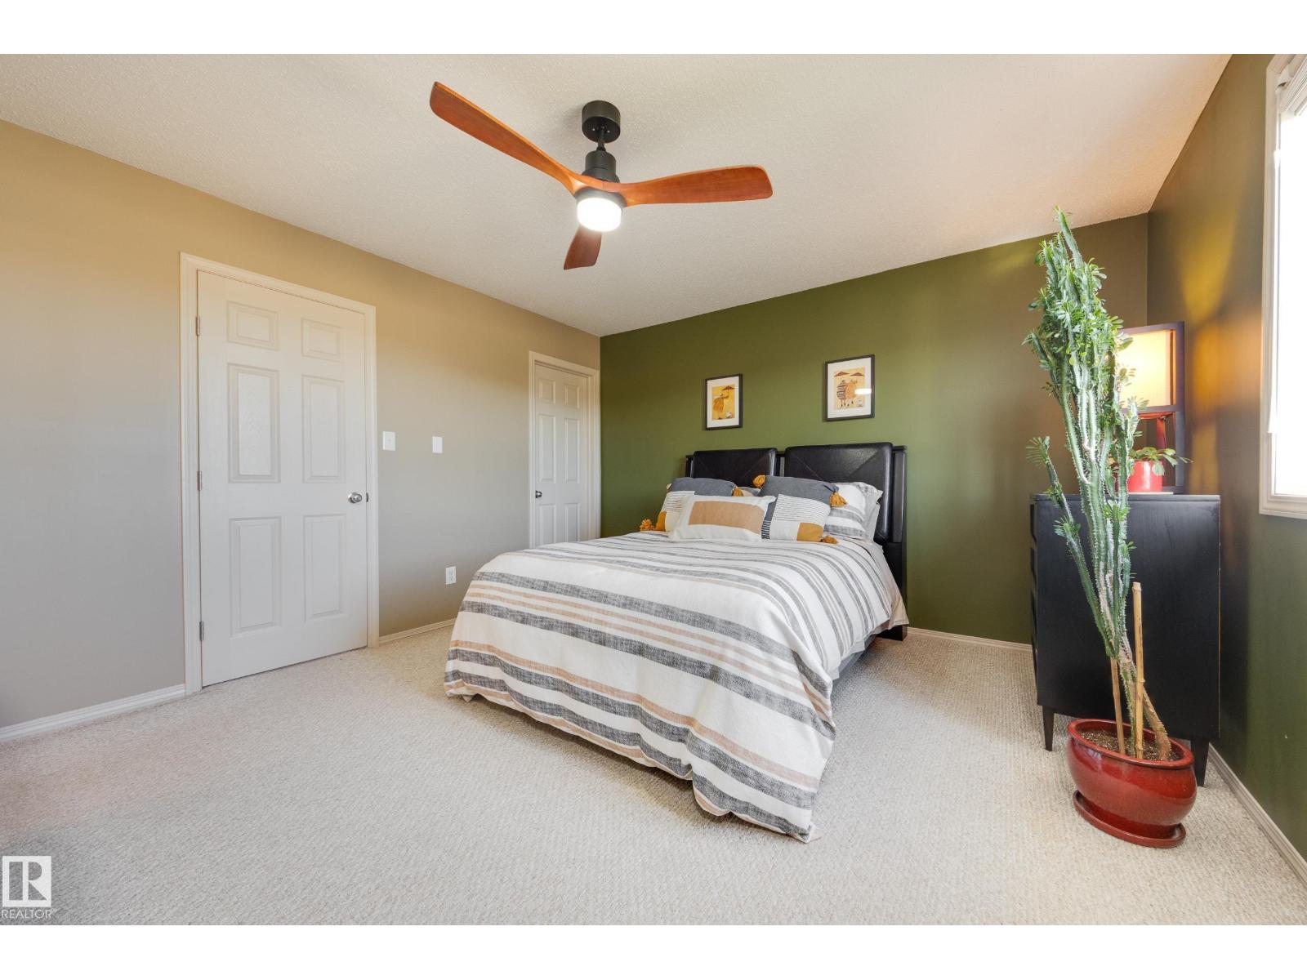
- 2 bedrooms
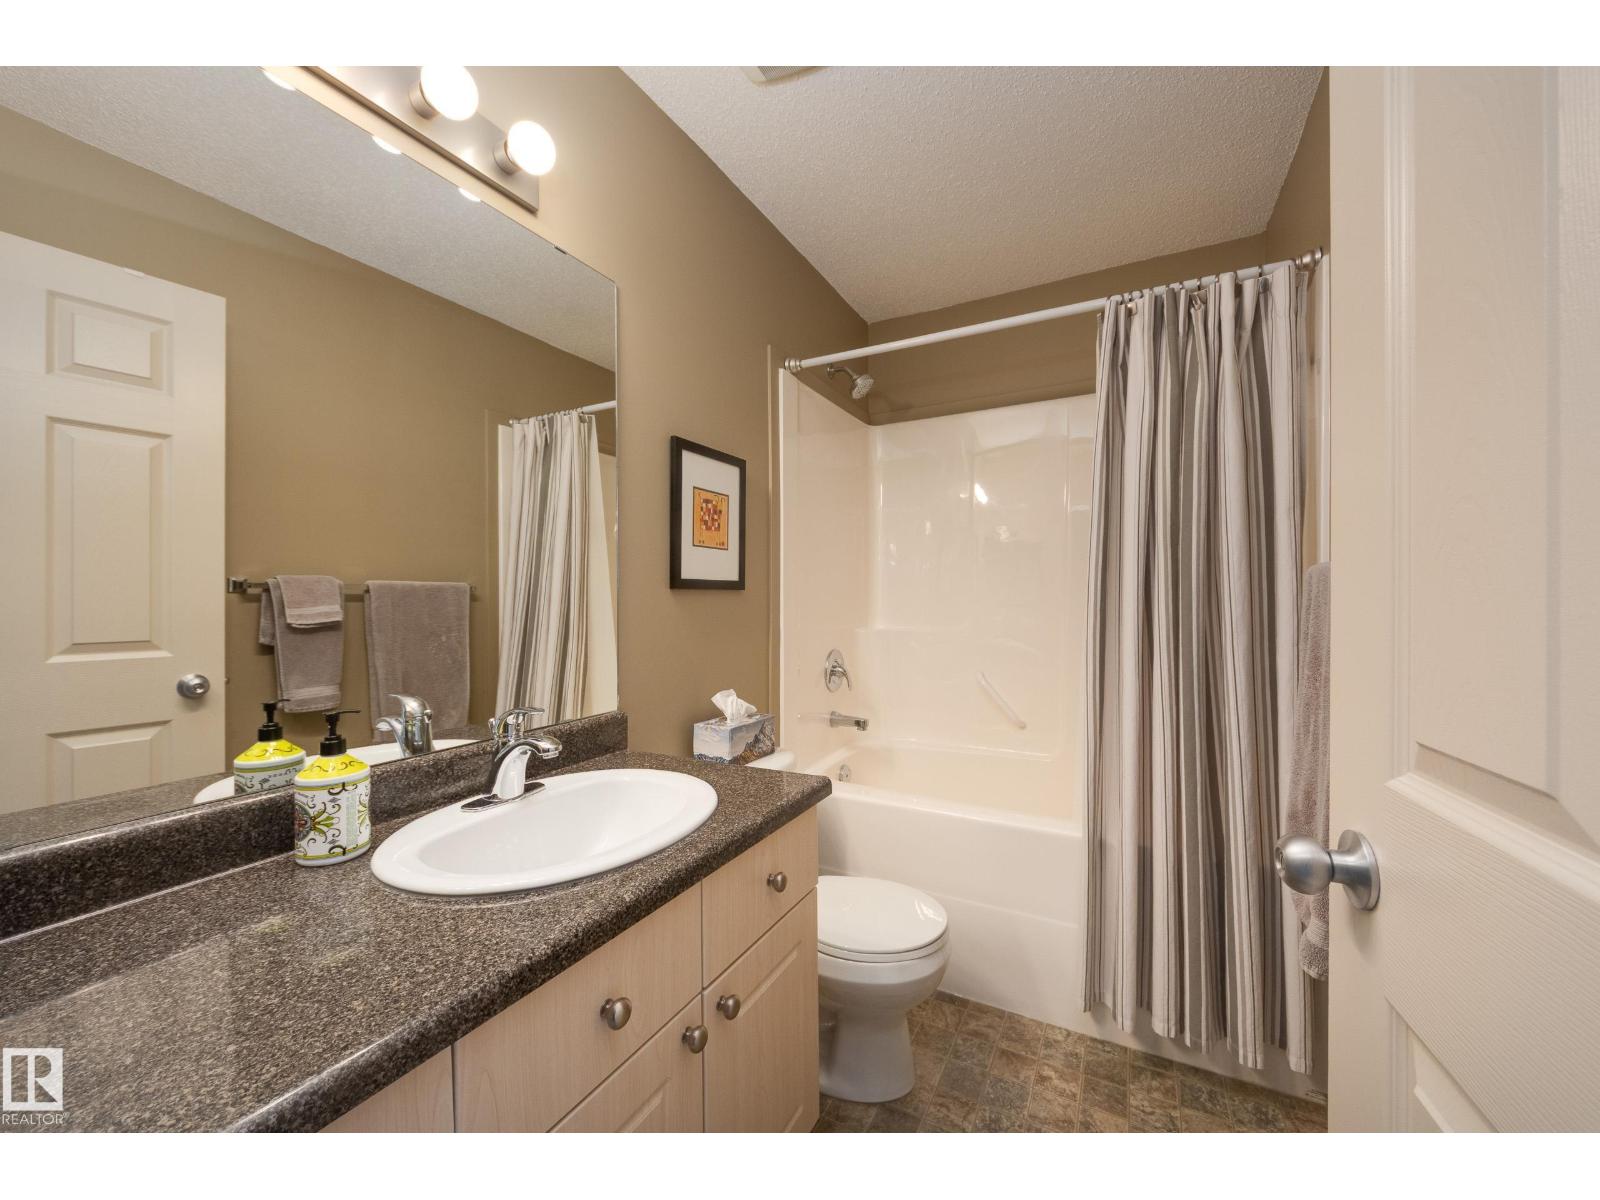
- 3 (1 half) bathrooms
- 1,186 sq ft
About this home
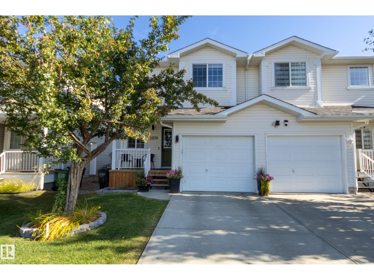
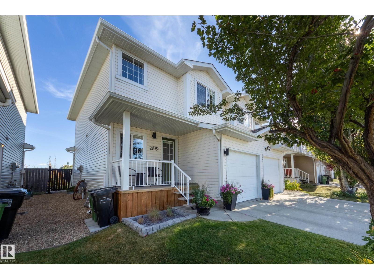
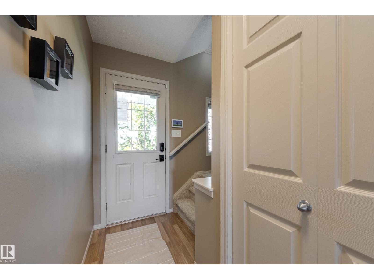
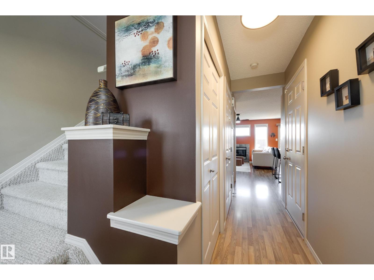
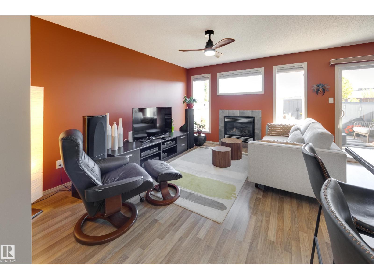
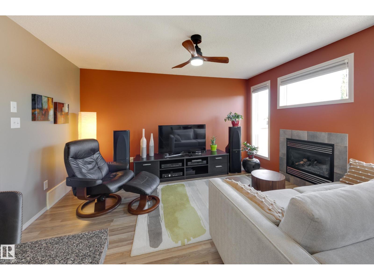
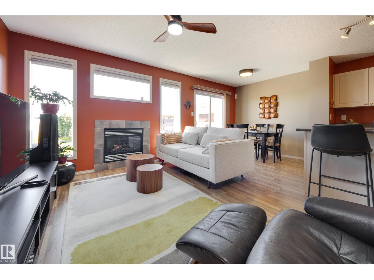
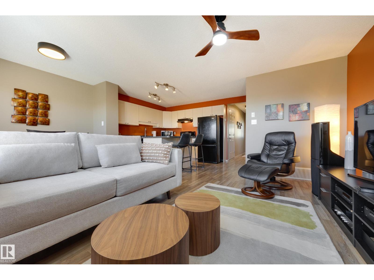
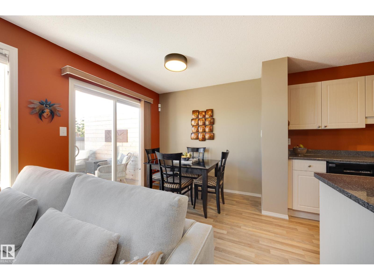
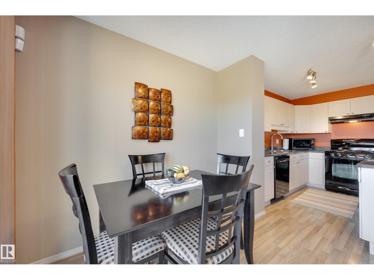
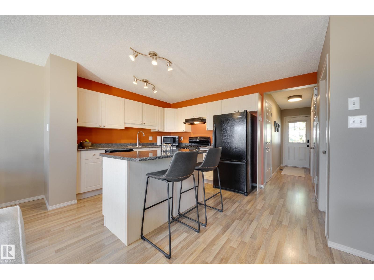
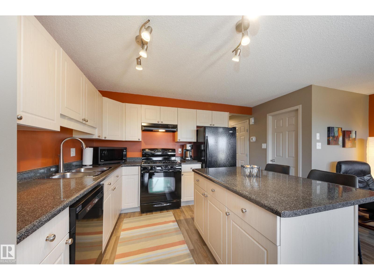
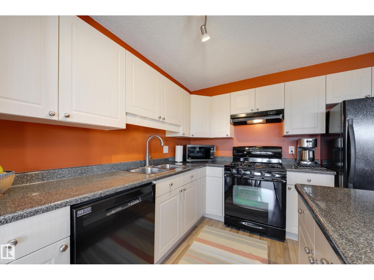
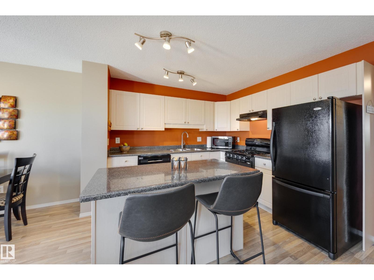
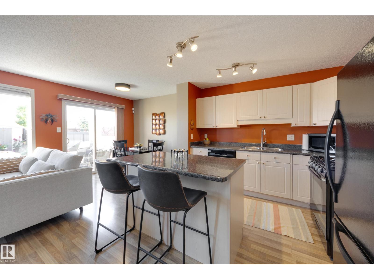
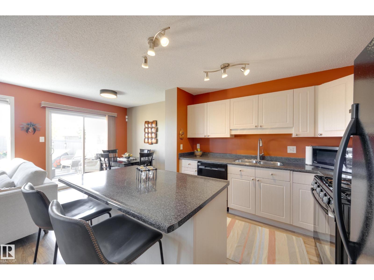
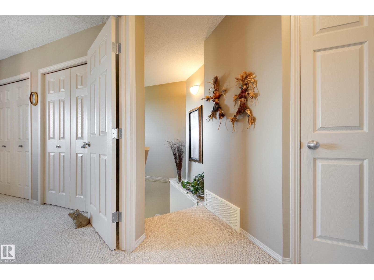
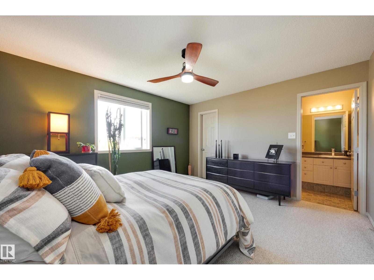
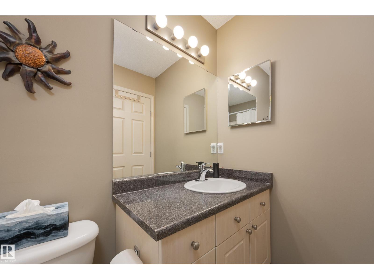
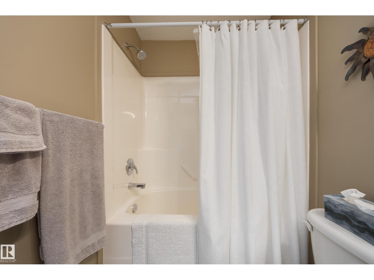
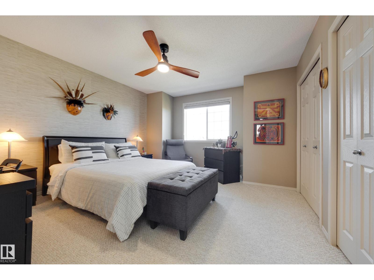
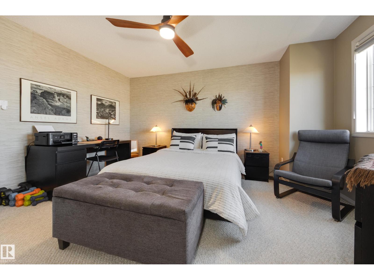
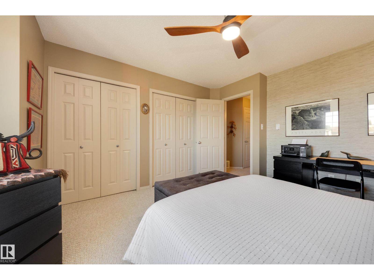
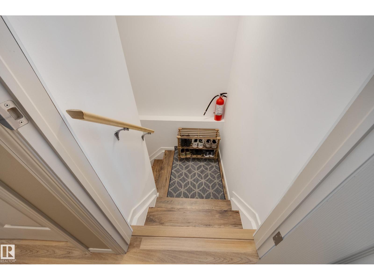
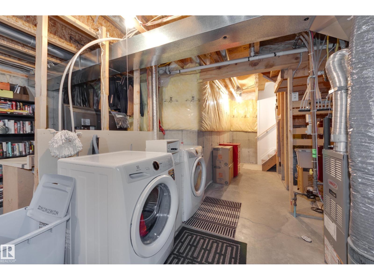
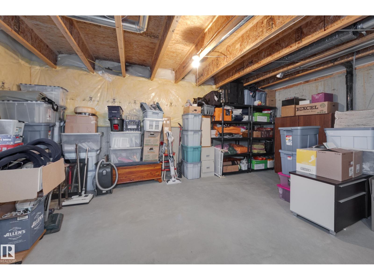
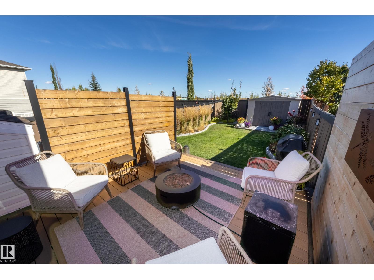
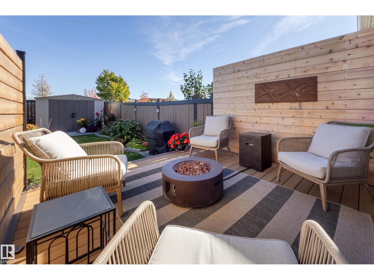
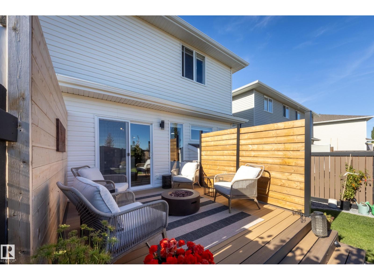
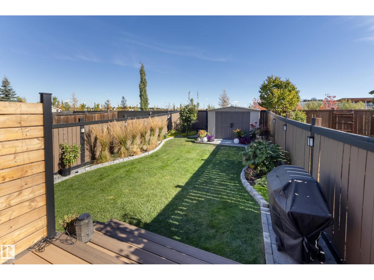
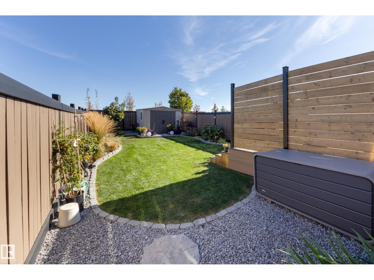
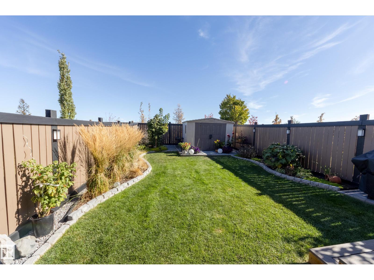
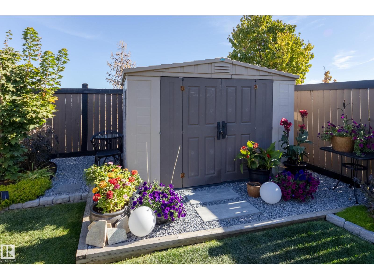
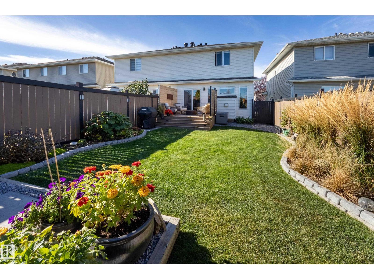
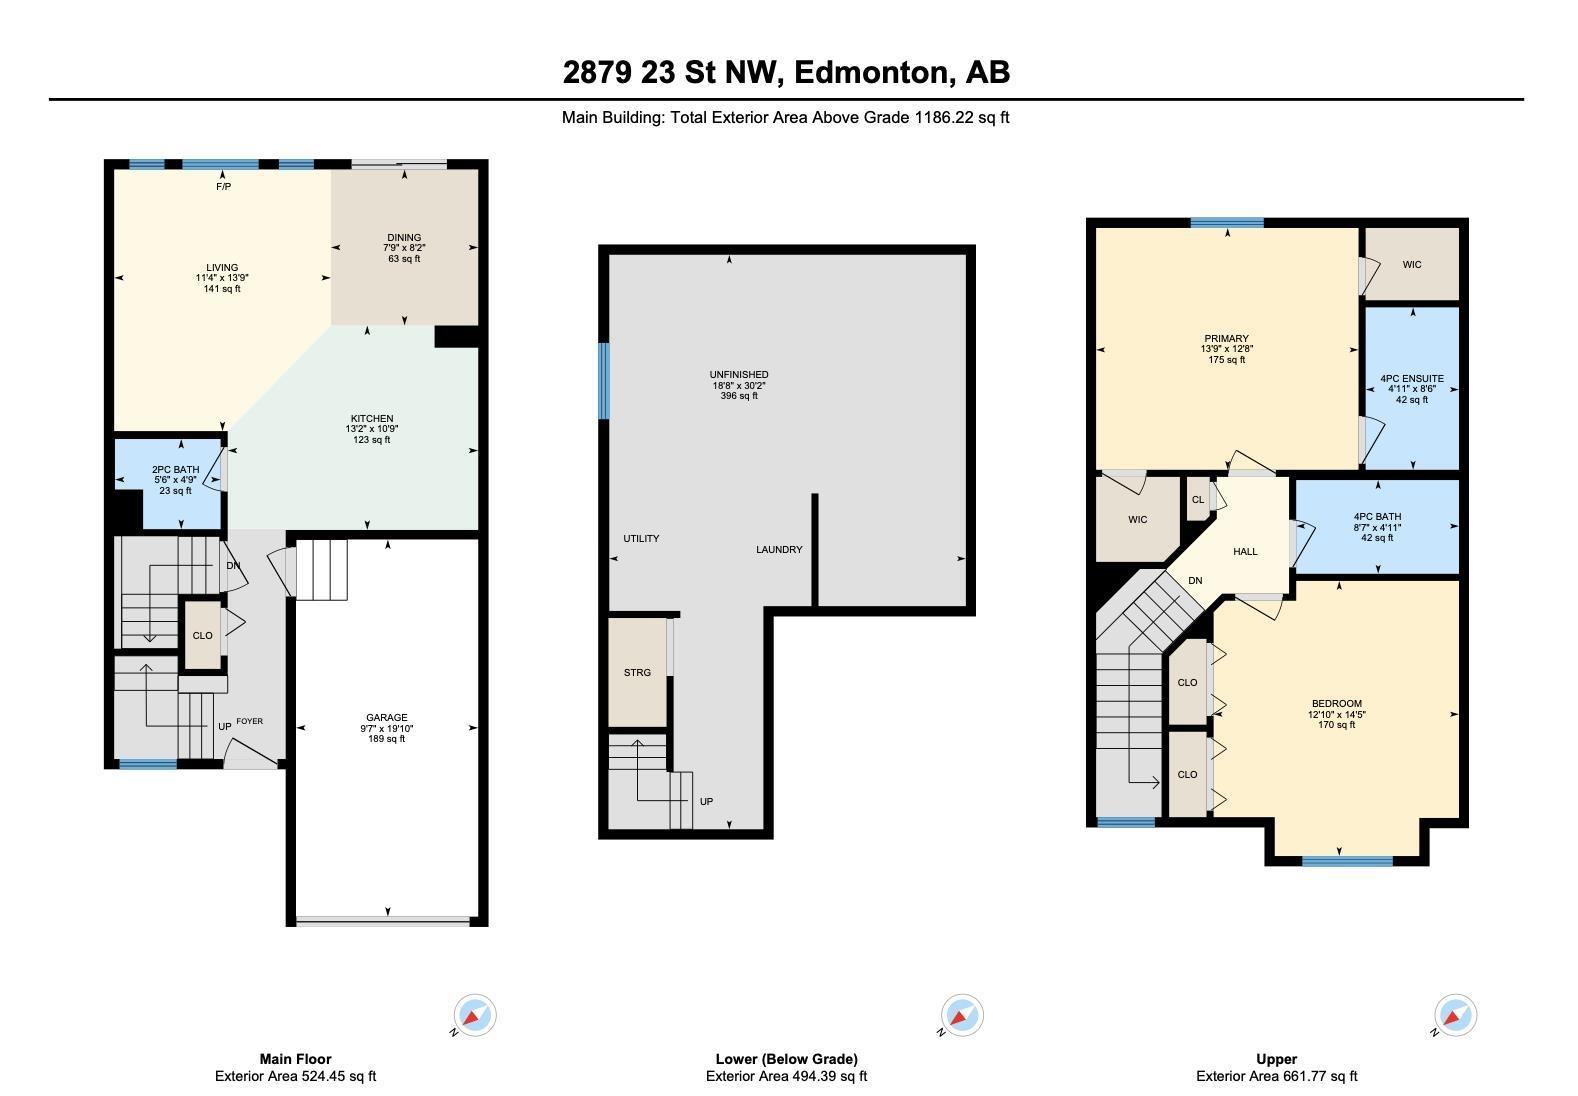
Welcome to Silver Berry. This two bedroom, three bathroom property is an exceptional opportunity that offers tremendous value. This home has an open floorplan with a kitchen/living room space that is ideal for hosting. Sliding doors open onto a great deck, ideal to enjoy a morning coffee or a summer barbecue. The backyard has been meticulously maintained and gardened to perfection. Upstairs you will find two large bedrooms and two full 4/pc bathrooms. The basement is a blank slate ready for development to the taste of the new owner. Recent upgrades include a new dishwasher in 2025, washer/dryer in 2025, and new shingles in 2026. This home has been lovingly maintained by the original owner and is move-in ready for its next chapter. Don’t miss it! (id:67770)
Facts
- Bedrooms
- 2
- Bathrooms
- 3 (1 half)
- Living area
- 1,186 sq ft
- Home type
- Duplex
- Year built
- 2006
- Lot size
- 254.98 square meters
- MLS® number
- E4511779
Features
- Heating
- Forced air
- Basement
- Unfinished, Full
- Appliances
- Washer, Refrigerator, Gas stove(s), Dishwasher, Dryer, Hood Fan, Storage Shed, Window Coverings, Garage door opener
- Parking
- Attached Garage
Rooms
| Room | Level | Size |
|---|---|---|
| Living room | Main level | |
| Dining room | Main level | |
| Kitchen | Main level | |
| Primary Bedroom | Upper Level | |
| Bedroom 2 | Upper Level |
Location
Listed by Schmidt Realty Group Inc

Listing data is supplied by the CREA Data Distribution Facility (DDF®). It is deemed reliable but not guaranteed and should be independently verified. It is provided for consumers’ personal, non-commercial use to identify properties they may be interested in purchasing.