Skip to content
Rajesh BabunaiduREALTOR®smartPRO Realty
  • 16524 135 ST NW, photo 1 of 56
  • 16524 135 ST NW, photo 2 of 56
  • 16524 135 ST NW, photo 3 of 56
  • 16524 135 ST NW, photo 4 of 56
  • 16524 135 ST NW, photo 5 of 56
  • 16524 135 ST NW, photo 6 of 56
  • 16524 135 ST NW, photo 7 of 56
  • 16524 135 ST NW, photo 8 of 56
  • 16524 135 ST NW, photo 9 of 56
  • 16524 135 ST NW, photo 10 of 56
  • 16524 135 ST NW, photo 11 of 56
  • 16524 135 ST NW, photo 12 of 56
  • 16524 135 ST NW, photo 13 of 56
  • 16524 135 ST NW, photo 14 of 56
  • 16524 135 ST NW, photo 15 of 56
  • 16524 135 ST NW, photo 16 of 56
  • 16524 135 ST NW, photo 17 of 56
  • 16524 135 ST NW, photo 18 of 56
  • 16524 135 ST NW, photo 19 of 56
  • 16524 135 ST NW, photo 20 of 56
  • 16524 135 ST NW, photo 21 of 56
  • 16524 135 ST NW, photo 22 of 56
  • 16524 135 ST NW, photo 23 of 56
  • 16524 135 ST NW, photo 24 of 56
  • 16524 135 ST NW, photo 25 of 56
  • 16524 135 ST NW, photo 26 of 56
  • 16524 135 ST NW, photo 27 of 56
  • 16524 135 ST NW, photo 28 of 56
  • 16524 135 ST NW, photo 29 of 56
  • 16524 135 ST NW, photo 30 of 56
  • 16524 135 ST NW, photo 31 of 56
  • 16524 135 ST NW, photo 32 of 56
  • 16524 135 ST NW, photo 33 of 56
  • 16524 135 ST NW, photo 34 of 56
  • 16524 135 ST NW, photo 35 of 56
  • 16524 135 ST NW, photo 36 of 56
  • 16524 135 ST NW, photo 37 of 56
  • 16524 135 ST NW, photo 38 of 56
  • 16524 135 ST NW, photo 39 of 56
  • 16524 135 ST NW, photo 40 of 56
  • 16524 135 ST NW, photo 41 of 56
  • 16524 135 ST NW, photo 42 of 56
  • 16524 135 ST NW, photo 43 of 56
  • 16524 135 ST NW, photo 44 of 56
  • 16524 135 ST NW, photo 45 of 56
  • 16524 135 ST NW, photo 46 of 56
  • 16524 135 ST NW, photo 47 of 56
  • 16524 135 ST NW, photo 48 of 56
  • 16524 135 ST NW, photo 49 of 56
  • 16524 135 ST NW, photo 50 of 56
  • 16524 135 ST NW, photo 51 of 56
  • 16524 135 ST NW, photo 52 of 56
  • 16524 135 ST NW, photo 53 of 56
  • 16524 135 ST NW, photo 54 of 56
  • 16524 135 ST NW, photo 55 of 56
  • 16524 135 ST NW, photo 56 of 56

$435,000

16524 135 ST NW

Edmonton

  • 3 bedrooms
  • 3 (1 half) bathrooms
  • 1,335 sq ft

About this home

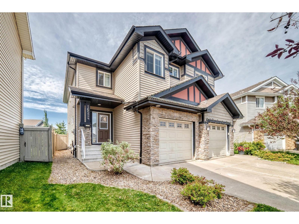
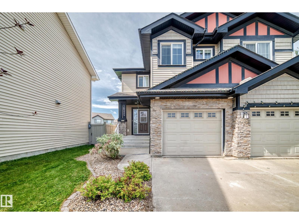
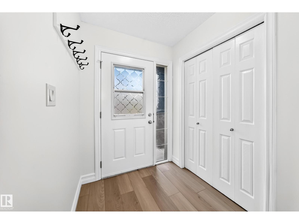
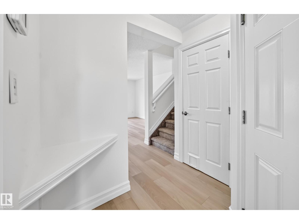
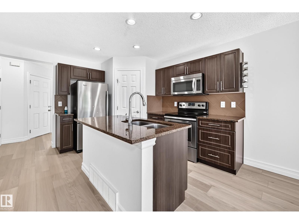
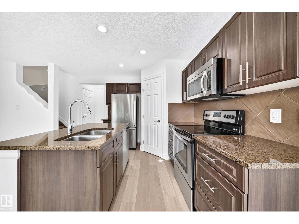
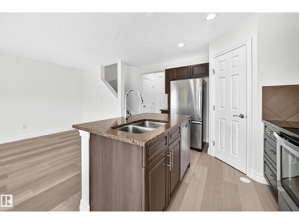
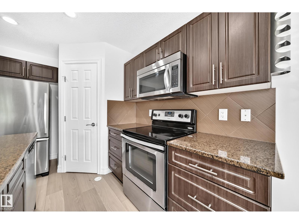
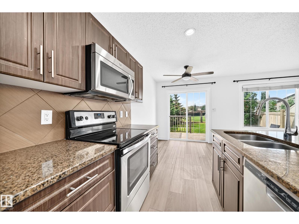
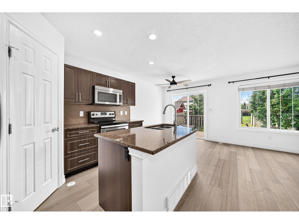
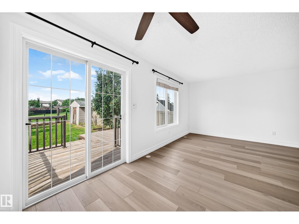
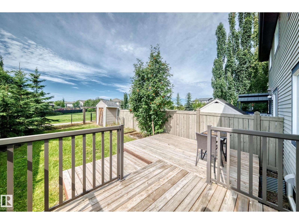
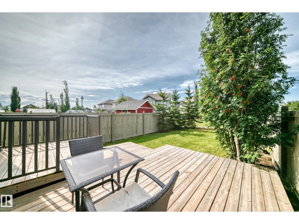
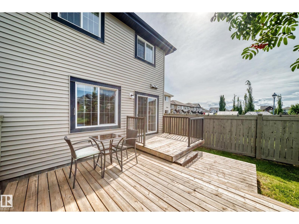
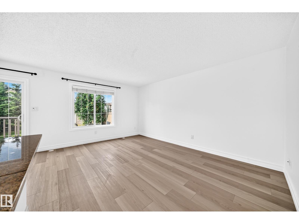
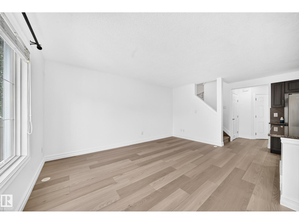
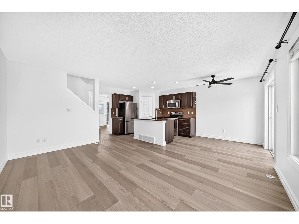
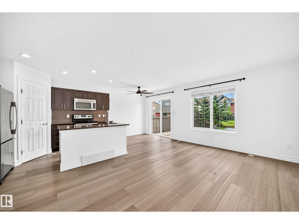
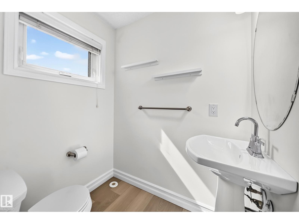
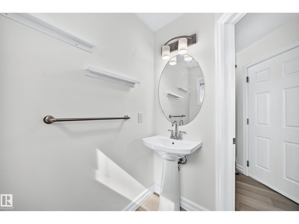
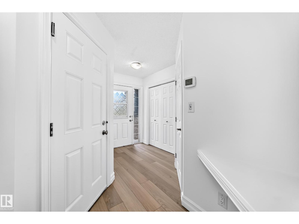
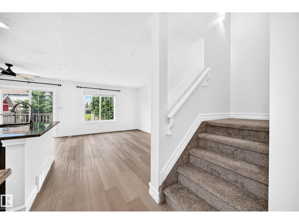
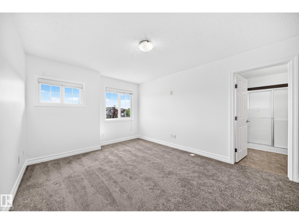
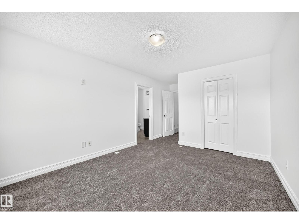
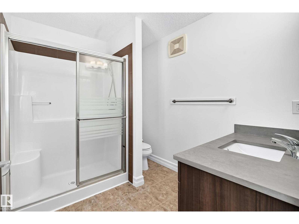
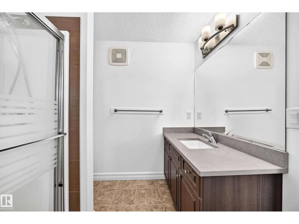
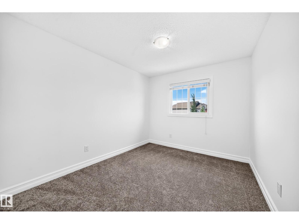
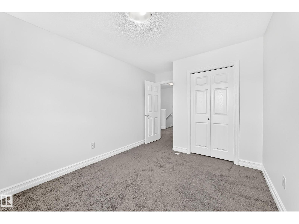
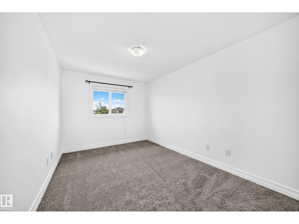
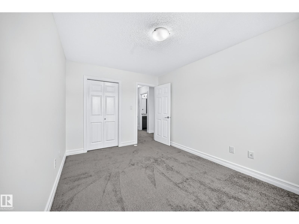
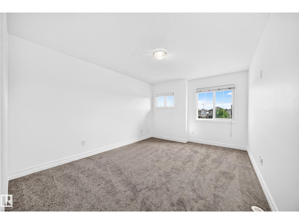
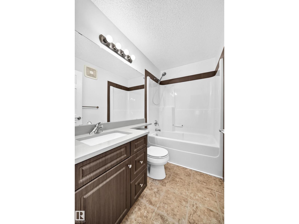
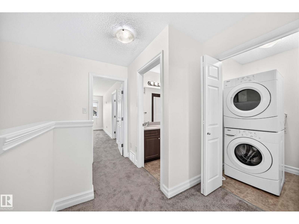
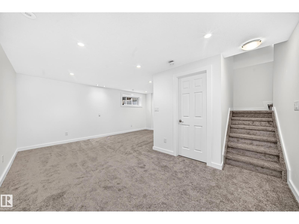
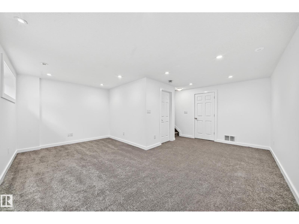
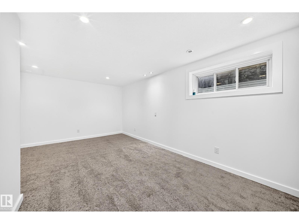
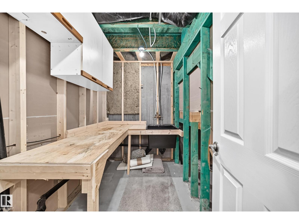
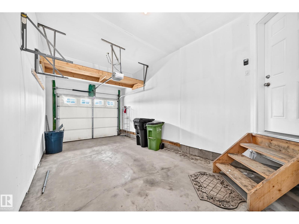
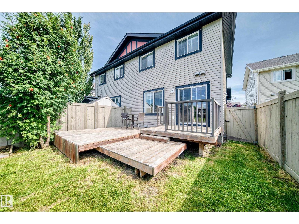
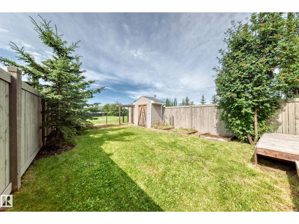
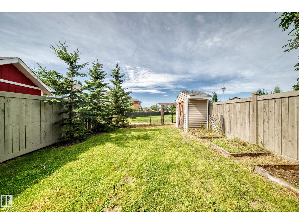
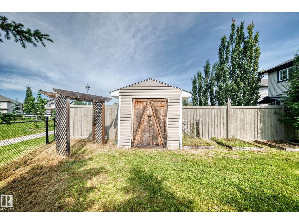
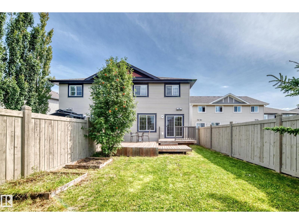
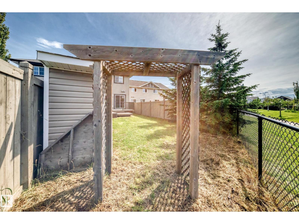
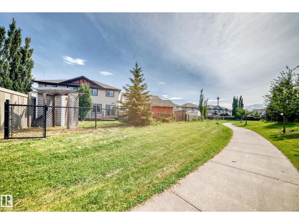
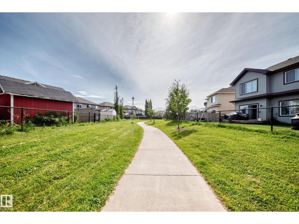
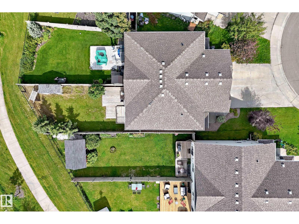
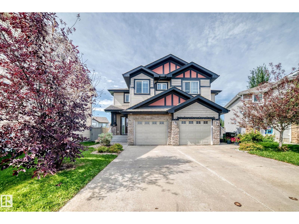
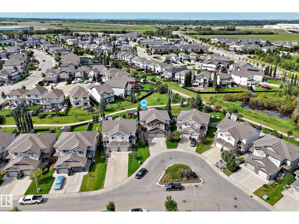
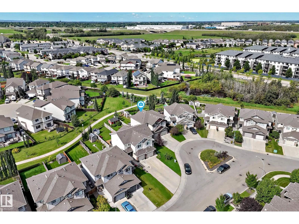
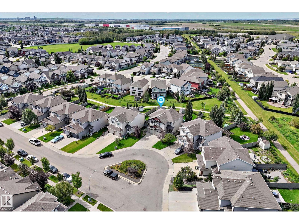
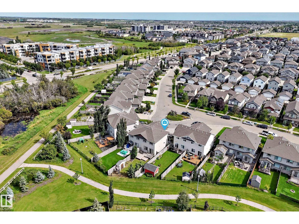
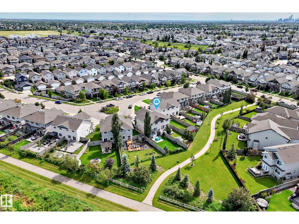
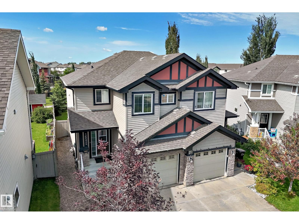
Welcome to this bright and beautifully updated 2-storey half duplex in Carlton, backing onto a walking path. Fresh paint and new vinyl plank flooring throughout the open-concept main level. The kitchen features stainless steel appliances, quartz countertops and an island. Patio doors lead to a fenced backyard with a two-tier deck overlooking the yard and walking path. Upstairs offers three bedrooms, a full bath, convenient laundry and a generous primary suite with a private 3 piece ensuite. The finished basement provides additional living space, including a versatile workshop or craft room. Complete with a main floor half bath, attached single garage and backyard storage shed. Conveniently located near shopping and major roadways. (id:67770)

Facts

Bedrooms
3
Bathrooms
3 (1 half)
Living area
1,335 sq ft
Home type
Duplex
Year built
2013
Lot size
297.94 square meters
MLS® number
E4511777

Features

Heating
Forced air
Basement
Finished, Full
Appliances
Washer, Refrigerator, Dishwasher, Stove, Dryer, Microwave Range Hood Combo
Parking
Attached Garage

Rooms

RoomLevelSize
Living roomMain level4.68 × 3.16
Dining roomMain level2.68 × 2.58
KitchenMain level2.30 × 2.60
Family roomLower level5.52 × 2.97
Primary BedroomUpper Level4.36 × 3.35
Bedroom 2Upper Level3.33 × 2.84
Bedroom 3Upper Level4.03 × 2.88

Location

Listed by Logic Realty

Powered by REALTOR.ca

Listing data is supplied by the CREA Data Distribution Facility (DDF®). It is deemed reliable but not guaranteed and should be independently verified. It is provided for consumers’ personal, non-commercial use to identify properties they may be interested in purchasing.