$459,900
353 Rankin DR
St. Albert
- 3 bedrooms
- 3 (1 half) bathrooms
- 1,481 sq ft
About this home
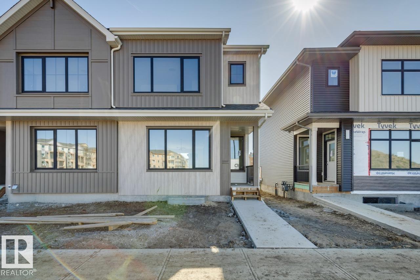
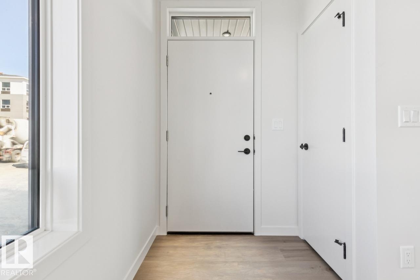
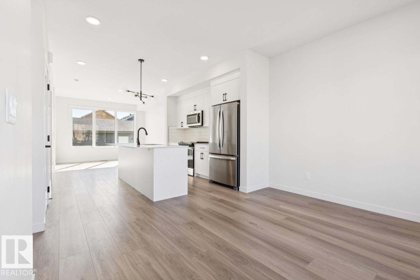
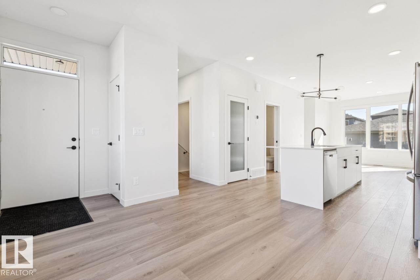
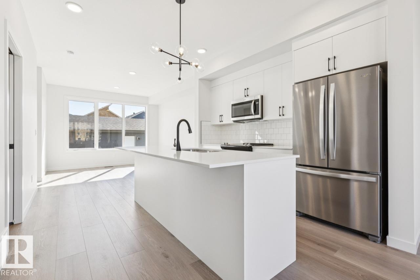
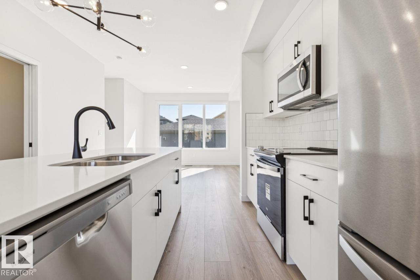
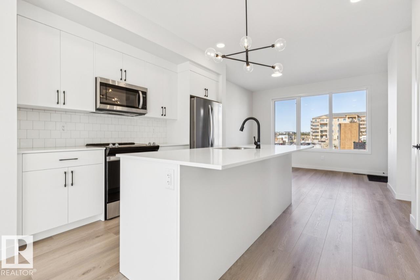
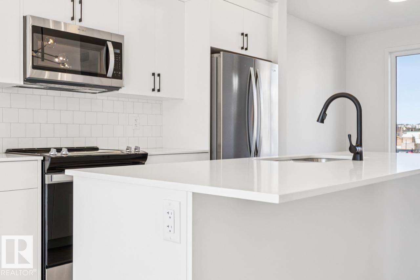
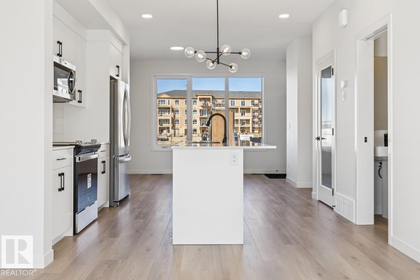
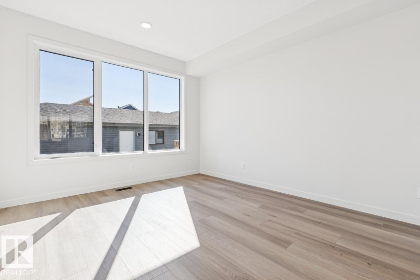
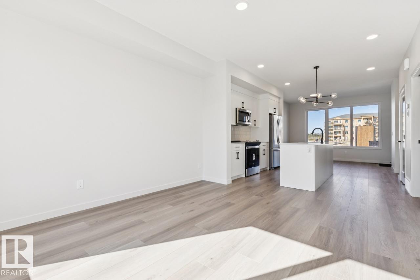
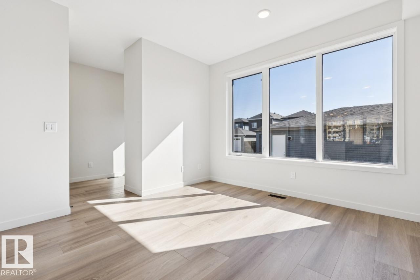
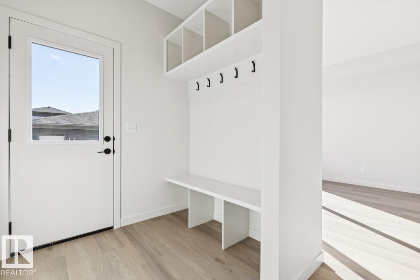
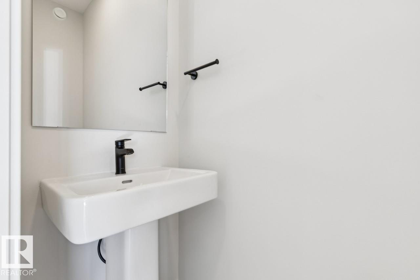
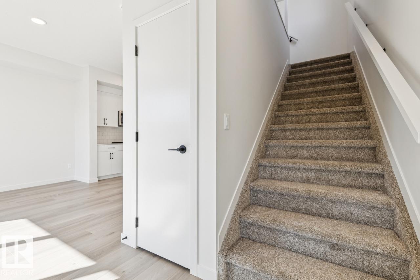
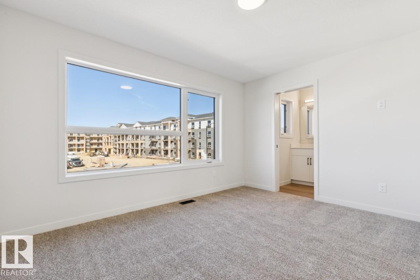
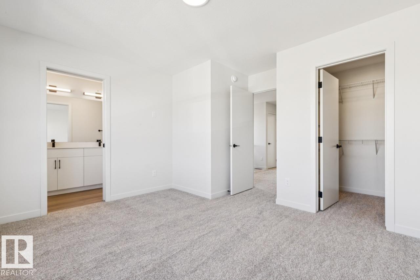
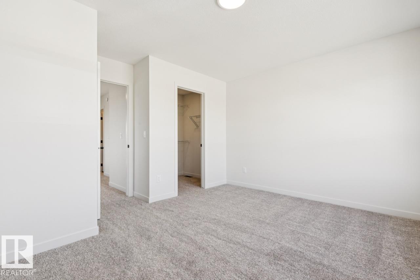
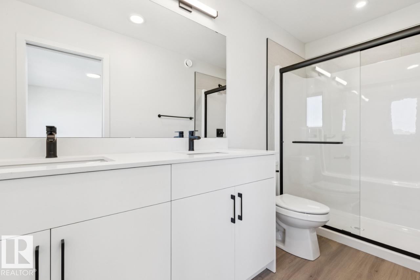
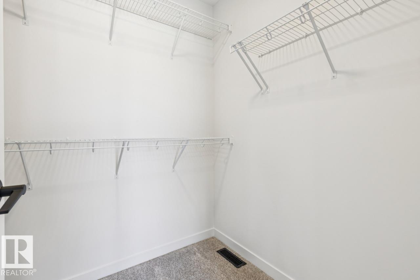
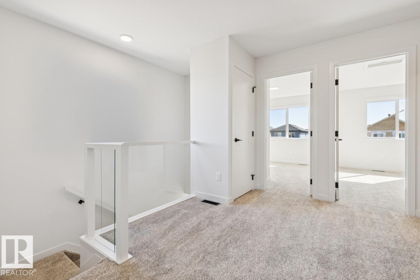
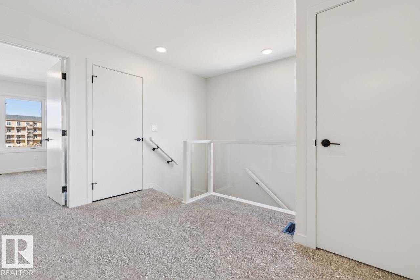
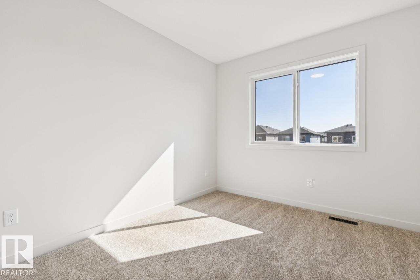
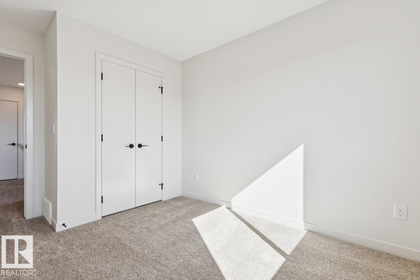
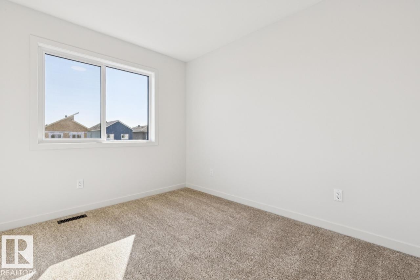
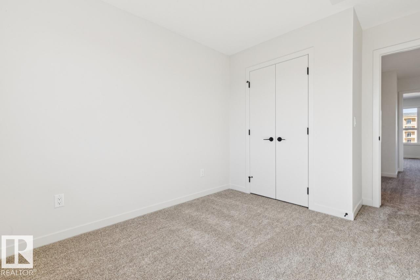
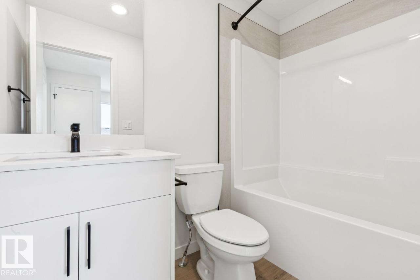
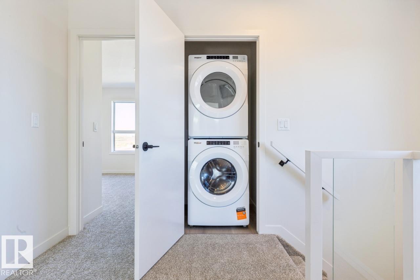
immediate possession! Welcome to this 2-storey townhome built by Cantiro Homes in the Riverside community. This home features 3 bedrooms, 2.5 bathrooms, all kitchen and laundry appliances, and a double detached garage (20’W x 22’L). With oversized front and rear windows, the main floor includes 9 ft. ceilings, a front dining area, central kitchen, and south-facing living room. A rear mudroom provides access to the backyard. Upstairs includes a primary bedroom with dual sinks in the ensuite, 2 additional bedrooms, a full bathroom, and laundry. The unfinished basement also features 9 ft. ceilings. Interior selections from Cantiro Homes’ Linen package include flat-panel vanilla cabinets, white quartz countertops, matte black accents, and warm white glazed tile. Quick access to trails, shopping, and Ray Gibbon Drive. No condo fees. Full landscaping included. (id:67770)
Facts
- Bedrooms
- 3
- Bathrooms
- 3 (1 half)
- Living area
- 1,481 sq ft
- Home type
- Row / Townhouse
- Year built
- 2026
- Parking
- 2
- MLS® number
- E4511776
Features
- Heating
- Forced air
- Basement
- Unfinished, Full
- Appliances
- Washer, Dishwasher, Dryer, Microwave Range Hood Combo
- Parking
- Detached Garage
Rooms
| Room | Level | Size |
|---|---|---|
| Living room | Main level | |
| Dining room | Main level | |
| Kitchen | Main level | |
| Primary Bedroom | Upper Level | |
| Bedroom 2 | Upper Level | |
| Bedroom 3 | Upper Level | |
| Computer Room | Upper Level |
Location
Listed by Bode

Listing data is supplied by the CREA Data Distribution Facility (DDF®). It is deemed reliable but not guaranteed and should be independently verified. It is provided for consumers’ personal, non-commercial use to identify properties they may be interested in purchasing.