$354,999
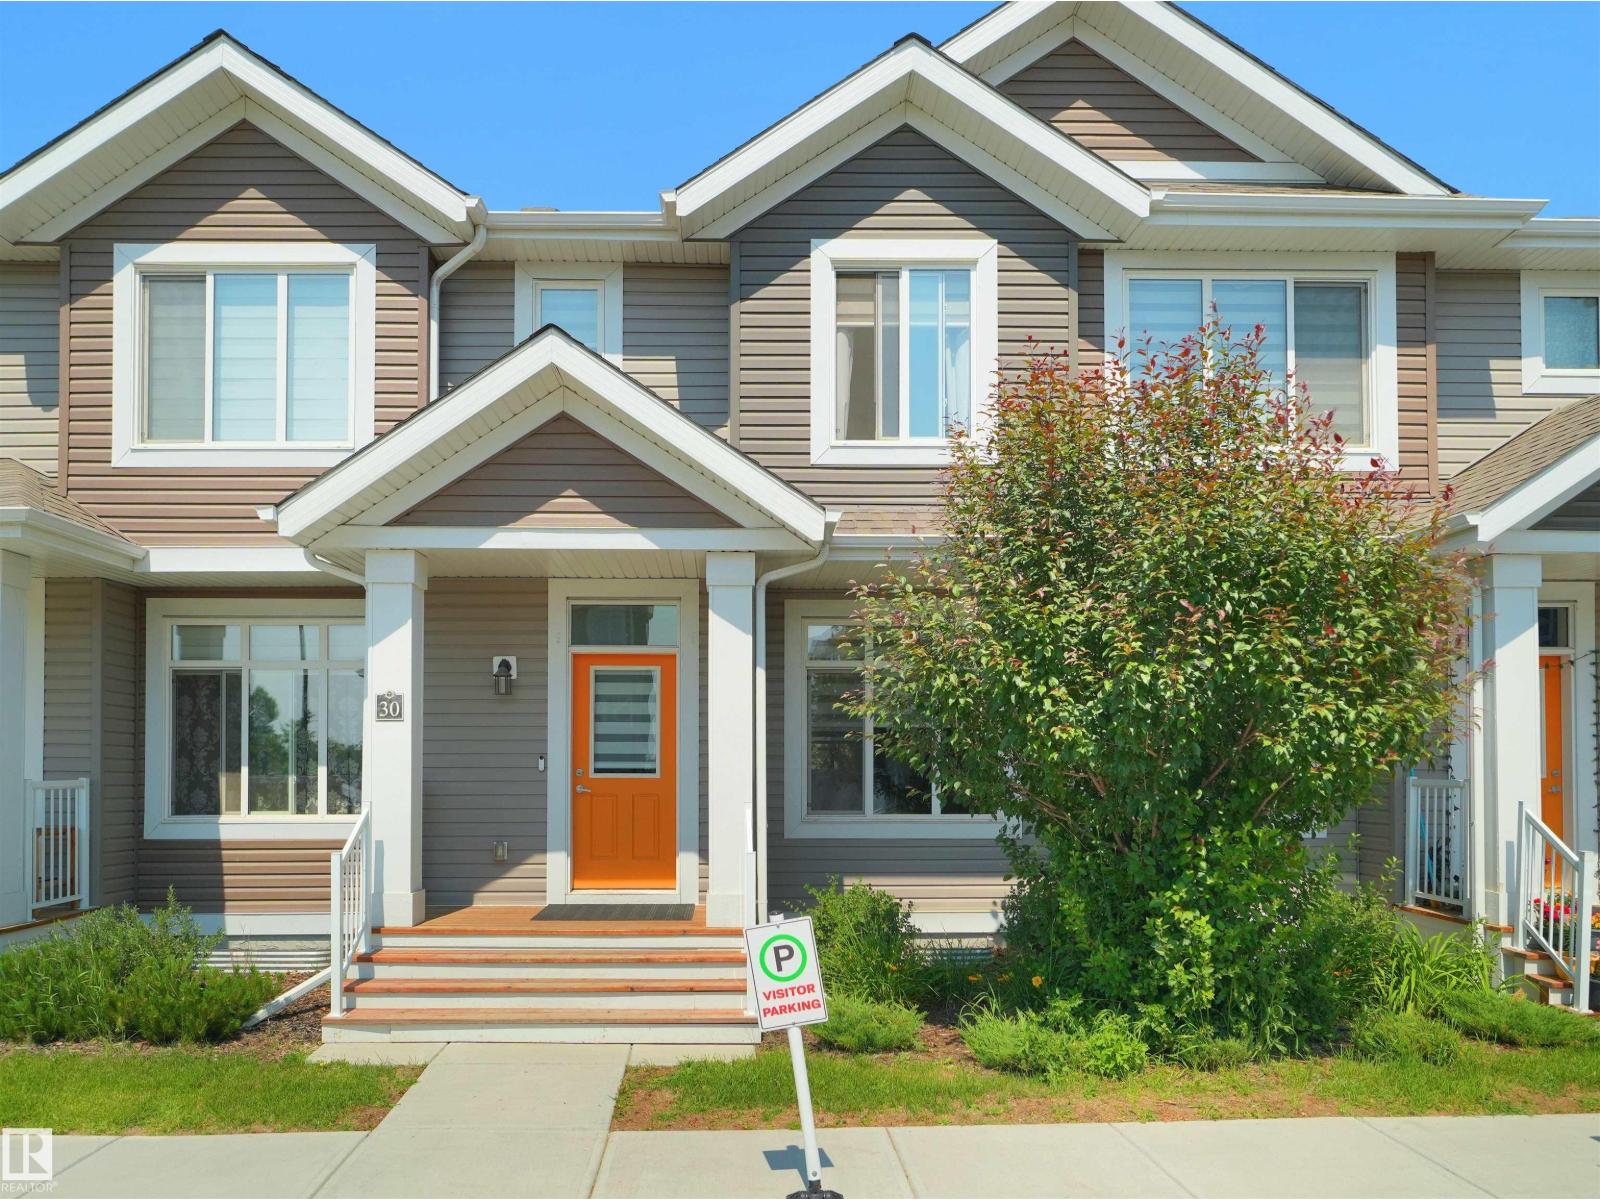
#30 4137 76 ST NW
Edmonton
- 3 bedrooms
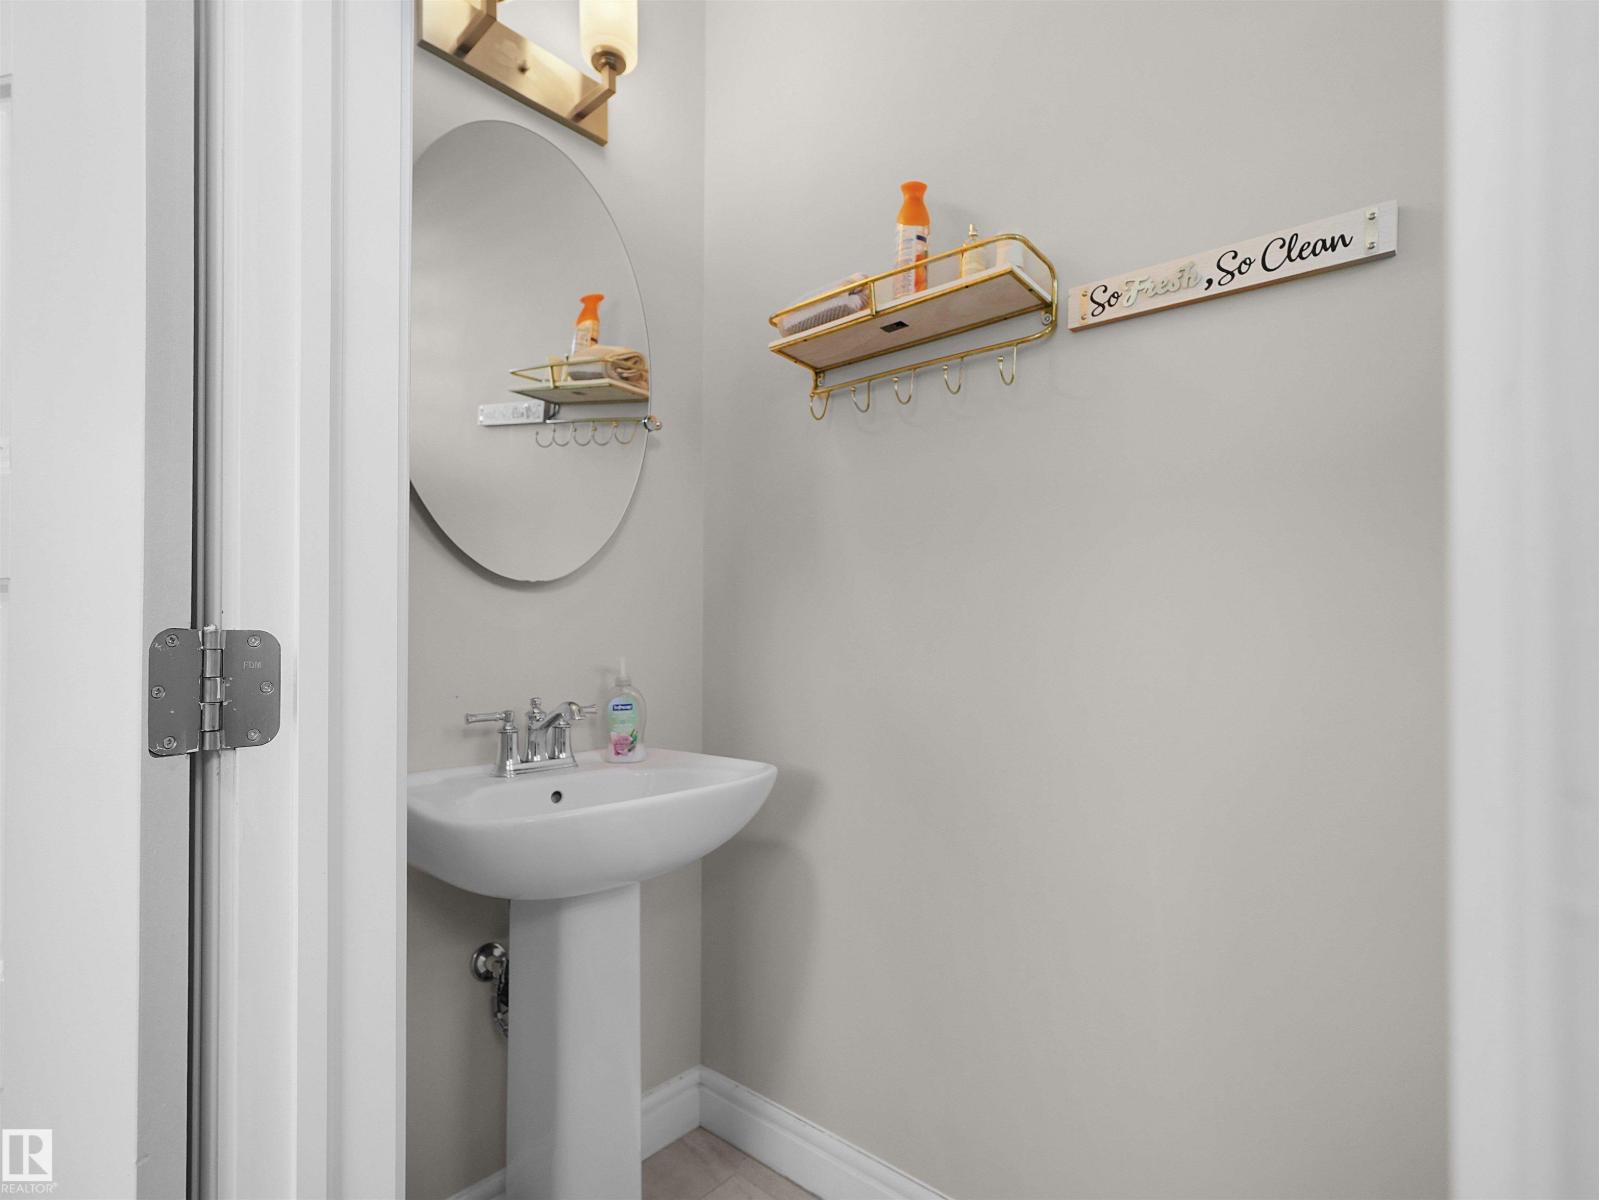
- 3 (1 half) bathrooms
- 1,533 sq ft
About this home
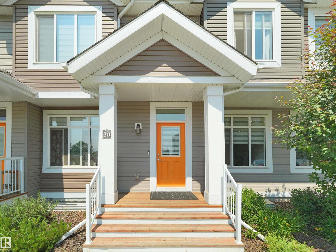
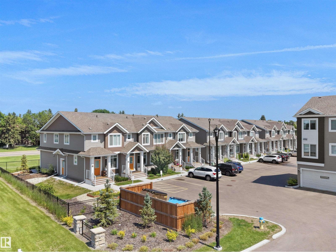
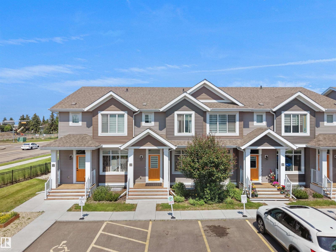
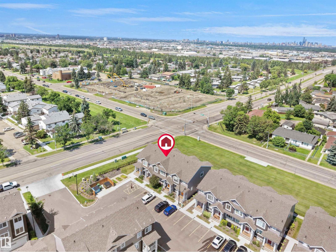
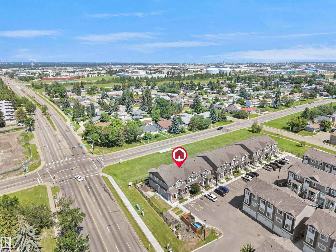
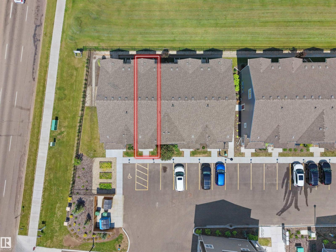
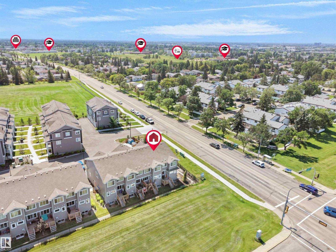
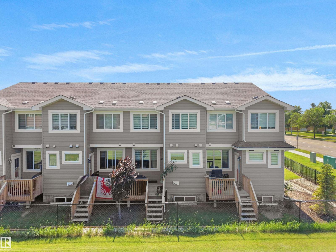
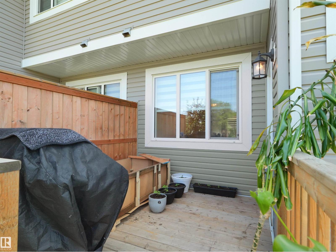
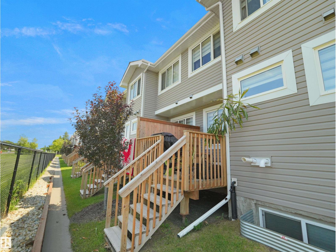
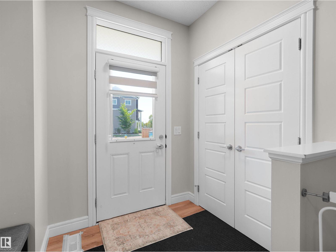
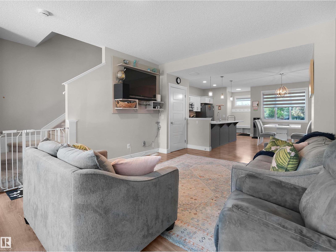
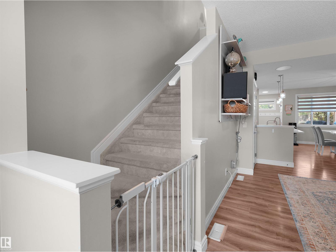
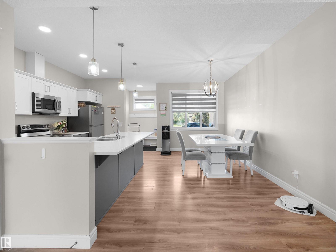
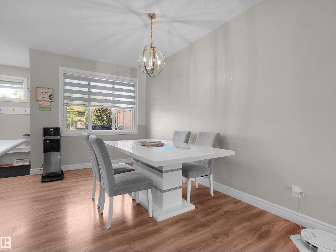
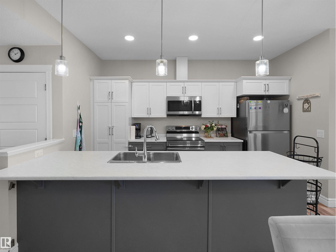
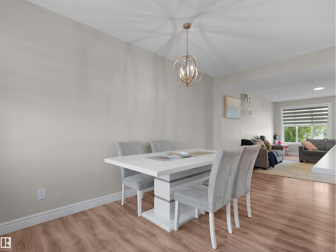
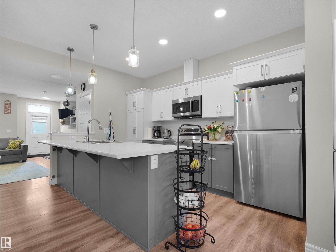
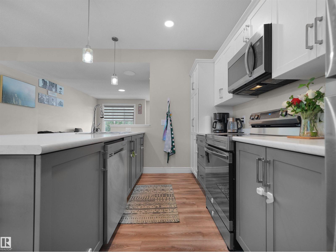
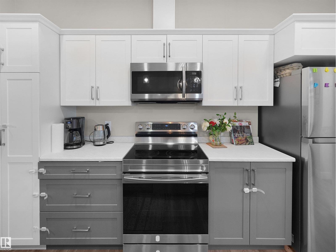
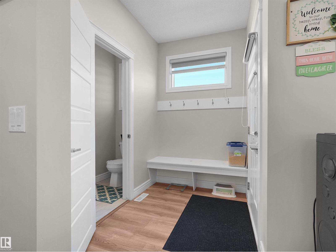
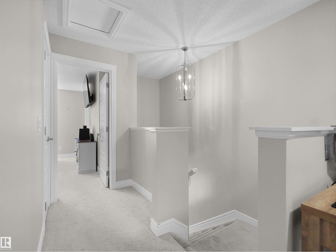
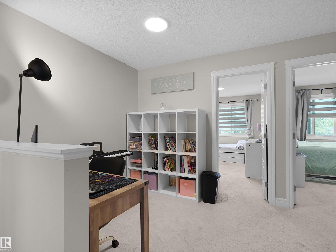
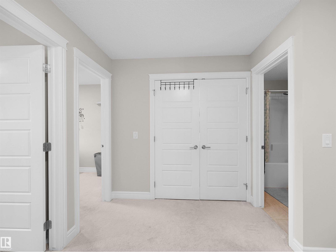
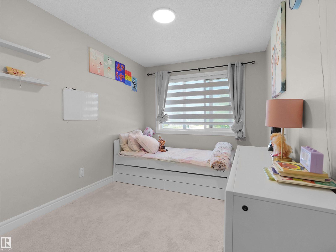
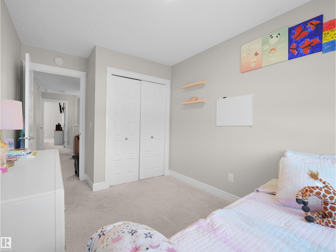
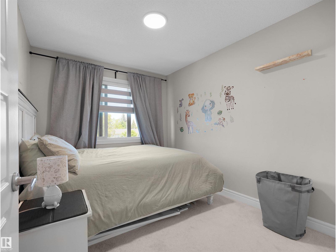
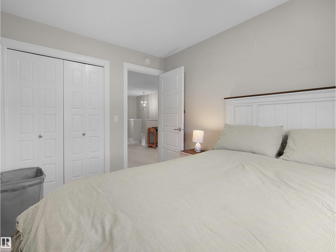
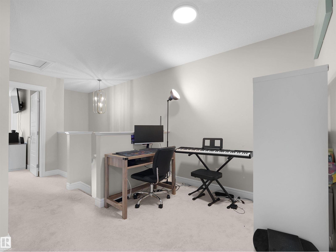
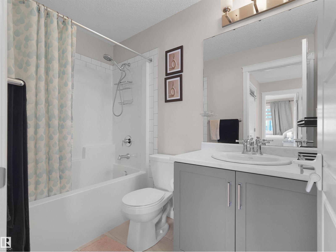
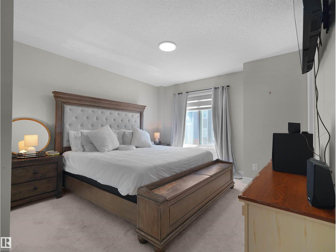
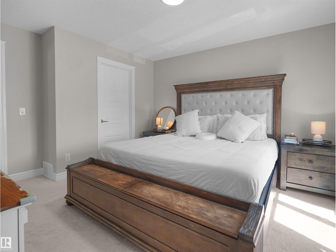
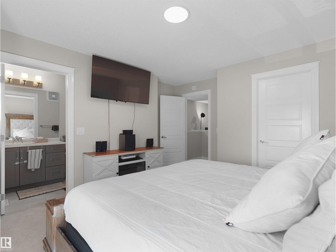
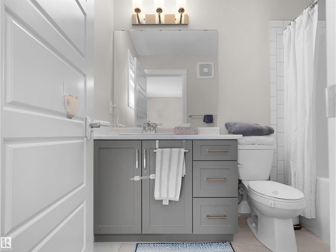
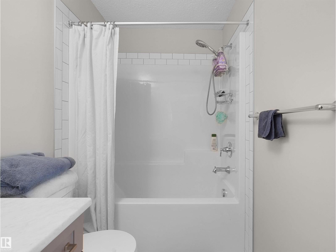
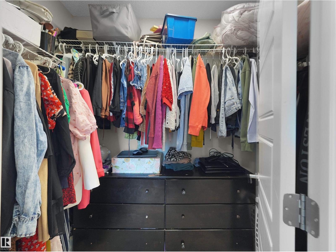
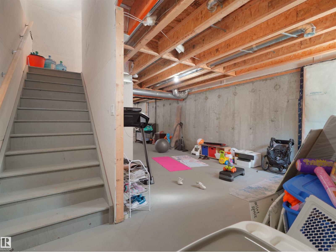
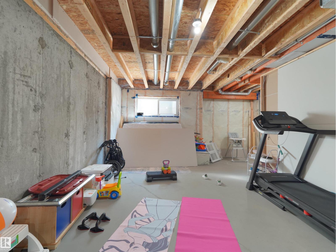
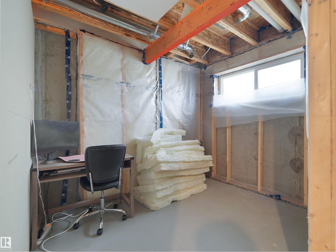
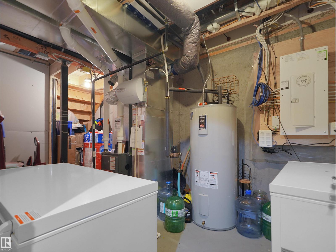
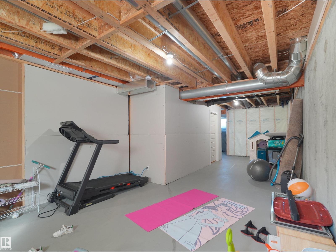
Discover the perfect blend of space, comfort, and location in this beautifully designed 1,533 sq. ft. townhouse in the heart of Michaels Park, Mill Woods. Featuring an inviting open-concept layout, this home offers a bright and spacious living area that flows seamlessly into the kitchen, complete with stainless steel appliances, ample cabinetry, and generous counter space. Upstairs, you’ll find 3 spacious bedrooms, 2.5 bathrooms, and a versatile bonus room ideal for a home office, playroom, or second family room. The full basement offers endless potential for future development, additional living space, or extra storage. Ideally situated close to schools, parks, shopping, public transit, recreation, and all everyday amenities, this home is perfect for first-time buyers, growing families, or savvy investors. Don’t miss this exceptional opportunity to own a spacious home in one of Mill Woods’ most convenient and family-friendly communities. (id:67770)
Facts
- Bedrooms
- 3
- Bathrooms
- 3 (1 half)
- Living area
- 1,533 sq ft
- Home type
- Row / Townhouse
- Year built
- 2021
- Parking
- 2
- Condo / HOA fee
- $312 monthly
- MLS® number
- E4511773
Features
- Heating
- Forced air
- Basement
- Unfinished, Full
- Appliances
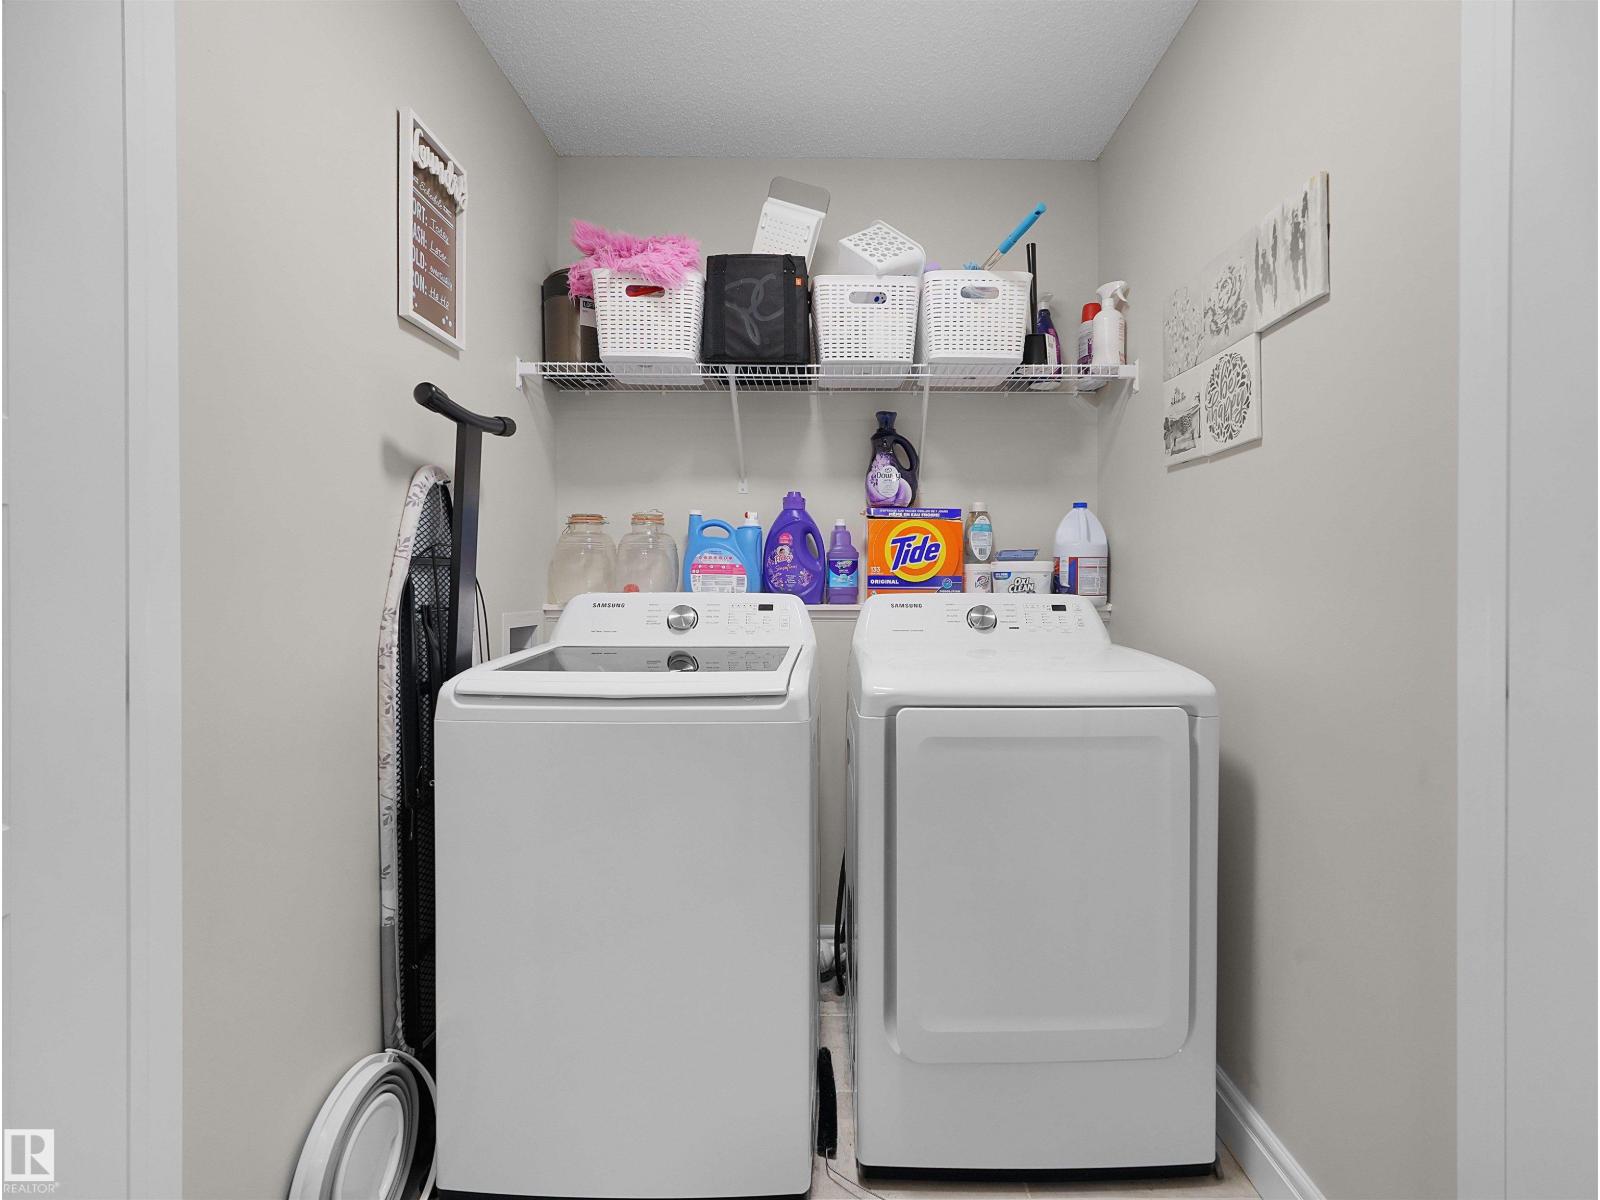
- Washer, Refrigerator, Dishwasher, Stove, Dryer, Microwave Range Hood Combo
- Parking
- Stall
Rooms
| Room | Level | Size |
|---|---|---|
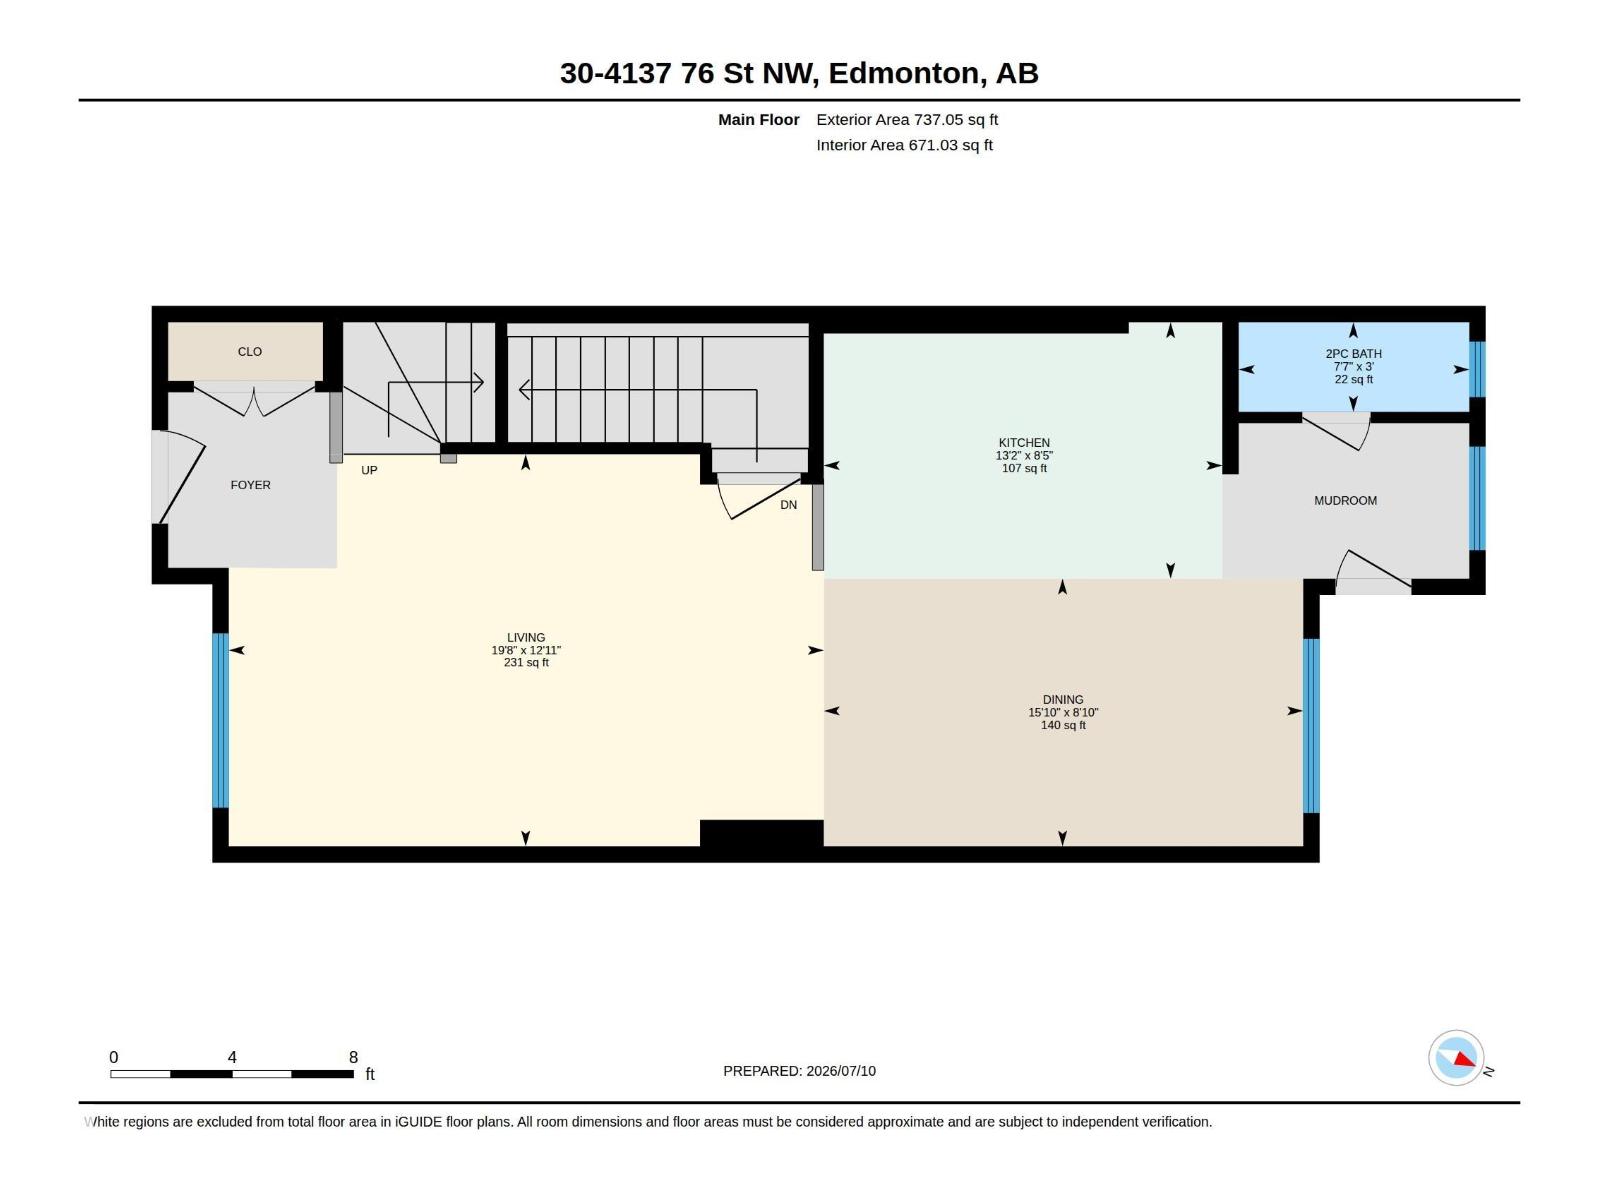
| Living room | Main level | 19'8 x 12'11 |
| Dining room | Main level | 15'10 x 8'10 |
| Kitchen | Main level | 13'2 x 8'5 |
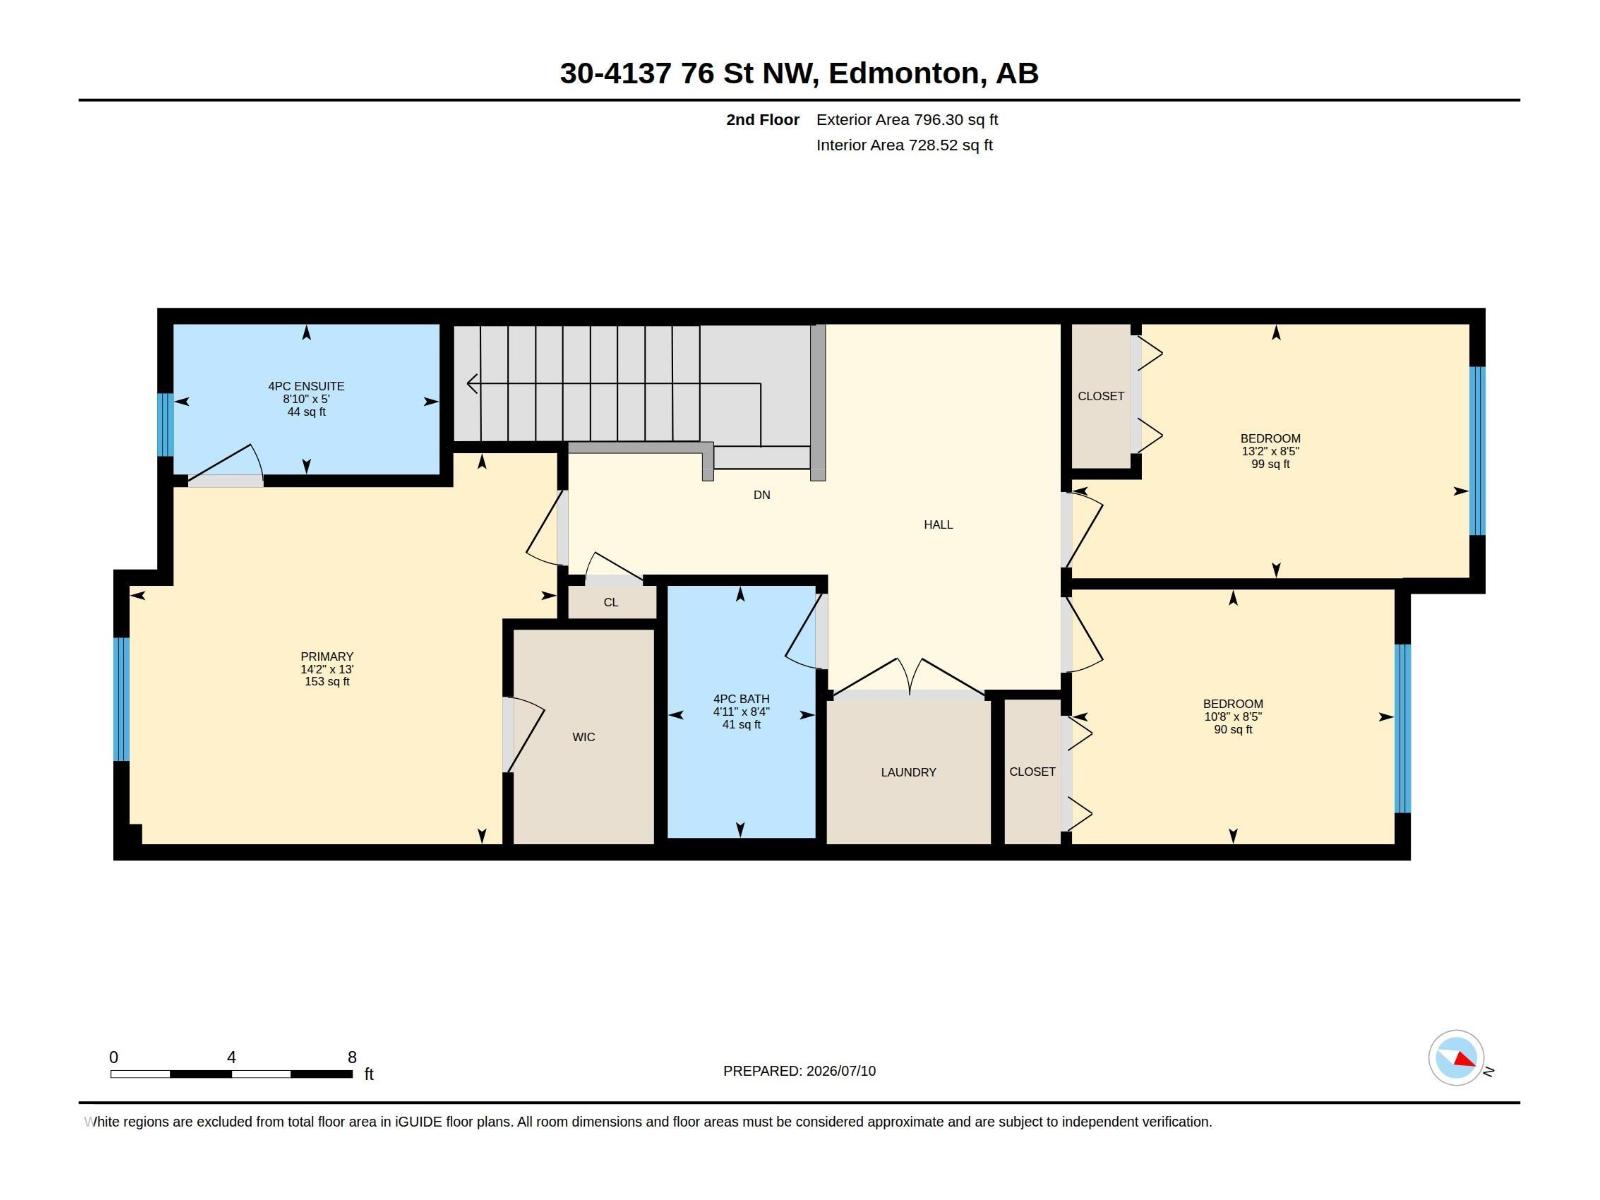
| Primary Bedroom | Upper Level | 13' x 14'2 |
| Bedroom 2 | Upper Level | 8'5 x 13'2 |
| Bedroom 3 | Upper Level | 8'5 x 10'8 |
Location
Listed by MaxWell Polaris

Listing data is supplied by the CREA Data Distribution Facility (DDF®). It is deemed reliable but not guaranteed and should be independently verified. It is provided for consumers’ personal, non-commercial use to identify properties they may be interested in purchasing.