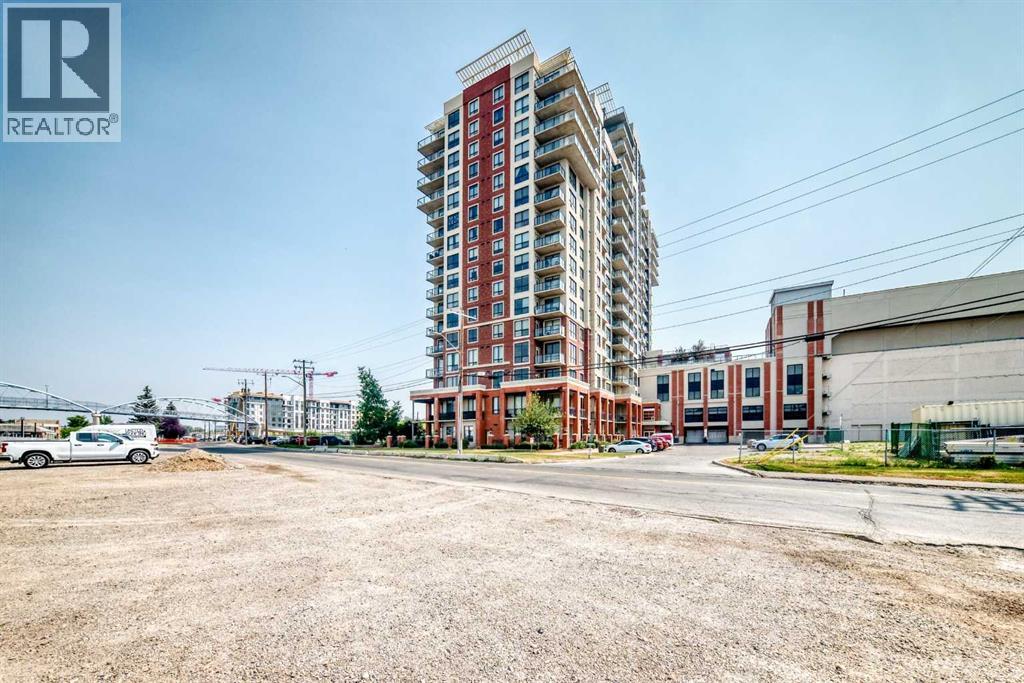
$314,500
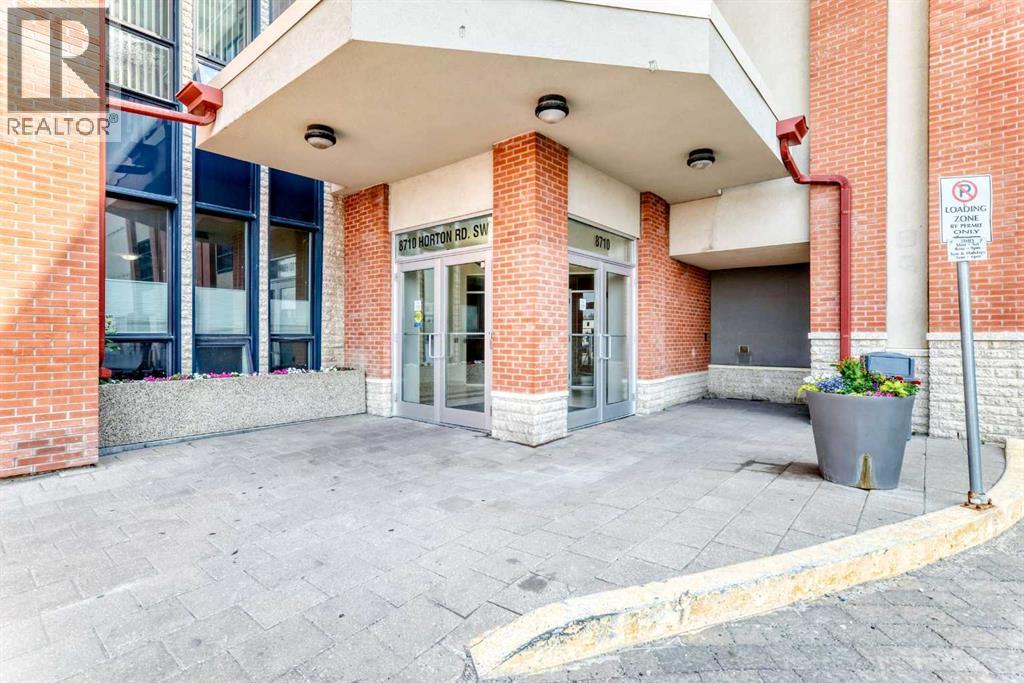
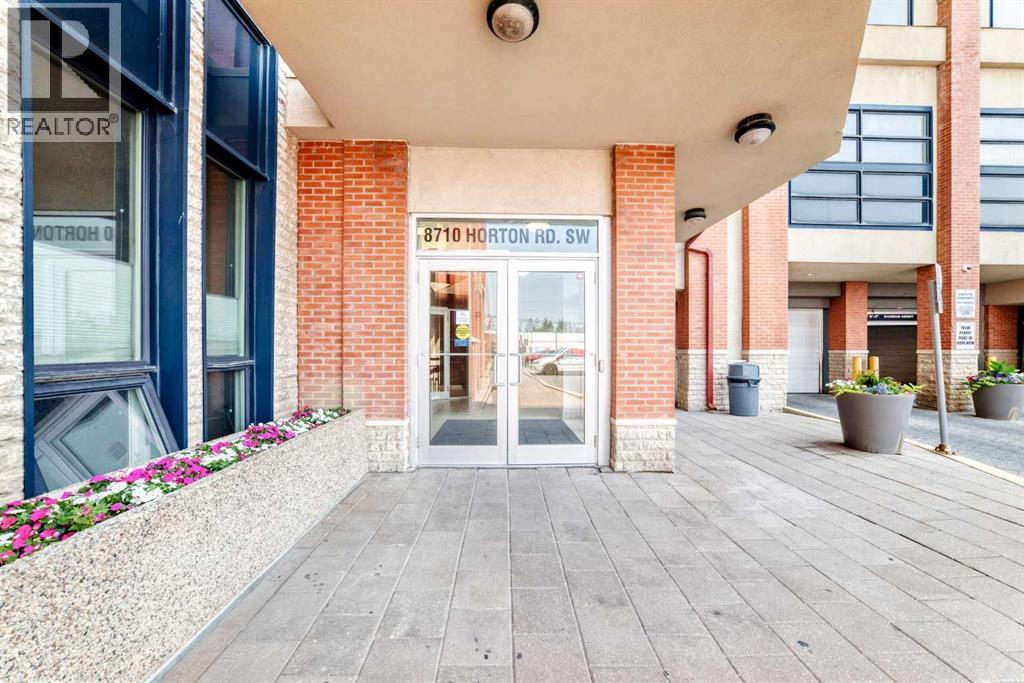
808, 8710 Horton Road SW
Haysboro, Calgary
- 2 bedrooms
- 2 bathrooms
- 976 sq ft
About this home
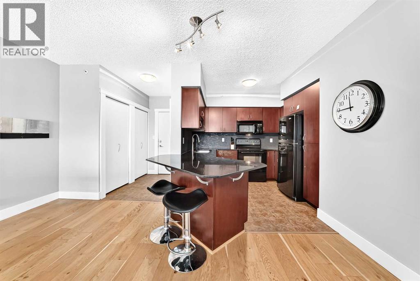
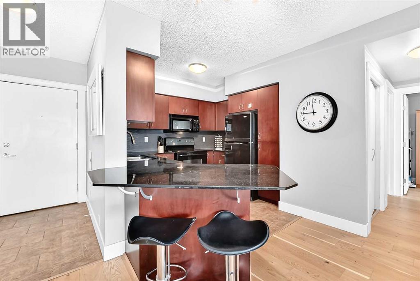
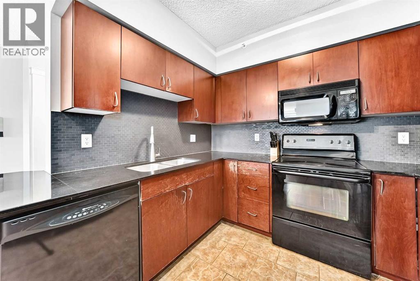
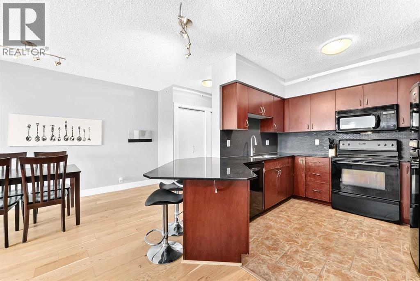
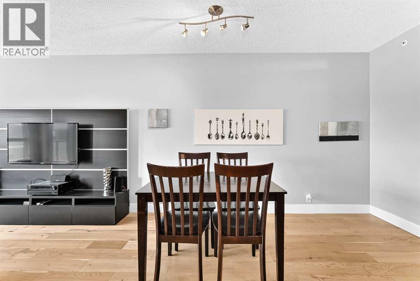
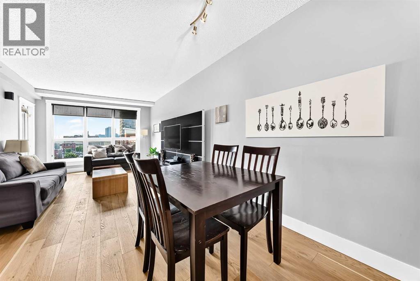
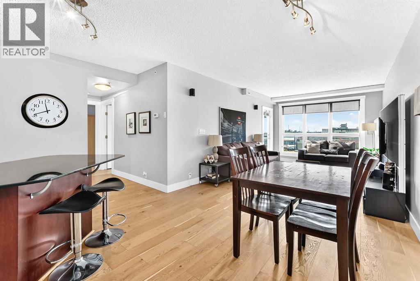
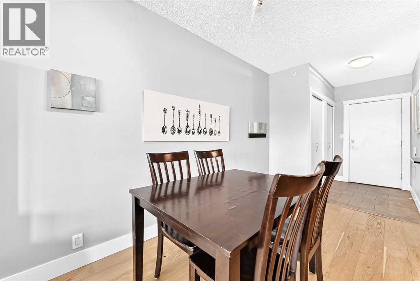
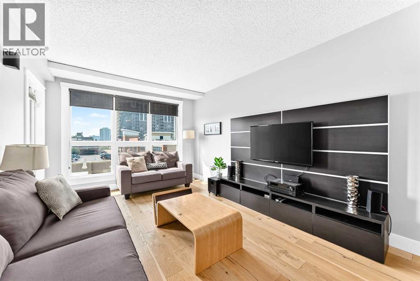
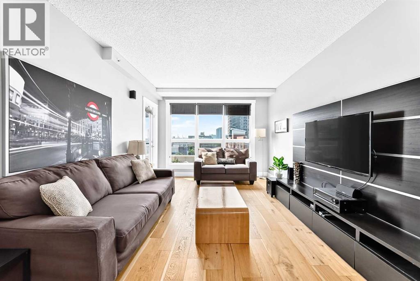
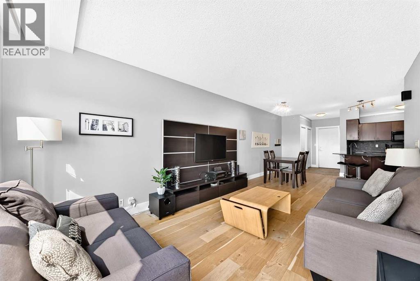
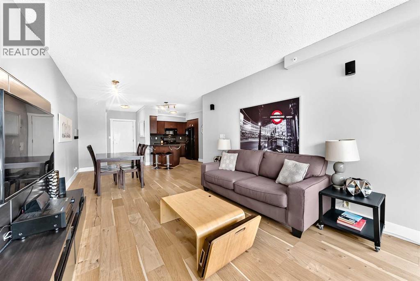
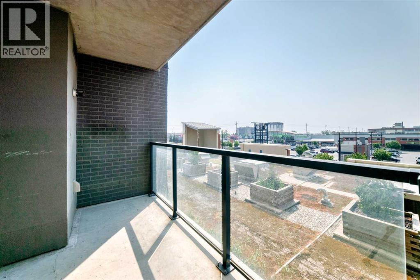
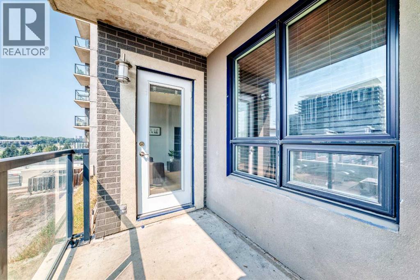
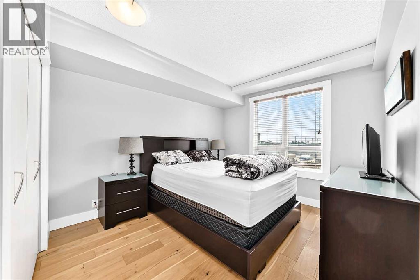
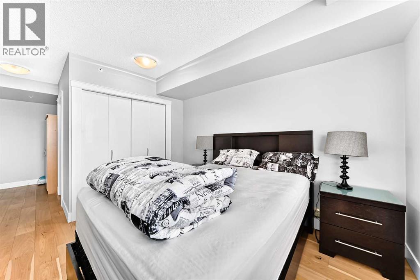
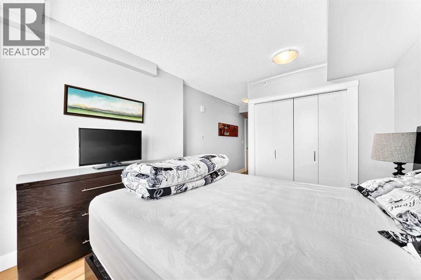
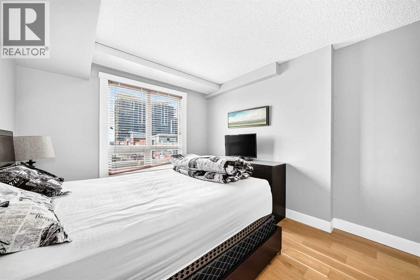
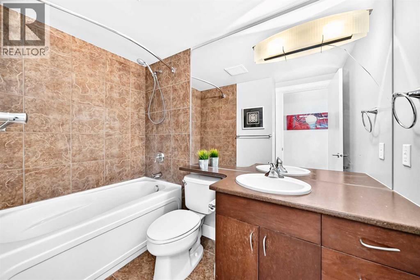
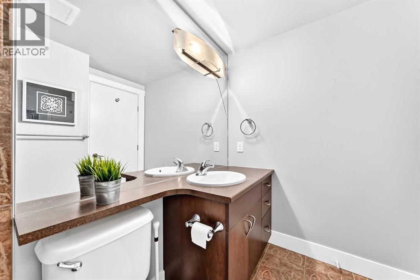
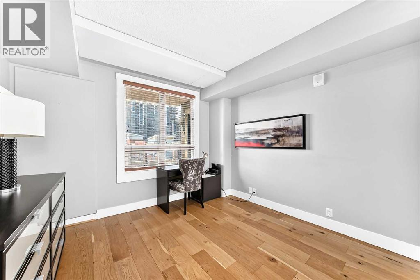
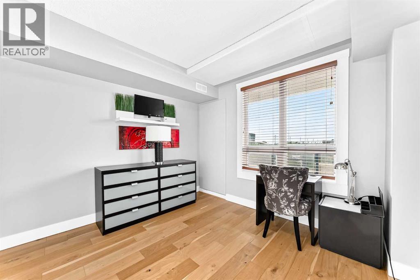
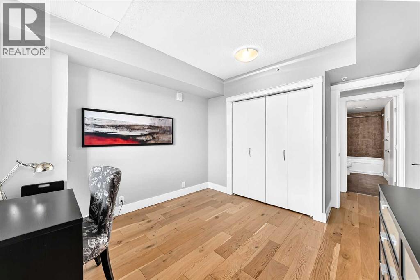
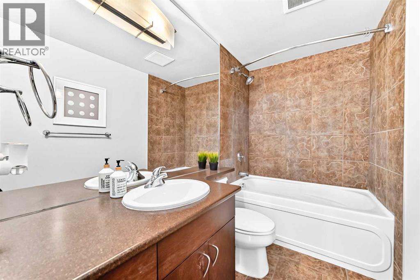
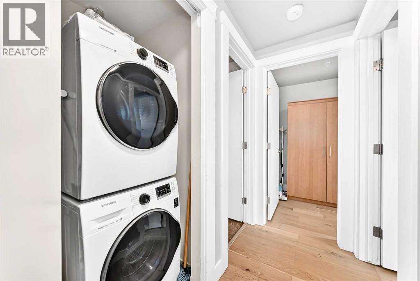
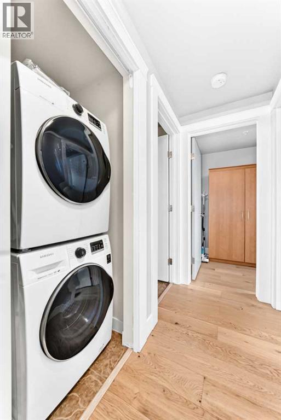
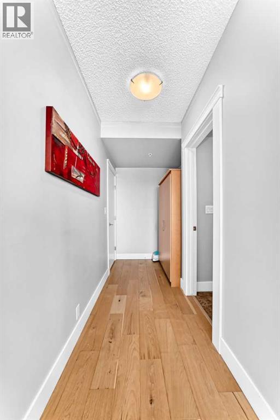
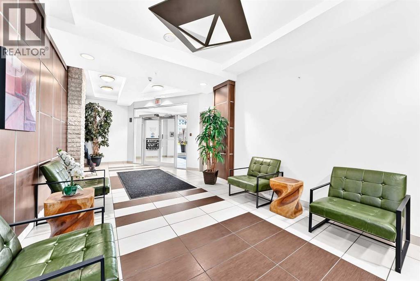
This unit offers a comfortable and convenient lifestyle. Hardwood flooring and ceramic tile create warm and inviting spaces throughout the open floorplan, complemented by an integrated kitchen island and breakfast bar for easy entertaining. Two generously sized bedrooms provide ample space for relaxation, including a four piece ensuite bath within the primary suite. Laundry convenience is provided with an integrated unit, while the balcony provides outdoor enjoyment. Enjoy direct walking access to save on foods, and close proximity to the train station, simplifying daily errands and commutes. (id:67770)
Facts
- Bedrooms
- 2
- Bathrooms
- 2
- Living area
- 976 sq ft
- Home type
- Apartment
- Year built
- 2008
- Parking
- 1
- Property taxes
- $2,131 (2026)
- Condo / HOA fee
- $592 monthly
- MLS® number
- A2350331
Features
- Heating
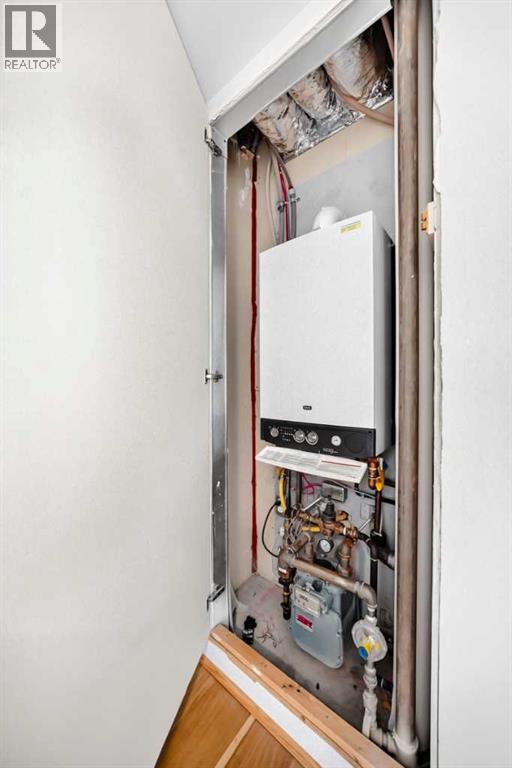
- Other
- Cooling
- None
- Flooring
- Hardwood, Ceramic Tile
- Appliances
- Washer, Refrigerator, Dishwasher, Stove, Dryer, Microwave Range Hood Combo
- Parking
- Underground
- Exterior Features
- Concrete
- Building Features
- Party Room
- Community Features
- Pets Allowed With Restrictions
Rooms
| Room | Level | Size |
|---|---|---|
| Other | Main level | 11.08 Ft x 5.67 Ft |
| Primary Bedroom | Main level | 10.42 Ft x 11.83 Ft |
| 4pc Bathroom | Main level | 8.58 Ft x 4.92 Ft |
| Bedroom | Main level | 11.00 Ft x 10.25 Ft |
| 4pc Bathroom | Main level | 4.92 Ft x 8.33 Ft |
| Laundry room | Main level | 3.67 Ft x 2.92 Ft |
| Living room | Main level | 14.00 Ft x 11.25 Ft |
| Dining room | Main level | 11.25 Ft x 12.58 Ft |
| Other | Main level | 4.58 Ft x 7.08 Ft |
| Kitchen | Main level | 9.50 Ft x 12.17 Ft |
| Furnace | Main level | 3.08 Ft x 1.25 Ft |
Location
Listed by MaxWell Canyon Creek

Listing data is supplied by the CREA Data Distribution Facility (DDF®). It is deemed reliable but not guaranteed and should be independently verified. It is provided for consumers’ personal, non-commercial use to identify properties they may be interested in purchasing.