$540,000
9323 69A Avenue
South Patterson Place, Grande Prairie
- 5 bedrooms
- 3 bathrooms
- 1,395 sq ft
About this home
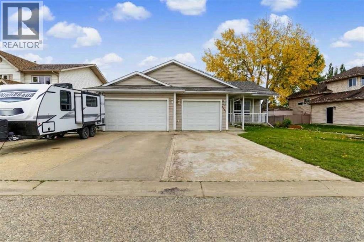
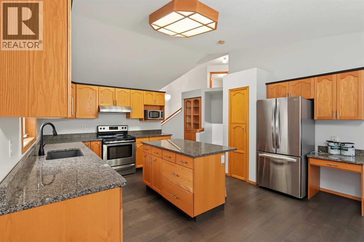
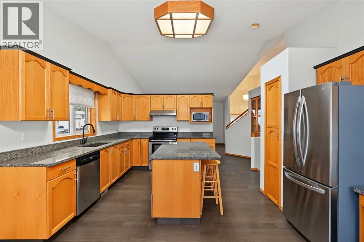
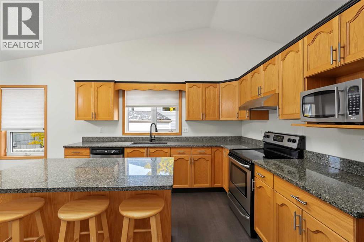
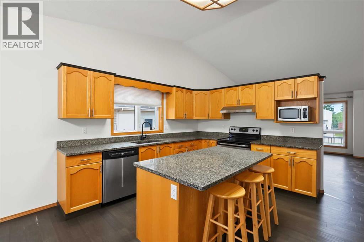
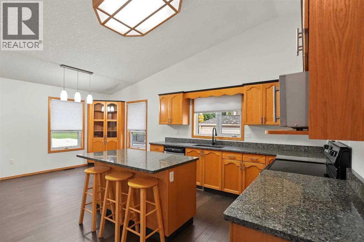
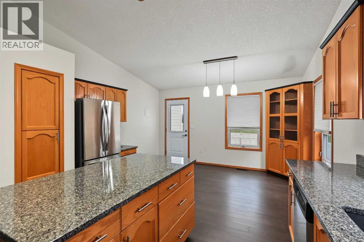
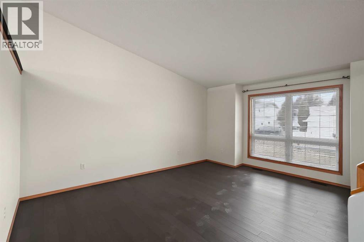
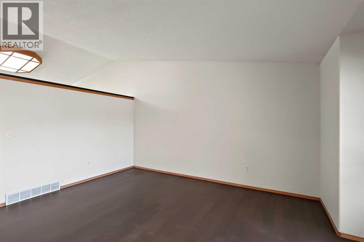
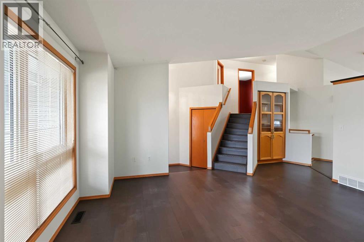
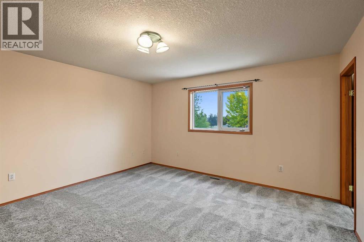
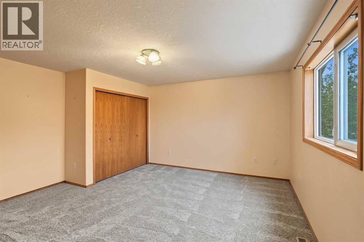
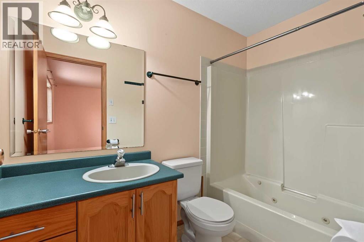
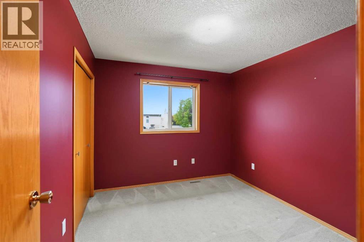
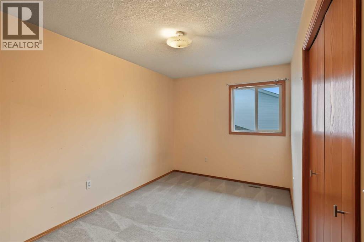
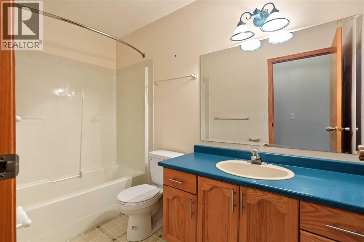
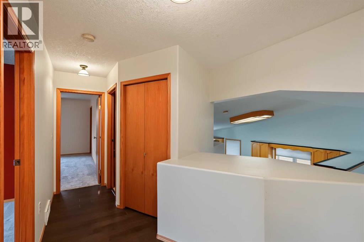
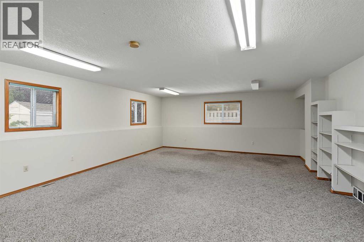
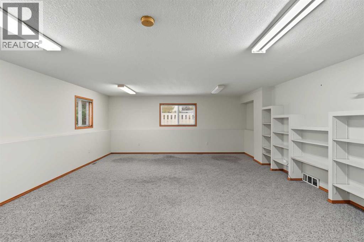
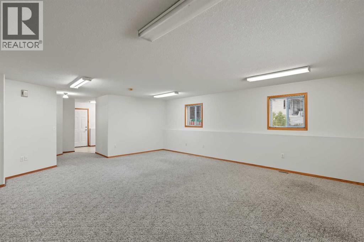
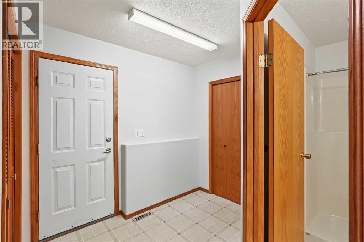
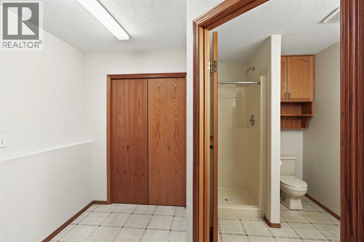
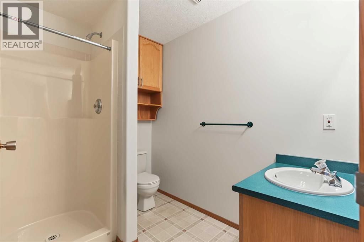
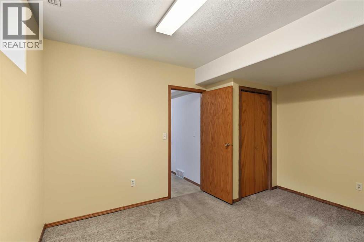
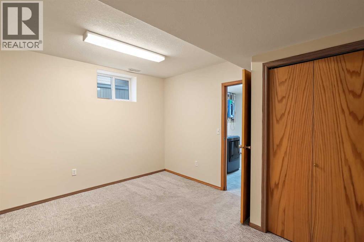
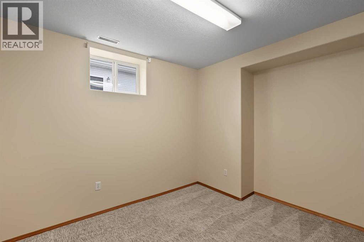
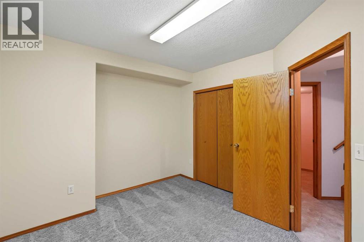
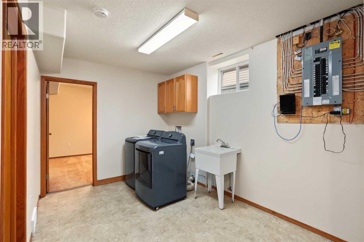
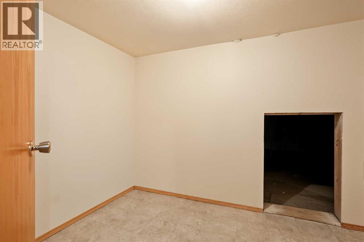
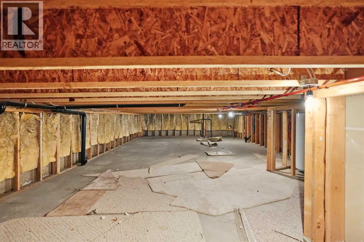
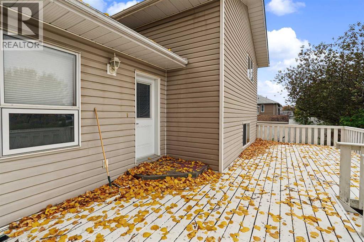
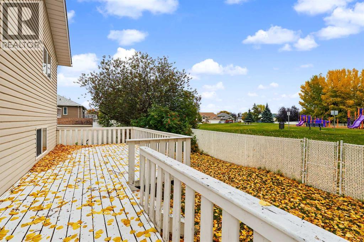
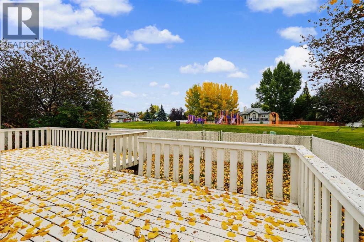
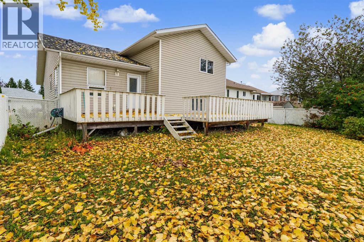
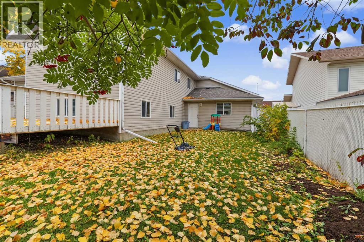
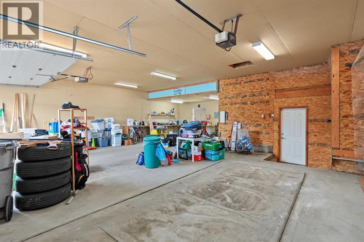
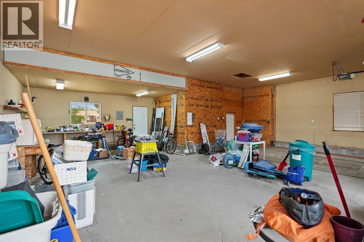
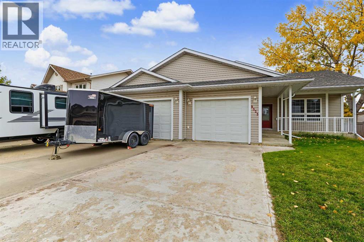
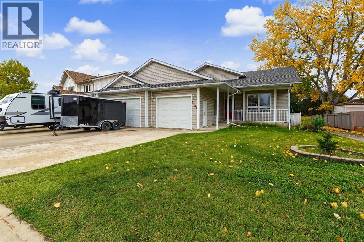
This impressive, four-level split offers an abundance of space, boasting five generously sized bedrooms and three full bathrooms, ideal for families seeking comfort and versatility. Step through the spacious entryway, complete with a coat closet, and ascend into a vast living room featuring vaulted ceilings that flow seamlessly into the heart of the home – a stunning kitchen. Here, you’ll find quality oak cabinetry, high-end granite countertops, stainless steel appliances, a central island, pantry, composite double sink, coffee nook, and two built-in china cabinets. The adjoining dining room is large enough to accommodate any family gathering. The upper level showcases the master suite with plush new carpeting, a walk-in wardrobe, and a private en-suite. Two further bedrooms and the main family bathroom complete this floor. Downstairs, the third level boasts a massive, flexible family room with multiple outlet points, and big, bright windows, perfect for any kind of space you’d imagine, alongside an additional bathroom, double storage closets, and direct garage access. The lower floor provides two more spacious bedrooms, laundry facilities, utility room, and an immense crawl space with lighting, all enhanced by in-floor heating for year-round comfort. The oversized triple garage – the only one in the neighborhood – is fully finished, in floor heated, and offers multiple access points including one to the fully fenced backyard with large deck and serene green space views and a children’s park. With a covered front porch, extra-wide paved driveway for RV parking, and direct access to schools, parks, shopping and trails, this truly is the ultimate family home! (id:67770)
Facts
- Bedrooms
- 5
- Bathrooms
- 3
- Living area
- 1,395 sq ft
- Home type
- House
- Year built
- 2000
- Lot size
- 673.1 square meters
- Parking
- 7
- Property taxes
- $6,166 (2026)
- MLS® number
- A2350080
Features
- Heating
- Forced air, Natural gas
- Cooling
- None
- Basement
- Finished, Full, Separate entrance
- Flooring
- Hardwood, Carpeted, Linoleum
- Appliances
- Refrigerator, Dishwasher, Stove, Microwave, Washer & Dryer
- Parking
- Attached Garage
- Exterior Features
- Vinyl siding
Rooms
| Room | Level | Size |
|---|---|---|
| Primary Bedroom | Upper Level | 14.83 Ft x 14.17 Ft |
| Bedroom | Upper Level | 9.58 Ft x 10.67 Ft |
| Bedroom | Upper Level | 8.58 Ft x 13.75 Ft |
| Bedroom | Lower level | 10.75 Ft x 13.42 Ft |
| Bedroom | Lower level | 10.08 Ft x 10.33 Ft |
| 3pc Bathroom | Upper Level | 8.58 Ft x 4.92 Ft |
| 3pc Bathroom | Upper Level | 9.58 Ft x 4.92 Ft |
| 3pc Bathroom | Third level | 6.17 Ft x 8.42 Ft |
Location
Listed by Century 21 Grande Prairie Realty Inc.

Listing data is supplied by the CREA Data Distribution Facility (DDF®). It is deemed reliable but not guaranteed and should be independently verified. It is provided for consumers’ personal, non-commercial use to identify properties they may be interested in purchasing.