$609,000
2 Pebble CV
Spruce Grove
- 3 bedrooms
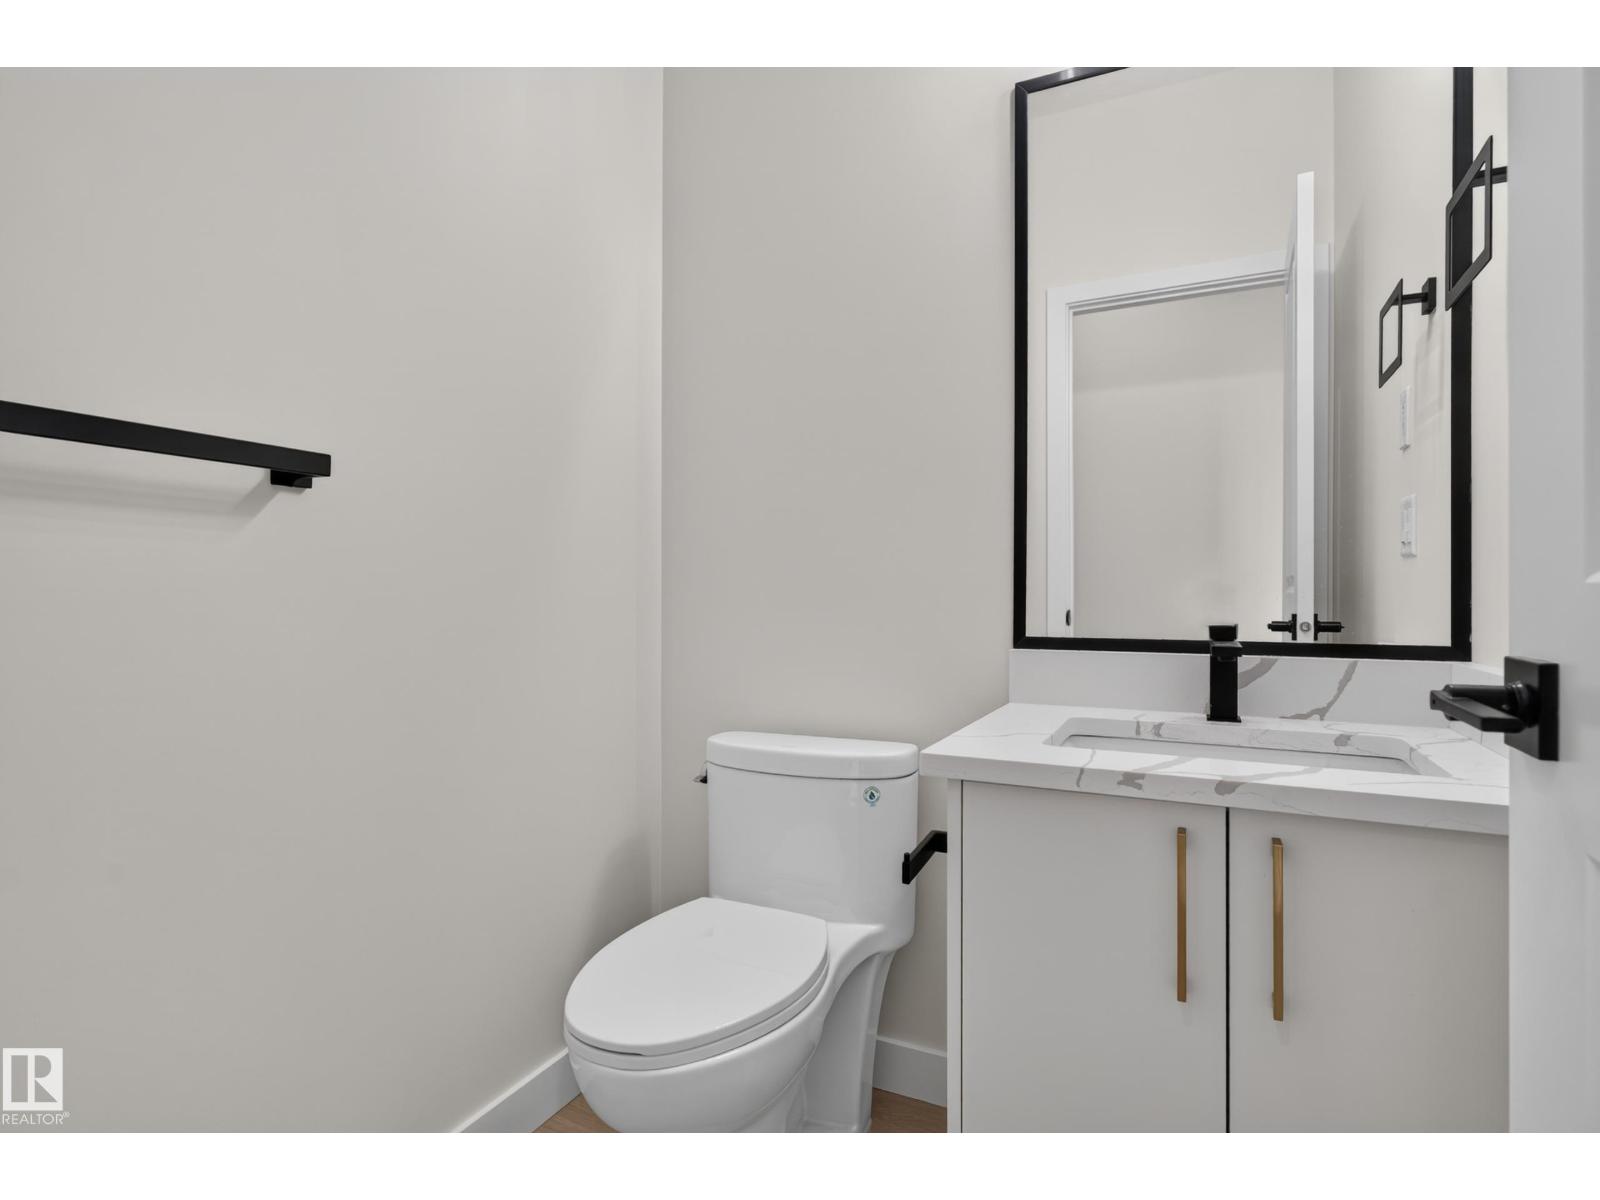
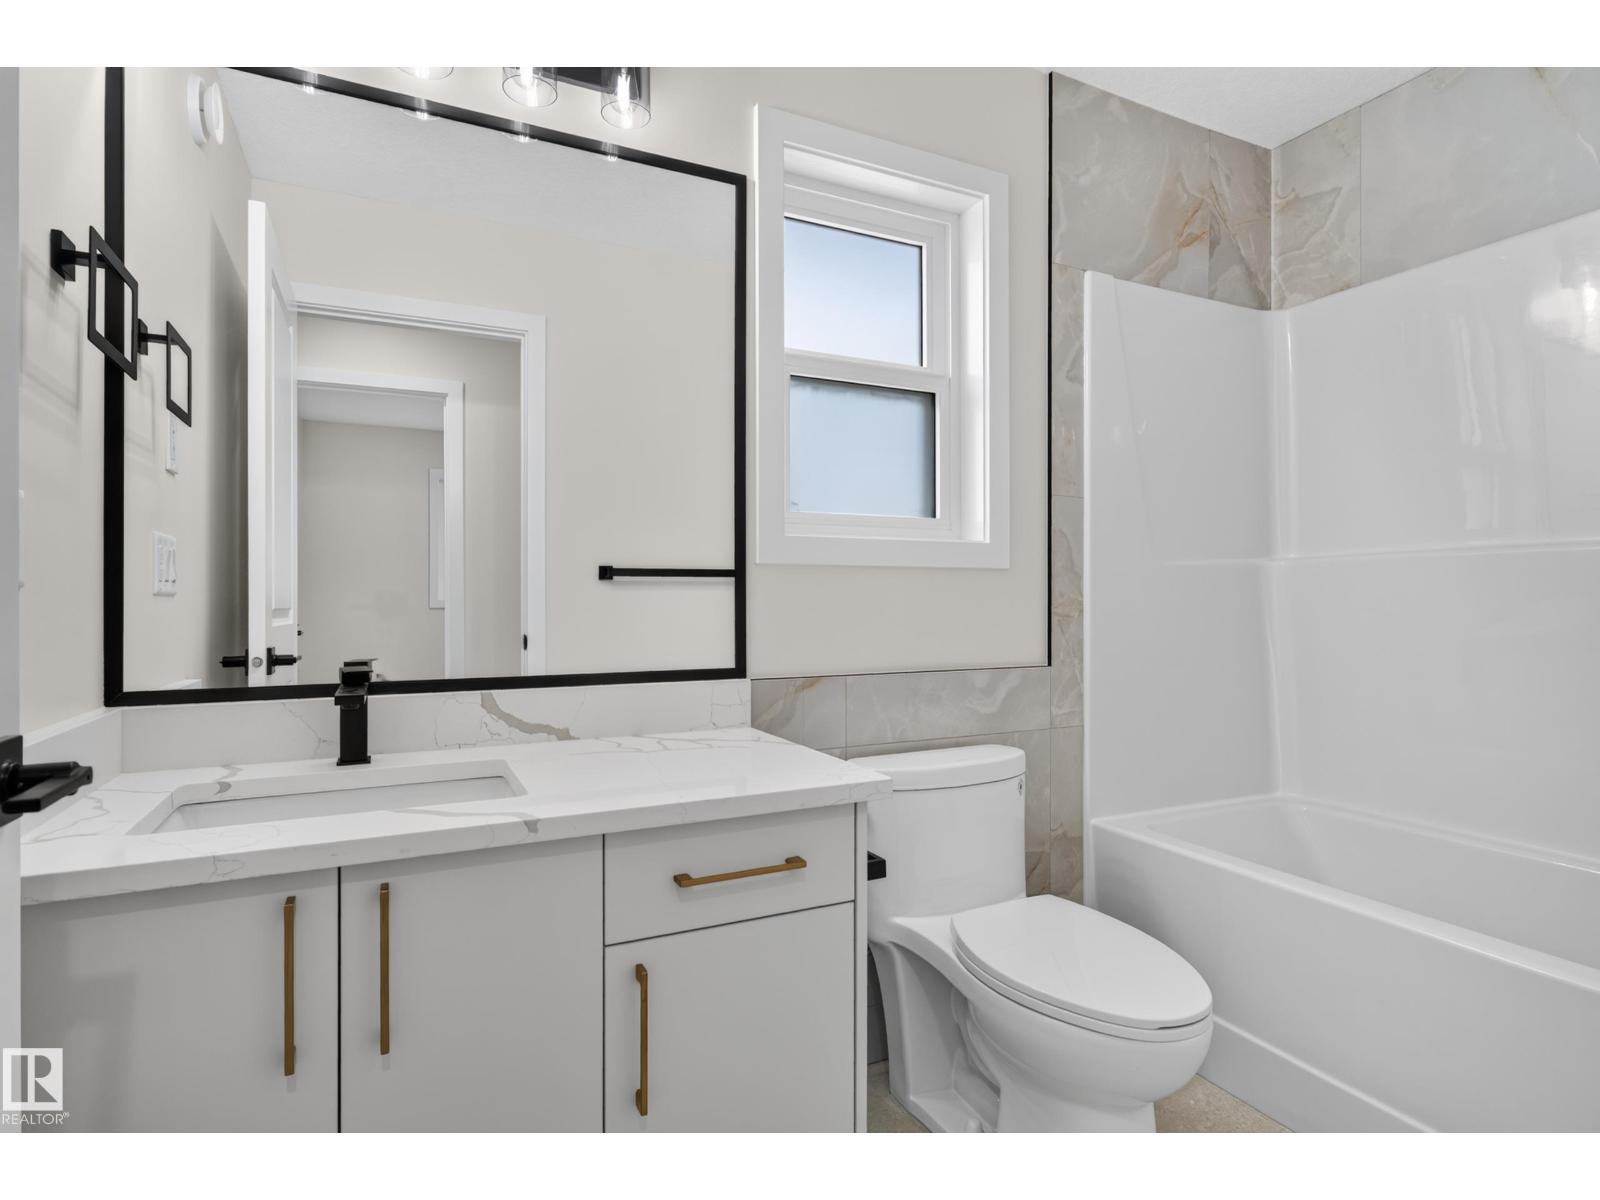
- 3 (1 half) bathrooms
- 2,201 sq ft
About this home
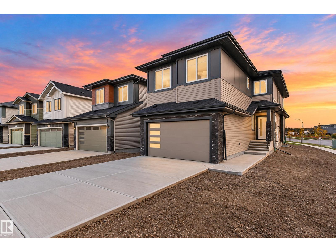
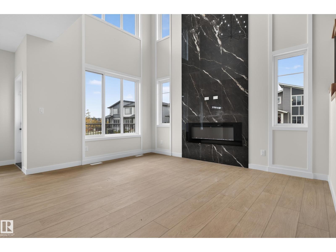
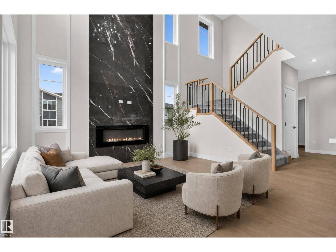
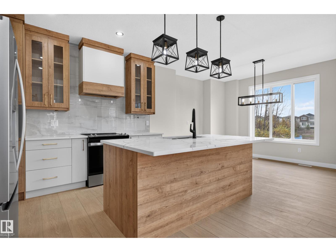
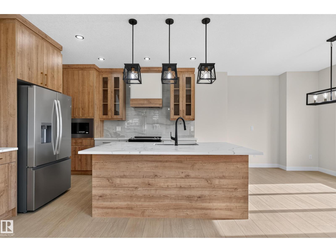
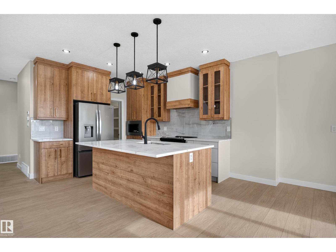
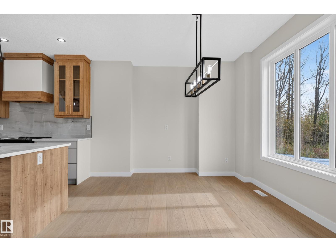
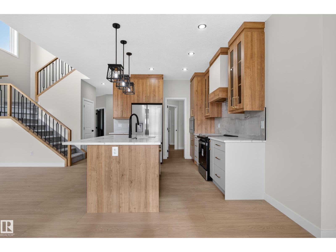
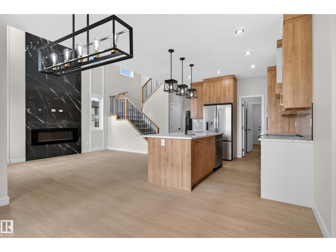
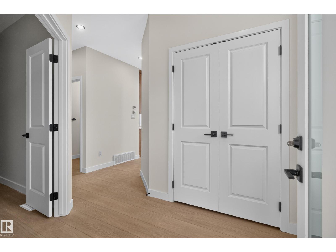
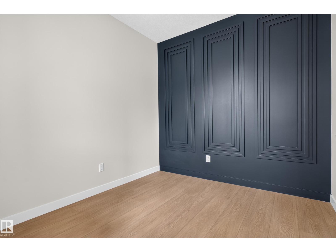
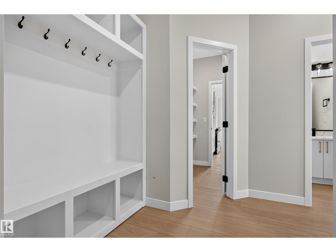
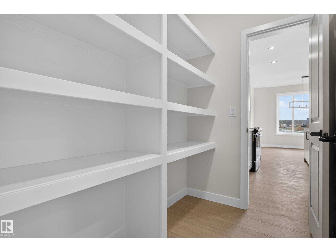
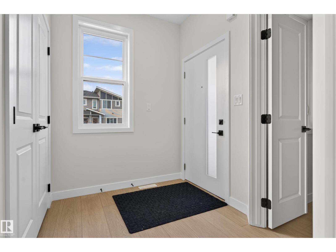
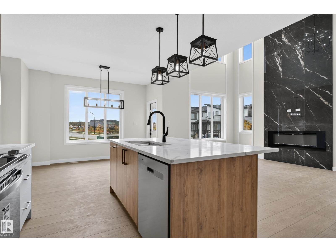
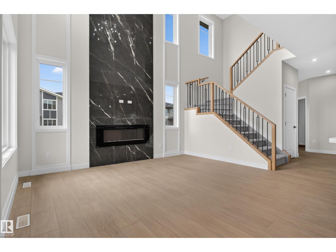
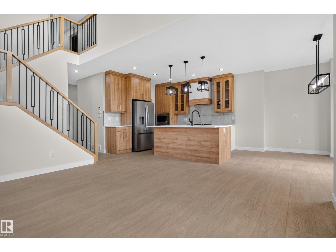
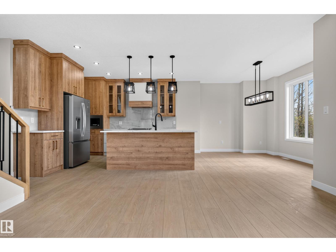
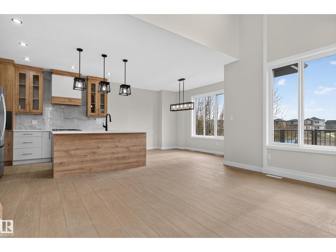
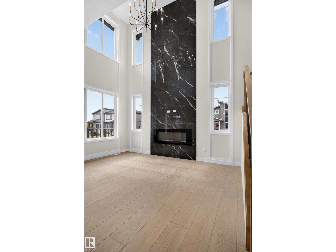
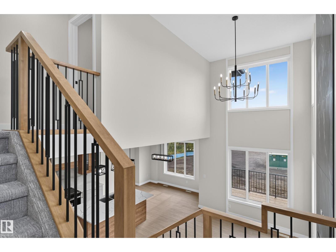
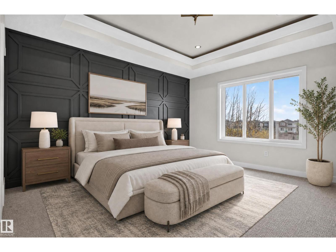
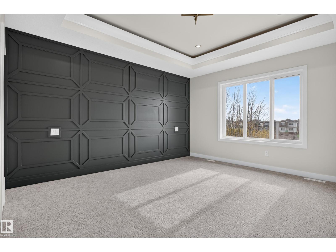
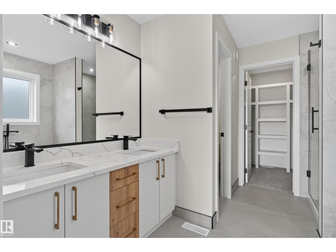
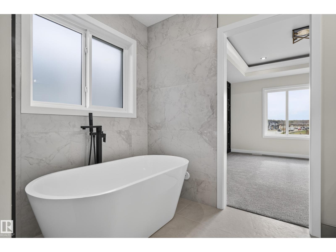
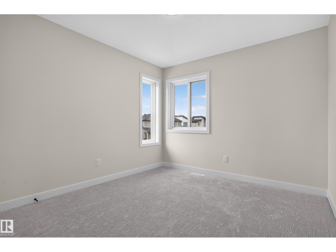
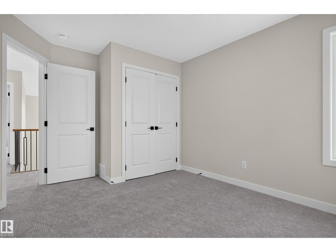
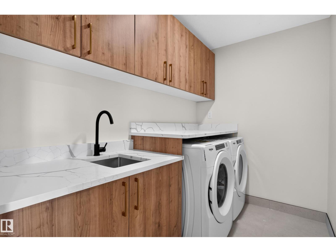
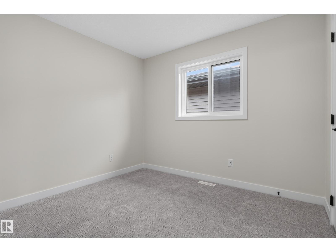
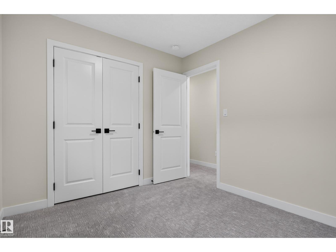
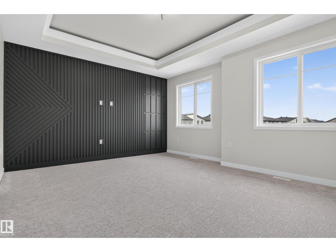
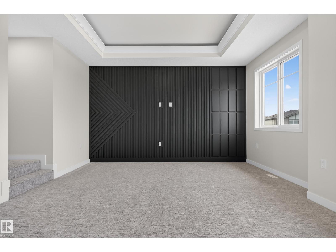
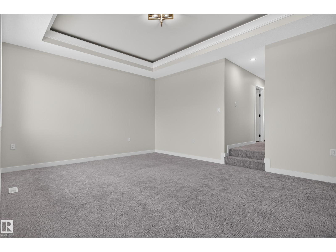
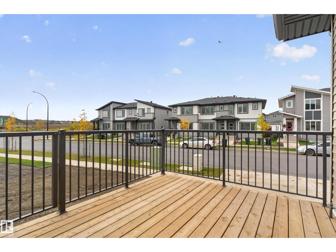
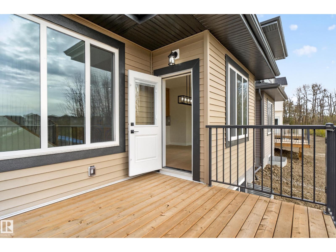
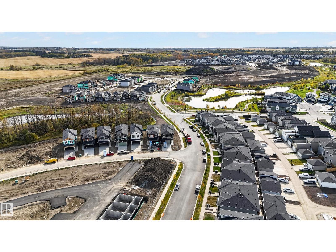
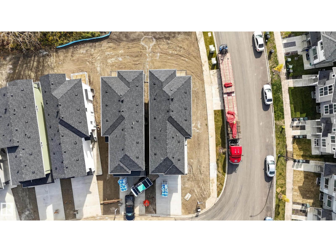
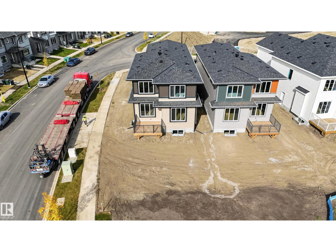
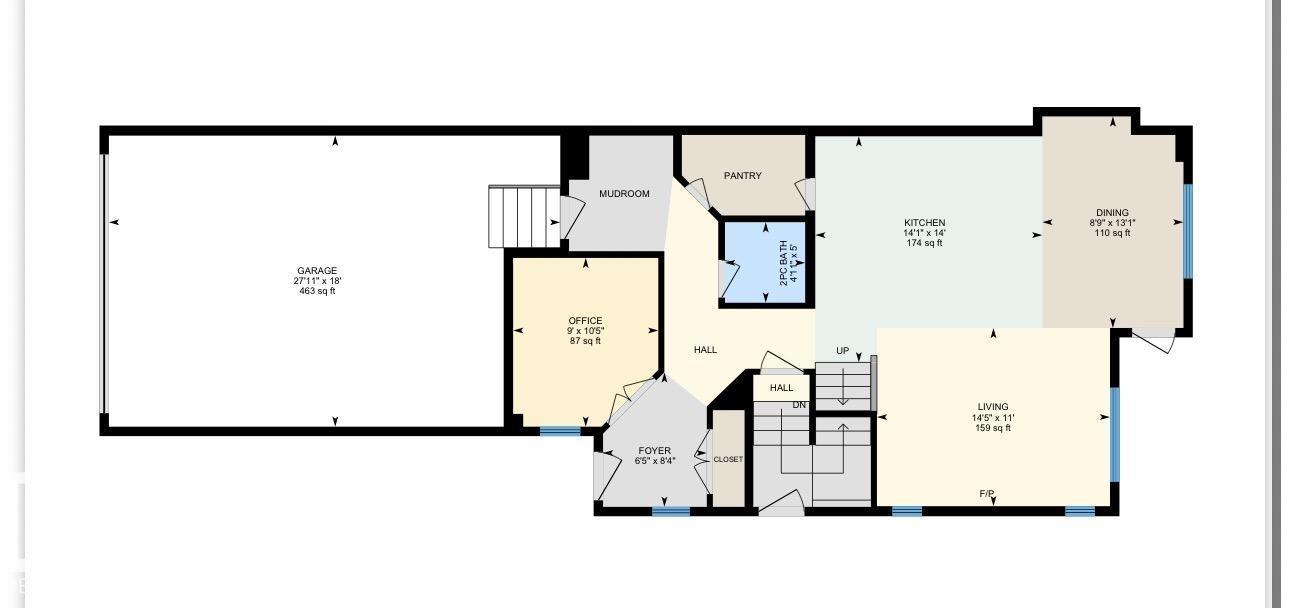
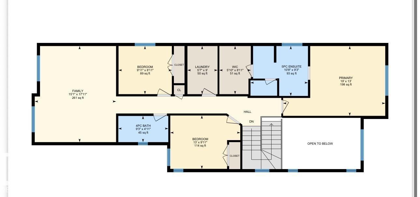
Welcome to this beautiful home in the quiet and peaceful community of Prescott. Offering 2,200 sq. ft. of well-designed living space, this corner-lot home backs onto trees and a pond. The main floor features an impressive open-to-above design, a den, walk-through pantry, and a stylish kitchen with appliances included. A rear deck and separate side entrance add extra functionality. Upstairs, the primary suite is perfectly positioned at the back of the home with views of the trees and pond, along with 2 additional bedrooms and a laundry room with sink. One of the standout features is the massive bonus room above the garage, providing exceptional additional living space. Beautifully finished throughout and ideal for families. (id:67770)
Facts
- Bedrooms
- 3
- Bathrooms
- 3 (1 half)
- Living area
- 2,201 sq ft
- Home type
- House
- Year built
- 2026
- MLS® number
- E4511762
Features
- Heating
- Forced air
- Basement
- Unfinished, Full
- Appliances
- Washer, Refrigerator, Dishwasher, Stove, Dryer, Hood Fan, Garage door opener, Garage door opener remote(s)
- Parking
- Attached Garage
- Building Features
- Ceiling - 9ft
- Community Features
- Lake Privileges
- View
- Lake view
Rooms
| Room | Level | Size |
|---|---|---|
| Living room | Main level | |
| Dining room | Basement | |
| Kitchen | Main level | |
| Den | Main level | |
| Primary Bedroom | Upper Level | |
| Bedroom 2 | Upper Level | |
| Bedroom 3 | Upper Level | |
| Bonus Room | Upper Level |
Location
Listed by Exp Realty

Listing data is supplied by the CREA Data Distribution Facility (DDF®). It is deemed reliable but not guaranteed and should be independently verified. It is provided for consumers’ personal, non-commercial use to identify properties they may be interested in purchasing.