$299,990
6591 Pinecliff Grove NE
Pineridge, Calgary
- 2 bedrooms
- 2 bathrooms
- 1,290 sq ft
About this home
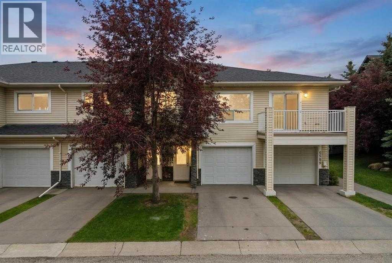
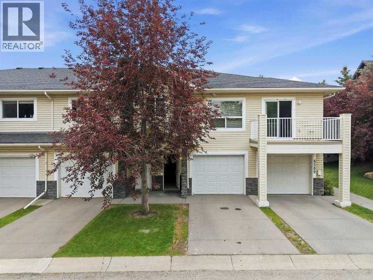
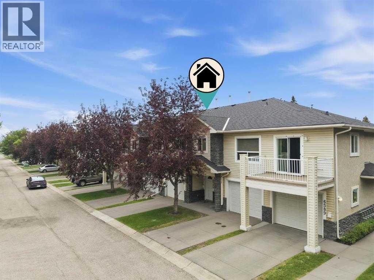
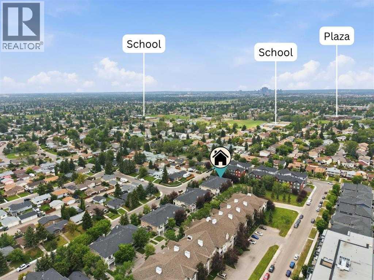
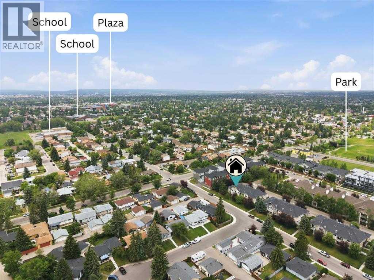
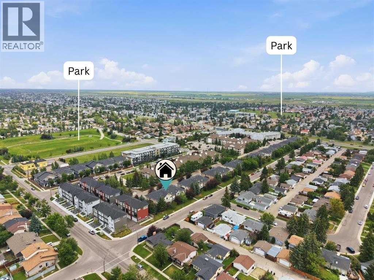
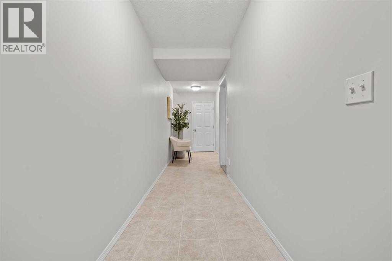
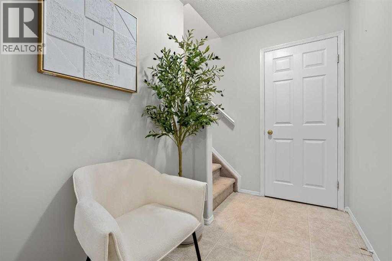
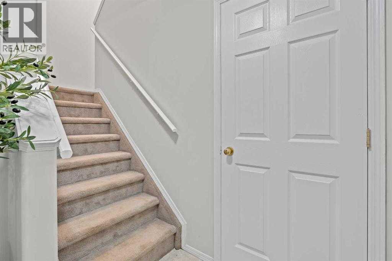
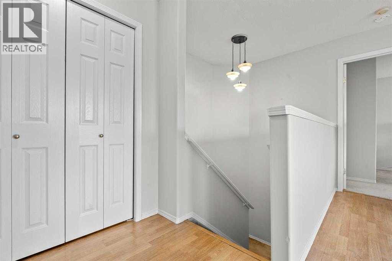
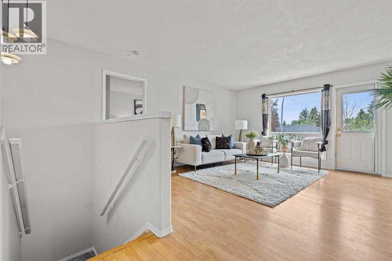
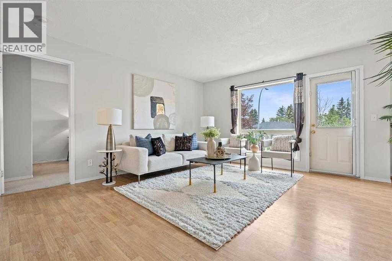
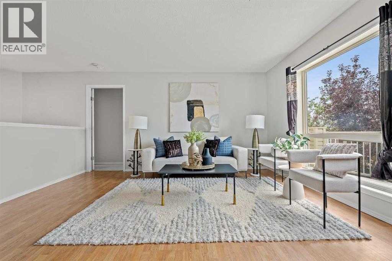
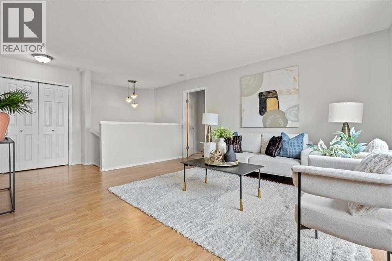
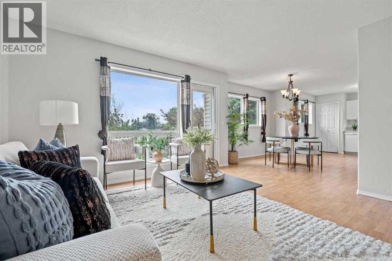
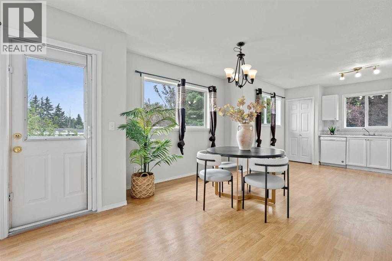
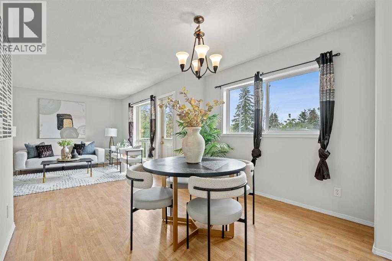
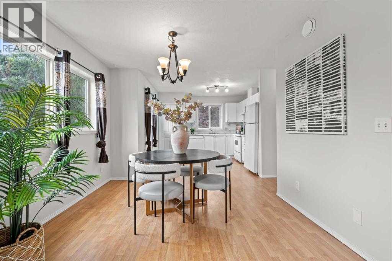
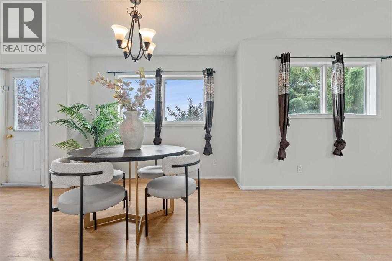
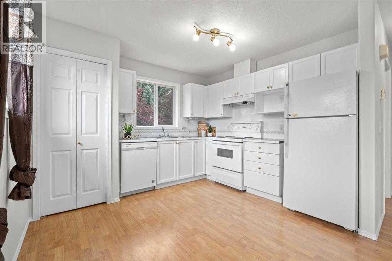
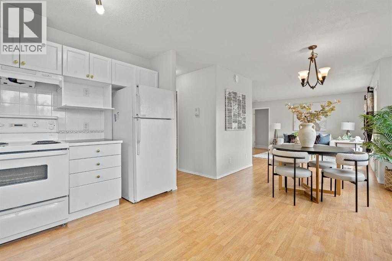
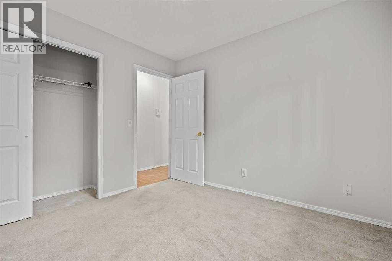
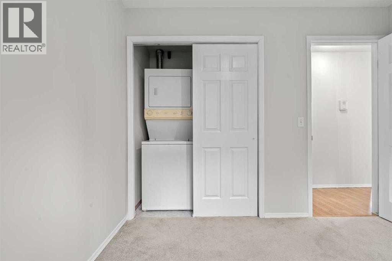
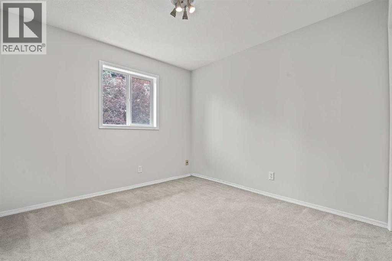
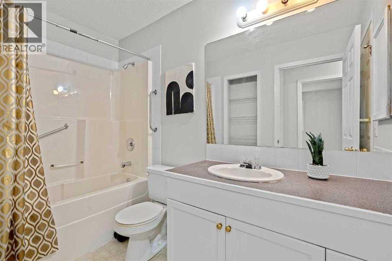
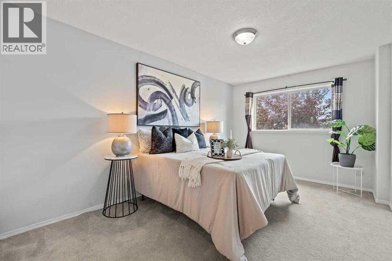
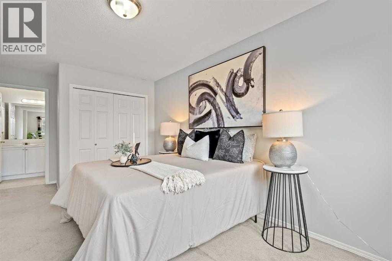
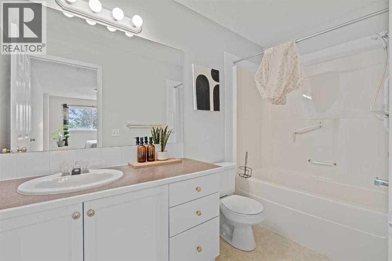
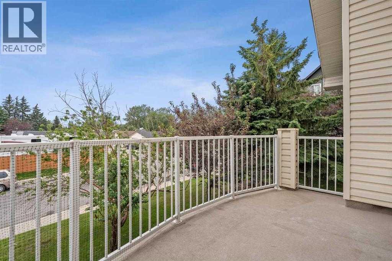
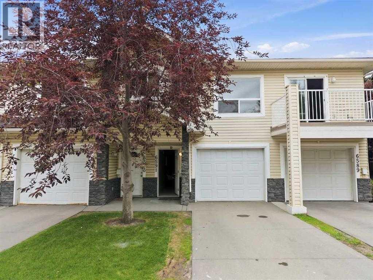
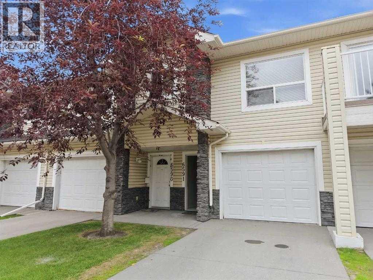
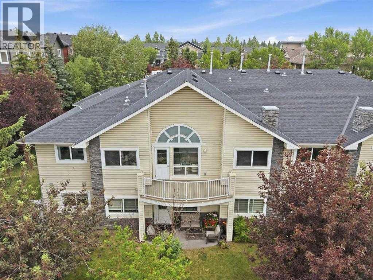
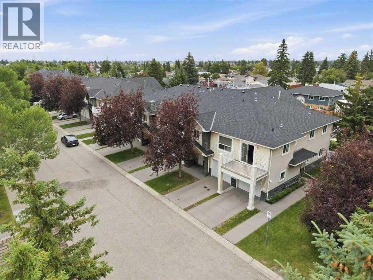
Welcome to 6591 Pinecliff Grove NE, a beautifully maintained and thoughtfully designed home offering the perfect combination of comfort, style and everyday convenience in a welcoming Northeast Calgary community. With approximately 1,290 sq. ft. of above grade exterior area, this charming residence features a bright and functional layout designed for modern living. The spacious living room creates an inviting atmosphere for relaxing with family or entertaining guests, while the well appointed kitchen offers generous cabinetry, practical workspace and a seamless connection to the dining area. Large windows bring in an abundance of natural light, creating a warm and welcoming feel throughout the home. Step onto the private balcony and enjoy your morning coffee or unwind at the end of the day. Upstairs, the impressive primary bedroom provides excellent space, a walk in closet and a private 4 piece ensuite, creating a comfortable retreat. A generously sized second bedroom and additional 4 piece bathroom provide flexibility for family, guests or a home office. Convenient laundry and thoughtful storage further enhance the functionality of the home. The lower level features a welcoming foyer, storage space and an attached garage for secure parking and everyday convenience. Ideally located close to schools, parks, playgrounds, shopping, groceries and public transit, with easy access to major roadways for a smooth commute around Calgary. This wonderful home is an excellent opportunity for first time buyers, families, downsizers or investors looking for comfort, convenience and a fantastic community lifestyle. (id:67770)
Facts
- Bedrooms
- 2
- Bathrooms
- 2
- Living area
- 1,290 sq ft
- Home type
- Row / Townhouse
- Year built
- 2003
- Parking
- 2
- Property taxes
- $2,596 (2026)
- Condo / HOA fee
- $411 monthly
- MLS® number
- A2349722
Features
- Heating
- In Floor Heating, Natural gas
- Cooling
- None
- Basement
- None
- Flooring
- Laminate, Carpeted, Linoleum
- Appliances
- Washer, Refrigerator, Dishwasher, Stove, Dryer
- Parking
- Attached Garage
- Exterior Features
- Concrete, Stone, Vinyl siding
- Community Features
- Pets Allowed With Restrictions
Rooms
| Room | Level | Size |
|---|---|---|
| 4pc Bathroom | Upper Level | 9.25 Ft x 4.92 Ft |
| 4pc Bathroom | Upper Level | 4.92 Ft x 9.92 Ft |
| Bedroom | Upper Level | 9.92 Ft x 10.08 Ft |
| Dining room | Upper Level | 10.92 Ft x 9.33 Ft |
| Kitchen | Upper Level | 11.17 Ft x 10.50 Ft |
| Living room | Upper Level | 14.67 Ft x 13.58 Ft |
| Primary Bedroom | Upper Level | 18.25 Ft x 9.92 Ft |
| Furnace | Upper Level | 3.00 Ft x 5.08 Ft |
Location
Listed by eXp Realty

Listing data is supplied by the CREA Data Distribution Facility (DDF®). It is deemed reliable but not guaranteed and should be independently verified. It is provided for consumers’ personal, non-commercial use to identify properties they may be interested in purchasing.