$385,000
1622 11 Avenue
Wainwright, Wainwright
- 5 bedrooms
- 2 bathrooms
- 1,126 sq ft
About this home
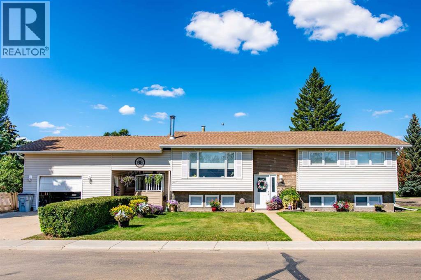
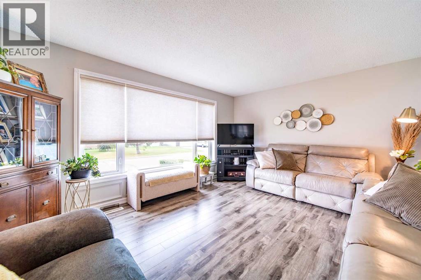
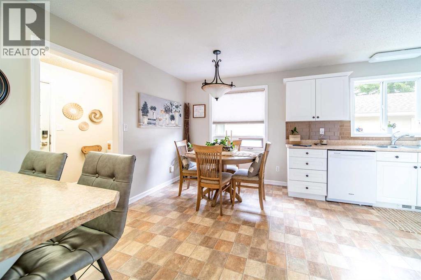
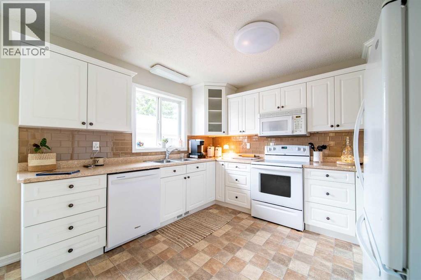
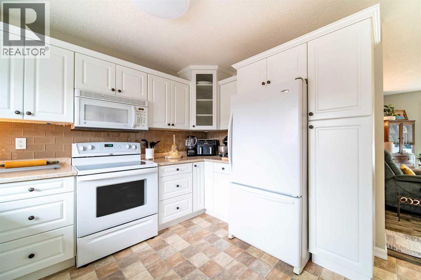
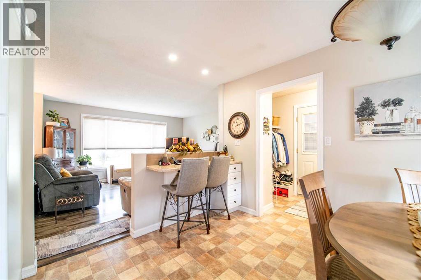
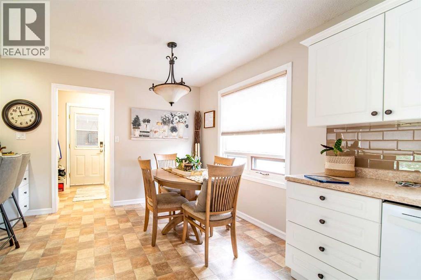
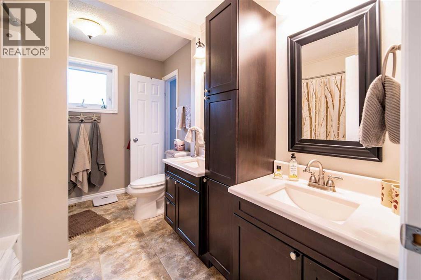
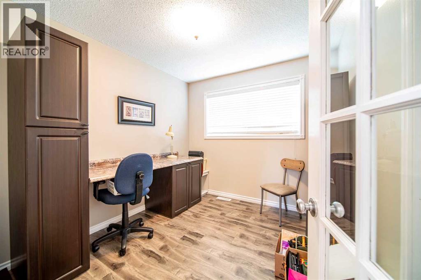
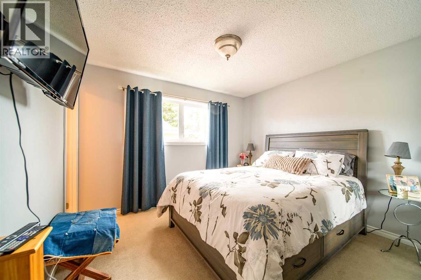
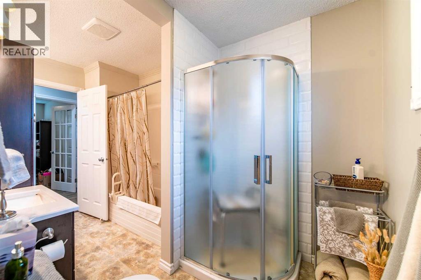
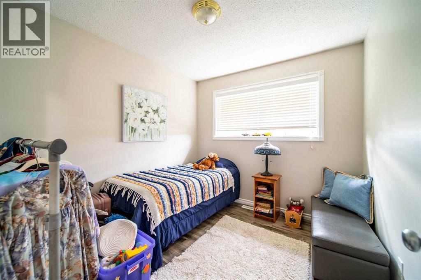
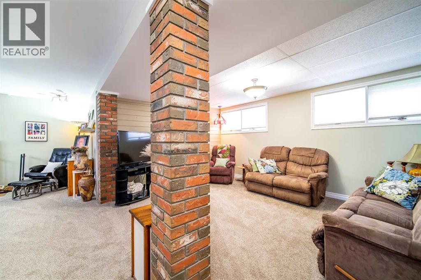
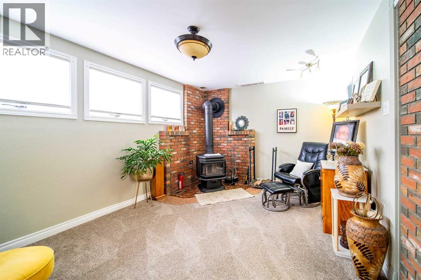
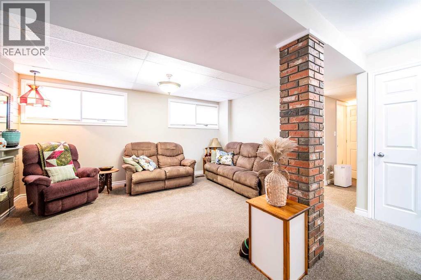
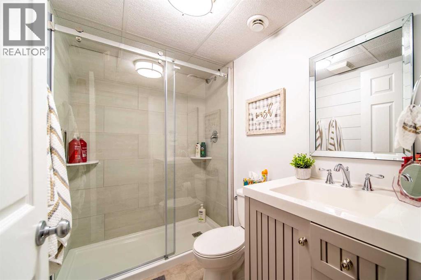
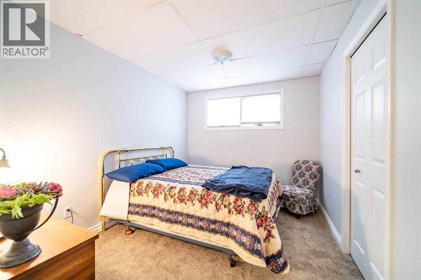
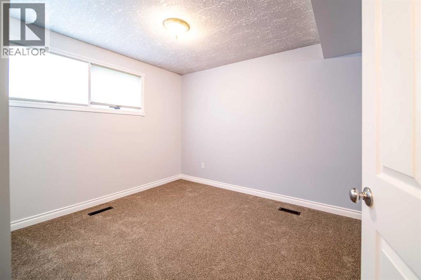
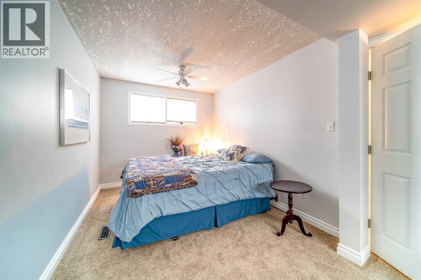
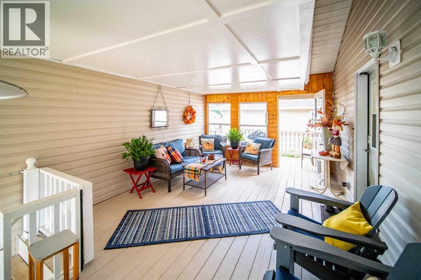
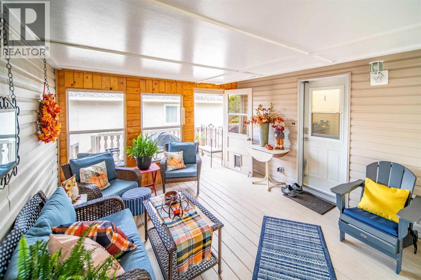
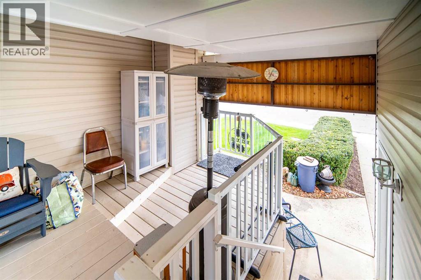
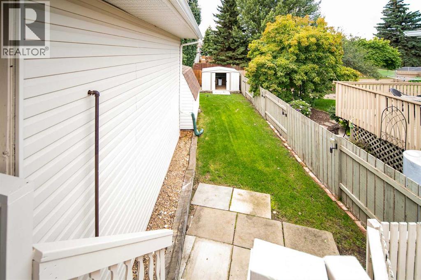
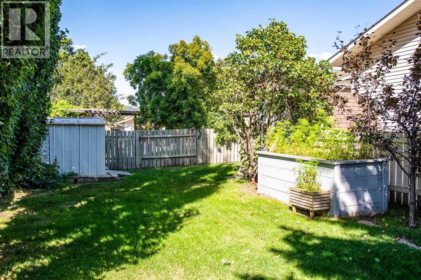
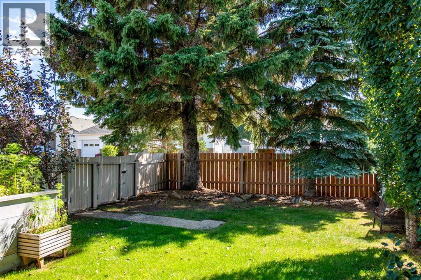
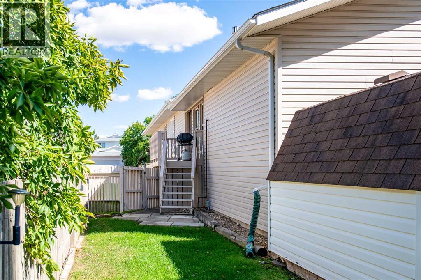
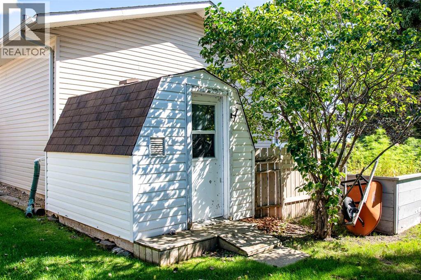
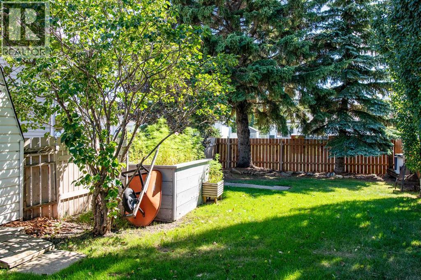
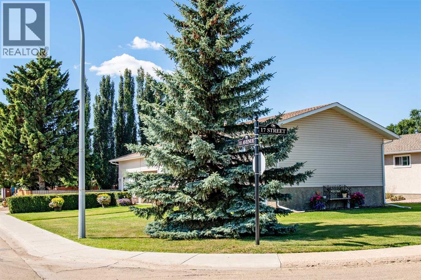
Well-Maintained & Move-In Ready! This beautifully maintained home offers numerous updates and renovations throughout, including refreshed kitchen and bathrooms, updated flooring, and fresh paint. Situated on a desirable corner lot, the property offers added outdoor space and great curb appeal. A covered breezeway provides convenient protection from the elements and creates a welcoming transition between the home and outdoor areas. With its many improvements and well-cared-for condition, this home is a great opportunity for buyers looking for comfort and value in a move-in-ready property! (id:67770)
Facts
- Bedrooms
- 5
- Bathrooms
- 2
- Living area
- 1,126 sq ft
- Home type
- House
- Year built
- 1980
- Lot size
- 8,227 square feet
- Parking
- 3
- Property taxes
- $2,897 (2026)
- MLS® number
- A2347009
Features
- Heating
- Forced air, Natural gas
- Cooling
- Central air conditioning
- Basement
- Finished, Full
- Flooring
- Laminate, Carpeted, Linoleum
- Appliances
- Washer, Refrigerator, Dishwasher, Stove, Dryer
- Parking
- Attached Garage
Rooms
| Room | Level | Size |
|---|---|---|
| Bedroom | Main level | 8.75 Ft x 9.50 Ft |
| Den | Basement | 14.67 Ft x 11.00 Ft |
| Family room | Basement | 12.00 Ft x 14.42 Ft |
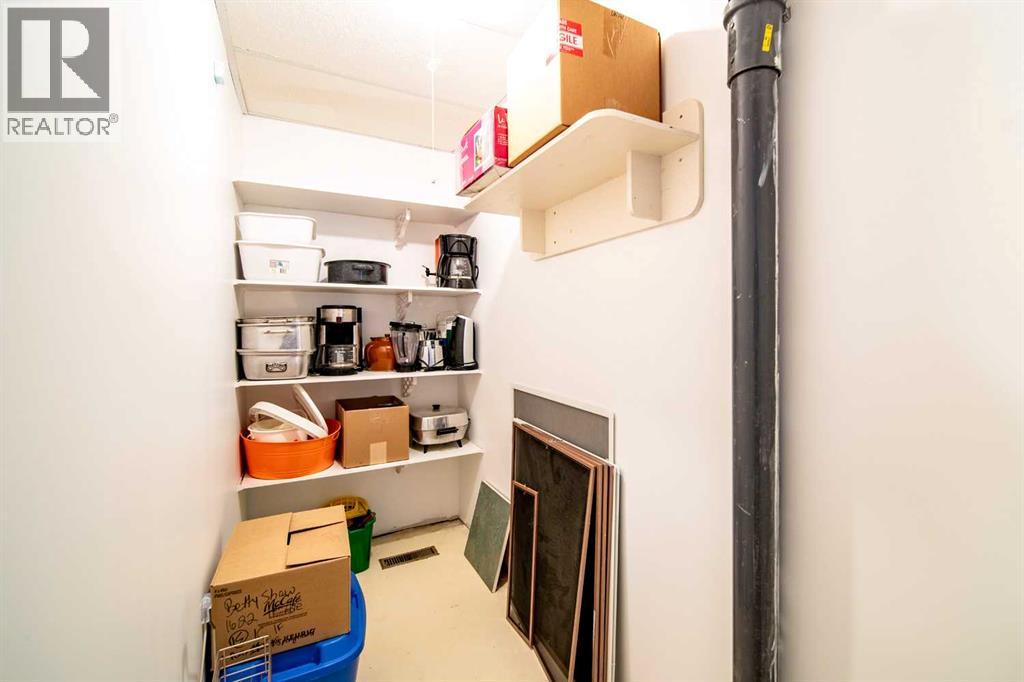
| Storage | Basement | 3.50 Ft x 8.25 Ft |
| Bedroom | Basement | 9.00 Ft x 11.00 Ft |
| Bedroom | Basement | 8.75 Ft x 22.83 Ft |
| 3pc Bathroom | Basement | 5.00 Ft x 8.00 Ft |
| Primary Bedroom | Main level | 11.33 Ft x 11.50 Ft |
| 5pc Bathroom | Main level | 7.67 Ft x 11.50 Ft |
| Bedroom | Main level | 8.75 Ft x 9.50 Ft |
| Living room | Main level | 15.00 Ft x 12.83 Ft |
| Laundry room | Main level | 5.25 Ft x 9.00 Ft |
| Dining room | Main level | 9.00 Ft x 11.50 Ft |
| Kitchen | Main level | 8.50 Ft x 11.50 Ft |
Location
Listed by CENTURY 21 CONNECT REALTY

Listing data is supplied by the CREA Data Distribution Facility (DDF®). It is deemed reliable but not guaranteed and should be independently verified. It is provided for consumers’ personal, non-commercial use to identify properties they may be interested in purchasing.