$250,000
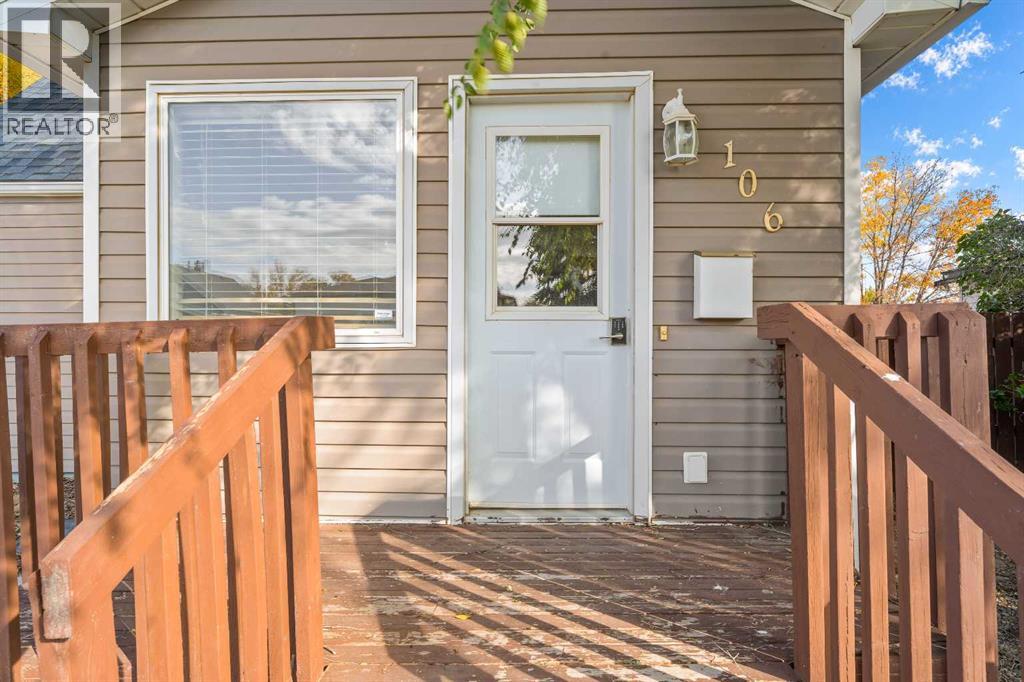
106 8 Avenue W
Bow Island
- 3 bedrooms
- 1 bathrooms
- 1,093 sq ft
About this home
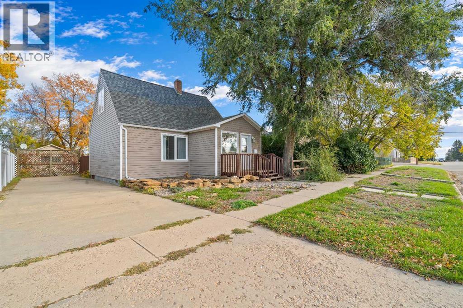
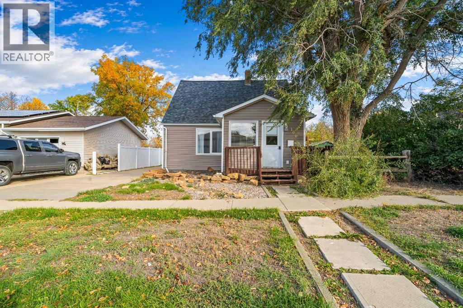
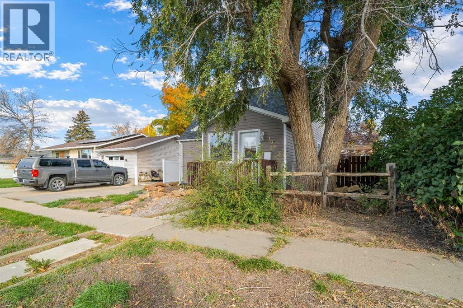
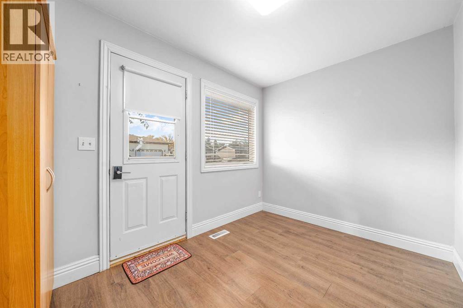
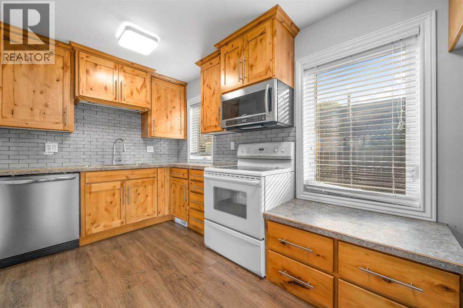
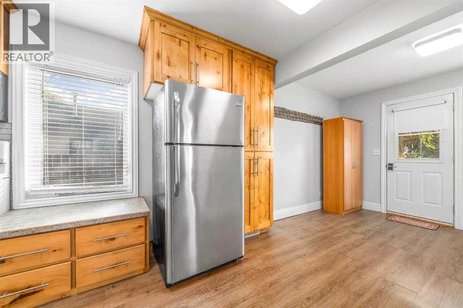
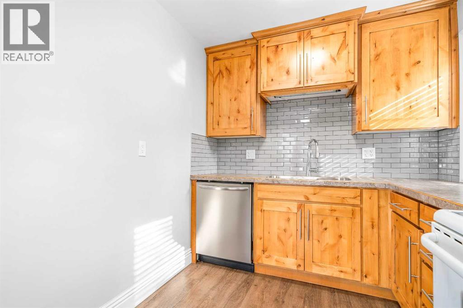
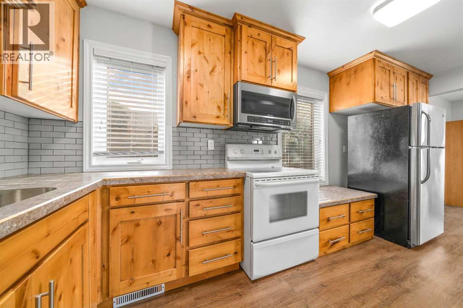
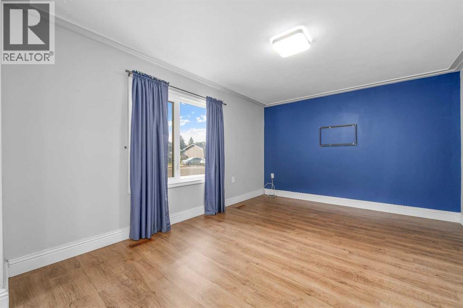
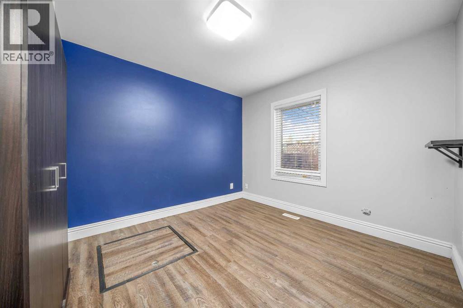
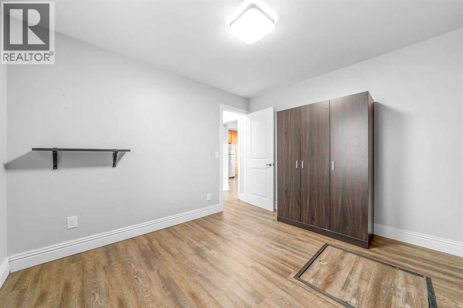
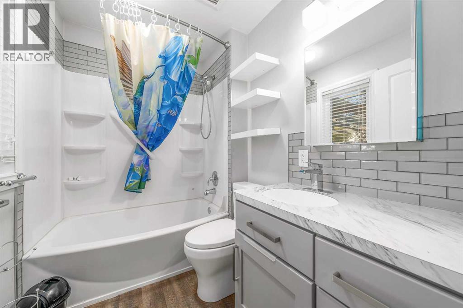
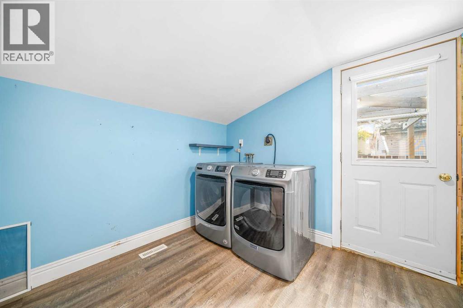
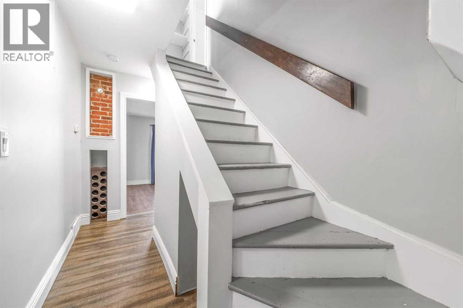
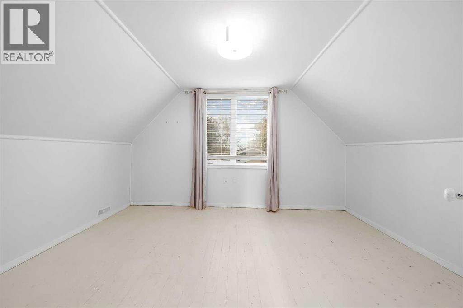
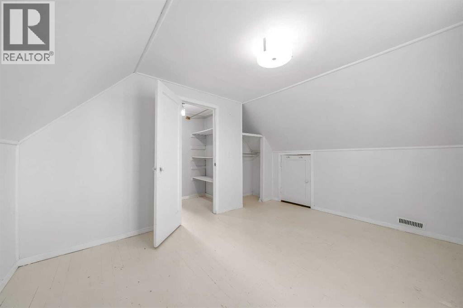
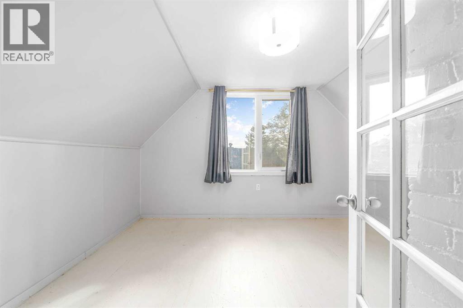
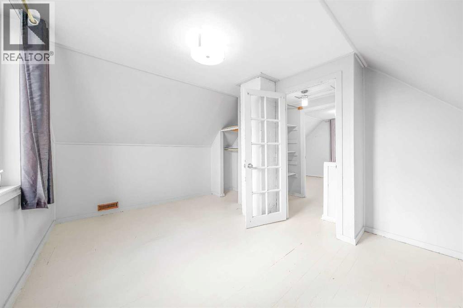
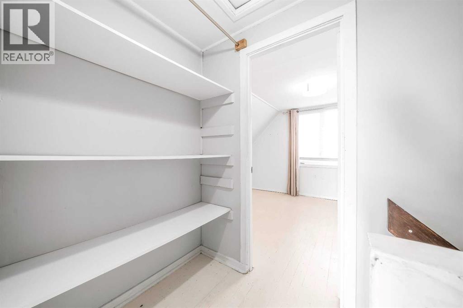
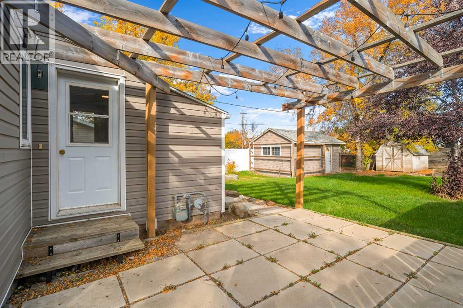
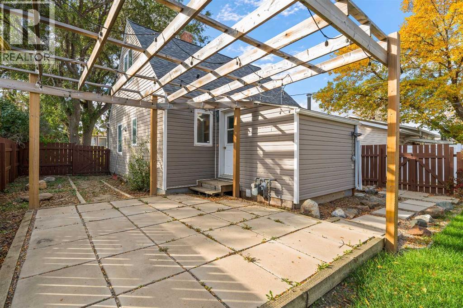
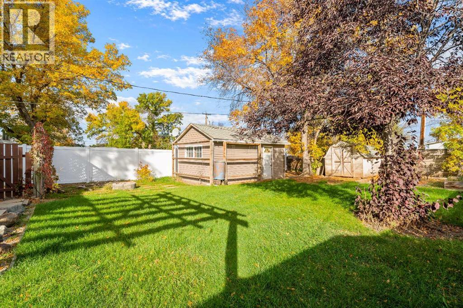
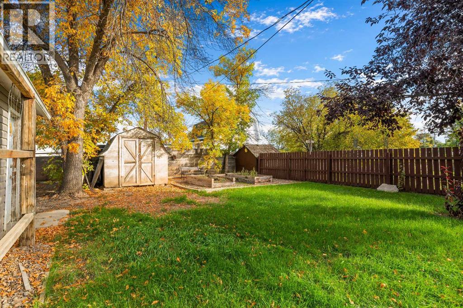
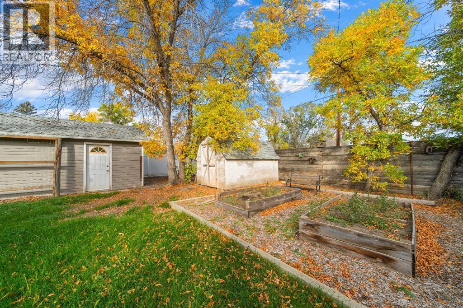
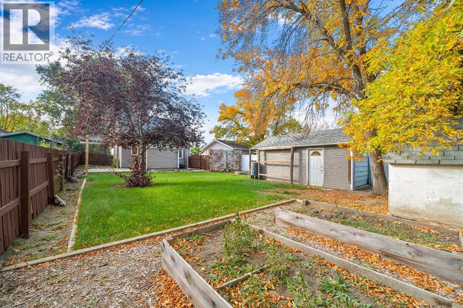
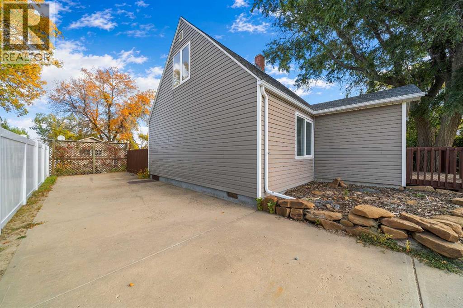
Charming 1 1/2 storey home, built in 1948, offering 1093 sq. ft. of comfortable living space and plenty of character. The main floor features a bedroom, a full bathroom, convenient main-floor laundry, and a nicely updated kitchen and bathroom. Upstairs, you'll find two additional bedrooms, providing extra space for guests, a home office or hobbies. Step outside to enjoy the nice-sized 50 x 125 lot, complete with pergola just off the back entrance - a lovely spot to relax or entertain. A 12 x 25 detached garage provides useful storage space for seasonal items, tools and outdoor equipment. Conveniently located within walking distance of downtown Bow Island and close to the hospital, this home is a great option for a single person, a young couple or anyone looking for an affordable home with character and practical living space. Come see what this charming property has to offer! (id:67770)
Facts
- Bedrooms
- 3
- Bathrooms
- 1
- Living area
- 1,093 sq ft
- Home type
- House
- Year built
- 1948
- Lot size
- 579.23 square meters
- Parking
- 1
- Property taxes
- $2,201 (2026)
- MLS® number
- A2349558
Features
- Heating
- Forced air
- Cooling
- Central air conditioning
- Basement
- Crawl space
- Flooring
- Laminate
- Appliances
- Refrigerator, Dishwasher, Stove, Microwave Range Hood Combo
- Parking
- Detached Garage
- Exterior Features
- Concrete, Vinyl siding
- Community Features
- Golf Course Development
Rooms
| Room | Level | Size |
|---|---|---|
| Other | Main level | 11.00 Ft x 7.75 Ft |
| Kitchen | Main level | 7.50 Ft x 17.33 Ft |
| Living room | Main level | 11.17 Ft x 16.58 Ft |
| Bedroom | Main level | 11.25 Ft x 9.92 Ft |
| 4pc Bathroom | Main level | |
| Laundry room | Main level | 9.50 Ft x 9.08 Ft |
| Primary Bedroom | Second level | 13.17 Ft x 10.00 Ft |
| Bedroom | Second level | 13.17 Ft x 10.75 Ft |
Location
Listed by RE/MAX MEDALTA REAL ESTATE

Listing data is supplied by the CREA Data Distribution Facility (DDF®). It is deemed reliable but not guaranteed and should be independently verified. It is provided for consumers’ personal, non-commercial use to identify properties they may be interested in purchasing.