$227,500
201, 617 56 Avenue SW
Windsor Park, Calgary
- 2 bedrooms
- 1 bathrooms
- 807 sq ft
About this home
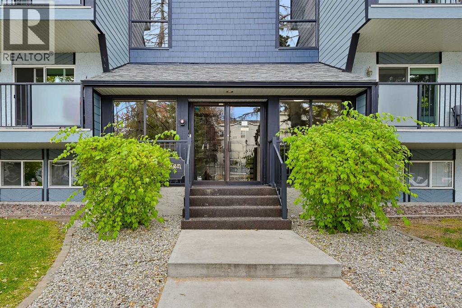
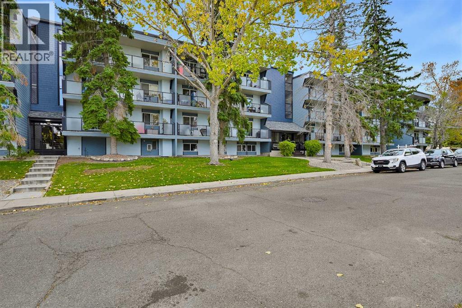
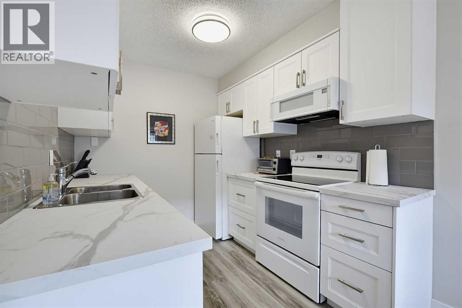
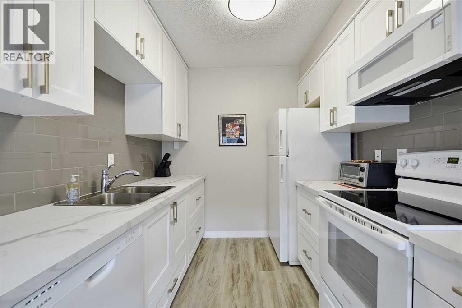
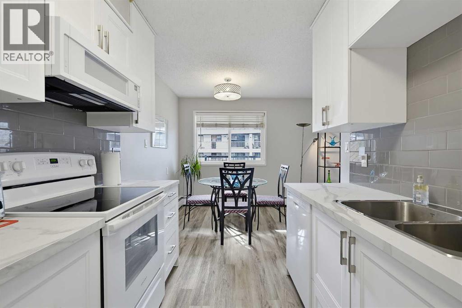
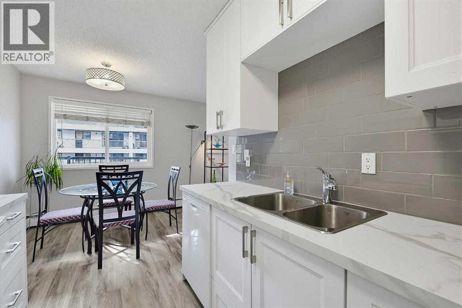
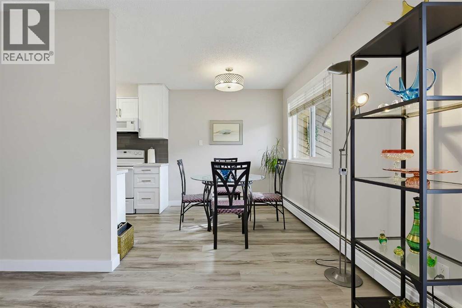
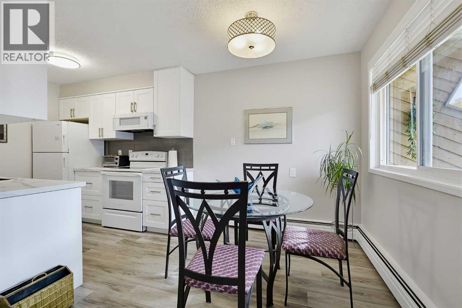
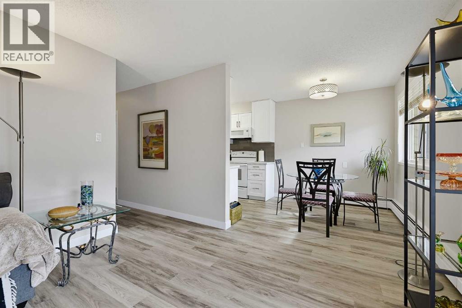
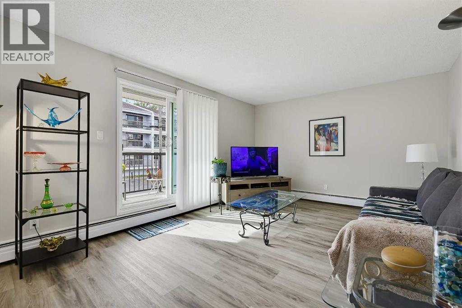
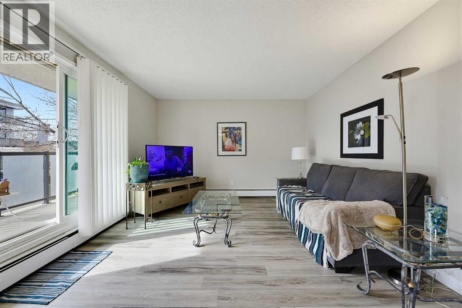
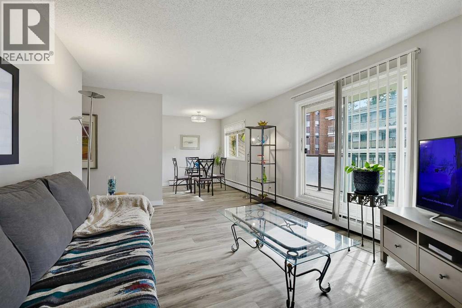
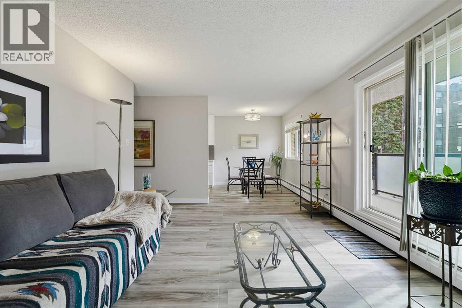
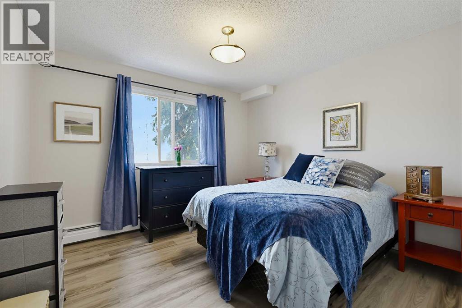
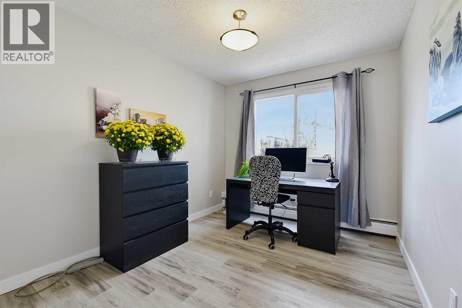
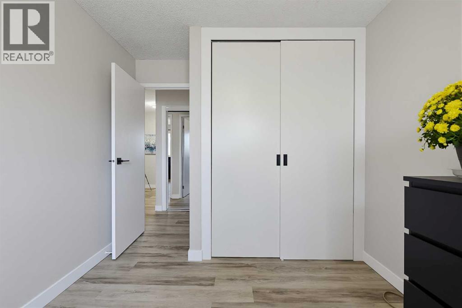
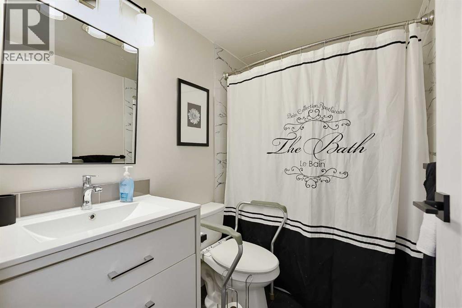
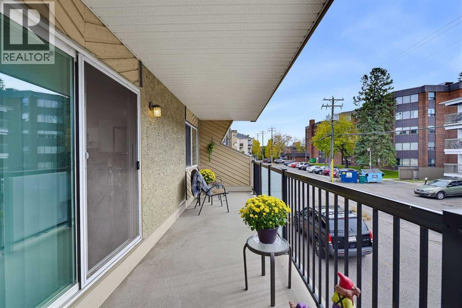
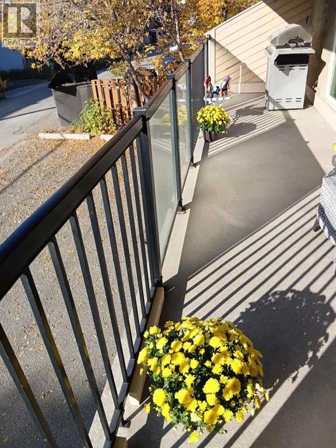
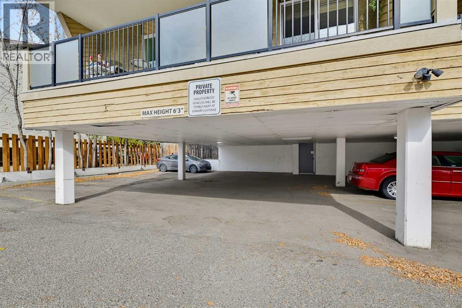
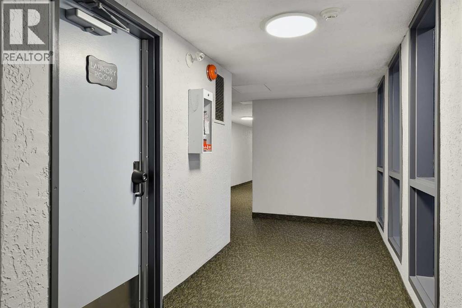
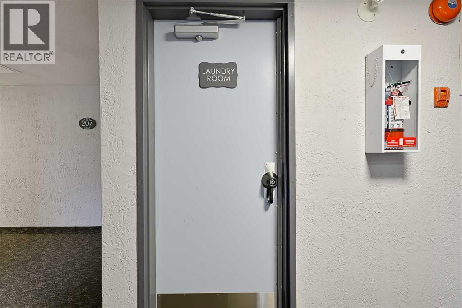
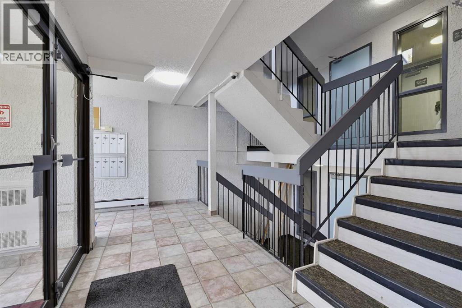
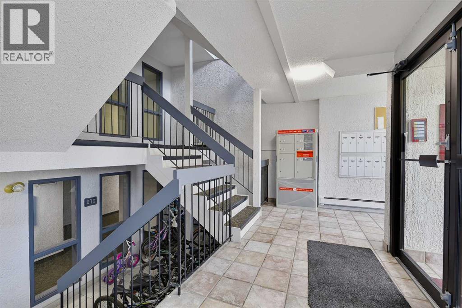
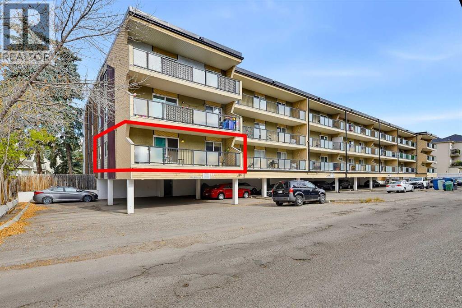
Welcome to this beautifully maintained 2-bedroom corner unit in the desirable inner-city community of Windsor Park. Lovingly cared for by its longtime owner, this move-in-ready condo features tasteful modern renovations and upgrades throughout. The corner location offers added privacy and natural light, while the sunny deck is perfect for enjoying the warmer months. This quiet, well-maintained building offers coin-operated laundry conveniently located only meters from the unit, with the option to install an in-suite washer and dryer subject to condo board approval. Assigned parking is included, and affordable condo fees cover gas, heat, insurance, general maintenance, and reserve fund contributions. Enjoy an outstanding central location close to Henry Wise Wood High School, Britannia Plaza, Chinook Centre, Stanley Park, nearby LRT access, public transit and major roadways. Stanley Park offers green space, an outdoor pool, sports facilities, and access to Calgary's extensive walking and cycling pathway network. With downtown just minutes away and excellent access to shopping, restaurants, schools, parks and recreation, this is a great opportunity for young professionals, first-time buyers, downsizers or investors looking for an updated property. Great convenience in a elevator free building as this unit is only one small flight of steps away! (id:67770)
Facts
- Bedrooms
- 2
- Bathrooms
- 1
- Living area
- 807 sq ft
- Home type
- Apartment
- Year built
- 1977
- Parking
- 1
- Property taxes
- $1,605 (2026)
- Condo / HOA fee
- $540 monthly
- MLS® number
- A2349454
Features
- Heating
- Baseboard heaters, Natural gas, Hot Water
- Cooling
- None
- Flooring
- Vinyl Plank
- Appliances
- Refrigerator, Range - Electric, Dishwasher, Microwave Range Hood Combo
- Parking
- Carport
- Community Features
- Pets Allowed With Restrictions
Rooms
| Room | Level | Size |
|---|---|---|
| Living room | Main level | 11.83 Ft x 13.92 Ft |
| Kitchen | Main level | 7.67 Ft x 8.58 Ft |
| Dining room | Main level | 7.75 Ft x 8.58 Ft |
| Bedroom | Main level | 11.08 Ft x 11.08 Ft |
| Bedroom | Main level | 9.00 Ft x 11.17 Ft |
| 4pc Bathroom | Main level | 4.92 Ft x 7.58 Ft |
Location
Listed by CIR Realty

Listing data is supplied by the CREA Data Distribution Facility (DDF®). It is deemed reliable but not guaranteed and should be independently verified. It is provided for consumers’ personal, non-commercial use to identify properties they may be interested in purchasing.