$289,000
206, 2000 Citadel Meadow Point NW
Citadel, Calgary
- 2 bedrooms
- 2 bathrooms
- 845 sq ft
About this home
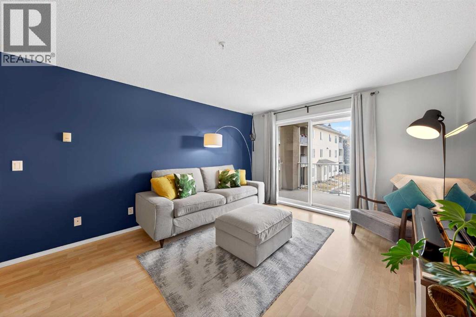
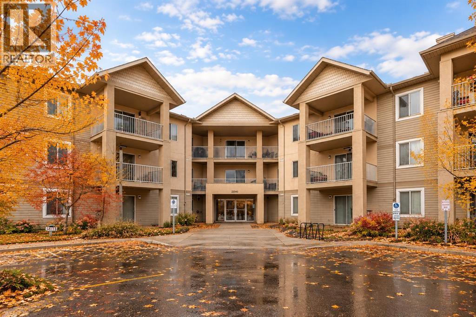
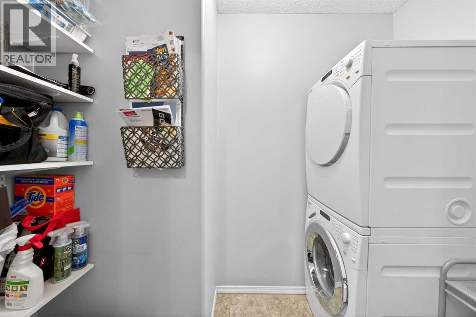
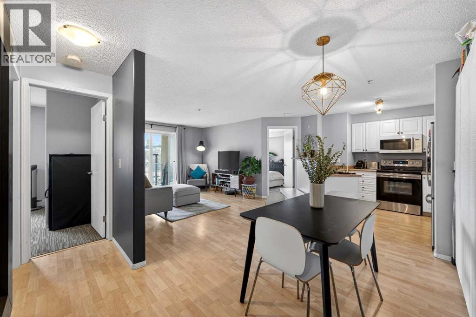
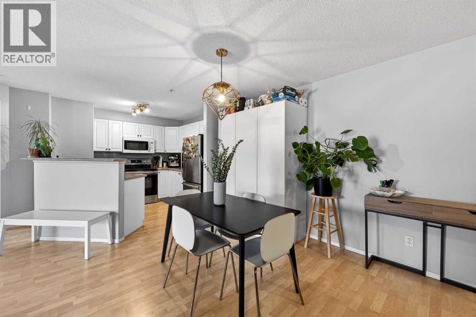
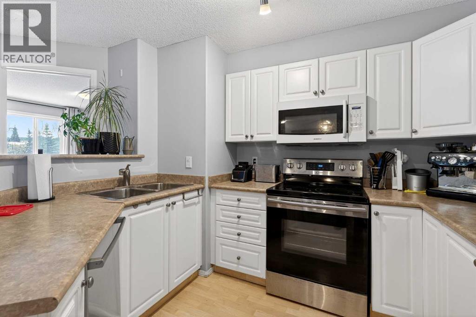
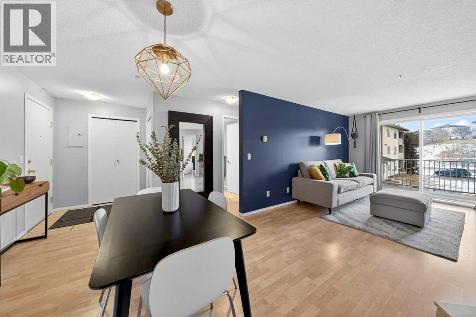
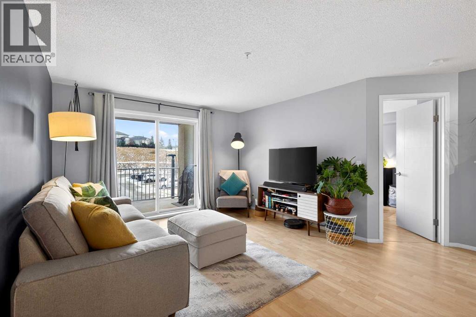
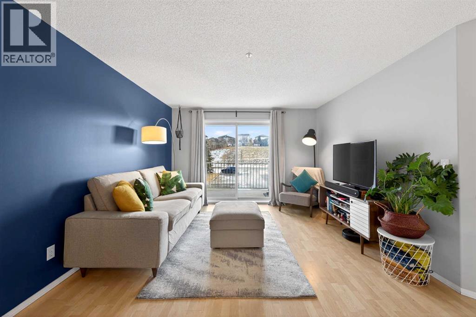
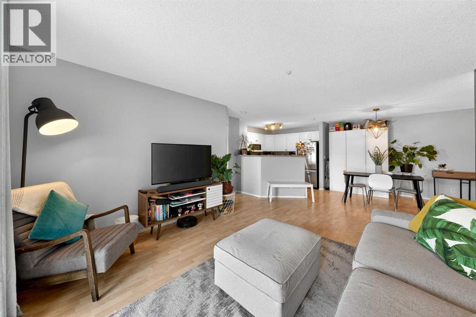
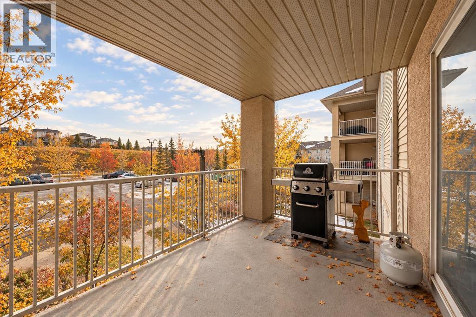
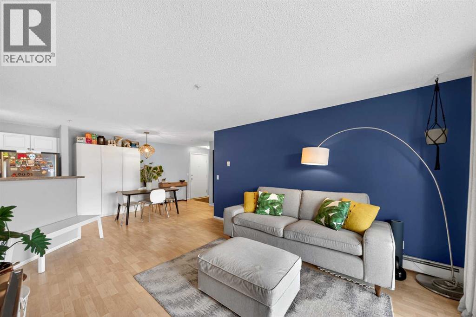
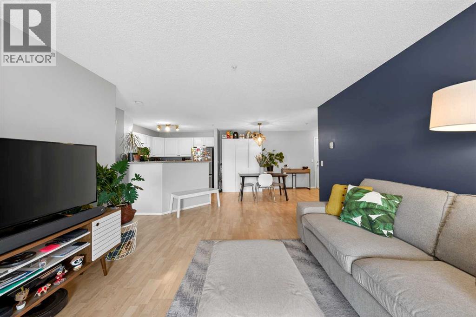
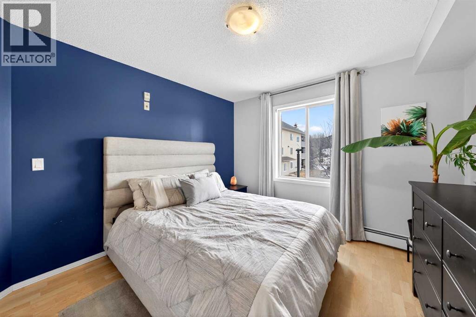
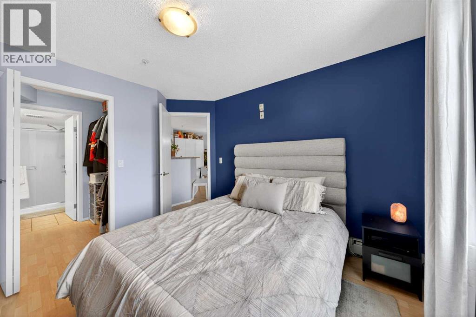
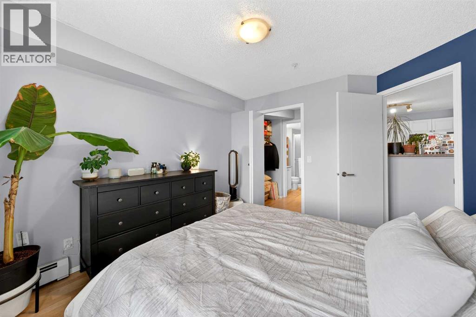
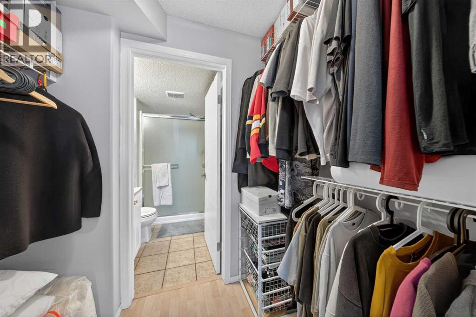
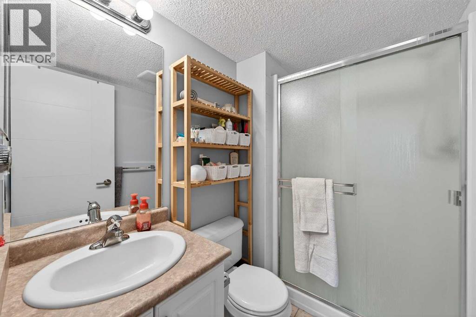
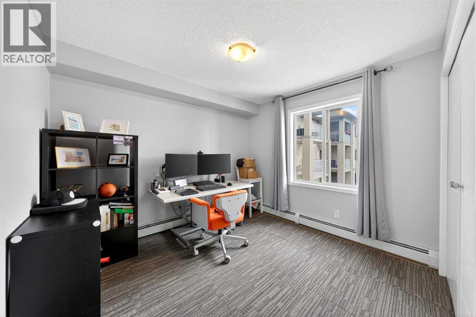
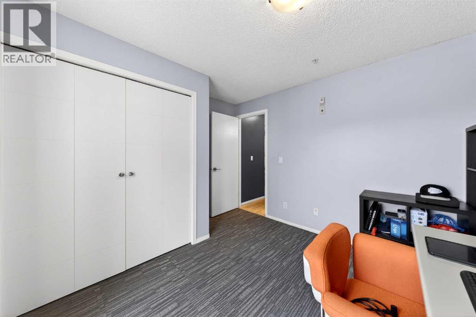
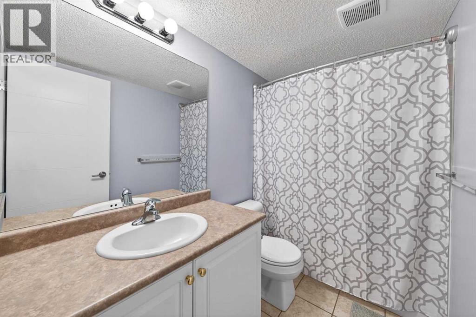
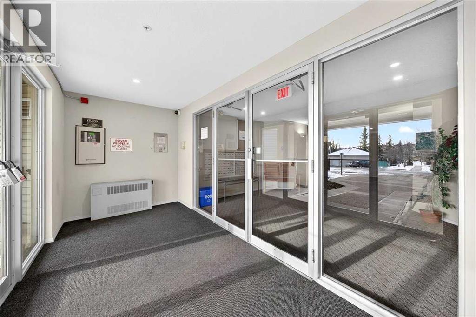
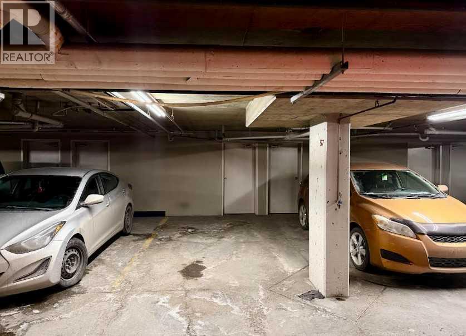
Welcome home to this functionally laid-out 2-bedroom, 2-bathroom condo in the welcoming community of Citadel—an ideal opportunity for first-time buyers looking to leave renting behind and start their homeowner journey. The open-concept layout features a spacious kitchen with an eat-up bar that flows seamlessly into the living and dining areas, perfect for entertaining or relaxing after a long day, while the large private balcony off the living room is ideal for summer BBQs and enjoying the fresh air. The primary bedroom offers a walk-in closet and private ensuite with shower. The second bedroom is well sized with convenient access to the main bathroom, making it perfect for guests, family, or a home office. In-suite laundry with a Miele washer and dryer, plus an IKEA Pax pantry for extra storage, adds a thoughtful, elevated touch to everyday living. Condo fees include heat, water, and electricity, offering predictable monthly costs and real peace of mind. A storage room located directly in front of your underground titled parking stall, plus an additional above-ground parking stall for a second vehicle, rounds out the everyday convenience. This well-kept condo is a rare find and a smart step into homeownership—don't miss your chance to book your private showing and make this your new home. (id:67770)
Facts
- Bedrooms
- 2
- Bathrooms
- 2
- Living area
- 845 sq ft
- Home type
- Apartment
- Year built
- 2000
- Parking
- 2
- Property taxes
- $1,798 (2026)
- Condo / HOA fee
- $617 monthly
- MLS® number
- A2348101
Features
- Heating
- Baseboard heaters
- Cooling
- None
- Basement
- None
- Flooring
- Tile, Laminate, Linoleum
- Appliances
- Washer, Refrigerator, Dishwasher, Stove, Dryer, Microwave
- Parking
- Garage, Underground, Covered, Other, Visitor Parking, Heated Garage
- Exterior Features
- Stucco, Vinyl siding
- Community Features
- Pets Allowed With Restrictions
Rooms
| Room | Level | Size |
|---|---|---|
| Bedroom | Main level | 10.33 Ft x 11.83 Ft |
| Living room | Main level | 16.67 Ft x 14.50 Ft |
| Primary Bedroom | Main level | 12.00 Ft x 10.67 Ft |
| 4pc Bathroom | Main level | 4.92 Ft x 8.58 Ft |
| 3pc Bathroom | Main level | 7.75 Ft x 4.92 Ft |
| Kitchen | Main level | 9.67 Ft x 8.83 Ft |
| Dining room | Main level | 10.00 Ft x 12.00 Ft |
Location
Listed by The Real Estate District

Listing data is supplied by the CREA Data Distribution Facility (DDF®). It is deemed reliable but not guaranteed and should be independently verified. It is provided for consumers’ personal, non-commercial use to identify properties they may be interested in purchasing.