Skip to content
Rajesh BabunaiduREALTOR®smartPRO Realty
  • 14530 RAVINE DR NW, photo 1 of 66
  • 14530 RAVINE DR NW, photo 2 of 66
  • 14530 RAVINE DR NW, photo 3 of 66
  • 14530 RAVINE DR NW, photo 4 of 66
  • 14530 RAVINE DR NW, photo 5 of 66
  • 14530 RAVINE DR NW, photo 6 of 66
  • 14530 RAVINE DR NW, photo 7 of 66
  • 14530 RAVINE DR NW, photo 8 of 66
  • 14530 RAVINE DR NW, photo 9 of 66
  • 14530 RAVINE DR NW, photo 10 of 66
  • 14530 RAVINE DR NW, photo 11 of 66
  • 14530 RAVINE DR NW, photo 12 of 66
  • 14530 RAVINE DR NW, photo 13 of 66
  • 14530 RAVINE DR NW, photo 14 of 66
  • 14530 RAVINE DR NW, photo 15 of 66
  • 14530 RAVINE DR NW, photo 16 of 66
  • 14530 RAVINE DR NW, photo 17 of 66
  • 14530 RAVINE DR NW, photo 18 of 66
  • 14530 RAVINE DR NW, photo 19 of 66
  • 14530 RAVINE DR NW, photo 20 of 66
  • 14530 RAVINE DR NW, photo 21 of 66
  • 14530 RAVINE DR NW, photo 22 of 66
  • 14530 RAVINE DR NW, photo 23 of 66
  • 14530 RAVINE DR NW, photo 24 of 66
  • 14530 RAVINE DR NW, photo 25 of 66
  • 14530 RAVINE DR NW, photo 26 of 66
  • 14530 RAVINE DR NW, photo 27 of 66
  • 14530 RAVINE DR NW, photo 28 of 66
  • 14530 RAVINE DR NW, photo 29 of 66
  • 14530 RAVINE DR NW, photo 30 of 66
  • 14530 RAVINE DR NW, photo 31 of 66
  • 14530 RAVINE DR NW, photo 32 of 66
  • 14530 RAVINE DR NW, photo 33 of 66
  • 14530 RAVINE DR NW, photo 34 of 66
  • 14530 RAVINE DR NW, photo 35 of 66
  • 14530 RAVINE DR NW, photo 36 of 66
  • 14530 RAVINE DR NW, photo 37 of 66
  • 14530 RAVINE DR NW, photo 38 of 66
  • 14530 RAVINE DR NW, photo 39 of 66
  • 14530 RAVINE DR NW, photo 40 of 66
  • 14530 RAVINE DR NW, photo 41 of 66
  • 14530 RAVINE DR NW, photo 42 of 66
  • 14530 RAVINE DR NW, photo 43 of 66
  • 14530 RAVINE DR NW, photo 44 of 66
  • 14530 RAVINE DR NW, photo 45 of 66
  • 14530 RAVINE DR NW, photo 46 of 66
  • 14530 RAVINE DR NW, photo 47 of 66
  • 14530 RAVINE DR NW, photo 48 of 66
  • 14530 RAVINE DR NW, photo 49 of 66
  • 14530 RAVINE DR NW, photo 50 of 66
  • 14530 RAVINE DR NW, photo 51 of 66
  • 14530 RAVINE DR NW, photo 52 of 66
  • 14530 RAVINE DR NW, photo 53 of 66
  • 14530 RAVINE DR NW, photo 54 of 66
  • 14530 RAVINE DR NW, photo 55 of 66
  • 14530 RAVINE DR NW, photo 56 of 66
  • 14530 RAVINE DR NW, photo 57 of 66
  • 14530 RAVINE DR NW, photo 58 of 66
  • 14530 RAVINE DR NW, photo 59 of 66
  • 14530 RAVINE DR NW, photo 60 of 66
  • 14530 RAVINE DR NW, photo 61 of 66
  • 14530 RAVINE DR NW, photo 62 of 66
  • 14530 RAVINE DR NW, photo 63 of 66
  • 14530 RAVINE DR NW, photo 64 of 66
  • 14530 RAVINE DR NW, photo 65 of 66
  • 14530 RAVINE DR NW, photo 66 of 66

$3,625,000

14530 RAVINE DR NW

Edmonton

  • 5 bedrooms
  • 5 (2 half) bathrooms
  • 3,353 sq ft

About this home

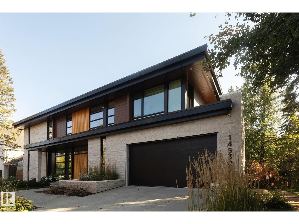
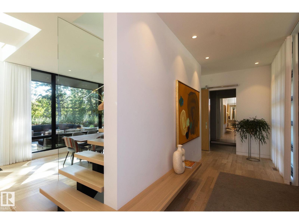
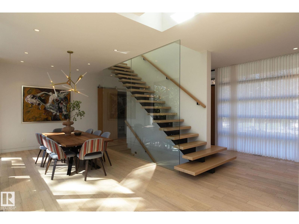
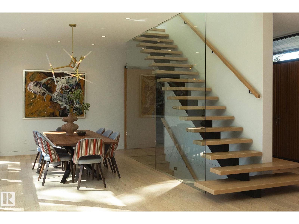
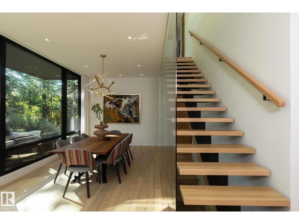
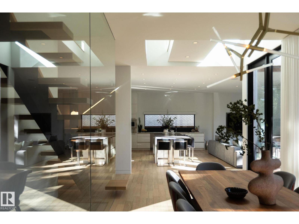
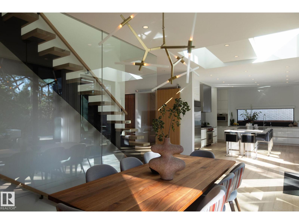
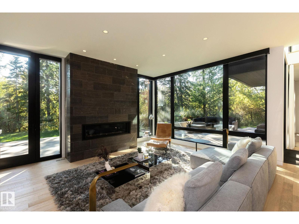
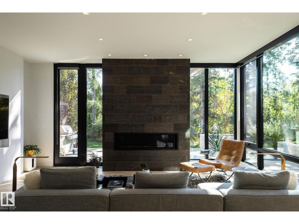
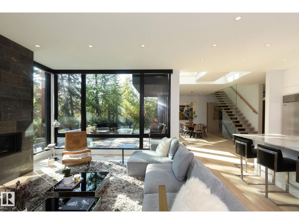
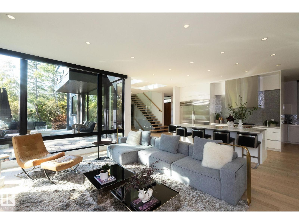
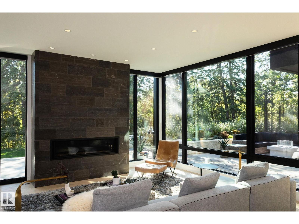
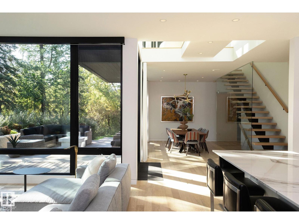
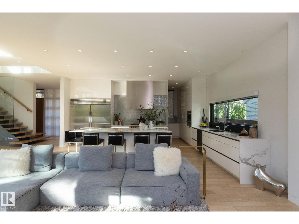
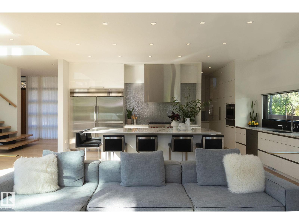
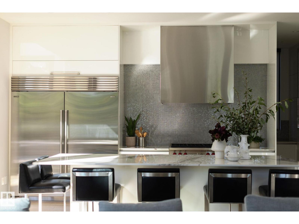
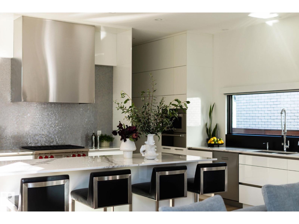
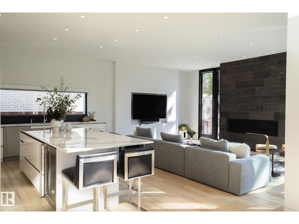
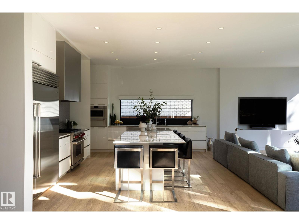
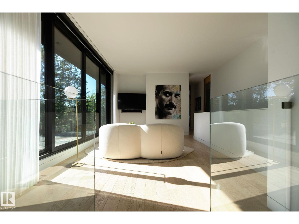
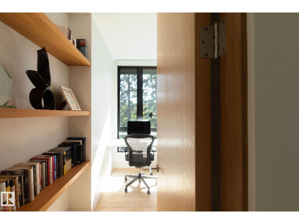
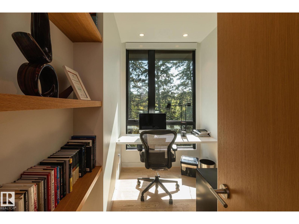
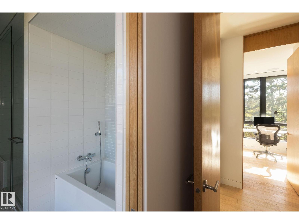
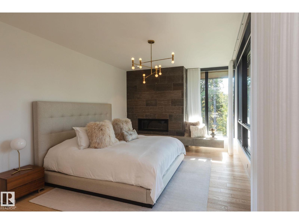
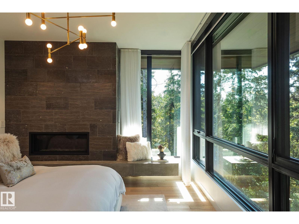
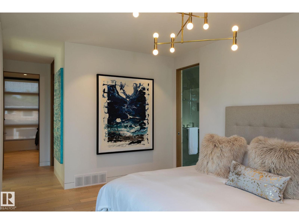
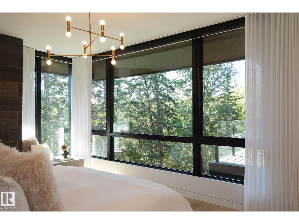
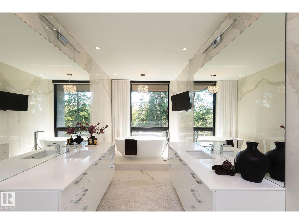
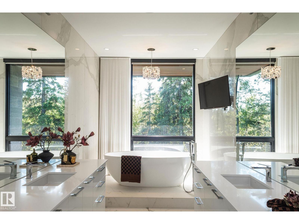
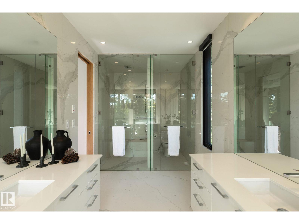
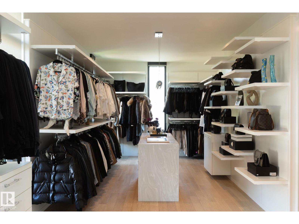
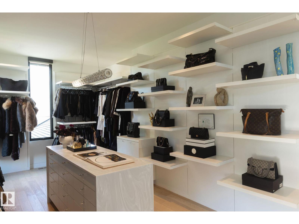
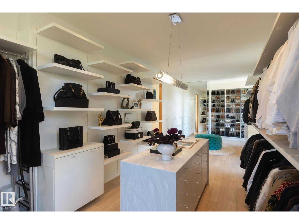
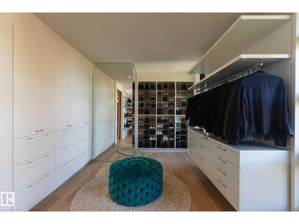
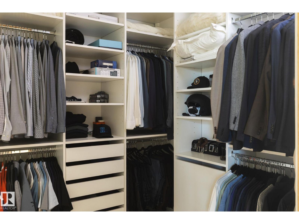
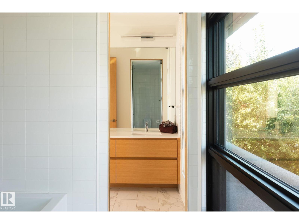
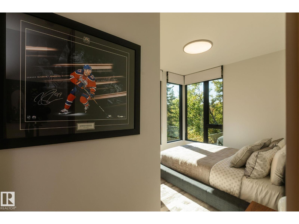
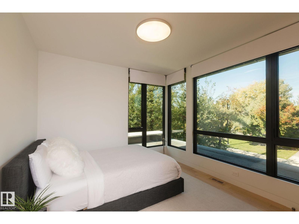
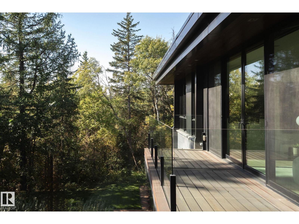
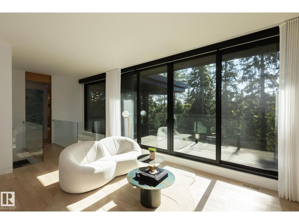
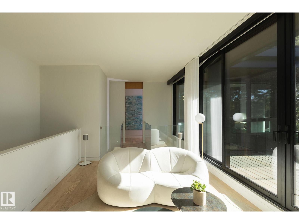
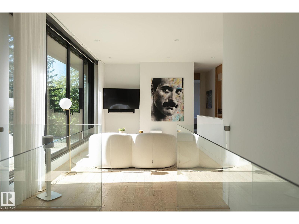
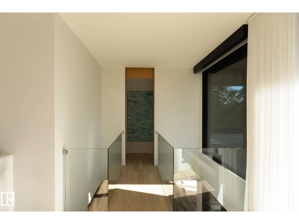
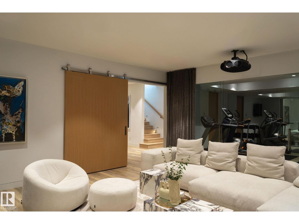
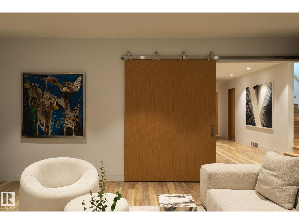
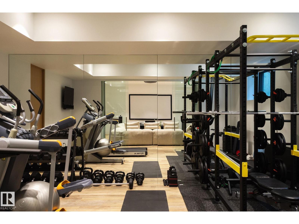
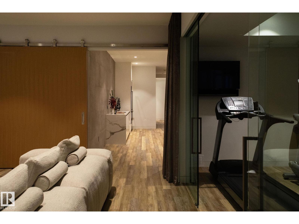
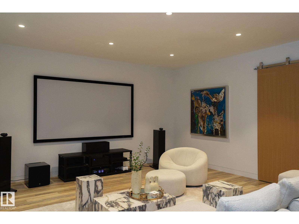
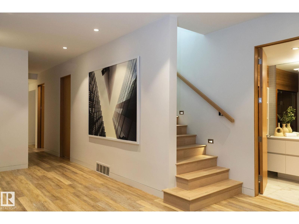
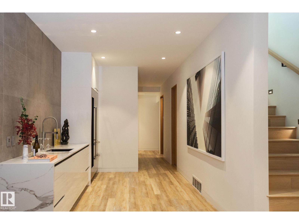
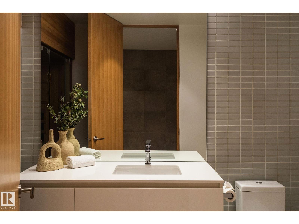
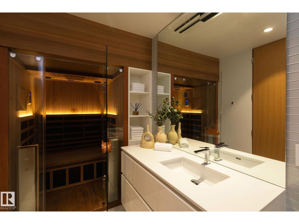
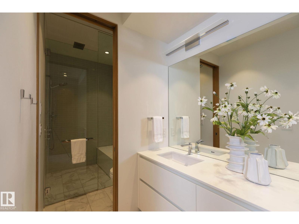
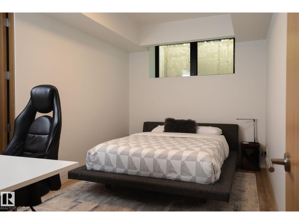
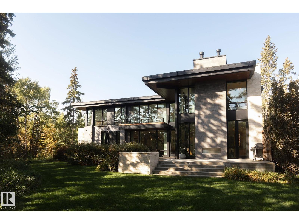
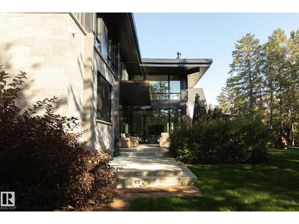
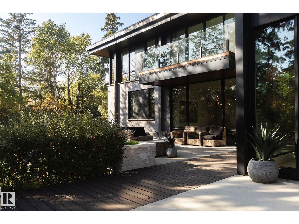
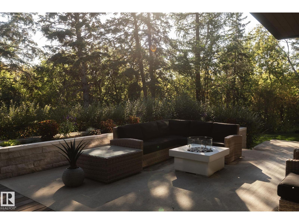
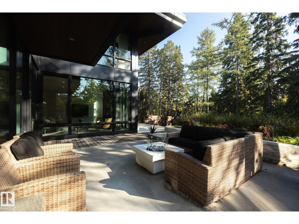
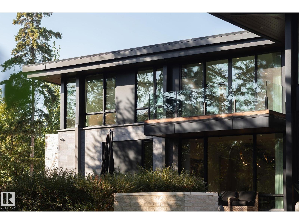
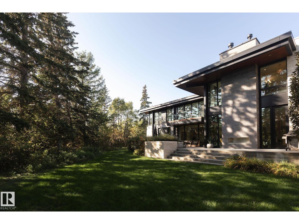
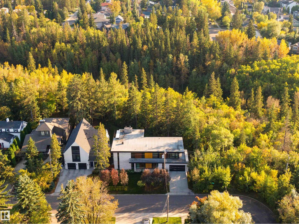
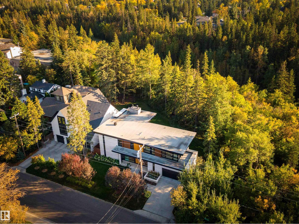
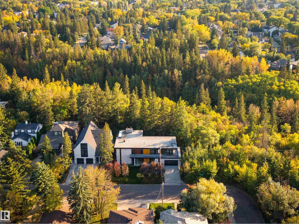
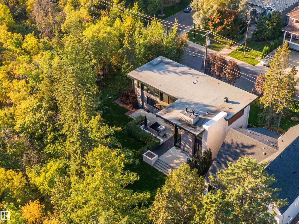
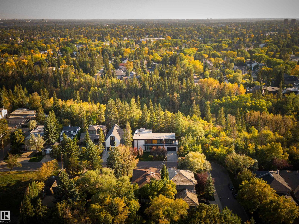
Set along the ravine in coveted Grovenor, this custom 2017 Alloy Homes designed residence with interiors by Connie Young Design pairs bold contemporary architecture with rare privacy and mature tree views. The main floor offers a sculptural open-riser staircase, a dining room framed by the trees, and a kitchen with a Wolf appliance suite, a substantial island, and a separate servery. The living room centres on a stone-faced linear fireplace. Upstairs, a family room opens to a treetop balcony, alongside an office and two bedrooms, while the primary retreat features a fireplace, a five-piece ensuite, and an exceptional dressing room. The lower level offers a theatre, a bar with Sub-Zero wine fridge, a gym, a sauna, two bedrooms, and heated floors. Lutron controls, integrated AV, and an outdoor fireplace complete this remarkable home, moments from the river valley and downtown. Quiet is the true luxury. (id:67770)

Facts

Bedrooms
5
Bathrooms
5 (2 half)
Living area
3,353 sq ft
Home type
House
Year built
2017
Lot size
542.41 square meters
Parking
4
MLS® number
E4511758

Features

Heating
Forced air, In Floor Heating
Basement
Finished, Full
Appliances
Gas stove(s), Dishwasher, Wine Fridge, Microwave, Oven - Built-In, Window Coverings, Garage door opener, Garage door opener remote(s), Two Refrigerators
Parking
Attached Garage
Building Features
Ceiling - 9ft, Ceiling - 10ft
View
Ravine view

Rooms

RoomLevelSize
Living roomMain level
Dining roomMain level
KitchenMain level
Family roomUpper Level
Primary BedroomUpper Level
Bedroom 2Upper Level
Bedroom 3Upper Level
Bedroom 4Basement
Bedroom 5Basement
Laundry roomMain level
Mud roomMain level
OfficeUpper Level
Recreation roomBasement

Location

Listed by Real Broker

Powered by REALTOR.ca

Listing data is supplied by the CREA Data Distribution Facility (DDF®). It is deemed reliable but not guaranteed and should be independently verified. It is provided for consumers’ personal, non-commercial use to identify properties they may be interested in purchasing.