$589,900
219 26 Avenue NE
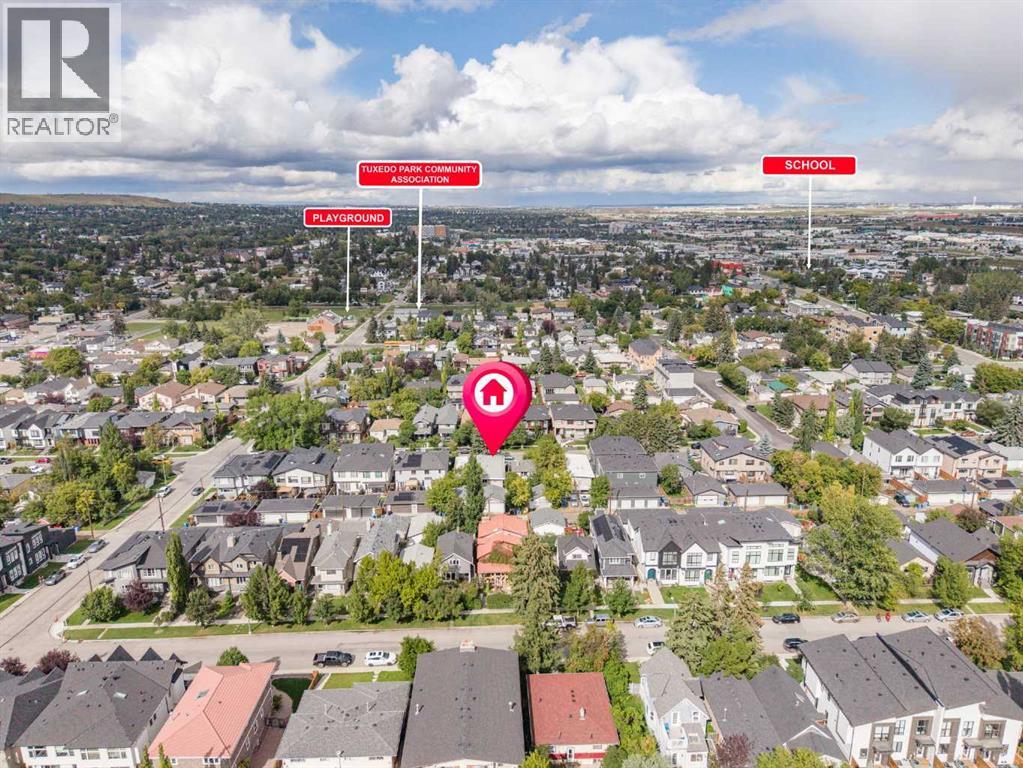
Tuxedo Park, Calgary
- 4 bedrooms
- 2 bathrooms
- 990 sq ft
About this home
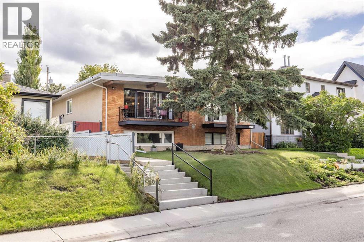
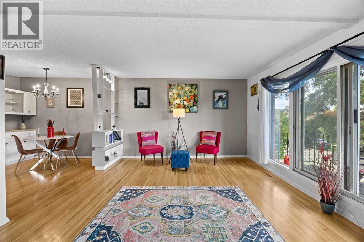
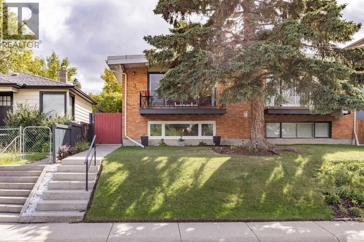
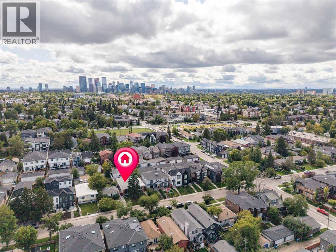
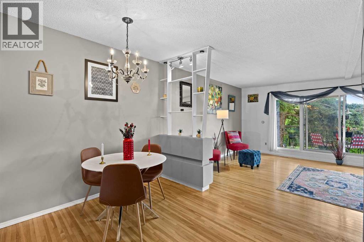
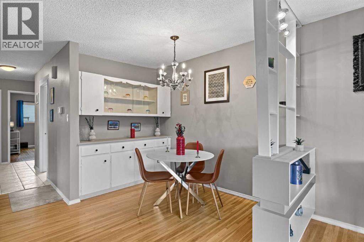
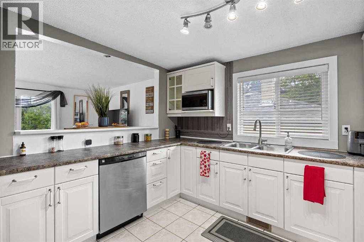
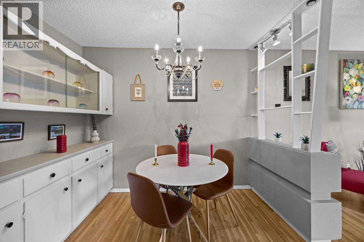
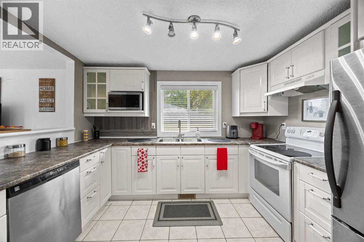
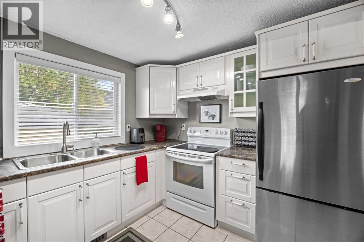
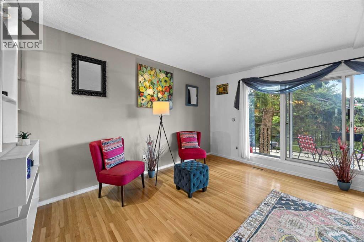
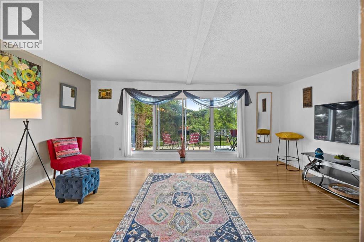
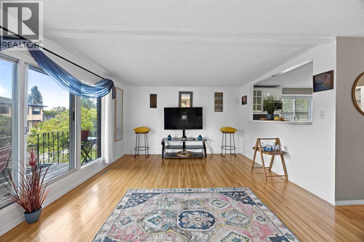
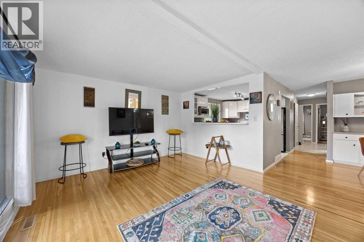
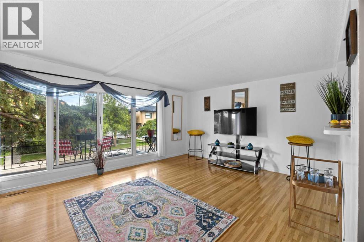
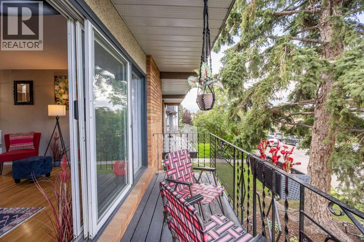
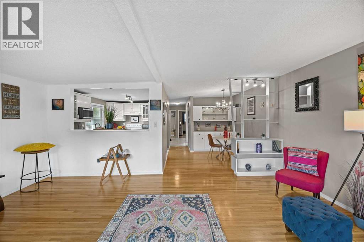
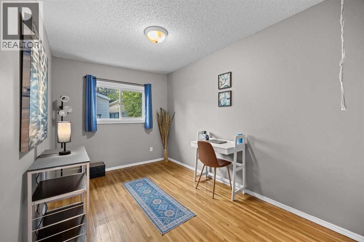
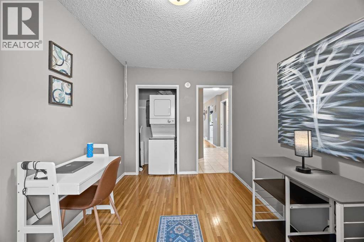
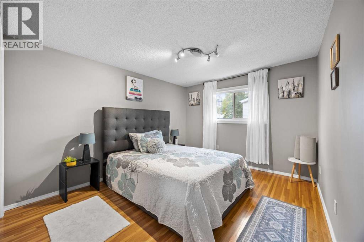
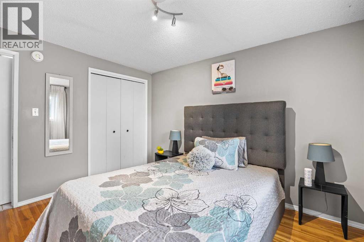
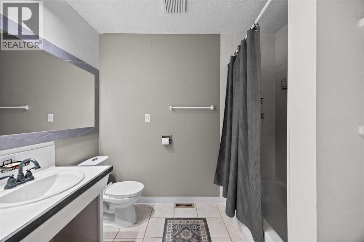
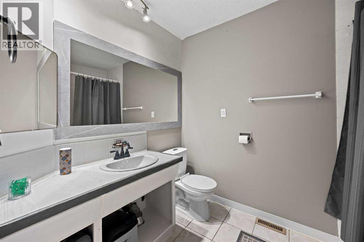
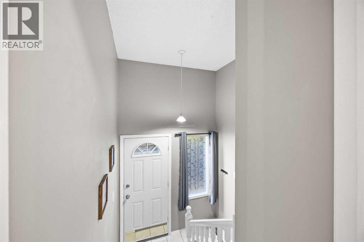
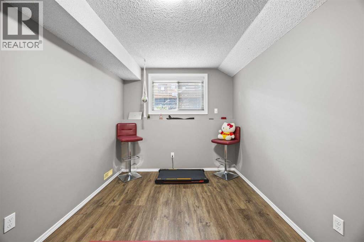
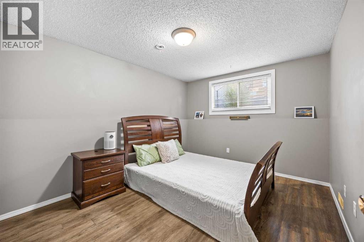
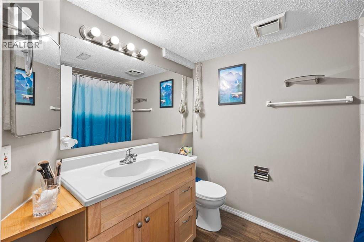
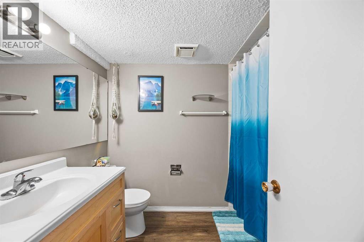
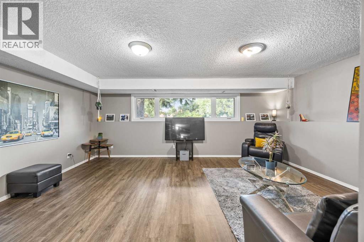
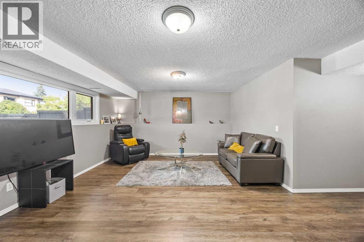
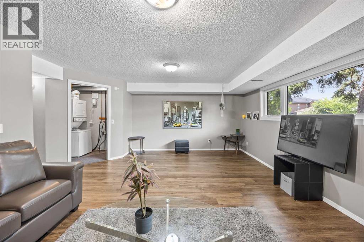
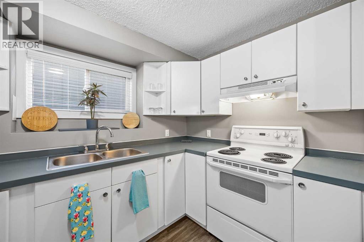
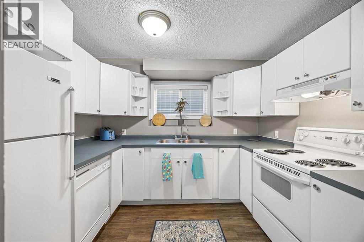
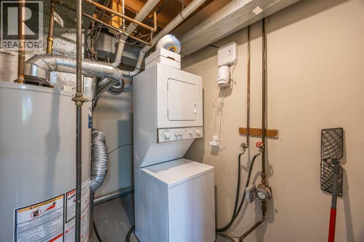
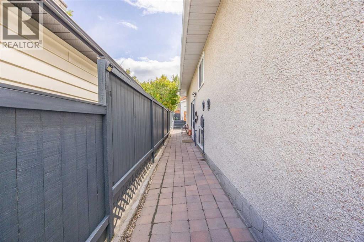
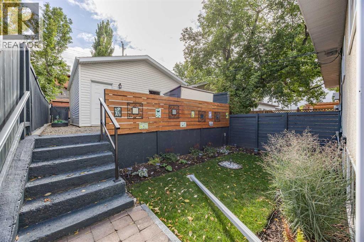
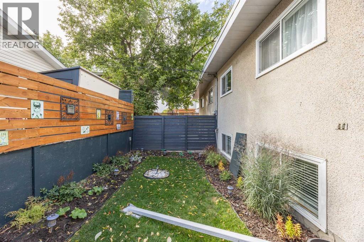
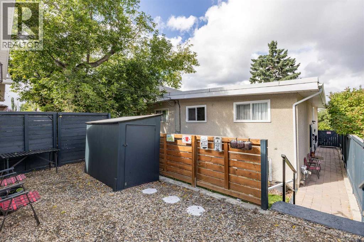
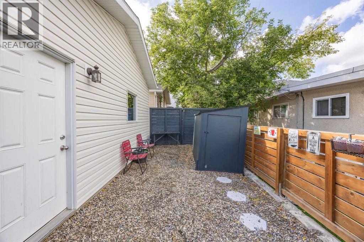
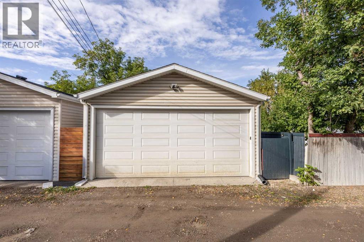
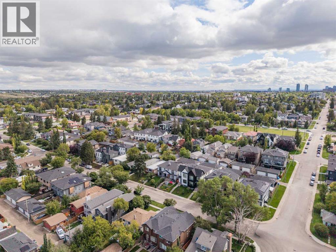
2-BEDROOM LEGAL BASEMENT SUITE | DOUBLE DETACHED GARAGE | INNER CITY TUXEDO PARK MINUTES FROM DOWNTOWNLive upstairs and generate rental income below, accommodate extended family, or add a versatile property to your investment portfolio. This thoughtfully updated bi level brings together a hard to find combination: a 2 bedroom LEGAL basement suite, a double detached garage, and a desirable Tuxedo Park location just minutes from downtown Calgary. Set on a quiet, tree lined street, it offers four bedrooms overall, separate entrances, and dedicated laundry on each level.The bright upper level features an open layout with spacious living and dining areas, stainless steel appliances, and a breakfast nook. Step onto your private front balcony to enjoy the tree lined streetscape, or make use of the generous living space for a home office. Custom built-ins add character and storage to the dining area, while two well-sized bedrooms, a 4-piece bathroom, and separate laundry complete the level.Downstairs, the LEGAL 2 bedroom suite feels bright and inviting thanks to oversized windows that bring in plenty of natural light. With its own private entrance, a spacious kitchen, comfortable living area, two bedrooms, a 4 piece bathroom, and dedicated laundry, it provides a self contained space for tenants or extended family.The double detached garage offers secure parking and additional storage a valuable feature for both homeowners and tenants. A well kept backyard provides room to relax and entertain, with a separate shed for added storage.Important updates include recently replaced windows throughout, a new hot water tank, and a brand new sewer line.Two separate living spaces, a double garage, and an established inner-city neighbourhood this is an opportunity to enjoy the convenience of Tuxedo Park with the flexibility of a legal suite. Book your private showing to explore the possibilities. (id:67770)
Facts
- Bedrooms
- 4
- Bathrooms
- 2
- Living area
- 990 sq ft
- Home type
- Duplex
- Year built
- 1970
- Lot size
- 279 square meters
- Parking
- 4
- Property taxes
- $3,644 (2026)
- MLS® number
- A2350260
Features
- Heating
- Forced air
- Cooling
- None
- Basement
- Finished, Full, Separate entrance, Suite
- Flooring
- Tile, Hardwood, Laminate
- Appliances
- Washer, Refrigerator, Dishwasher, Oven, Dryer, Hood Fan, Window Coverings
- Parking
- Detached Garage
- Exterior Features
- Brick, Stucco
Rooms
| Room | Level | Size |
|---|---|---|
| Kitchen | Main level | 11.17 Ft x 8.92 Ft |
| Dining room | Main level | 9.58 Ft x 9.92 Ft |
| Living room | Main level | 13.92 Ft x 19.25 Ft |
| Primary Bedroom | Main level | 12.42 Ft x 10.50 Ft |
| Bedroom | Main level | 12.42 Ft x 8.33 Ft |
| 4pc Bathroom | Main level | .00 Ft x .00 Ft |
| Recreational, Games room | Basement | 17.00 Ft x 18.58 Ft |
| Kitchen | Basement | 9.92 Ft x 8.08 Ft |
| Bedroom | Basement | 11.75 Ft x 8.42 Ft |
| Bedroom | Basement | 11.75 Ft x 9.92 Ft |
| 4pc Bathroom | Basement | .00 Ft x .00 Ft |
Location
Listed by CIR Realty

Listing data is supplied by the CREA Data Distribution Facility (DDF®). It is deemed reliable but not guaranteed and should be independently verified. It is provided for consumers’ personal, non-commercial use to identify properties they may be interested in purchasing.