$659,900
144 Sunrise View
Sunset Ridge, Cochrane
- 3 bedrooms
- 3 (1 half) bathrooms
- 1,742 sq ft
About this home
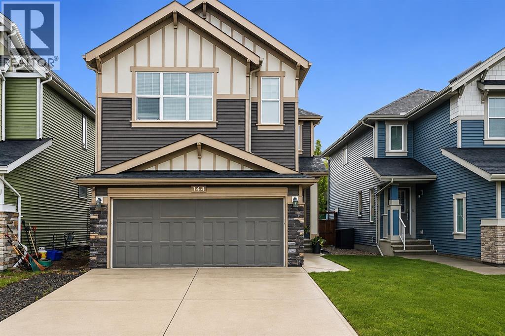
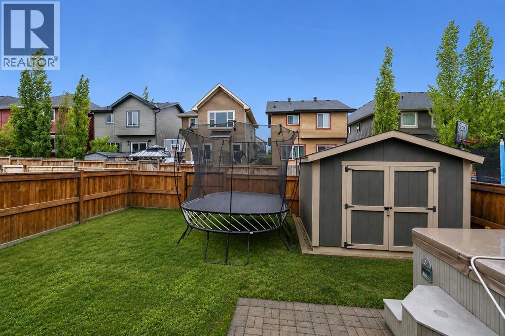
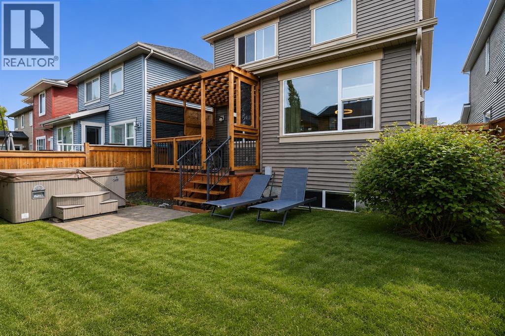
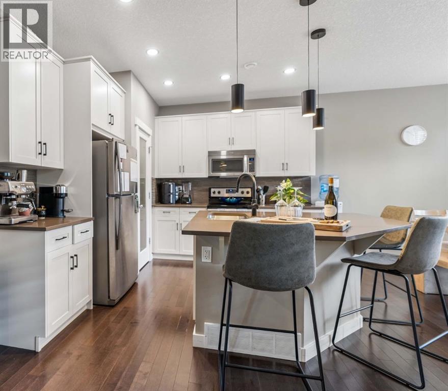
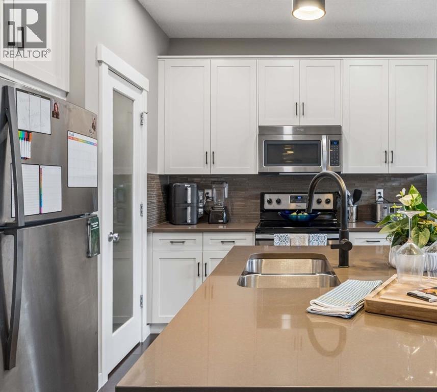
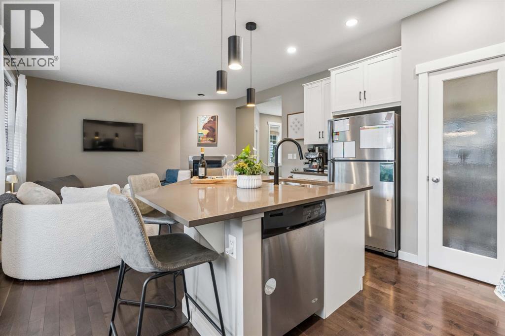
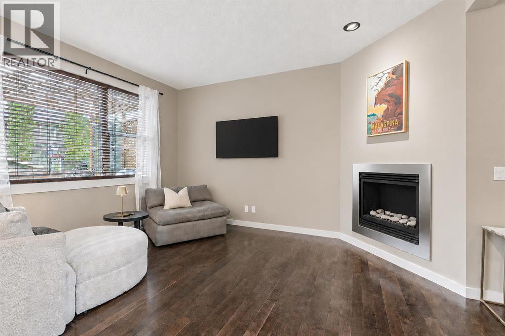
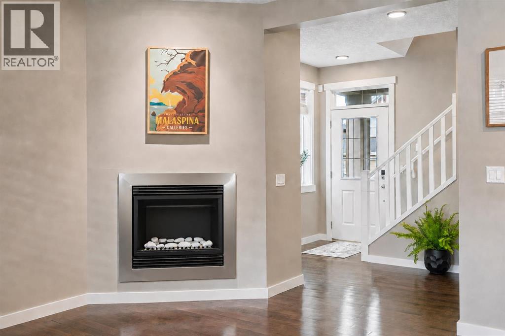
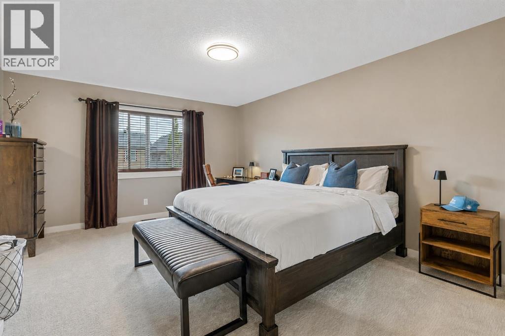
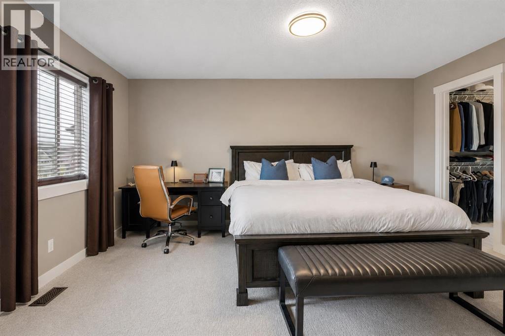
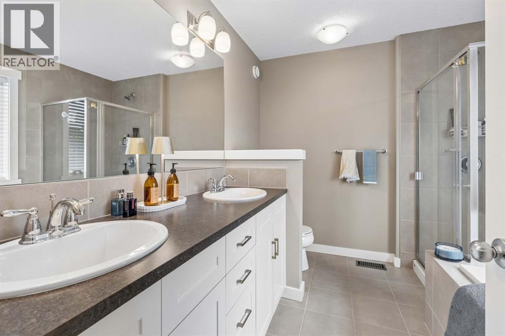
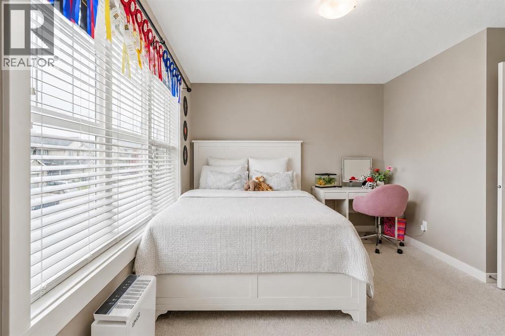
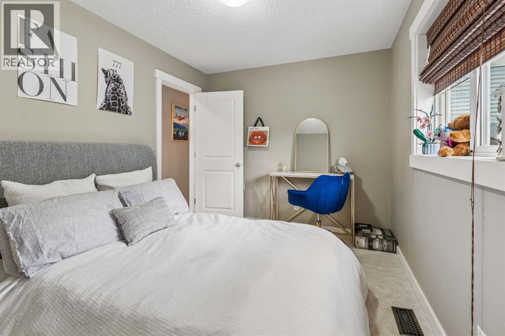
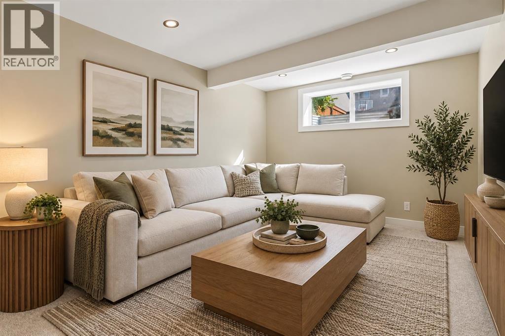
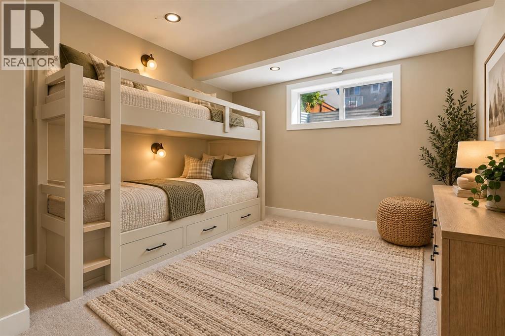
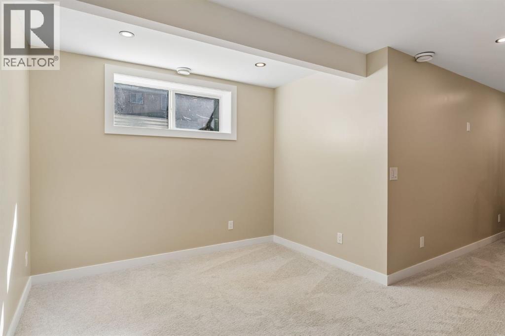
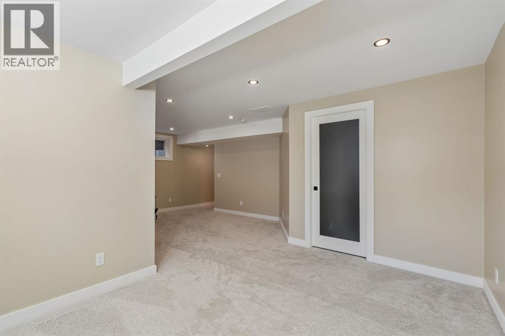
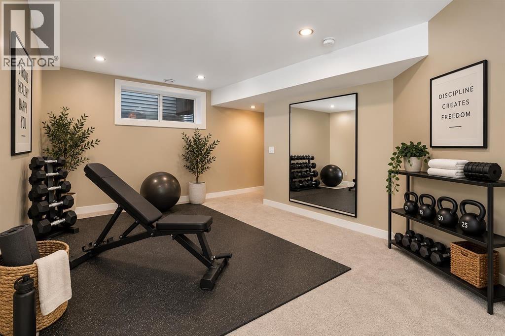
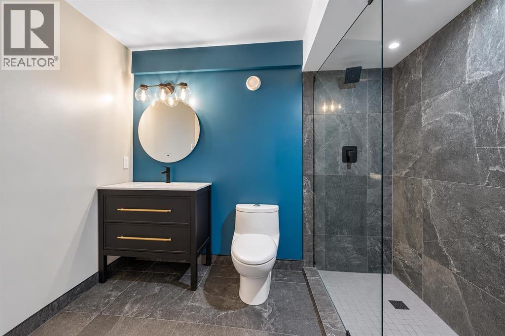
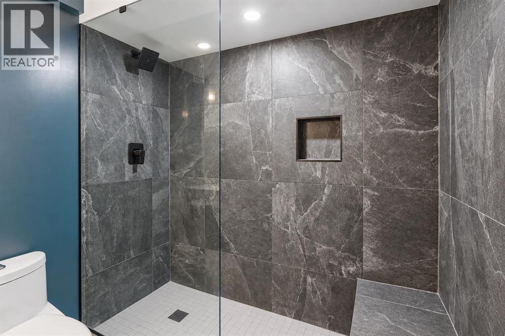
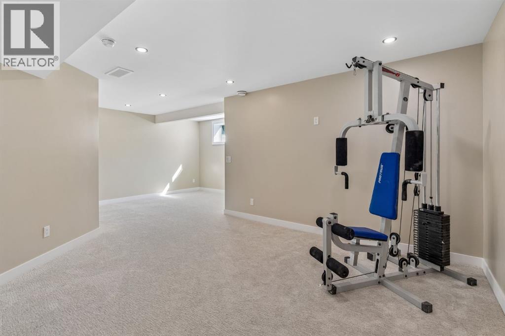
Welcome to 144 Sunrise View, where modern comfort meets the vibrant lifestyle of one of Cochrane's most sought-after communities. Located in SUNRISE, residents enjoy access to SCENIC WALKING PATHS, PARKS, PLAYGROUNDS, SCHOOLS, and convenient amenities, all while being just minutes from downtown Cochrane and a short drive to Calgary and the ROCKY MOUNTAINS.Designed with family living in mind, this home features a bright and functional layout with HARDWOOD FLOORS, a spacious BONUS ROOM, and a dedicated upper-level KIDS' WING with TWO BEDROOMS. The private PRIMARY RETREAT offers a WALK-IN CLOSET and a spa-inspired ensuite complete with a SOAKER TUB, TILED SHOWER, and DOUBLE UNDERMOUNT SINKS. Convenient UPPER-FLOOR LAUNDRY adds ease to everyday living.The main floor is ideal for gathering, featuring a stylish kitchen with STAINLESS STEEL APPLIANCES including a STOVE, MICROWAVE, and DISHWASHER, along with a convenient 2-PIECE POWDER ROOM. The DOUBLE ATTACHED GARAGE is equipped with a GARAGE HEATER and BUILT-IN SHELVING for added functionality. CENTRAL AIR CONDITIONING provides additional comfort throughout the summer months.The FULLY FINISHED BASEMENT adds an impressive extension of the home's living space with an expansive OPEN-CONCEPT layout ideal for movie nights, entertaining, hobbies, or creating a secondary living area. A beautifully finished 3-PIECE BATHROOM features HEATED FLOORS and a TILED SHOWER, while a dedicated MURPHY BED AREA provides a convenient and flexible option for overnight guests.Step outside to enjoy the EAST-FACING BACKYARD, where a spacious DECK WITH PERGOLA creates the perfect setting for morning coffee or summer entertaining. Added PRIVACY and an OUTDOOR SHED provide extra comfort and storage. Additional highlights include a WATER SOFTENER.This is an exceptional opportunity to enjoy a welcoming community, thoughtful design, generous finished living space, and a lifestyle centred around family, recreation, and connection. Brand new upgrade s include: Professionally Finished Basement • Level 5 Ceilings • Benjamin Moore Paint Throughout • LED Lighting with Integrated Dimmers • Turkish Berber Carpet with 10 lb Spill-Resistant Underlay • Dal & E Custom-Tiled Bathroom • Heated Bathroom Floors • Walk-In Shower with Frameless Glass Panel (id:67770)
Facts
- Bedrooms
- 3
- Bathrooms
- 3 (1 half)
- Living area
- 1,742 sq ft
- Home type
- House
- Year built
- 2013
- Lot size
- 3,476.42 square feet
- Parking
- 4
- Property taxes
- $4,012 (2026)
- MLS® number
- A2348388
Features
- Heating
- Forced air, Natural gas, Other
- Cooling
- Central air conditioning
- Basement
- Finished, Full
- Flooring
- Tile, Hardwood, Carpeted
- Appliances
- Refrigerator, Water softener, Range - Electric, Dishwasher, Microwave Range Hood Combo, Garage door opener, Washer & Dryer
- Parking
- Attached Garage
- Exterior Features
- Concrete, Stone, Vinyl siding
- Building Features
- Other
Rooms
| Room | Level | Size |
|---|---|---|
| Kitchen | Main level | 10.67 Ft x 11.50 Ft |
| Dining room | Main level | 9.58 Ft x 10.92 Ft |
| Living room | Main level | 11.50 Ft x 14.25 Ft |
| Recreational, Games room | Basement | 10.42 Ft x 26.58 Ft |
| Laundry room | Upper Level | 4.92 Ft x 6.42 Ft |
| Furnace | Basement | 11.33 Ft x 17.00 Ft |
| Other | Main level | 4.58 Ft x 7.33 Ft |
| Primary Bedroom | Upper Level | 13.25 Ft x 16.00 Ft |
| Bedroom | Upper Level | 9.92 Ft x 12.92 Ft |
| Bedroom | Upper Level | 8.92 Ft x 11.33 Ft |
| 2pc Bathroom | Main level | 5.00 Ft x 6.58 Ft |
| 4pc Bathroom | Upper Level | 4.92 Ft x 8.33 Ft |
| 5pc Bathroom | Upper Level | 8.42 Ft x 9.33 Ft |
| Bonus Room | Upper Level | 10.92 Ft x 11.92 Ft |
Location
Listed by eXp Realty

Listing data is supplied by the CREA Data Distribution Facility (DDF®). It is deemed reliable but not guaranteed and should be independently verified. It is provided for consumers’ personal, non-commercial use to identify properties they may be interested in purchasing.