$649,900
3320 60 Street NE
Temple, Calgary
- 5 bedrooms
- 2 bathrooms
- 1,074 sq ft
About this home
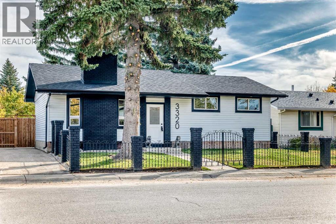
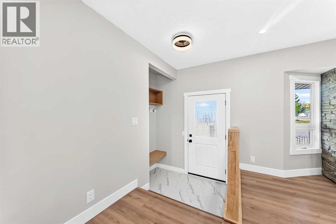
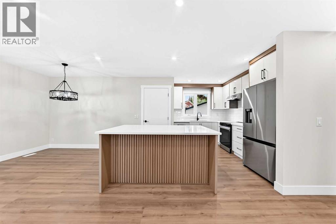
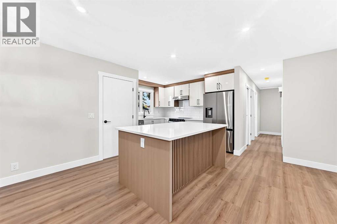
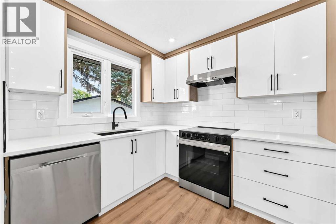
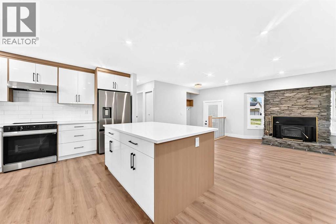
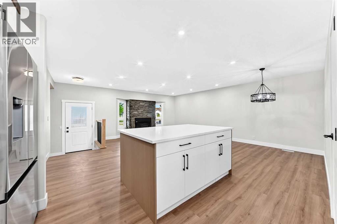
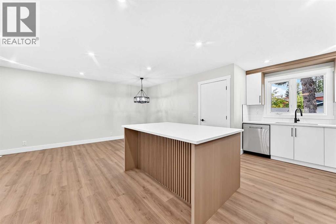
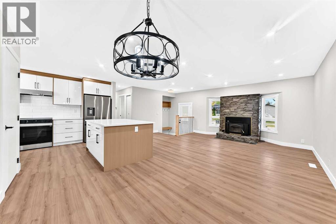
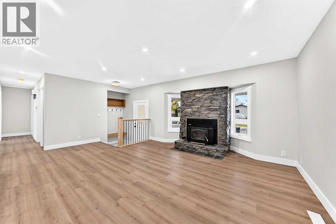
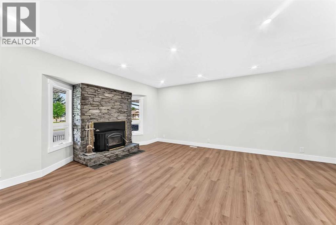
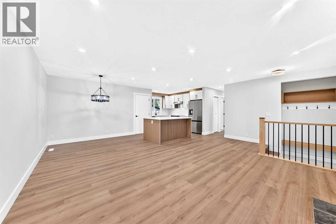
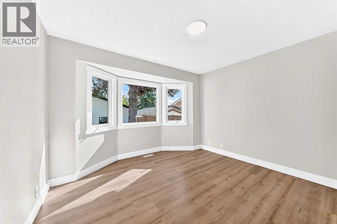
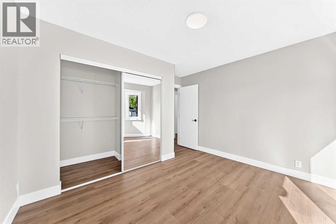
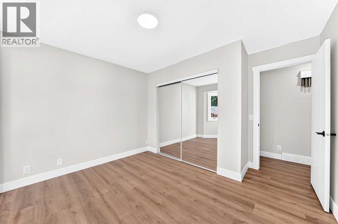
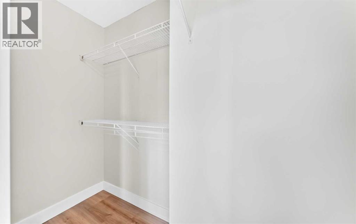
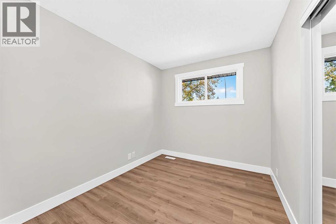
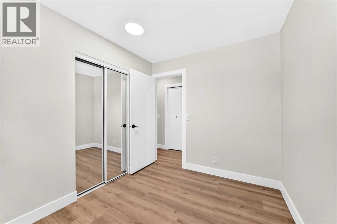
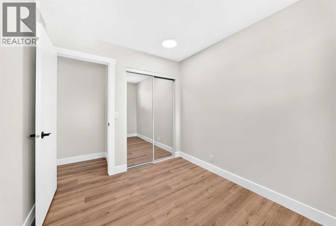
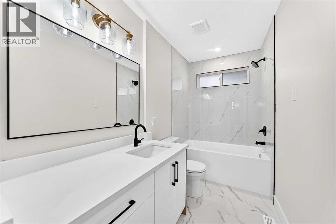
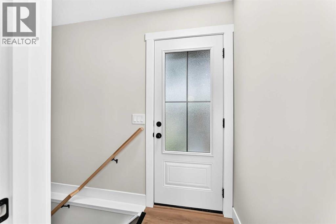
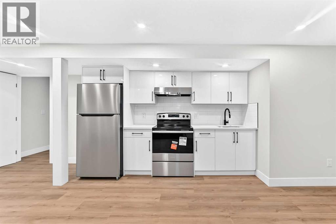
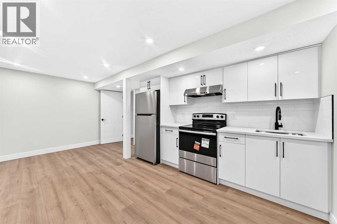
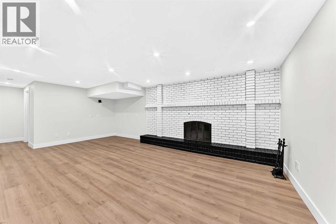
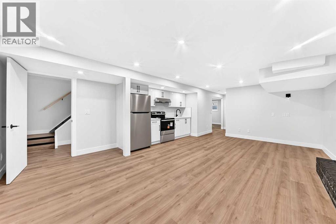
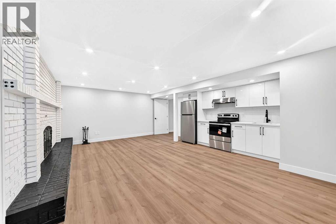
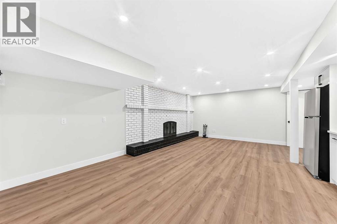
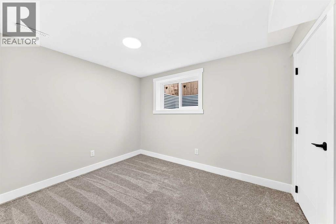
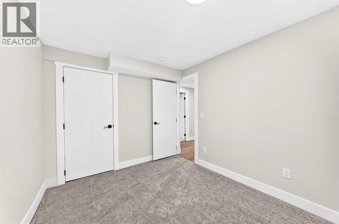
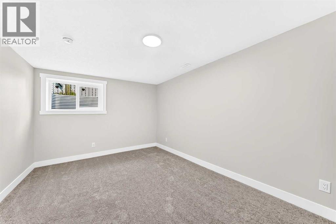
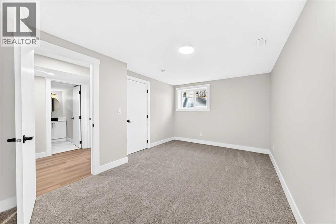
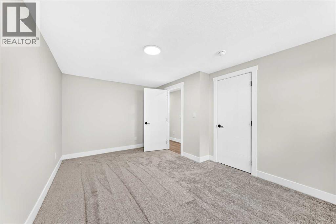
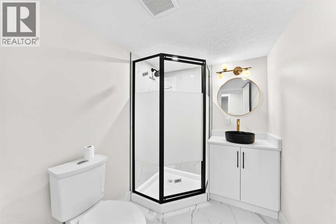
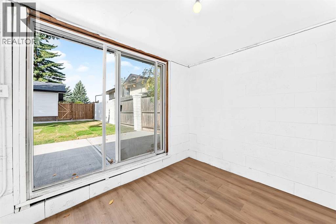
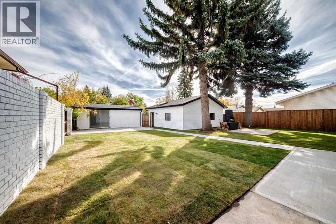
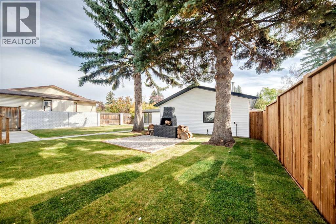
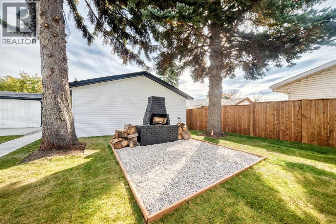
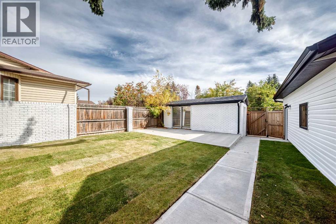
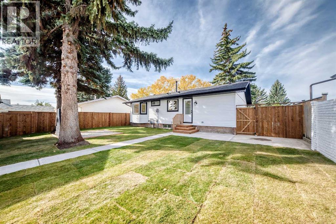
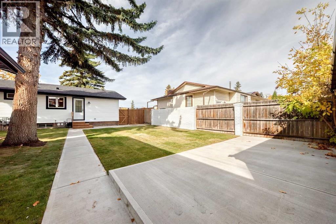
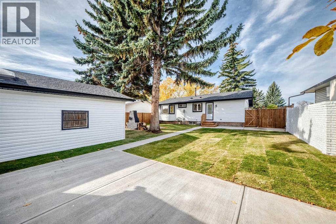
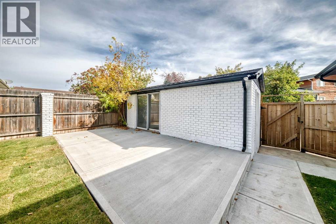
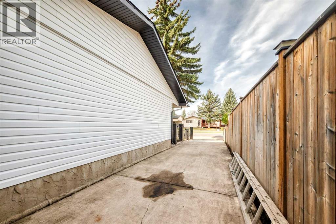
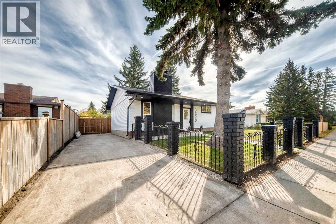
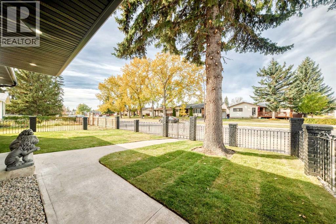
Welcome to this beautifully transformed home in the heart of Temple! Thoughtfully renovated from top to bottom, this property offers the perfect combination of modern updates, functional living space, and an incredible oversized yard.Step inside to discover brand-new flooring throughout, a stunningly updated kitchen with modern finishes, and fully renovated bathrooms designed with style and functionality in mind. The home features **5 bedrooms, including 2 in the basement**, along with new windows that enhance both comfort and efficiency. Every detail has been carefully considered to create a bright, fresh, and move in ready space.Outside, the transformation continues with a refreshed exterior, new shingles, and a massive backyard featuring brand new grass. There is plenty of room for children to play, entertaining, gardening, or simply enjoying your own private outdoor space. The basement also features a separate entrance, adding convenience and flexibility.Located in the established community of Temple, this home is close to schools, parks, shopping, transit, and everyday amenities. With extensive renovations already completed, an exceptional lot, and plenty of space for the whole family, this is a fantastic opportunity to own a truly move in ready home in a desirable Calgary community. (id:67770)
Facts
- Bedrooms
- 5
- Bathrooms
- 2
- Living area
- 1,074 sq ft
- Home type
- House
- Year built
- 1978
- Lot size
- 539 square meters
- Parking
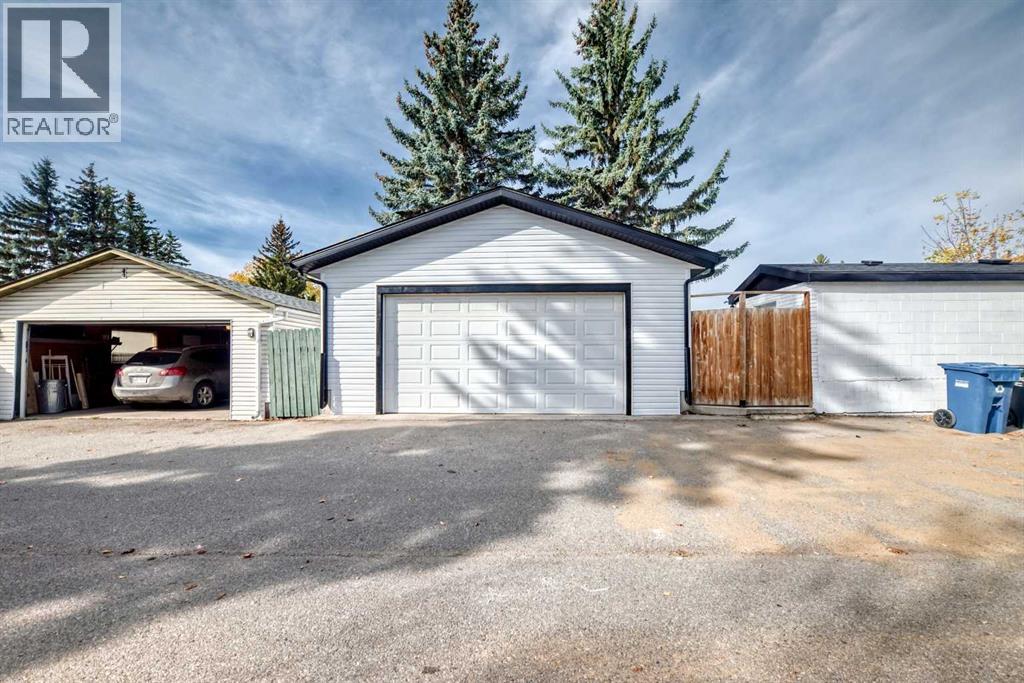
- 7
- Property taxes
- $3,534 (2026)
- MLS® number
- A2350237
Features
- Heating
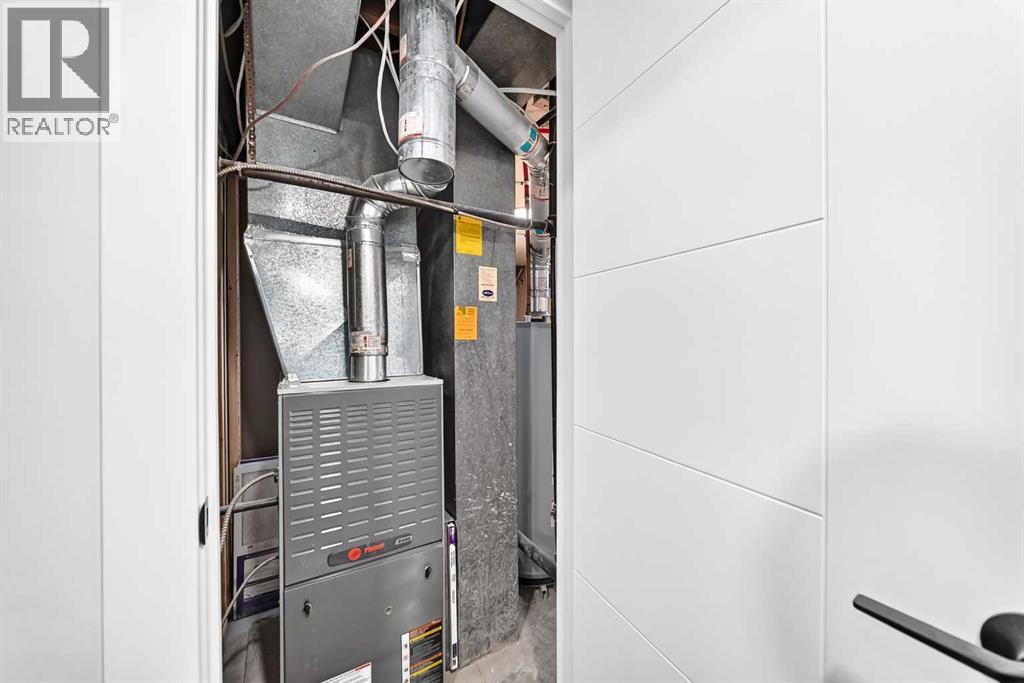
- Forced air
- Cooling
- None
- Basement
- Finished, Full, Separate entrance, Suite
- Flooring
- Tile, Laminate, Carpeted
- Appliances
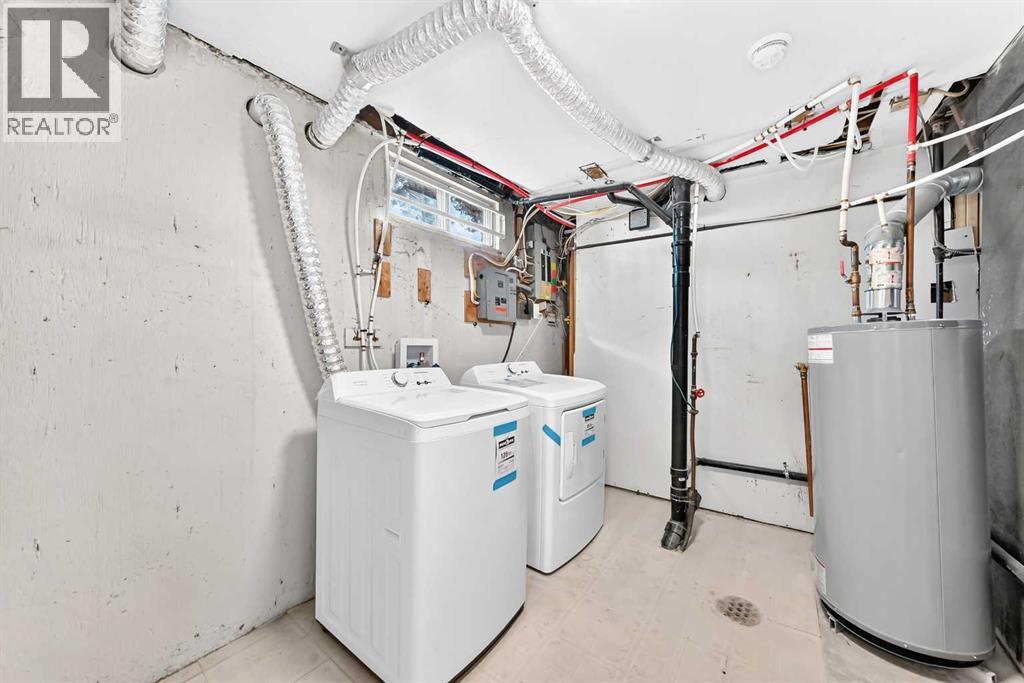
- Refrigerator, Dishwasher, Stove, Hood Fan, Garage door opener, Washer & Dryer
- Parking
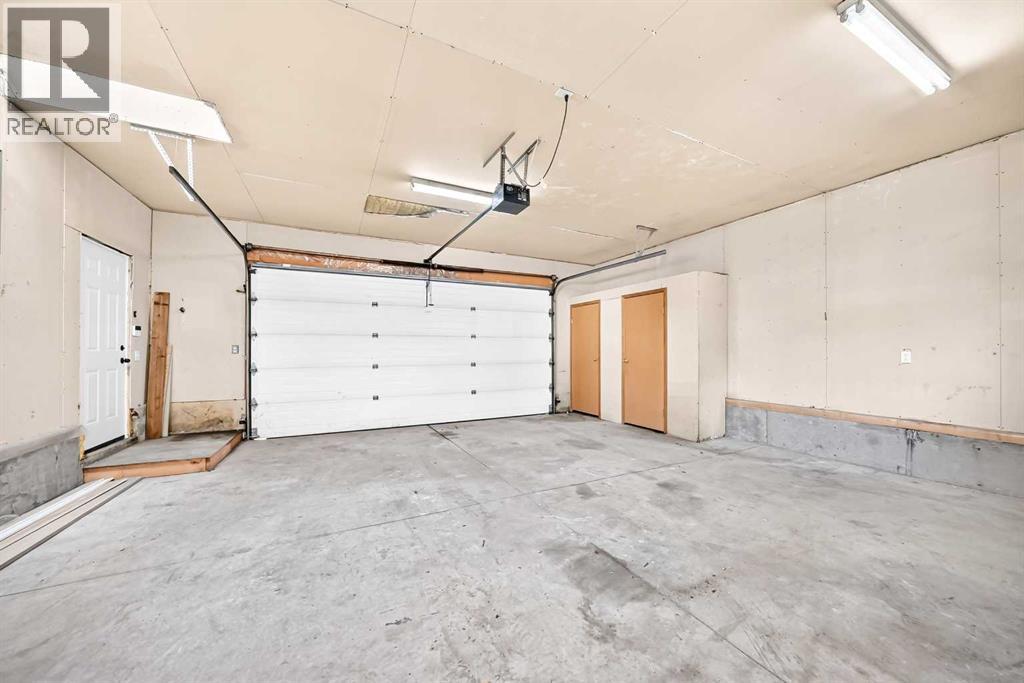
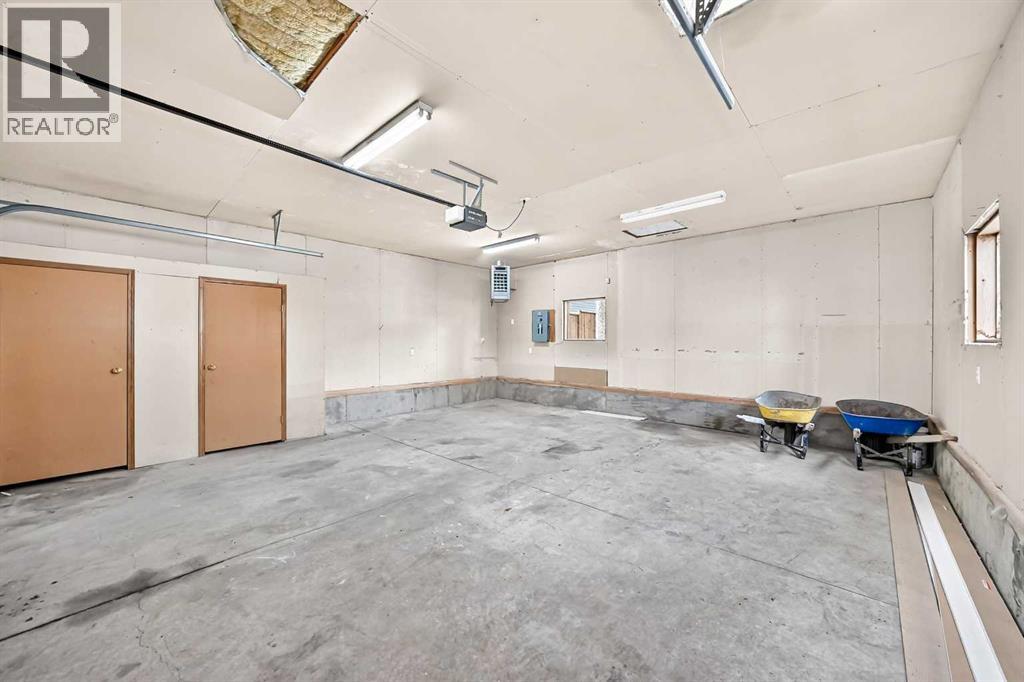
- Detached Garage
- Exterior Features
- Vinyl siding
Rooms
| Room | Level | Size |
|---|---|---|
| Living room | Main level | 13.33 Ft x 14.92 Ft |
| Kitchen | Main level | 11.92 Ft x 11.92 Ft |
| Dining room | Main level | 8.00 Ft x 9.92 Ft |
| Pantry | Main level | 2.00 Ft x 2.00 Ft |
| Primary Bedroom | Main level | 11.83 Ft x 11.92 Ft |
| Bedroom | Main level | 8.17 Ft x 10.00 Ft |
| Bedroom | Main level | 8.17 Ft x 10.00 Ft |
| 4pc Bathroom | Main level | 4.92 Ft x 11.58 Ft |
| Other | Main level | 3.33 Ft x 8.17 Ft |
| Living room | Lower level | 12.67 Ft x 21.67 Ft |
| Kitchen | Lower level | 3.25 Ft x 11.00 Ft |
| Bedroom | Lower level | 8.50 Ft x 10.75 Ft |
| Bedroom | Lower level | 10.42 Ft x 15.83 Ft |
| 3pc Bathroom | Lower level | 5.75 Ft x 7.25 Ft |
Location
Listed by Century 21 Bravo Realty

Listing data is supplied by the CREA Data Distribution Facility (DDF®). It is deemed reliable but not guaranteed and should be independently verified. It is provided for consumers’ personal, non-commercial use to identify properties they may be interested in purchasing.