$679,900
275 W 100 S
Raymond
- 4 bedrooms
- 3 bathrooms
- 1,305 sq ft
About this home
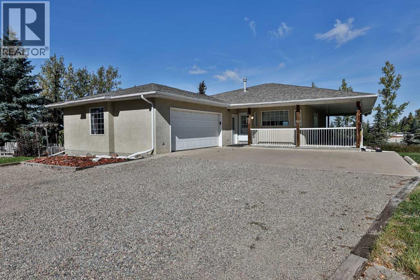
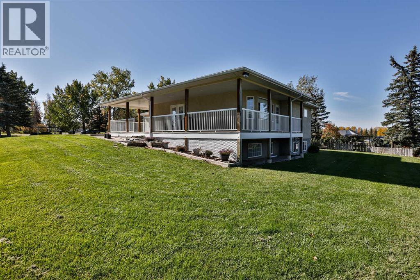
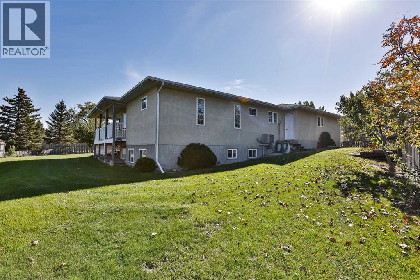
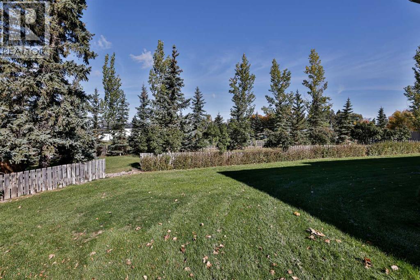
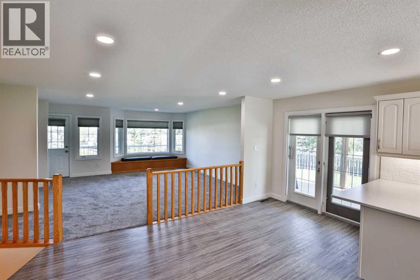
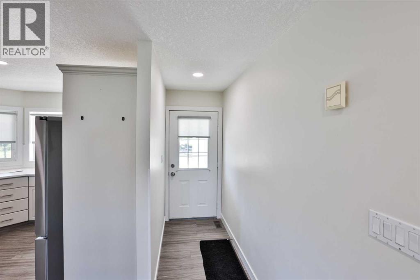
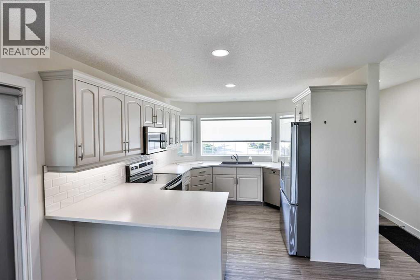
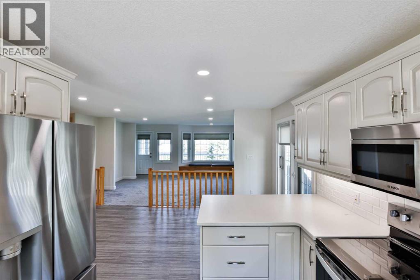
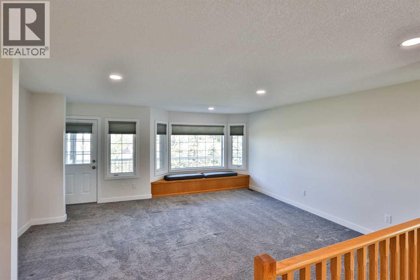
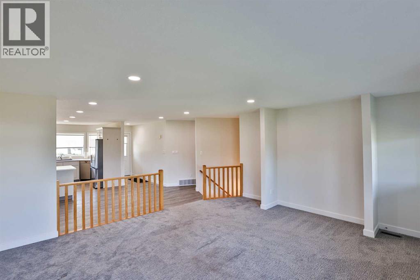
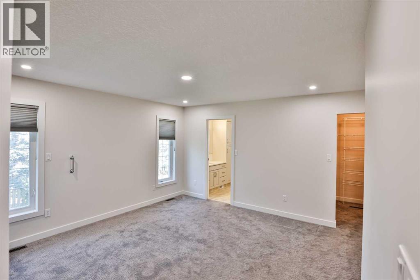
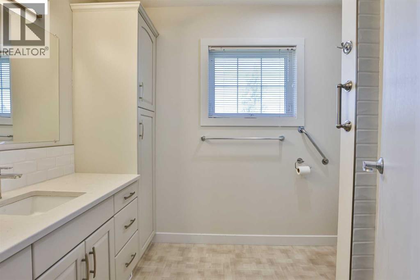
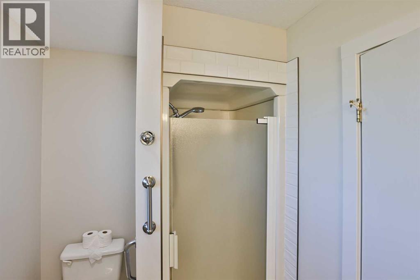
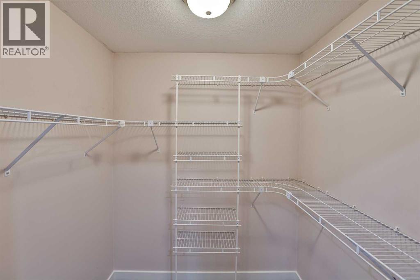
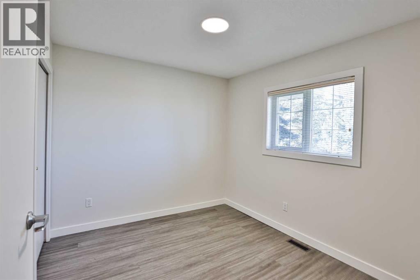
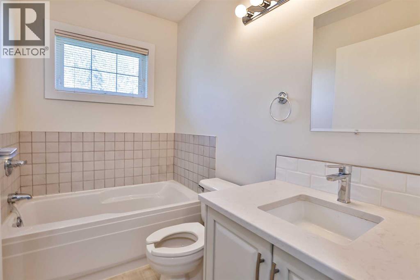
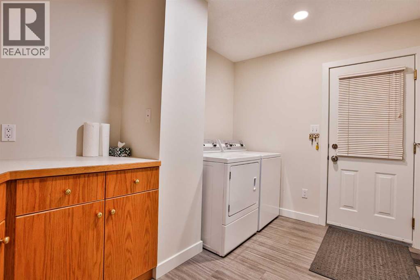
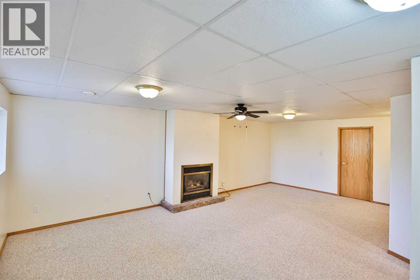
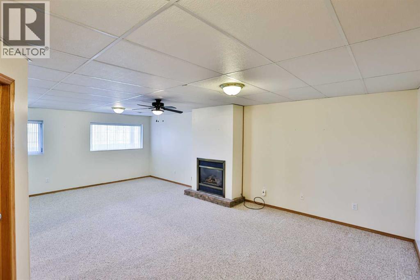
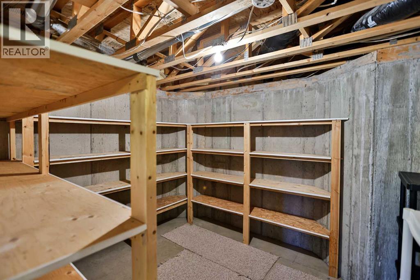
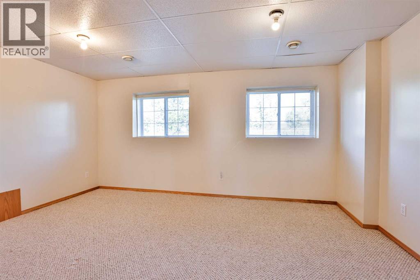
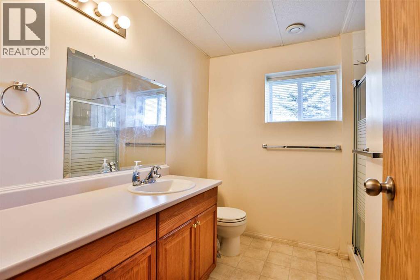
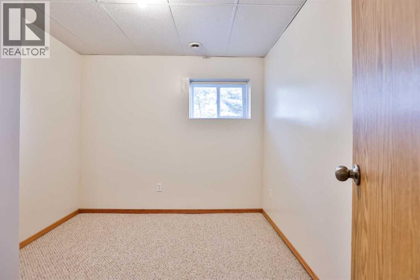
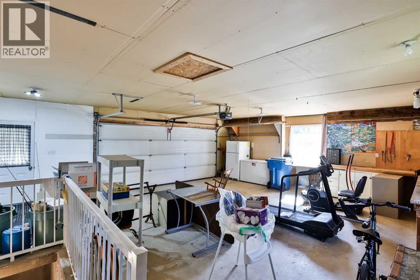
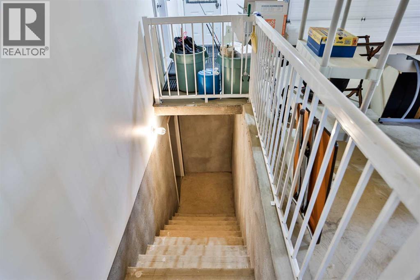
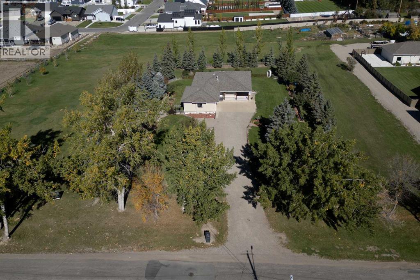
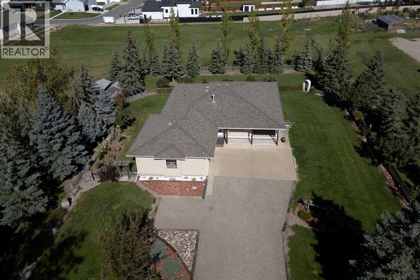
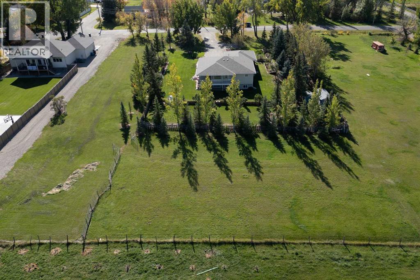
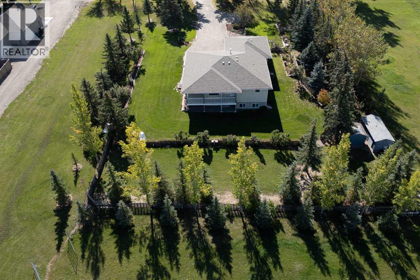
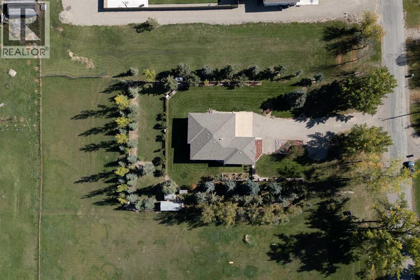
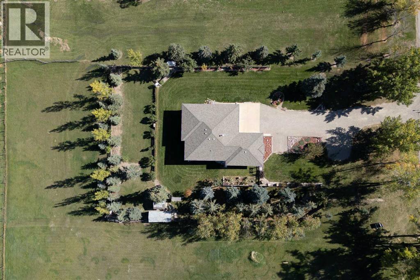
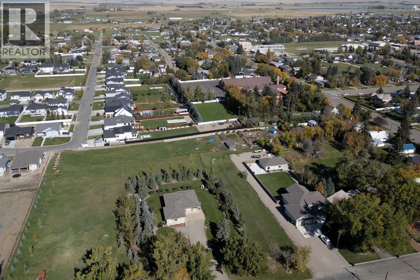
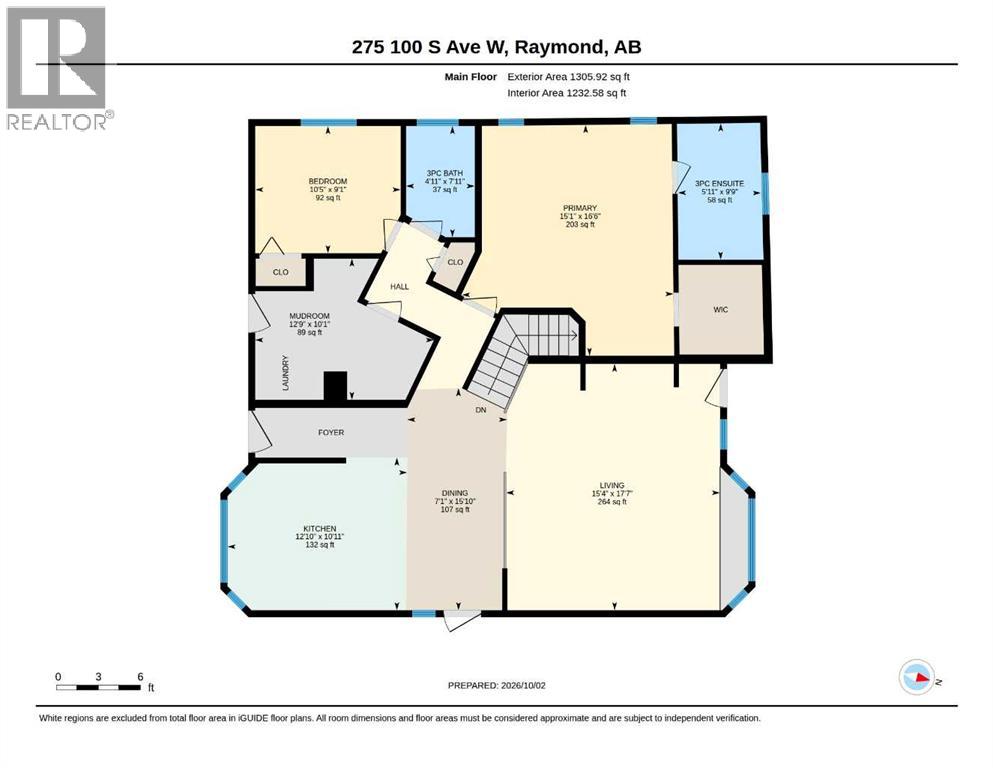
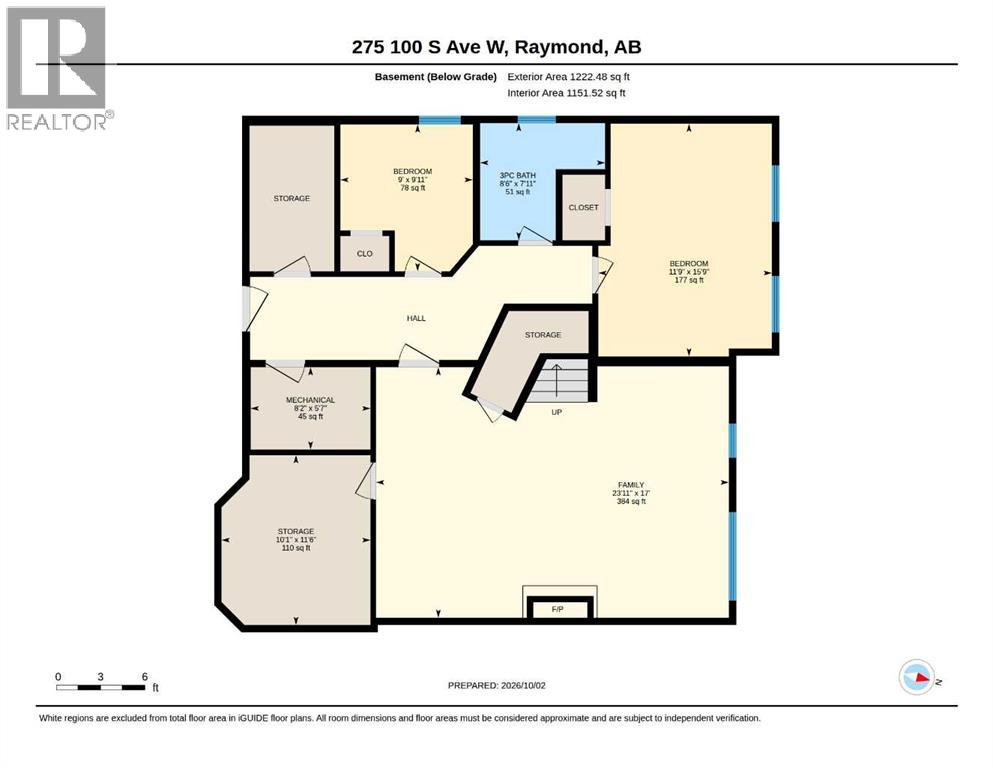
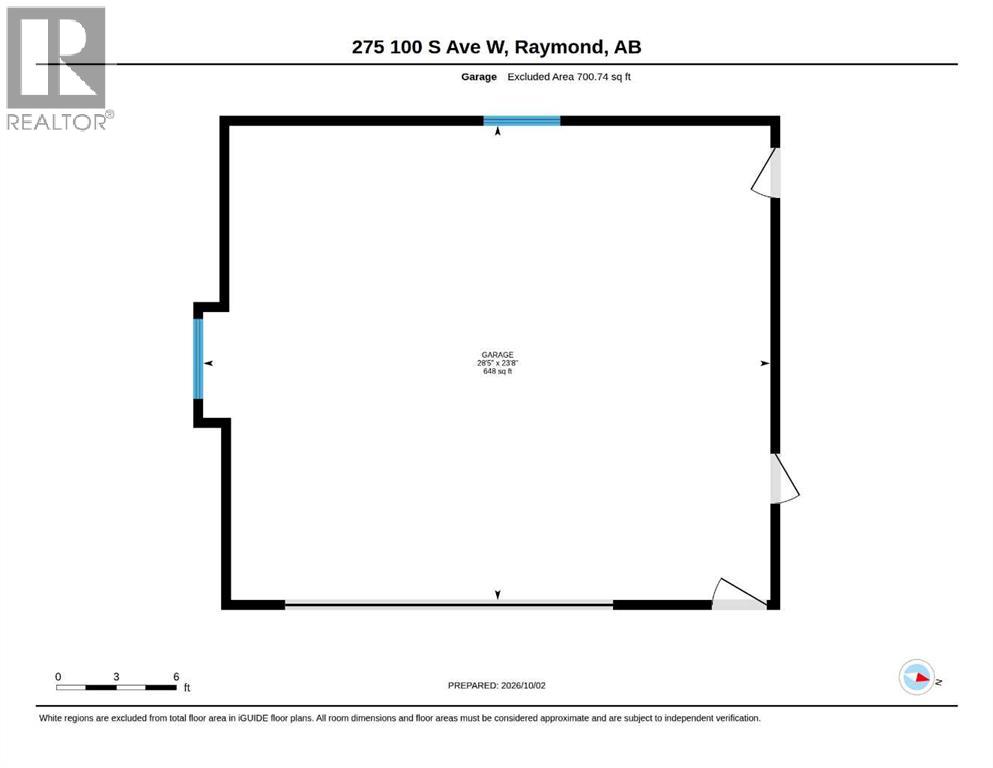
The one you’ve been waiting for! Welcome to this accessible friendly bungalow in a truly exceptional location, on just over an acre of land. The main floor does not have a single stair, and hosts everything you need for every day living. You’ll love the recently updated kitchen with its quartz countertops, stainless steel appliances, plenty of cabinets, garburator, built in toe kick vacuum, and a massive window right over the kitchen sink. The dining room is just off the kitchen, and a great size living room too. The main floor has new carpet and new vinyl plank flooring as well. The primary bedroom is a great size, and features a 3 piece ensuite and a walk in closet. Just off the garage you’ll find your mudroom/laundry room, perfect for keeping the mess tucked away. Another bedroom and a four piece bathroom round off this floor. The basement features 2 more bedrooms, a ton of storage space, another 3 piece bathroom, and a large family room with a gas fireplace to keep things cozy. The basement windows are all a great size, and well above grade, making this space full of natural light. Pride of ownership is evident the moment you step through the front door. This home has been so well taken care of. Outside is simply, the best. A wrap around deck that is totally protected from the wind is where you’ll want to spend all your time. There are tons of trees, strategically planted along the west side to give you that great wind block. There’s an attached, great size double garage, as well as plenty more parking space if you have trailers or an RV. The garage even has separate access to the basement if you need it. This home is tucked nicely right on the edge of town so you get the best of both worlds, a dreamy acreage feel, with town services. You’re just a few minutes walk to schools, groceries, pharmacies, restaurants, the outdoor swimming pool with waterslides, tennis and pickleball courts, outdoor basketball and volleyball courts, and so much more. Raymond is a town brimming with extracurriculars for the kids. Come see all this incredible place has to offer! (id:67770)
Facts
- Bedrooms
- 4
- Bathrooms
- 3
- Living area
- 1,305 sq ft
- Home type
- House
- Year built
- 1998
- Lot size
- 1.15 acres
- MLS® number
- A2349765
Features
- Heating
- Forced air
- Cooling
- Central air conditioning
- Basement
- Finished, Full, Separate entrance
- Flooring
- Carpeted, Linoleum, Vinyl Plank
- Appliances
- Refrigerator, Dishwasher, Stove, Garburator, Microwave Range Hood Combo
- Parking
- Attached Garage, RV
- Exterior Features
- Stucco
- Community Features
- Golf Course Development, Lake Privileges
Rooms
| Room | Level | Size |
|---|---|---|
| 3pc Bathroom | Main level | 4.92 Ft x 7.92 Ft |
| 3pc Bathroom | Main level | 5.92 Ft x 9.75 Ft |
| Bedroom | Main level | 10.42 Ft x 9.08 Ft |
| Dining room | Main level | 7.08 Ft x 15.83 Ft |
| Kitchen | Main level | 12.83 Ft x 10.92 Ft |
| Living room | Main level | 15.33 Ft x 17.58 Ft |
| Other | Main level | 12.75 Ft x 10.08 Ft |
| Primary Bedroom | Main level | 15.08 Ft x 16.50 Ft |
| 3pc Bathroom | Basement | 8.50 Ft x 7.92 Ft |
| Bedroom | Basement | 9.00 Ft x 9.92 Ft |
| Bedroom | Basement | 11.75 Ft x 15.75 Ft |
| Family room | Basement | 23.92 Ft x 17.00 Ft |
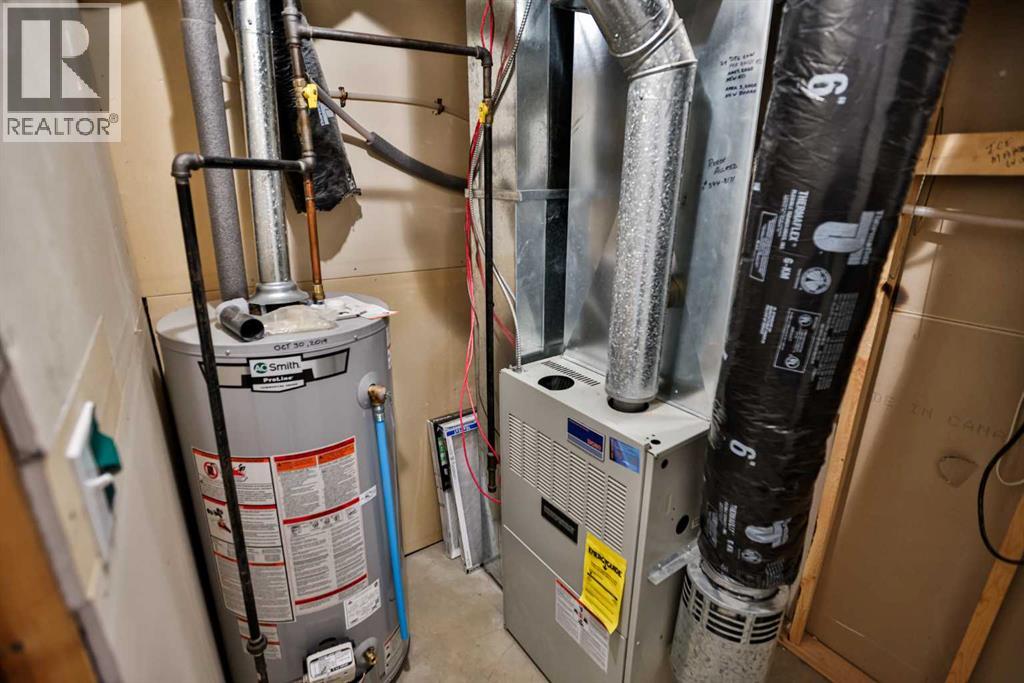
| Furnace | Basement | 8.17 Ft x 5.58 Ft |
| Storage | Basement | 10.08 Ft x 11.50 Ft |
Location
Listed by RE/MAX REAL ESTATE - LETHBRIDGE

Listing data is supplied by the CREA Data Distribution Facility (DDF®). It is deemed reliable but not guaranteed and should be independently verified. It is provided for consumers’ personal, non-commercial use to identify properties they may be interested in purchasing.