$665,000
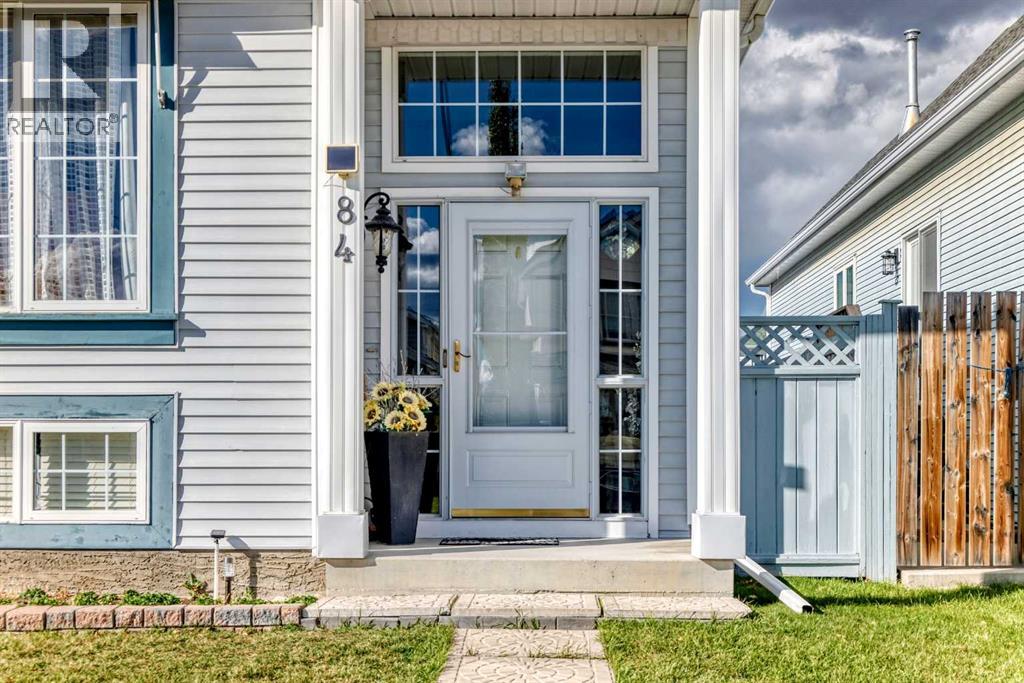
84 TUSCANY VALLEY Drive NW
Tuscany, Calgary
- 4 bedrooms
- 3 bathrooms
- 1,125 sq ft
About this home
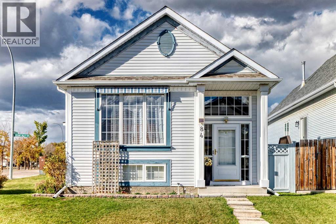
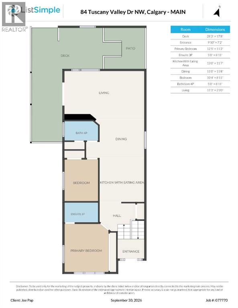
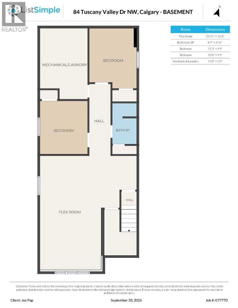
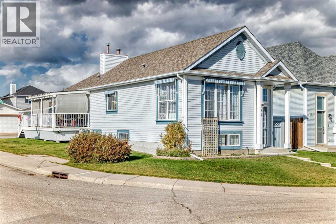
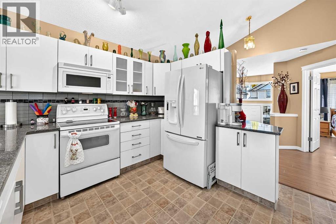
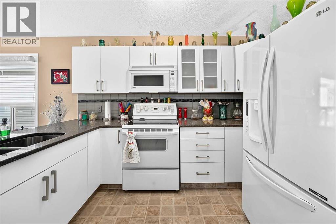
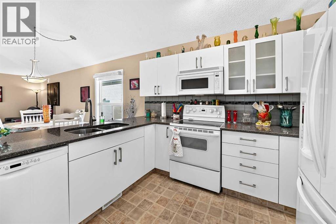
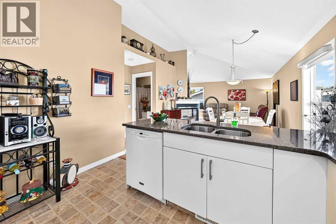
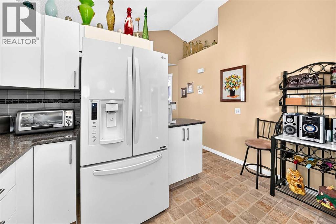
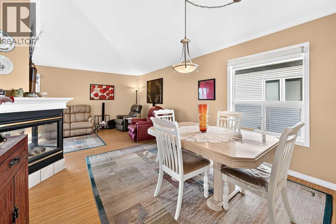
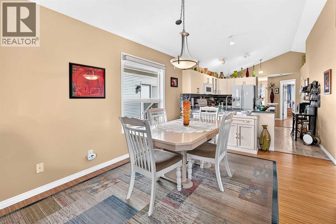
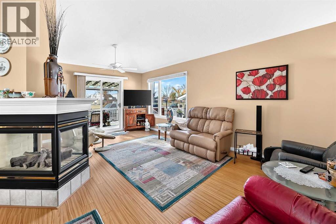
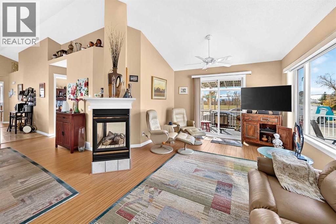
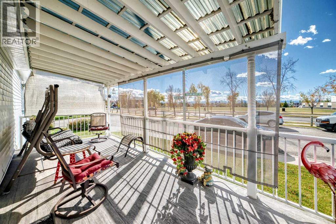
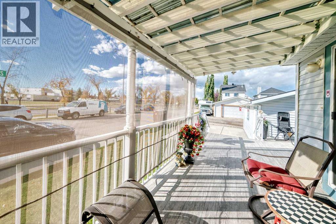
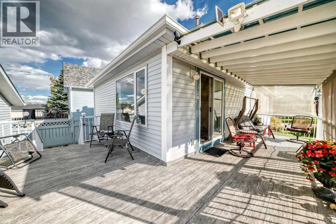
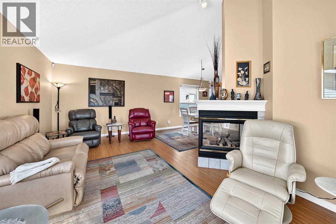
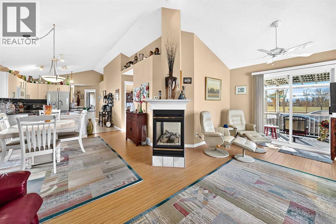
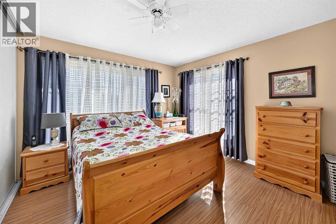
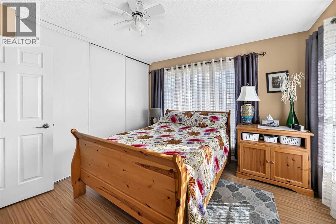
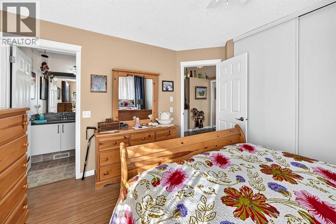
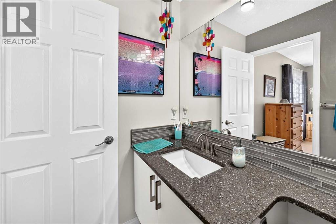
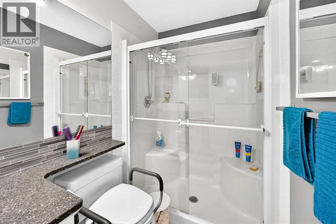
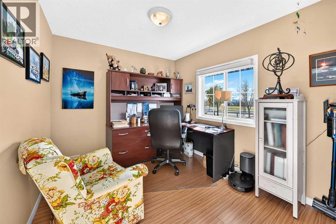
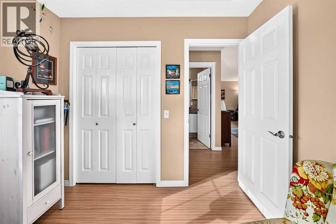
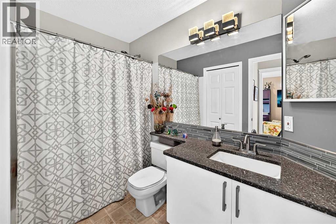
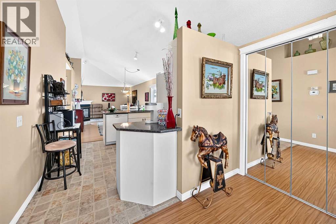
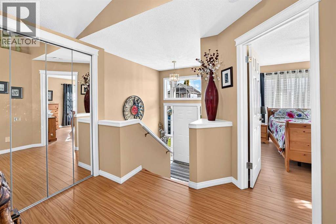
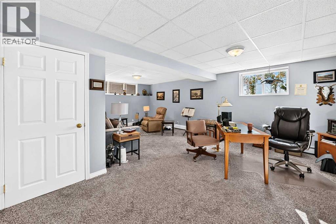
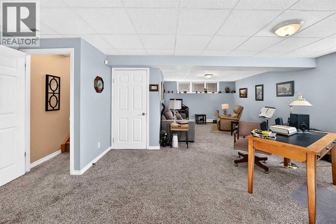
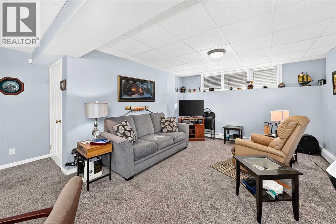
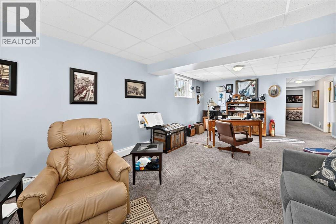
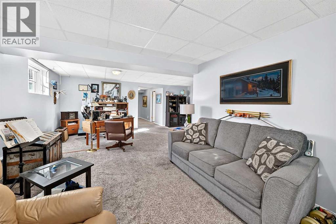
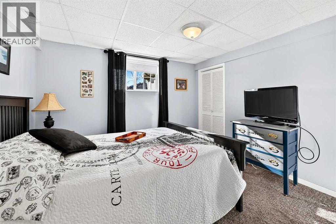
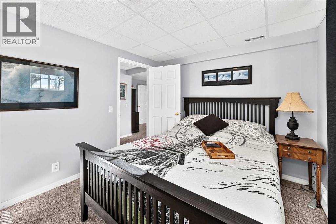
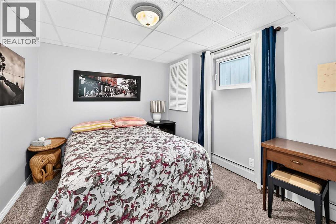
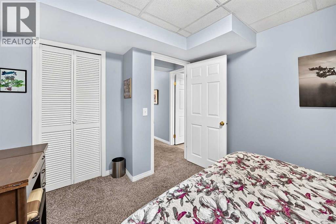
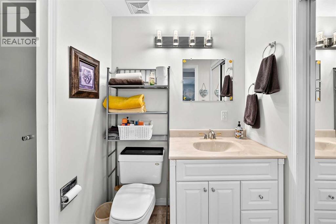
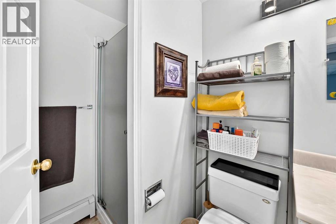
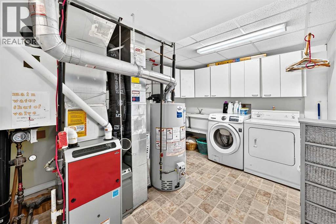
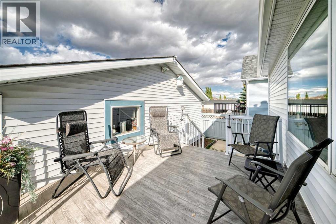
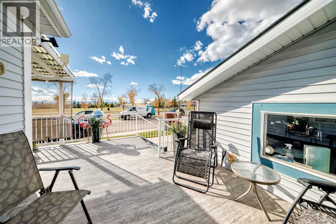
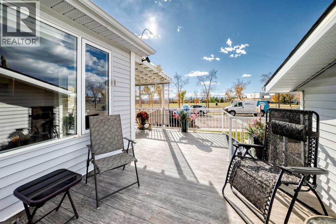
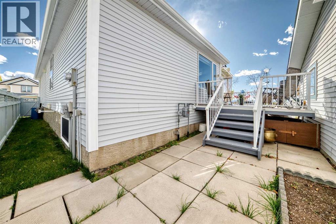
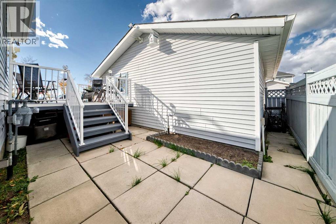
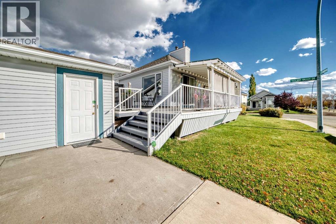
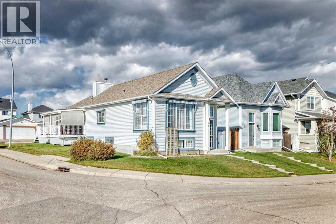
***Open House Sunday(NOV 1) 1:30-4:30 PM*** LOVINGLY MAINTAINED ORIGINAL ONE OWNER HOME ON A BEAUTIFUL CORNER LOT WITH AN OPEN VIEW! OVER 2,100 SF ON 2 LEVELS. VAULTED CEILINGS ON MAIN FLOOR. GREAT ROOM HAS 3 WAY FACING GAS FIREPLACE, CEILING FAN, LARGE PICTURE WINDOW PLUS SLIDING PATIO DOORS TO THE L-SHAPED DECK WITH AWNINGS. UPDATED WHITE KITCHEN CABINETS WITH GRANITE COUNTER TOPS. TOTAL 4 BEDROOMS AND 3 BATHROOMS. SPACIUS 23'x16' FAMILY ROOM IN LOWER LEVEL PLUS 2 BEDROOMS AND A 3 PIECE BATH. NEWER ASPHALT SHINGLES ON HOUSE/GARAGE, FURNACE, HOT WATER TANK, ELECTRONIC AIR FILTER AND WATER SOFTNER. LARGE 23'X23' DOUBLE HEATERD AND INSULATED GARAGE. THERE IS ALSO A LARGE CONCRETE PAD ROOM FOR A RECREATIONAL VEHICLE PLUS A CAR. 20 INCH WIDE SNOW BLOWER IS ALSO INCLUDED. EXCELLENT VIEW OF THE MOUNTAINS FROM THE COVERED 28'X17' DECK AND GREAT ROOM. SMOKE AND PET FREE HOME. JUST MOVE IN AND ENJOY...WHAT A BEAUTIFUL WAY TO LIVE! (id:67770)
Facts
- Bedrooms
- 4
- Bathrooms
- 3
- Living area
- 1,125 sq ft
- Home type
- House
- Year built
- 1997
- Lot size
- 412 square meters
- Parking
- 4
- Property taxes
- $3,837 (2026)
- MLS® number
- A2349659
Features
- Heating
- Forced air
- Cooling
- None
- Basement
- Finished, Full
- Flooring
- Carpeted, Linoleum, Vinyl Plank
- Appliances
- Washer, Refrigerator, Water softener, Dishwasher, Stove, Microwave Range Hood Combo, See remarks, Window Coverings, Garage door opener
- Parking
- Detached Garage
Rooms
| Room | Level | Size |
|---|---|---|
| 4pc Bathroom | Main level | 8.92 Ft x 5.00 Ft |
| Living room | Main level | 21.00 Ft x 11.25 Ft |
| Dining room | Main level | 11.67 Ft x 11.00 Ft |
| Bedroom | Main level | 8.92 Ft x 10.33 Ft |
| Other | Main level | 11.58 Ft x 13.00 Ft |
| 3pc Bathroom | Main level | 8.92 Ft x 5.00 Ft |
| Primary Bedroom | Main level | 11.17 Ft x 12.42 Ft |
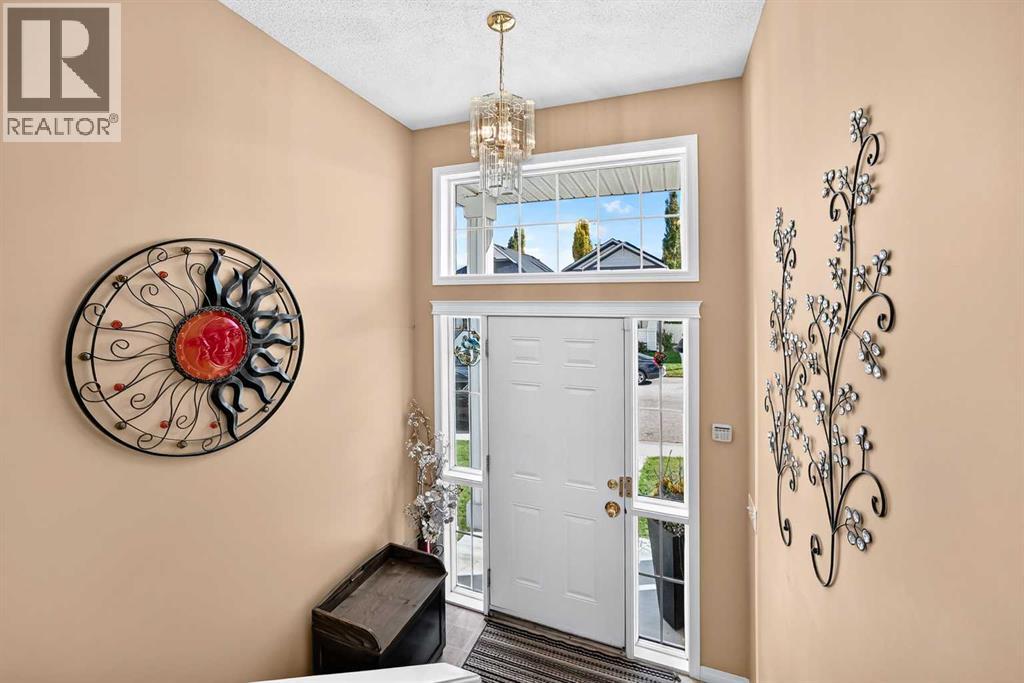
| Foyer | Main level | 7.17 Ft x 9.83 Ft |
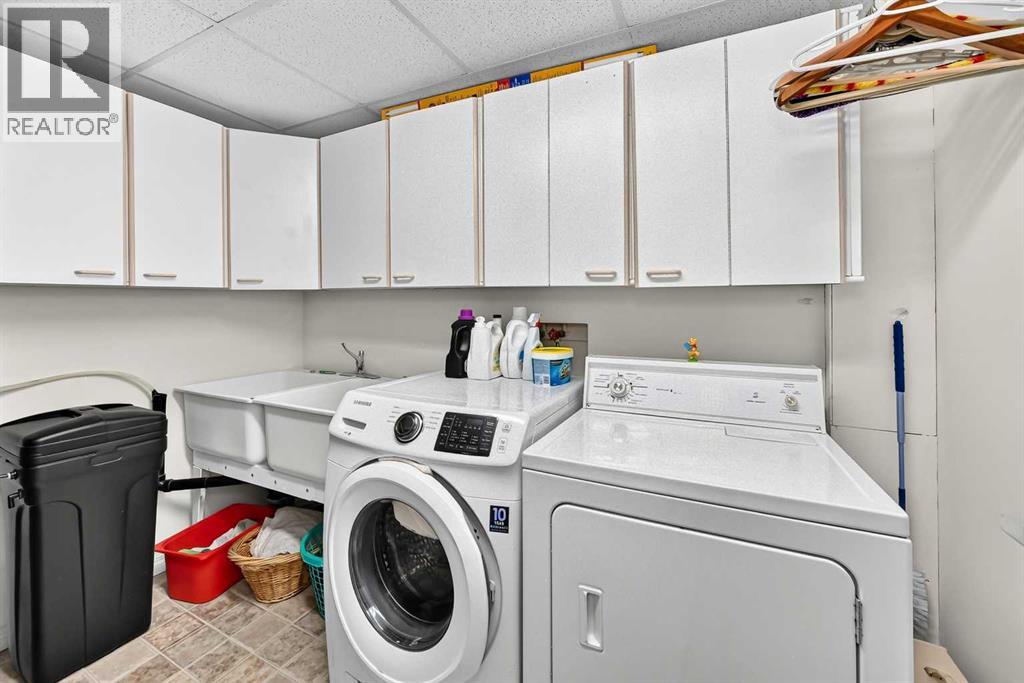
| Laundry room | Basement | 9.75 Ft x 13.67 Ft |
| Bedroom | Basement | 9.75 Ft x 10.67 Ft |
| Bedroom | Basement | 9.75 Ft x 11.25 Ft |
| 3pc Bathroom | Basement | 4.92 Ft x 8.58 Ft |
| Family room | Basement | 16.42 Ft x 23.92 Ft |
Location
Listed by Stonemere Real Estate Solutions

Listing data is supplied by the CREA Data Distribution Facility (DDF®). It is deemed reliable but not guaranteed and should be independently verified. It is provided for consumers’ personal, non-commercial use to identify properties they may be interested in purchasing.