$569,000
3917 171A AV NW
Edmonton
- 3 bedrooms
- 3 (1 half) bathrooms
- 1,925 sq ft
About this home
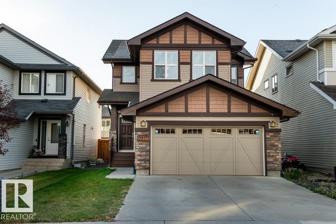
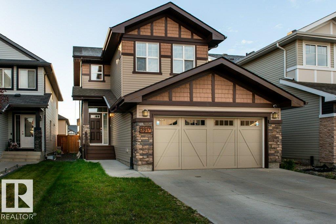
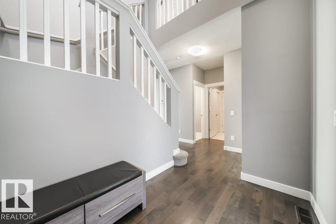
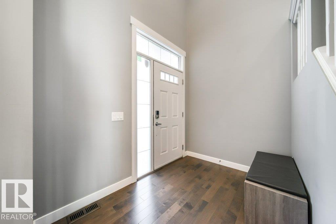
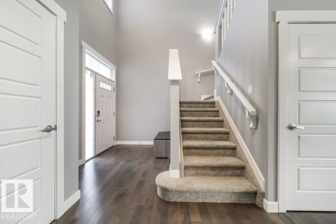
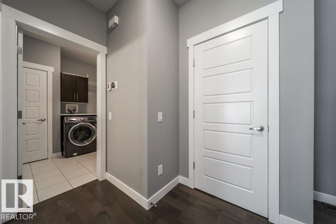
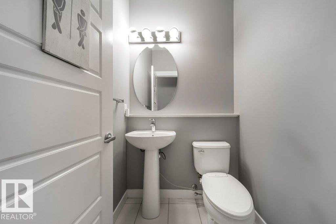
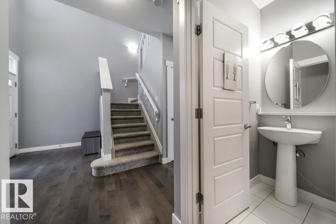
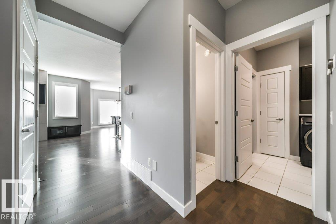
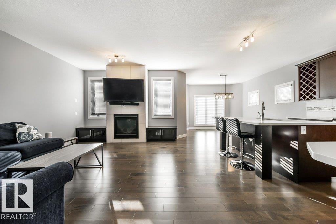
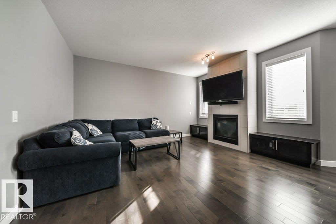
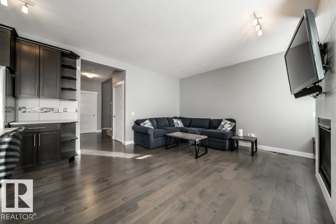
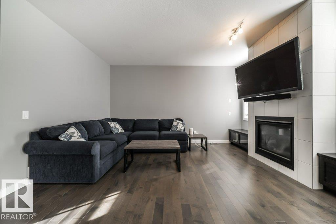
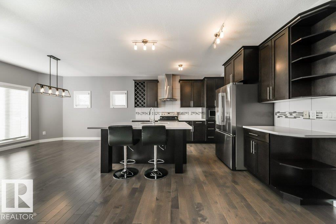
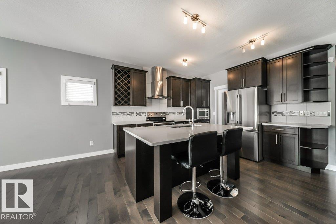
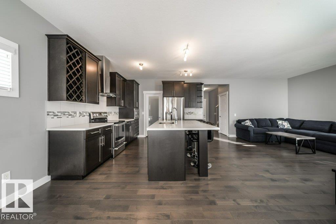
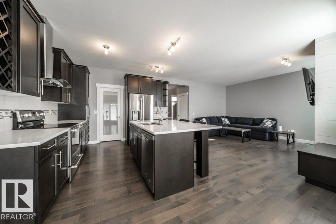
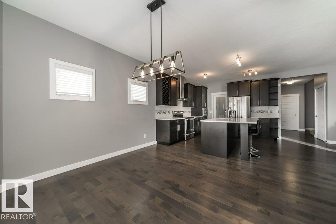
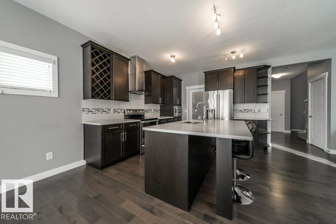
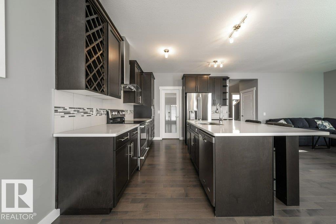
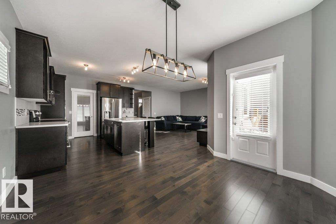
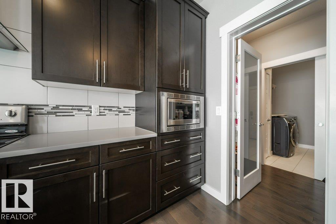
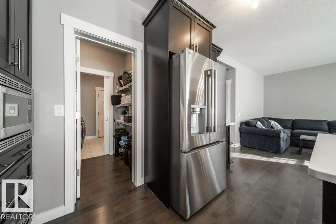
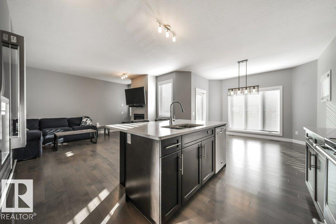
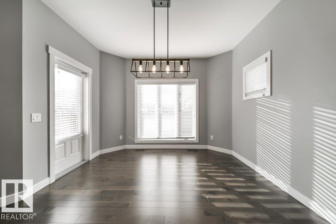
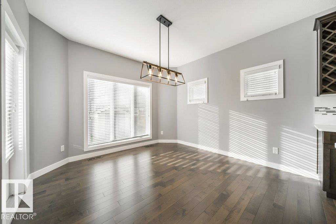
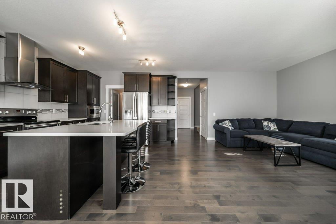
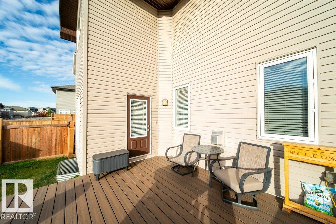
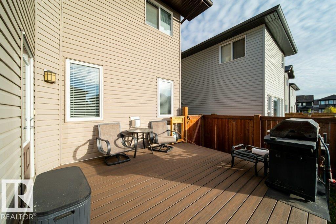
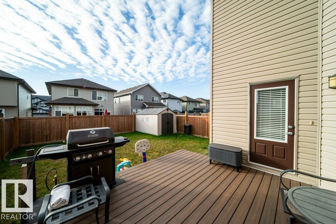
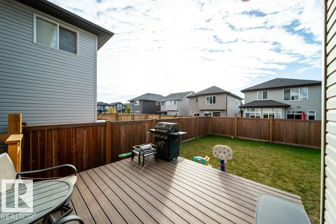
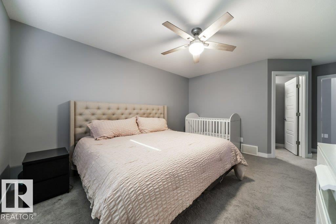
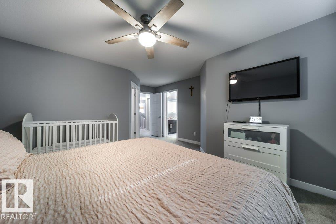
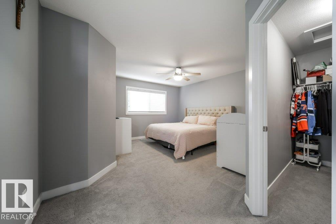
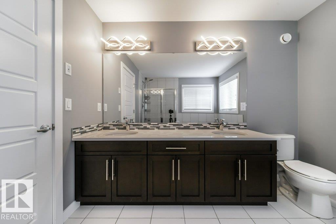
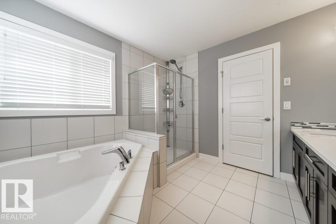
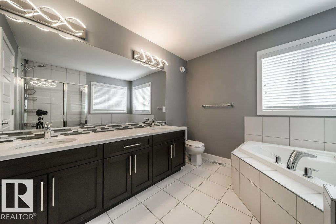
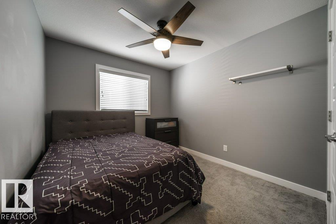
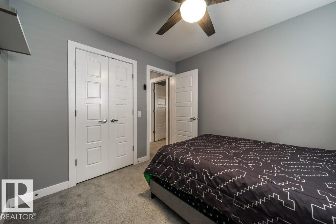
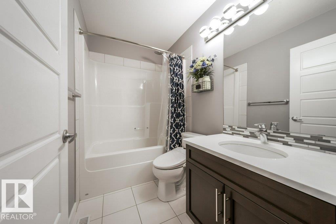
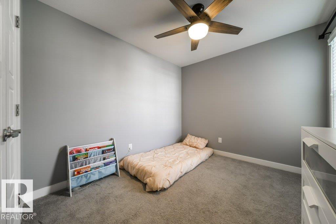
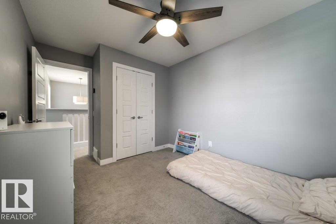
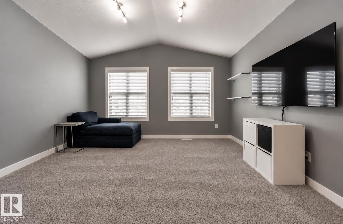
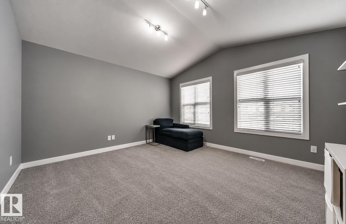
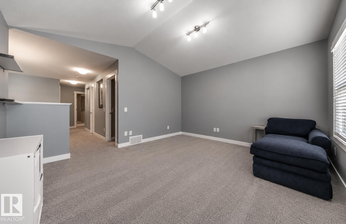
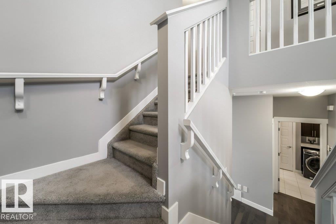
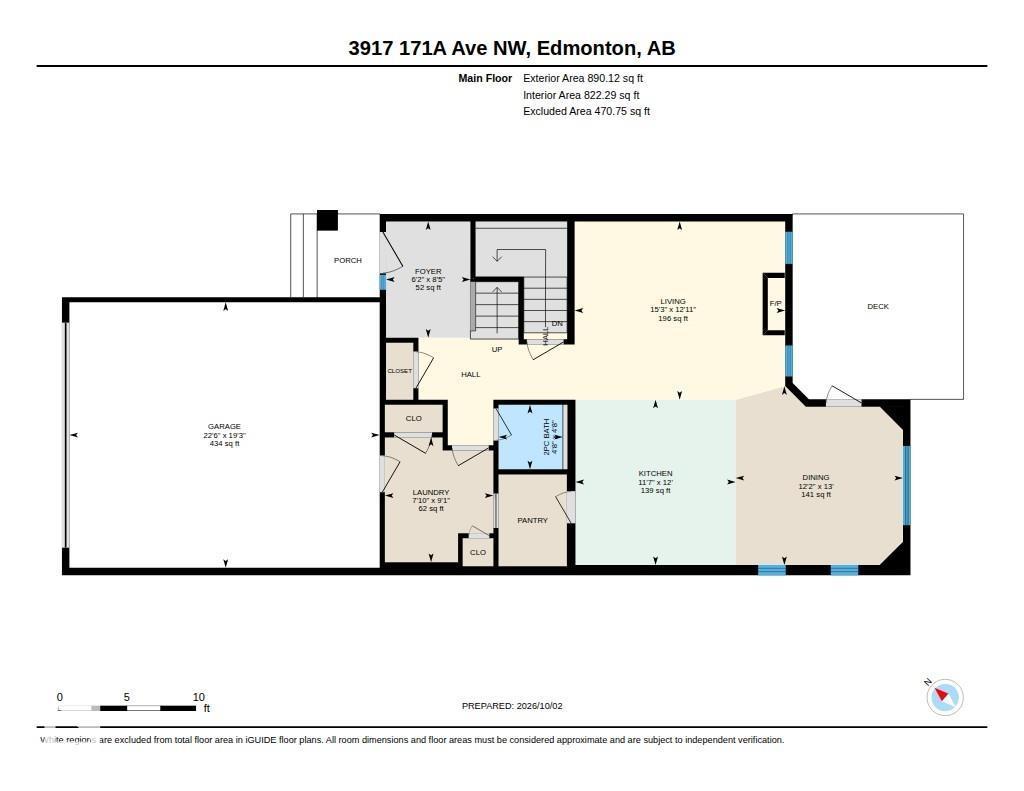
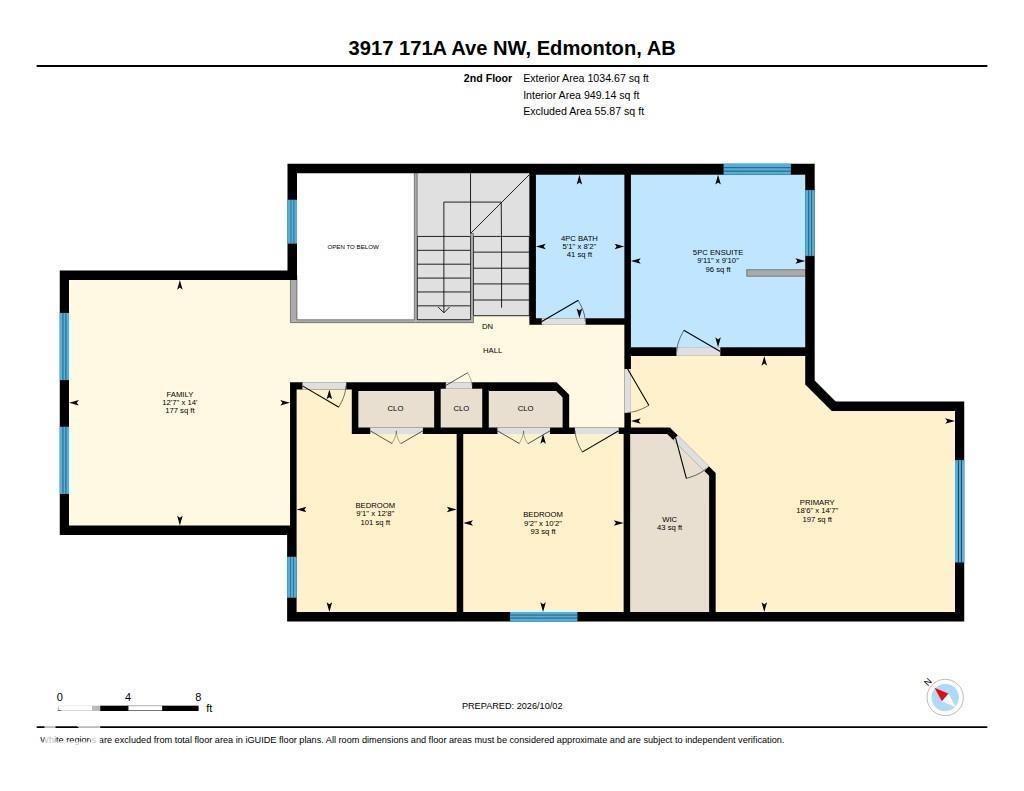
Welcome to this beautiful 2-storey built by Daytona ..this home is tucked away on a quiet street in the desirable community of Cy Becker! Offering over 1,900 sq ft of thoughtfully designed living space, this home features 3 bedrooms, 2.5 baths and a spacious upper-level bonus room with vaulted ceilings. The bright main floor offers hardwood flooring, a welcoming living area and a functional kitchen and dining space perfect for family life and entertaining. Upstairs, the generous primary suite features a 5-pc ensuite, along with 2 additional bedrooms and a 4-pc bath. Enjoy central A/C, Heated Garage, Hunter Douglas blinds and plenty of natural light throughout. Outside, you'll find a fenced and landscaped yard, deck with natural gas BBQ hookup and a double attached garage. The unfinished basement is ready for your future plans. Ideally located close to schools, parks, playgrounds, shopping and transit. A wonderful family home in a fantastic neighbourhood! (id:67770)
Facts
- Bedrooms
- 3
- Bathrooms
- 3 (1 half)
- Living area
- 1,925 sq ft
- Home type
- House
- Year built
- 2015
- Lot size
- 353.57 square meters
- MLS® number
- E4511741
Features
- Heating
- Forced air
- Cooling
- Central air conditioning
- Basement
- Unfinished, Full
- Appliances
- Washer, Refrigerator, Dishwasher, Stove, Dryer, Microwave, Alarm System, Hood Fan, Storage Shed, Garage door opener, Garage door opener remote(s), Fan
- Parking
- Attached Garage, Heated Garage
Rooms
| Room | Level | Size |
|---|---|---|
| Living room | Main level | |
| Dining room | Main level | |
| Kitchen | Main level | |
| Family room | Upper Level | |
| Primary Bedroom | Upper Level | |
| Bedroom 2 | Upper Level | |
| Bedroom 3 | Upper Level | |
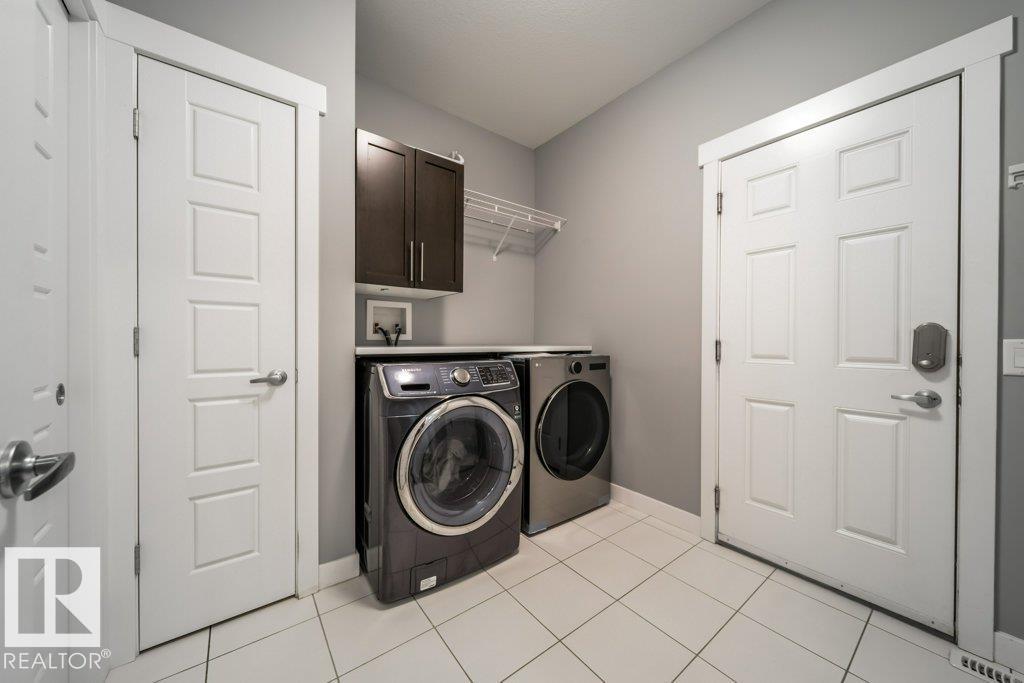
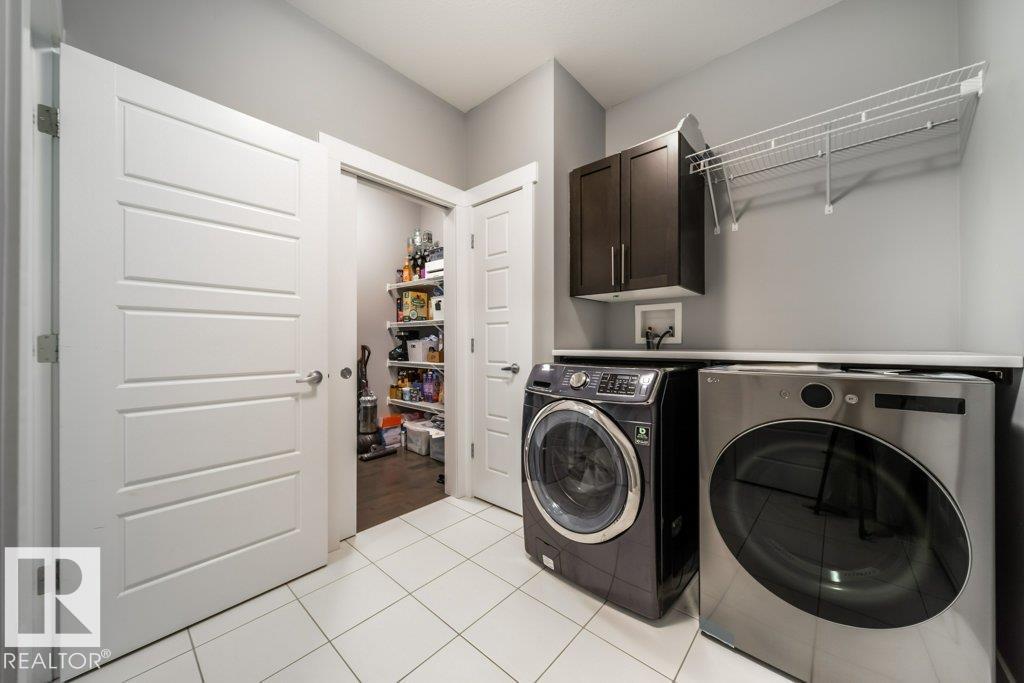
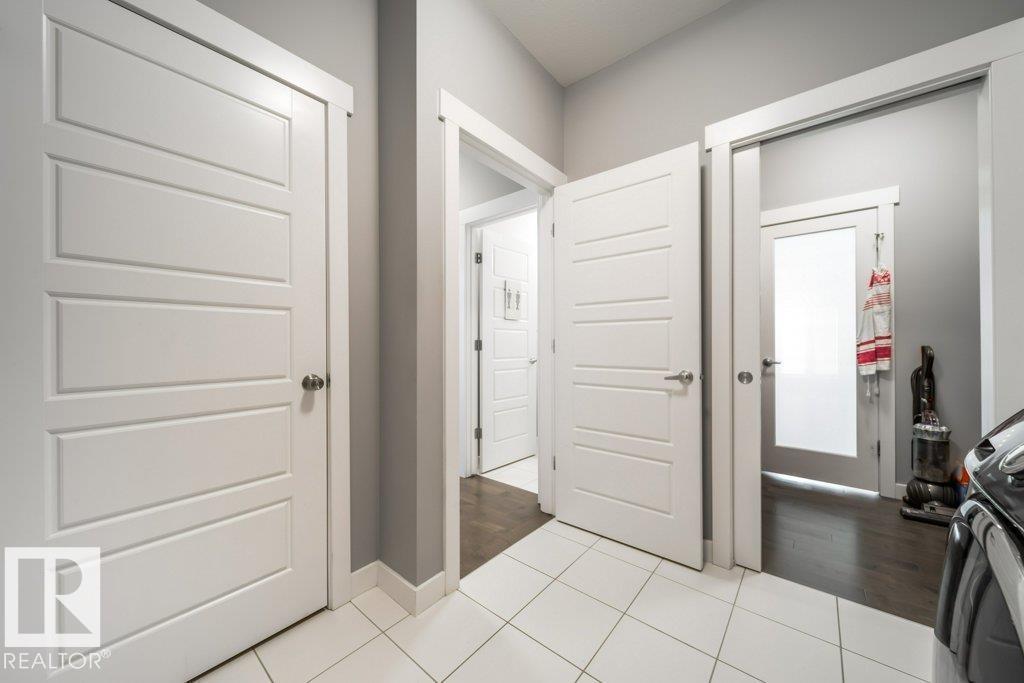
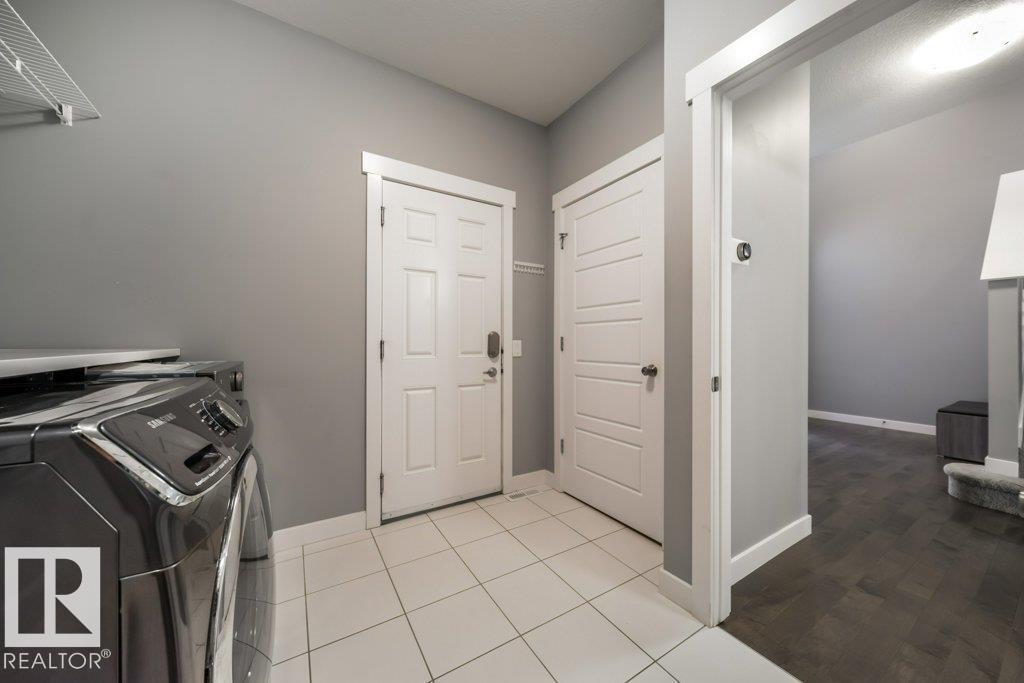
| Laundry room | Main level |
Location
Listed by MaxWell Progressive

Listing data is supplied by the CREA Data Distribution Facility (DDF®). It is deemed reliable but not guaranteed and should be independently verified. It is provided for consumers’ personal, non-commercial use to identify properties they may be interested in purchasing.