$599,000
151 Copperfield Common SE
Copperfield, Calgary
- 3 bedrooms
- 3 (1 half) bathrooms
- 1,959 sq ft
About this home
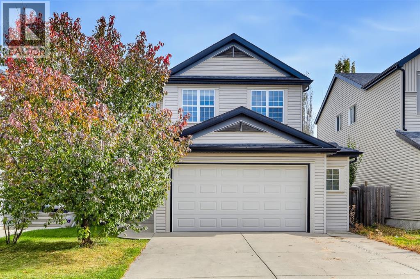
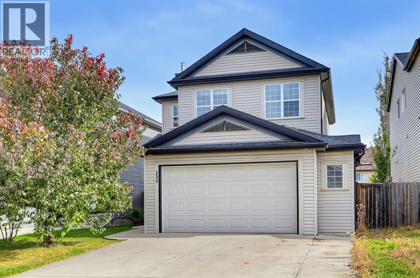
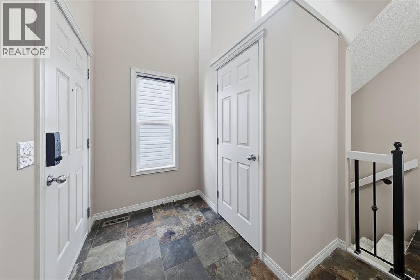
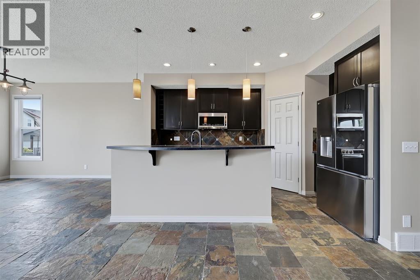
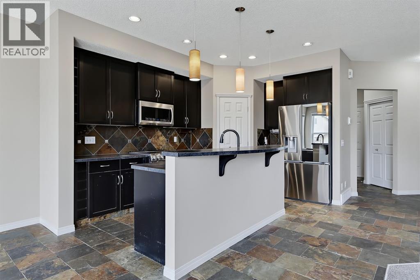
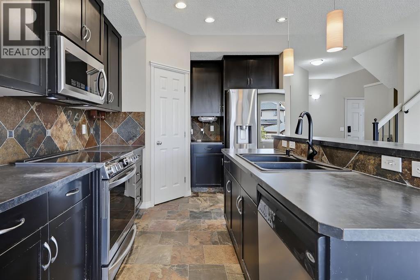
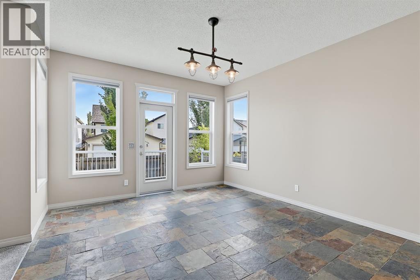
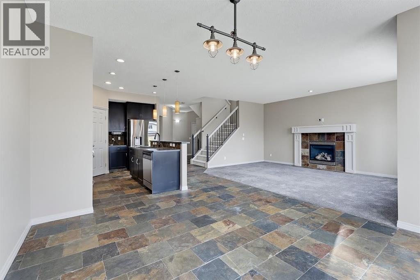
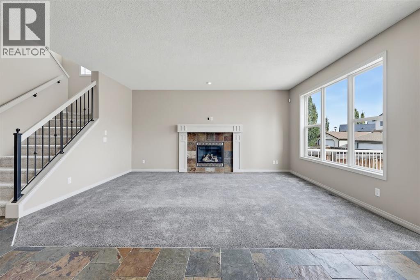
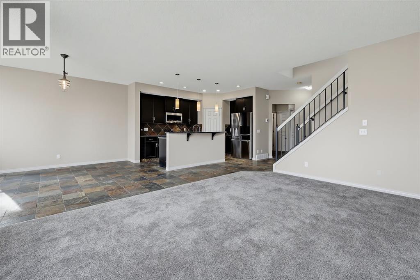
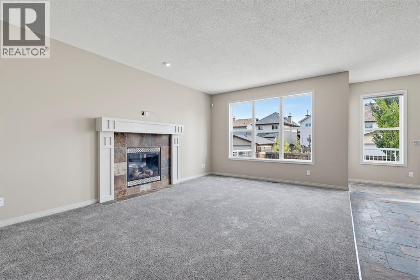
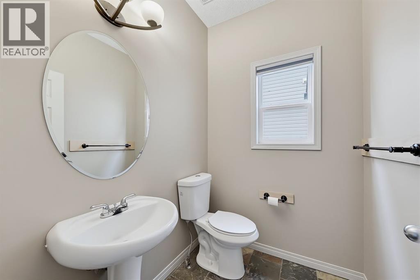
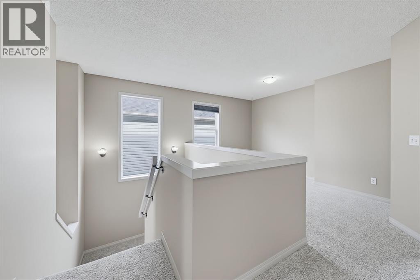
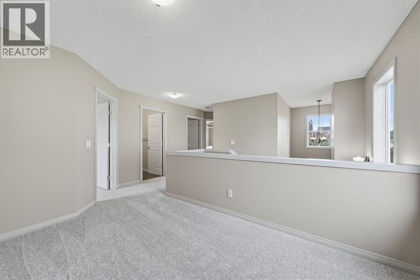
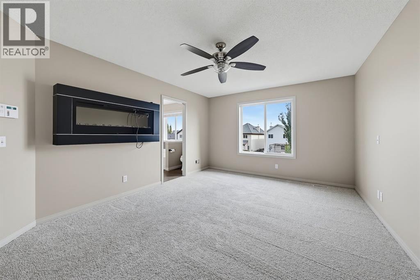
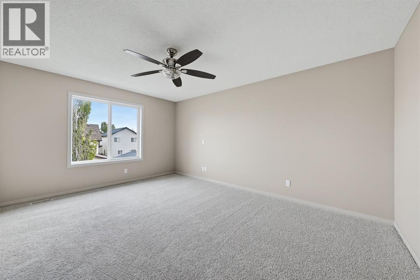
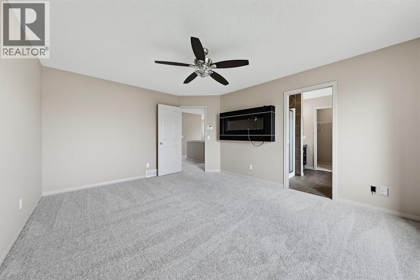
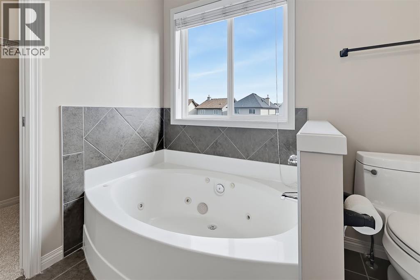
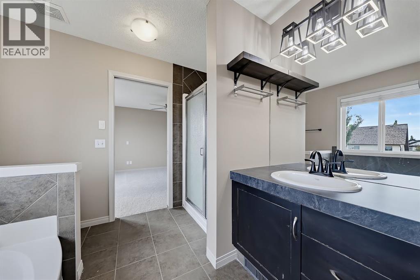
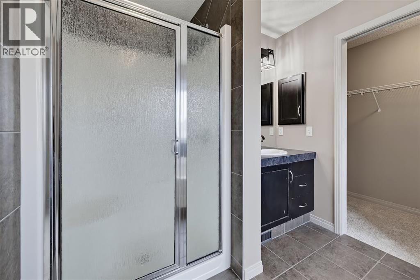
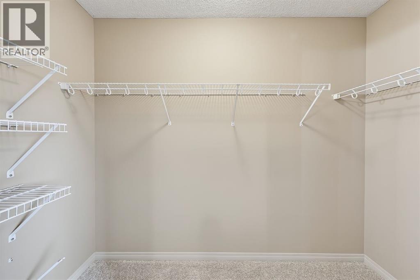
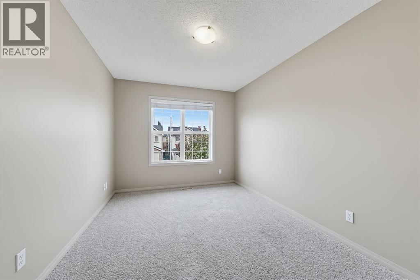
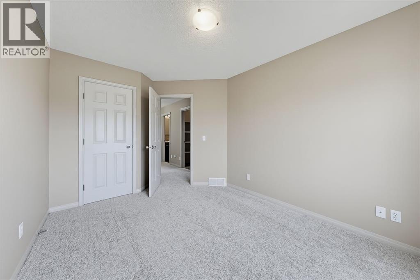
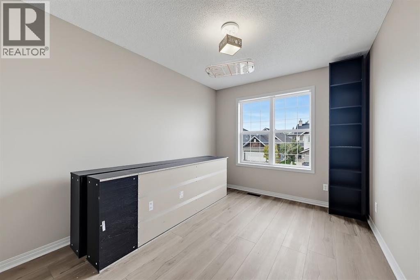
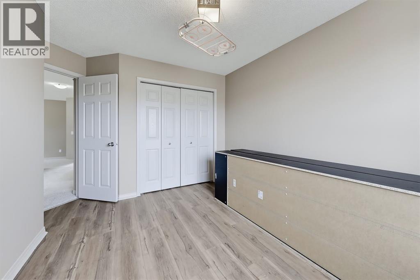
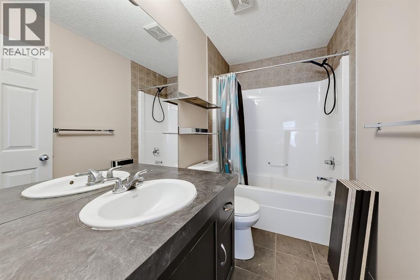
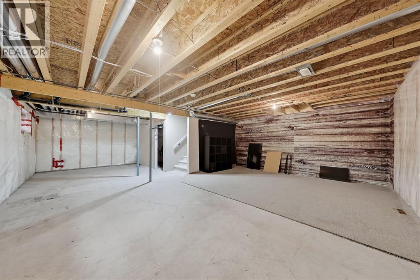
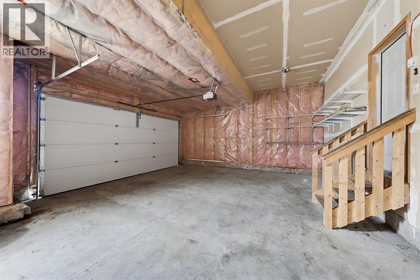
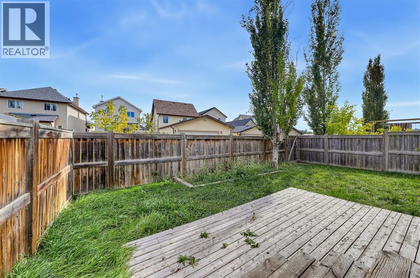
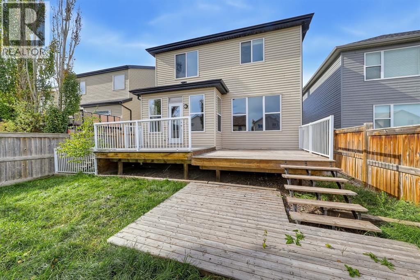
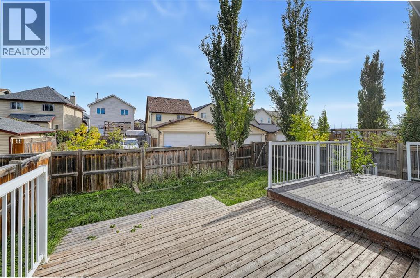
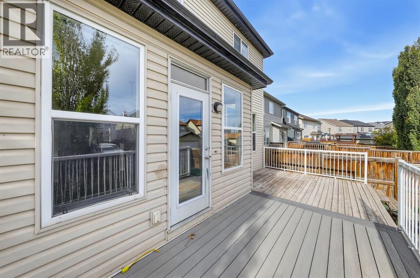
Welcome to 151 Copperfield Common SE, a bright and spacious 1,959 sq. ft. two-storey located on a quiet street in the family-friendly community of Copperfield. Freshly painted with new carpet, this move-in-ready home offers a great combination of space, natural light and a functional family layout. The open main floor features slate flooring through the kitchen and dining areas, a spacious kitchen with dark cabinetry, stainless steel appliances, plenty of counter space and a large breakfast bar. The adjoining dining area is surrounded by windows with direct access to the backyard, while the generous living room features new carpet, large windows and a gas fireplace. A convenient 2-piece bathroom completes the main level. Upstairs you'll find three bedrooms, a versatile loft area and the added convenience of upper-floor laundry with built-in shelving. The large primary bedroom features a walk-in closet and private 4-piece ensuite with a jetted corner tub and separate shower. Two additional bedrooms and another 4-piece bathroom complete the upper level. The unfinished basement offers over 800 sq. ft. of additional space ready for future development. Outside, enjoy a fully fenced backyard with mature trees and a large multi-level deck, perfect for relaxing or entertaining. An oversized double attached garage provides plenty of room for vehicles and additional storage. Copperfield is a well-established southeast community offering parks, playgrounds and recreational amenities, including community tennis courts, skating and hockey rinks, with convenient access to the surrounding pathway network and nearby amenities. (id:67770)
Facts
- Bedrooms
- 3
- Bathrooms
- 3 (1 half)
- Living area
- 1,959 sq ft
- Home type
- House
- Year built
- 2005
- Lot size
- 382 square meters
- Parking
- 4
- Property taxes
- $4,425 (2026)
- MLS® number
- A2350220
Features
- Heating
- Forced air
- Cooling
- None
- Basement
- Unfinished, Full
- Flooring
- Carpeted, Ceramic Tile
- Appliances
- Refrigerator, Dishwasher, Stove, Oven, Window Coverings, Washer & Dryer
- Parking
- Attached Garage
- Exterior Features
- Vinyl siding
Rooms
| Room | Level | Size |
|---|---|---|
| Living room | Main level | 12.50 Ft x 17.25 Ft |
| Kitchen | Main level | 9.67 Ft x 14.08 Ft |
| Dining room | Main level | 12.42 Ft x 13.58 Ft |
| 2pc Bathroom | Main level | 5.17 Ft x 5.83 Ft |
| Primary Bedroom | Upper Level | 12.33 Ft x 16.00 Ft |
| Other | Upper Level | 3.92 Ft x 8.92 Ft |
| Bedroom | Upper Level | 9.25 Ft x 12.67 Ft |
| Bedroom | Upper Level | 9.25 Ft x 11.92 Ft |
| Loft | Upper Level | 8.08 Ft x 12.17 Ft |
| Laundry room | Upper Level | 5.50 Ft x 8.83 Ft |
| 4pc Bathroom | Upper Level | 4.83 Ft x 8.83 Ft |
| 4pc Bathroom | Upper Level | 7.92 Ft x 8.92 Ft |
Location
Listed by Real Estate Professionals Inc.

Listing data is supplied by the CREA Data Distribution Facility (DDF®). It is deemed reliable but not guaranteed and should be independently verified. It is provided for consumers’ personal, non-commercial use to identify properties they may be interested in purchasing.