$489,000
5023 North Haven Drive NW
North Haven, Calgary
- 3 bedrooms
- 2 bathrooms
- 1,044 sq ft
About this home
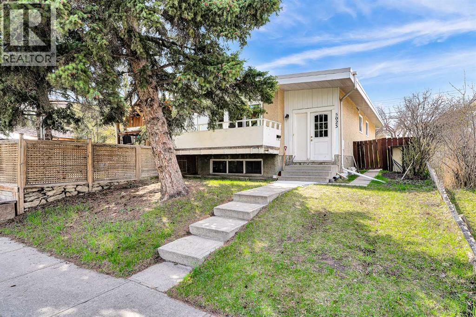
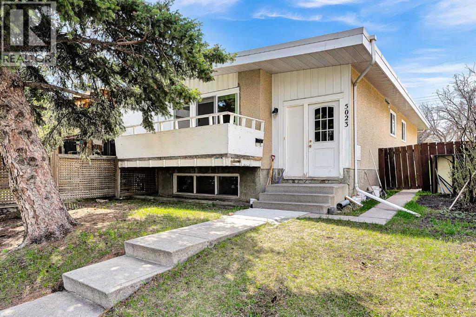
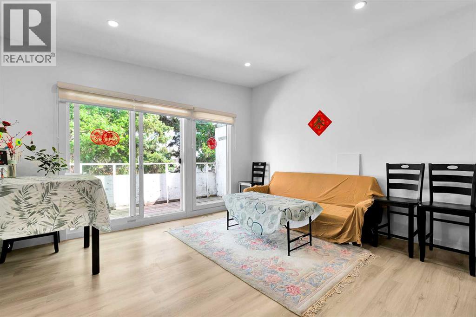
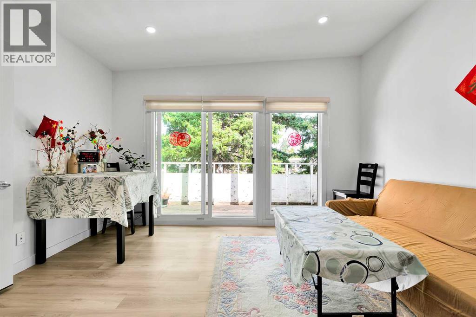
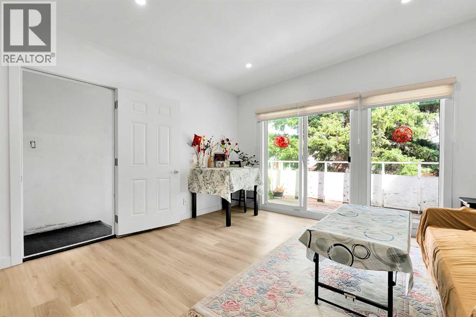
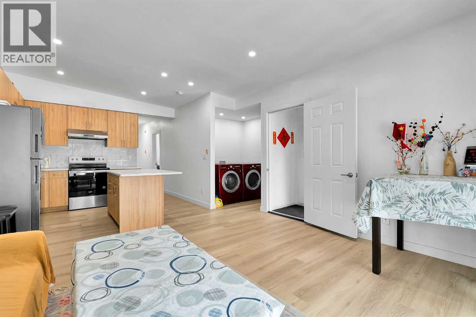
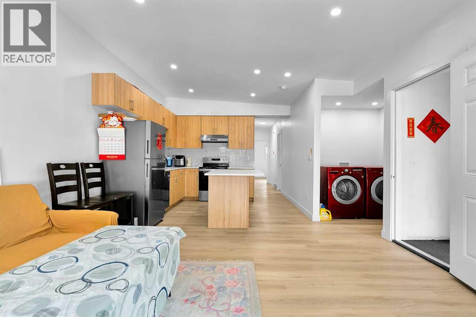
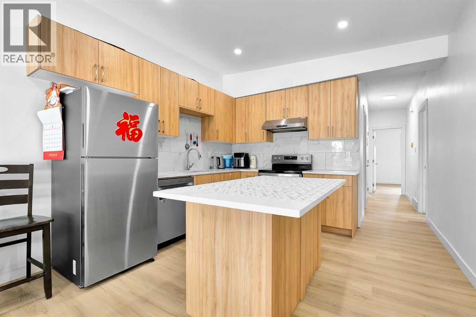
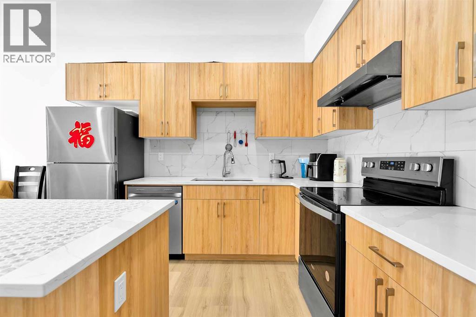
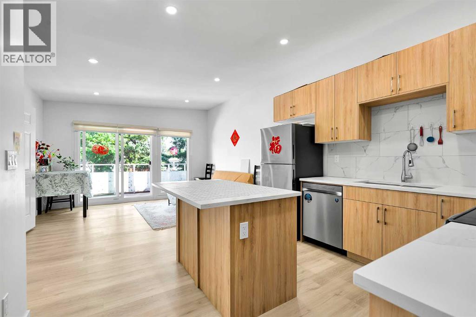
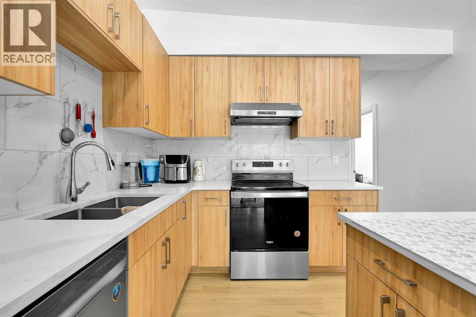
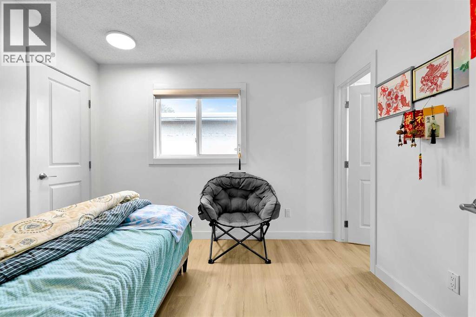
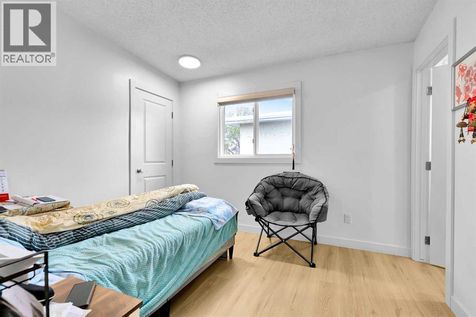
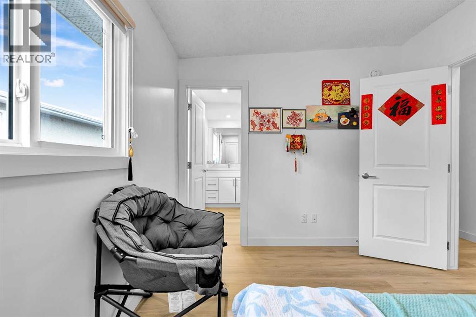
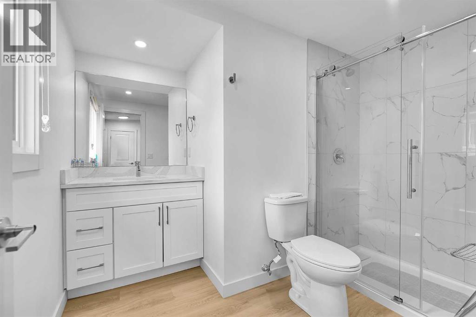
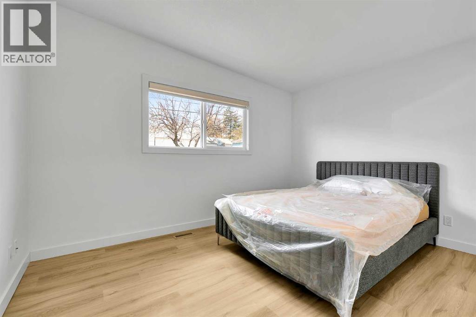
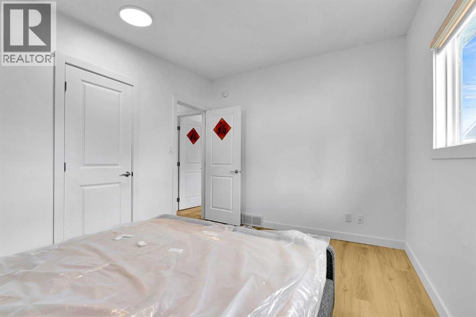
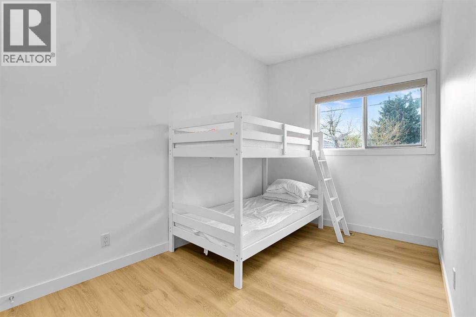
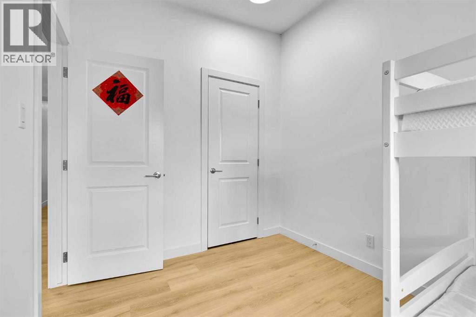
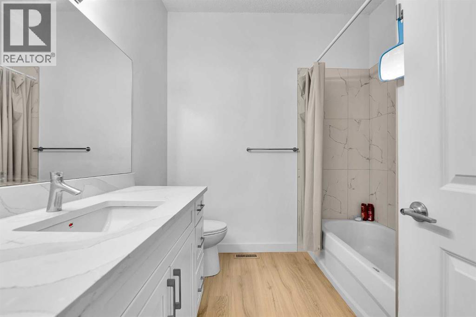
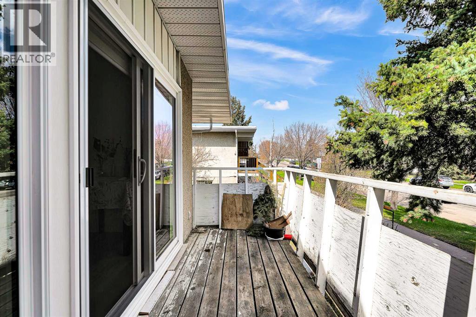
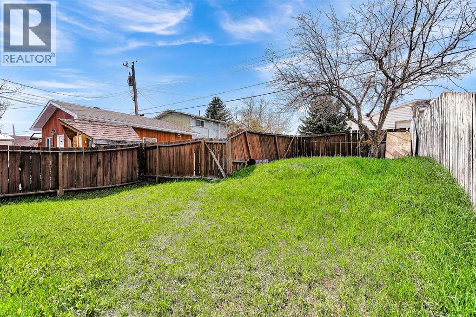
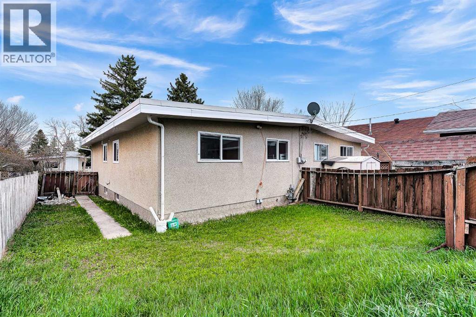
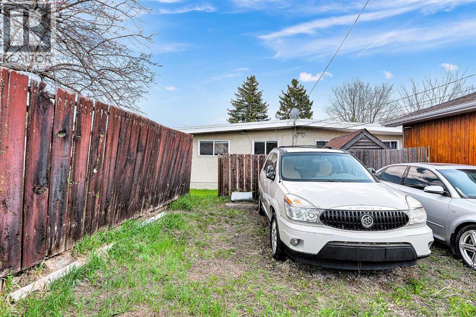
Welcome to this beautifully recent extensive renovated bi-level semi-detached home in the highly desirable community of North Haven NW, Calgary. Offering over 1,000 sq. ft. of above-grade living space, this exceptional property features 3 bedrooms and 2 full bathrooms, making it perfect for families, multi-generational living, or investors. Step inside to a spacious foyer that opens to a bright and modern open-concept main floor. The stylishly upgraded kitchen is equipped with brand-new stainless steel appliances, quartz countertops, a large island with seating, and ample cabinetry, seamlessly overlooking the spacious living and dining areas—ideal for both everyday living and entertaining.Large windows flood the home with natural light and provide access to the balcony, creating a warm and inviting atmosphere throughout. The main level offers three generously sized bedrooms, including a primary retreat complete with a private 3-piece ensuite, as well as an additional 4-piece bathroom for family and guests.Outside, enjoy the fully fenced backyard—perfect for relaxing, gardening, or entertaining—along with the convenience of two parking pads. Ideally situated close to schools, parks, shopping, public transit, and major transportation routes, this home combines comfort, style, and outstanding convenience.Don’t miss this fantastic opportunity—book your private showing today! (id:67770)
Facts
- Bedrooms
- 3
- Bathrooms
- 2
- Living area
- 1,044 sq ft
- Home type
- Duplex
- Year built
- 1967
- Lot size
- 330 square meters
- Parking
- 2
- Property taxes
- $3,408 (2026)
- MLS® number
- A2350196
Features
- Heating
- Forced air, Natural gas
- Cooling
- None
- Basement
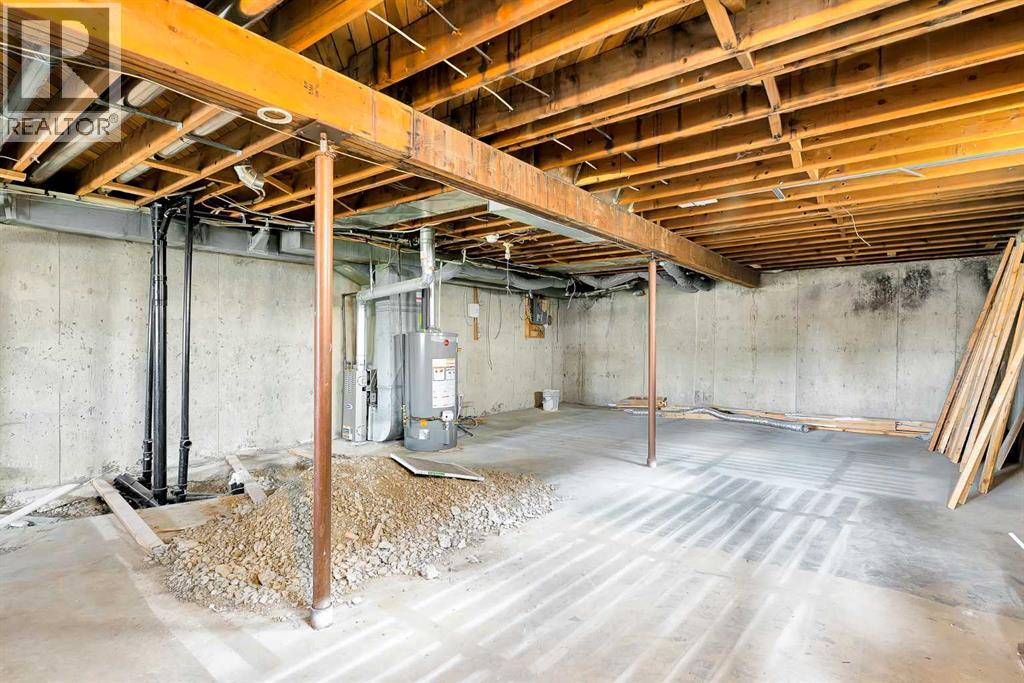
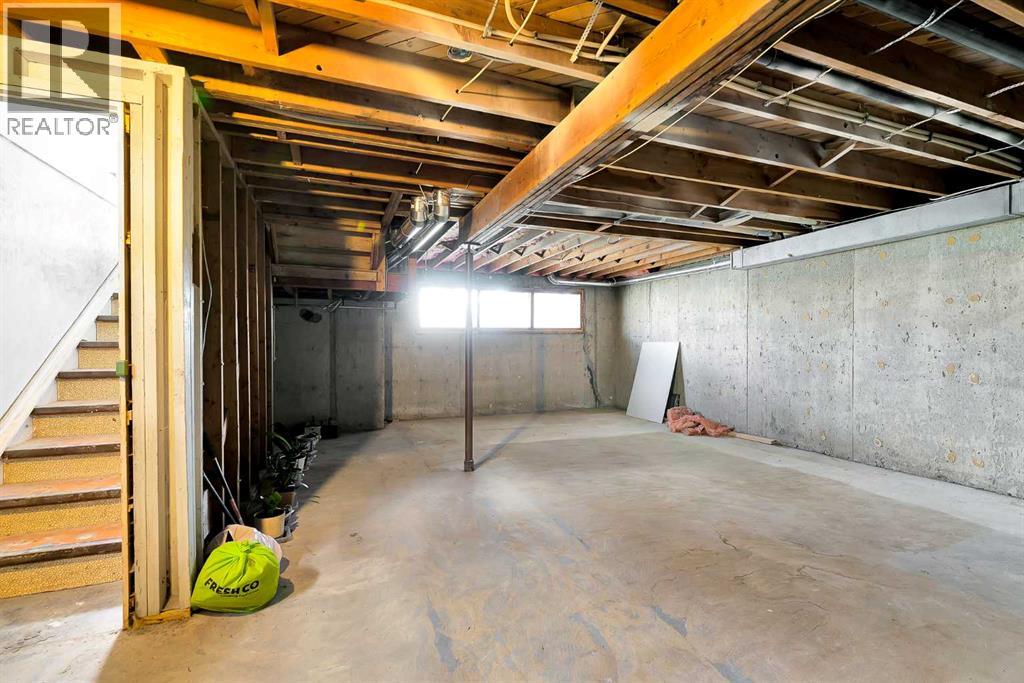
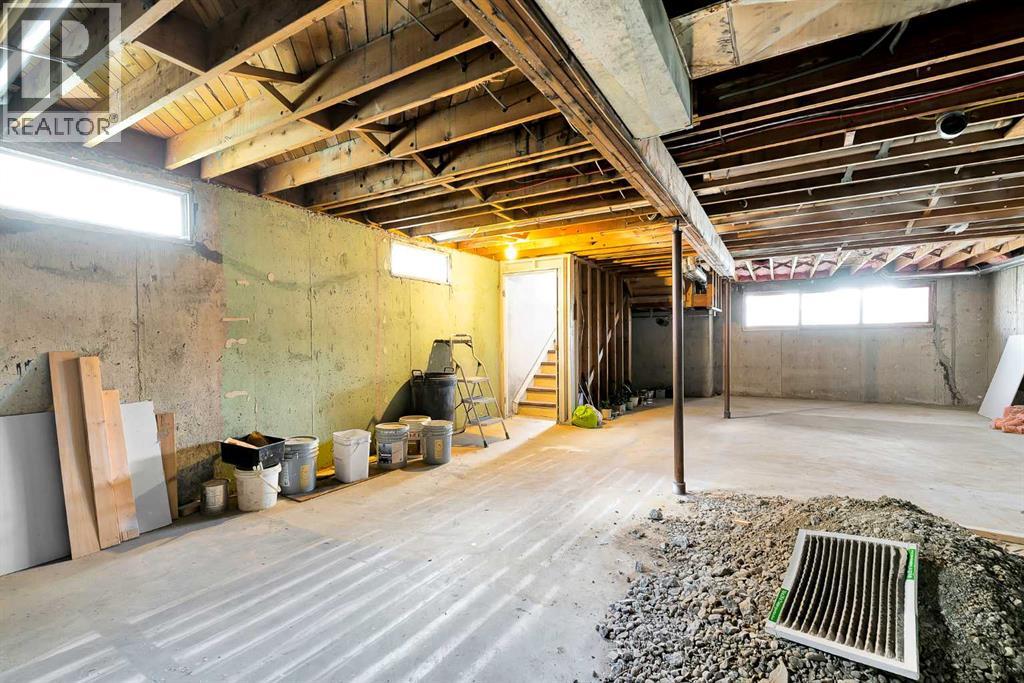
- Unfinished, Full
- Flooring
- Laminate
- Appliances
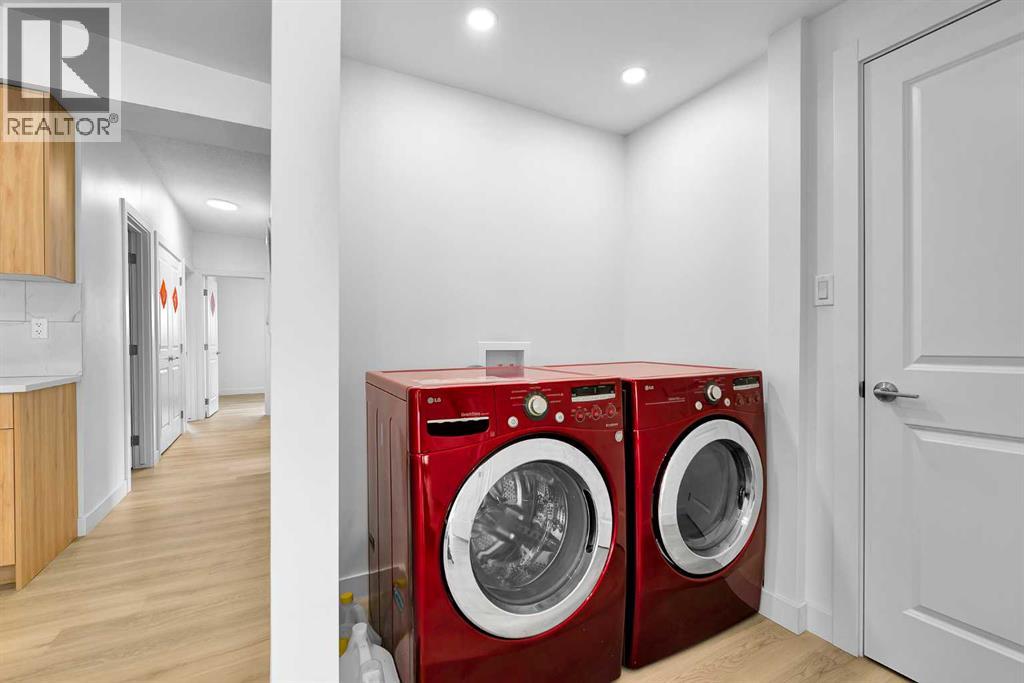
- Washer, Refrigerator, Dishwasher, Stove, Dryer, Hood Fan, Window Coverings
- Parking
- Carport
- Exterior Features
- Stucco
Rooms
| Room | Level | Size |
|---|---|---|
| Living room | Main level | 12.58 Ft x 13.67 Ft |
| Kitchen | Main level | 8.58 Ft x 10.58 Ft |
| Primary Bedroom | Main level | 9.42 Ft x 10.58 Ft |
| 3pc Bathroom | Main level | 8.17 Ft x 9.25 Ft |
| Bedroom | Main level | 9.92 Ft x 12.92 Ft |
| Bedroom | Main level | 7.83 Ft x 13.25 Ft |
| 4pc Bathroom | Main level | 7.83 Ft x 7.83 Ft |
| Laundry room | Main level | 5.50 Ft x 6.17 Ft |
Location
Listed by First Place Realty

Listing data is supplied by the CREA Data Distribution Facility (DDF®). It is deemed reliable but not guaranteed and should be independently verified. It is provided for consumers’ personal, non-commercial use to identify properties they may be interested in purchasing.