Skip to content
Rajesh BabunaiduREALTOR®smartPRO Realty
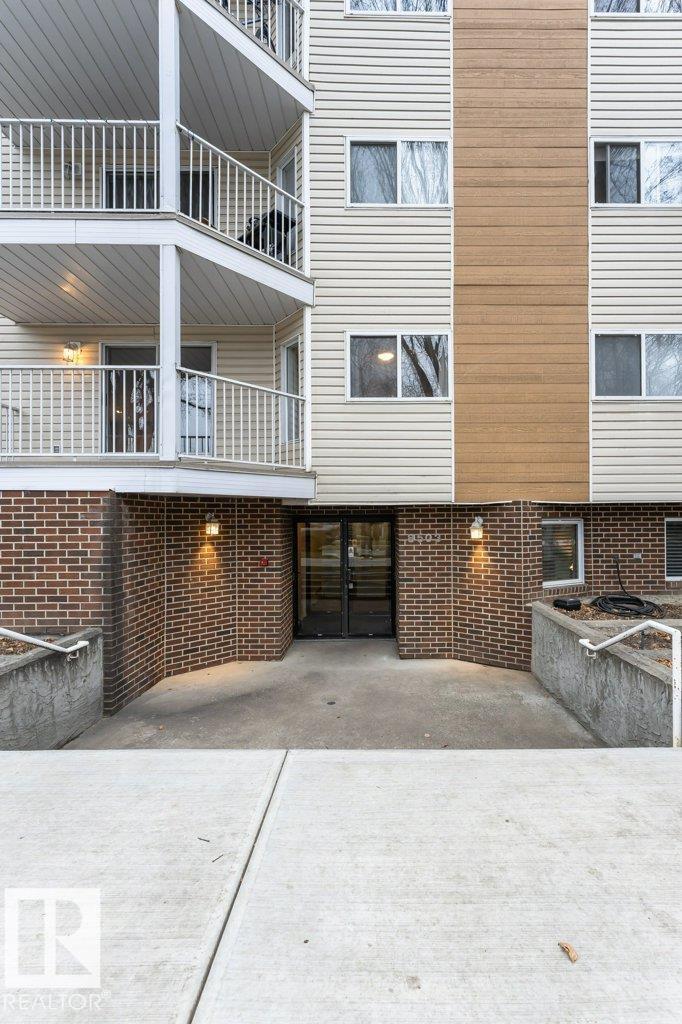
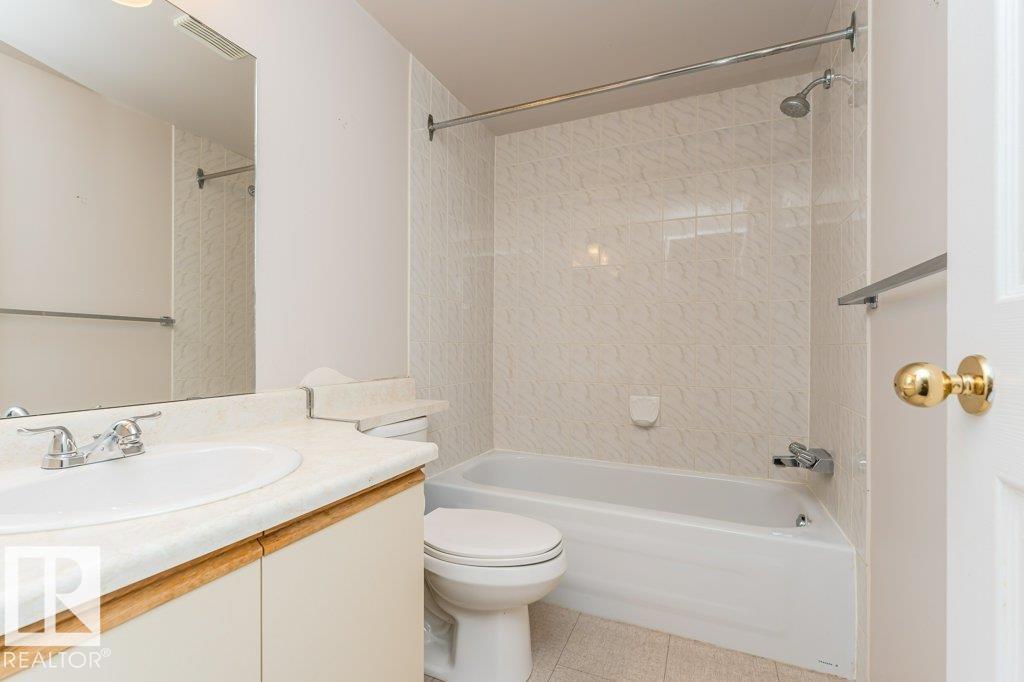
  • #203 8503 108 ST NW, photo 1 of 49
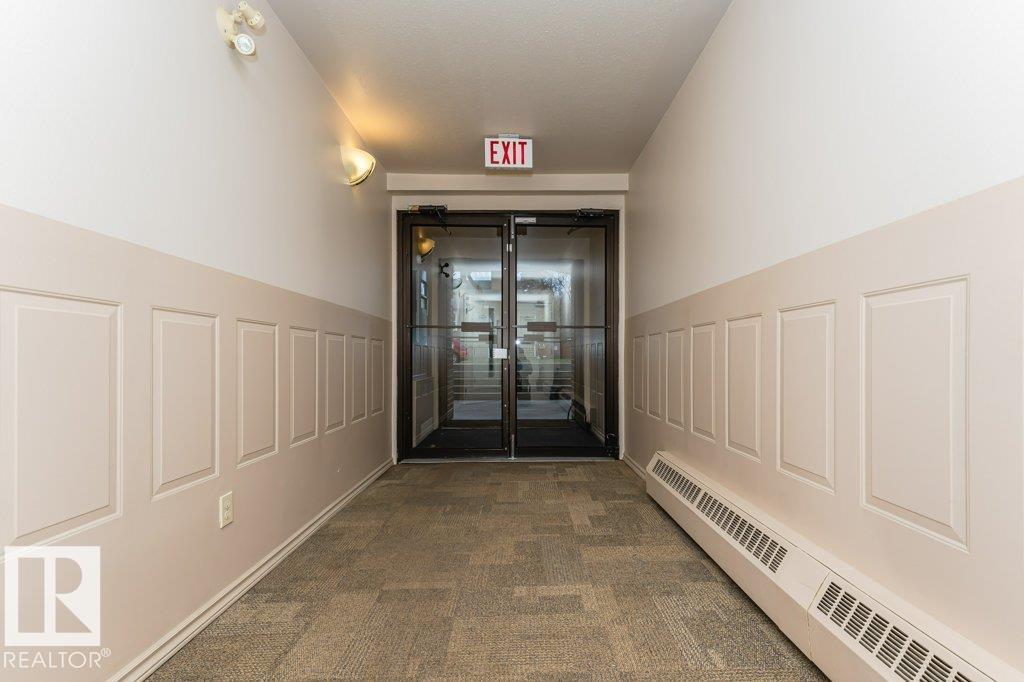
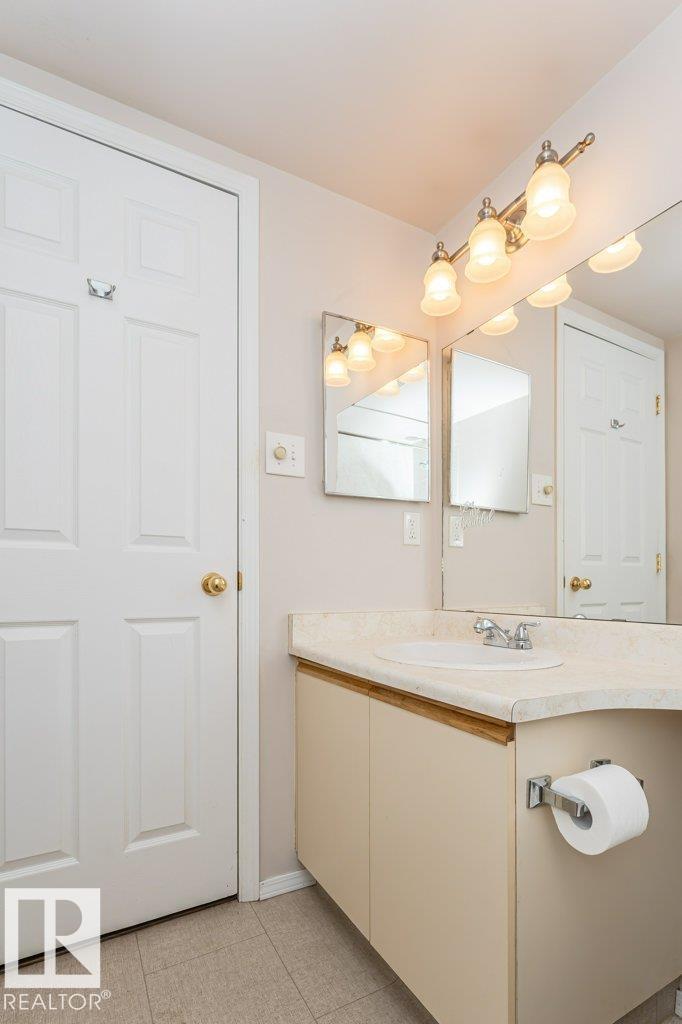
  • #203 8503 108 ST NW, photo 2 of 49
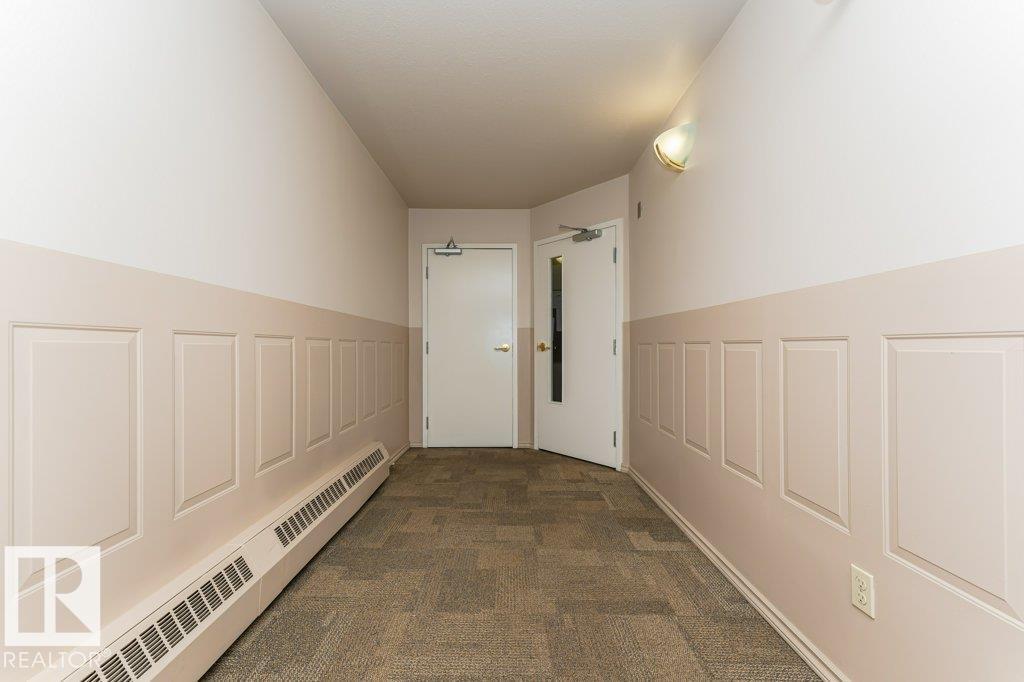
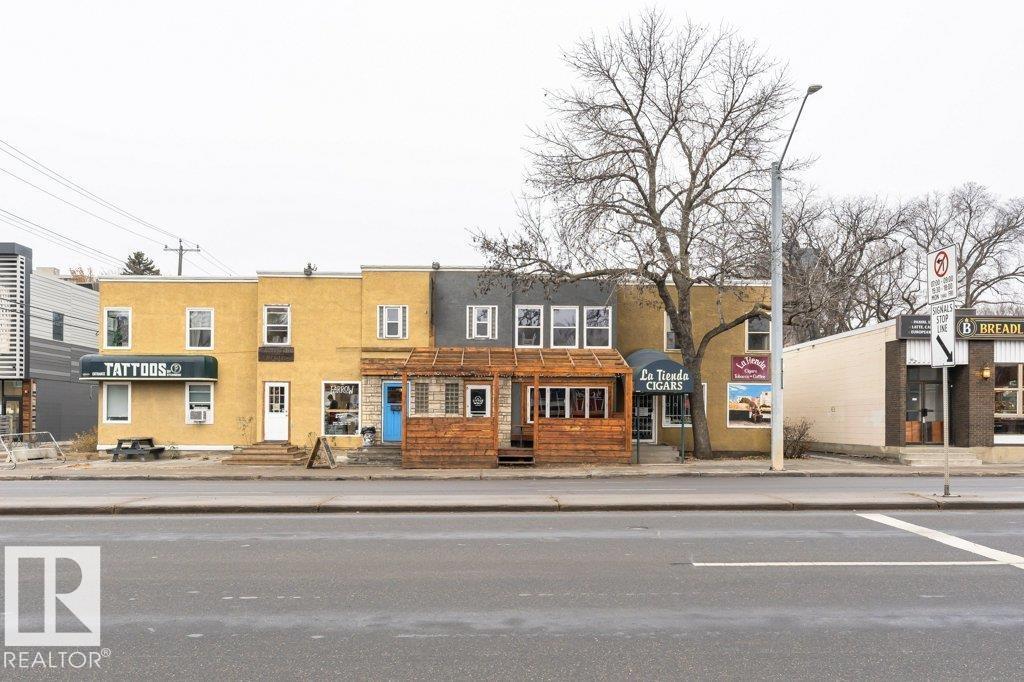
  • #203 8503 108 ST NW, photo 3 of 49
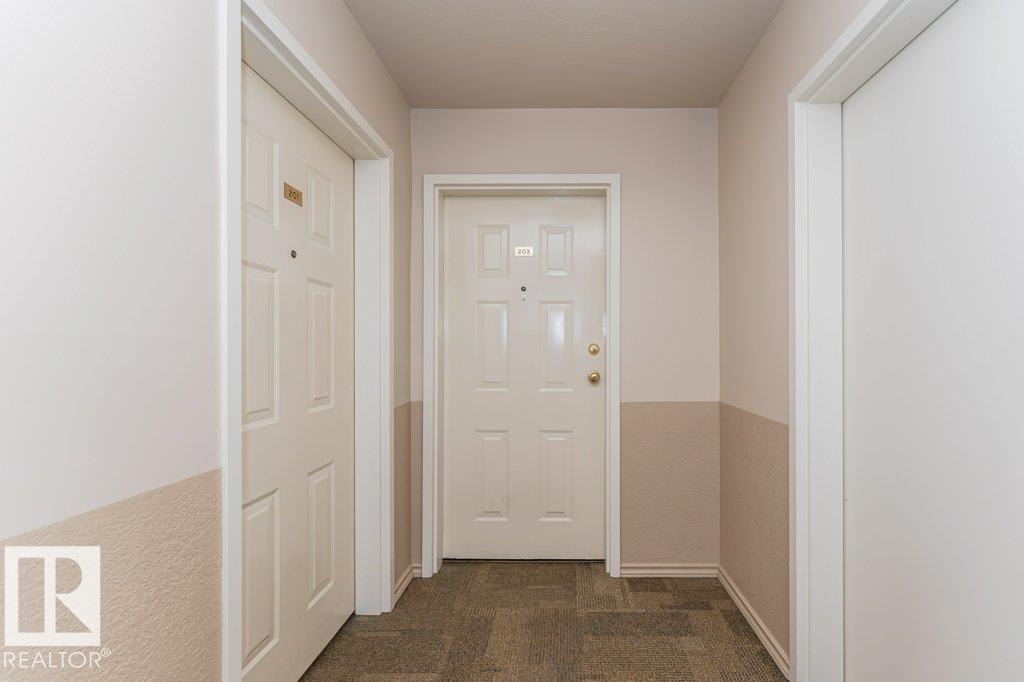
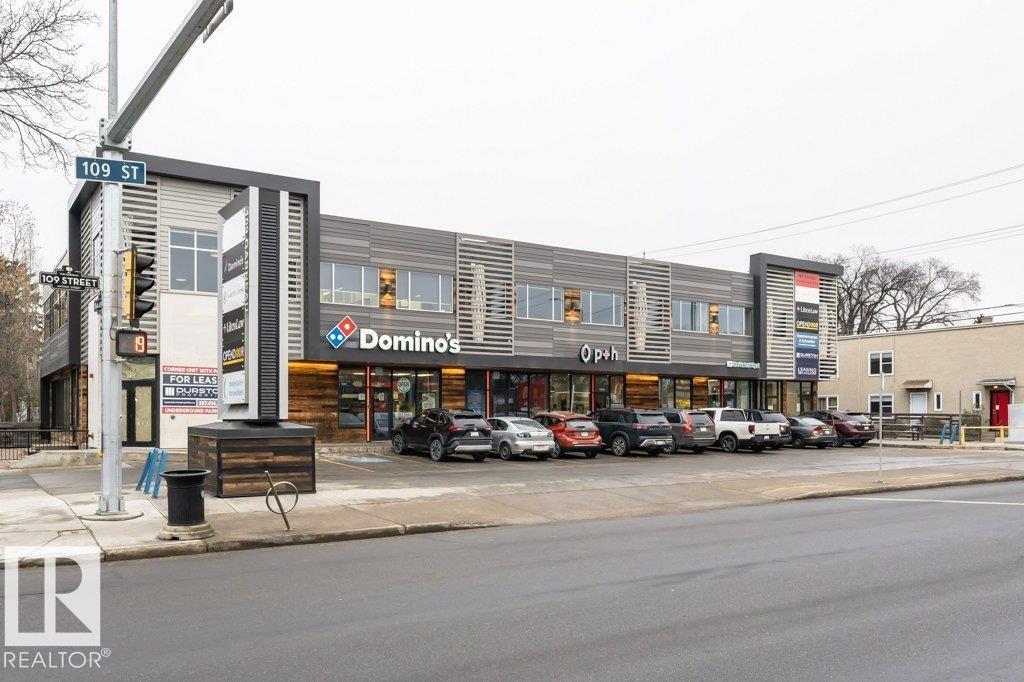
  • #203 8503 108 ST NW, photo 4 of 49
  • #203 8503 108 ST NW, photo 5 of 49
  • #203 8503 108 ST NW, photo 6 of 49
  • #203 8503 108 ST NW, photo 7 of 49
  • #203 8503 108 ST NW, photo 8 of 49
  • #203 8503 108 ST NW, photo 9 of 49
  • #203 8503 108 ST NW, photo 10 of 49
  • #203 8503 108 ST NW, photo 11 of 49
  • #203 8503 108 ST NW, photo 12 of 49
  • #203 8503 108 ST NW, photo 13 of 49
  • #203 8503 108 ST NW, photo 14 of 49
  • #203 8503 108 ST NW, photo 15 of 49
  • #203 8503 108 ST NW, photo 16 of 49
  • #203 8503 108 ST NW, photo 17 of 49
  • #203 8503 108 ST NW, photo 18 of 49
  • #203 8503 108 ST NW, photo 19 of 49
  • #203 8503 108 ST NW, photo 20 of 49
  • #203 8503 108 ST NW, photo 21 of 49
  • #203 8503 108 ST NW, photo 22 of 49
  • #203 8503 108 ST NW, photo 23 of 49
  • #203 8503 108 ST NW, photo 24 of 49
  • #203 8503 108 ST NW, photo 25 of 49
  • #203 8503 108 ST NW, photo 26 of 49
  • #203 8503 108 ST NW, photo 27 of 49
  • #203 8503 108 ST NW, photo 28 of 49
  • #203 8503 108 ST NW, photo 29 of 49
  • #203 8503 108 ST NW, photo 30 of 49
  • #203 8503 108 ST NW, photo 31 of 49
  • #203 8503 108 ST NW, photo 32 of 49
  • #203 8503 108 ST NW, photo 33 of 49
  • #203 8503 108 ST NW, photo 34 of 49
  • #203 8503 108 ST NW, photo 35 of 49
  • #203 8503 108 ST NW, photo 36 of 49
  • #203 8503 108 ST NW, photo 37 of 49
  • #203 8503 108 ST NW, photo 38 of 49
  • #203 8503 108 ST NW, photo 39 of 49
  • #203 8503 108 ST NW, photo 40 of 49
  • #203 8503 108 ST NW, photo 41 of 49
  • #203 8503 108 ST NW, photo 42 of 49
  • #203 8503 108 ST NW, photo 43 of 49
  • #203 8503 108 ST NW, photo 44 of 49
  • #203 8503 108 ST NW, photo 45 of 49
  • #203 8503 108 ST NW, photo 46 of 49
  • #203 8503 108 ST NW, photo 47 of 49
  • #203 8503 108 ST NW, photo 48 of 49
  • #203 8503 108 ST NW, photo 49 of 49

$199,900

#203 8503 108 ST NW

Edmonton

  • 2 bedrooms
  • 2 bathrooms
  • 1,047 sq ft

About this home

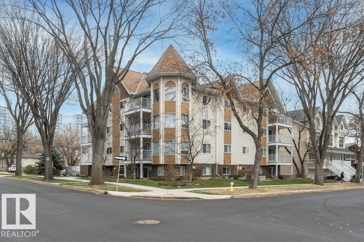
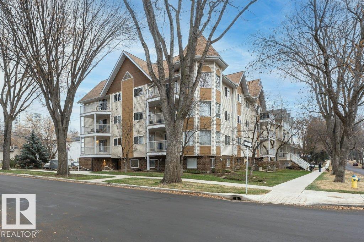
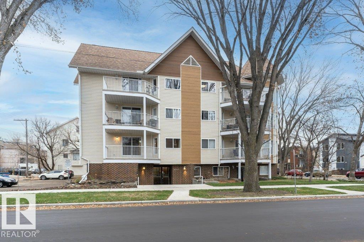
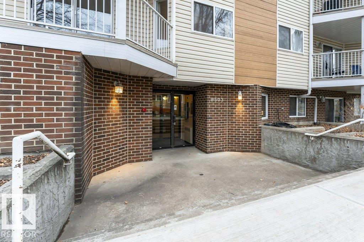
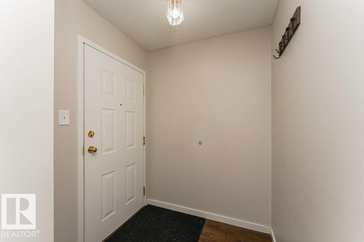
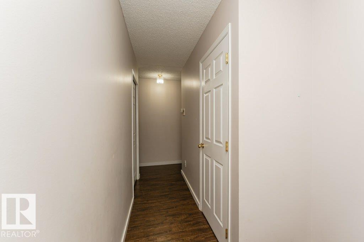
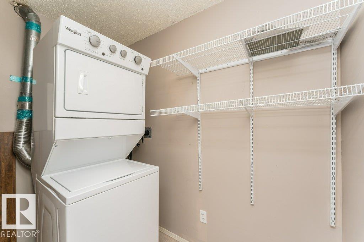
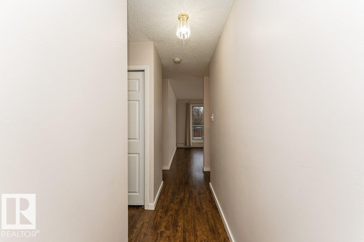
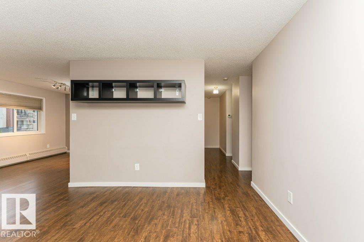
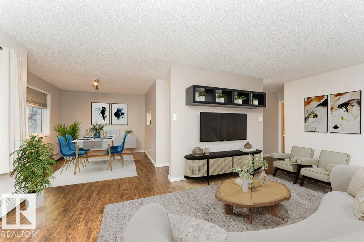
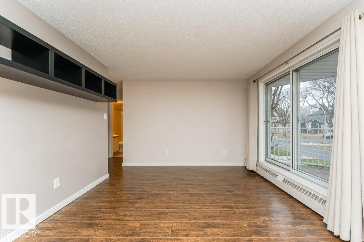
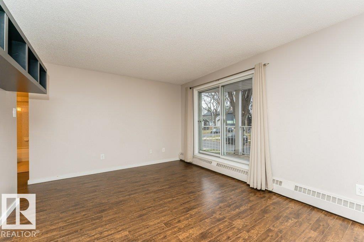
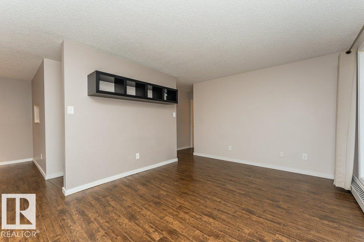
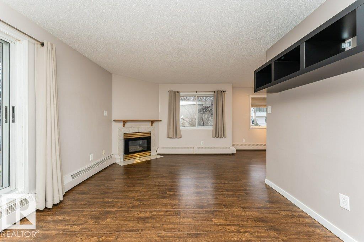
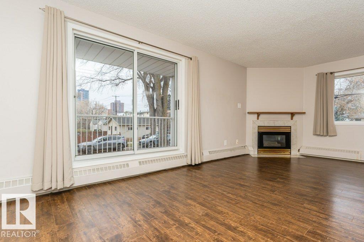
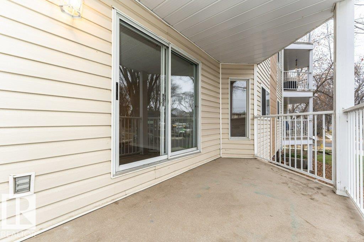
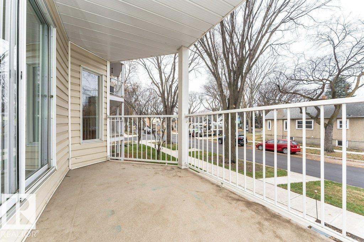
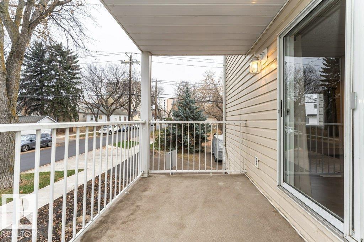
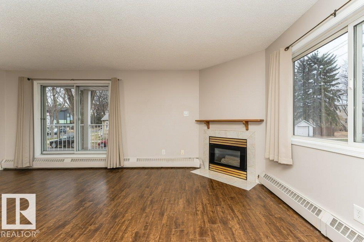
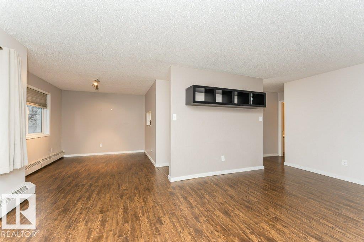
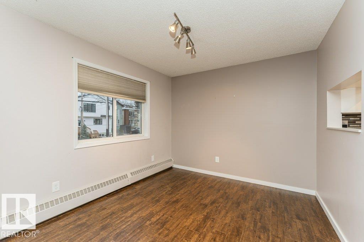
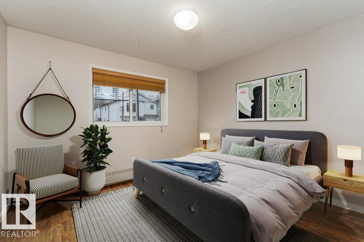
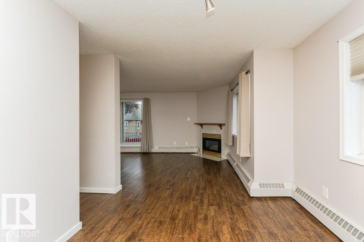
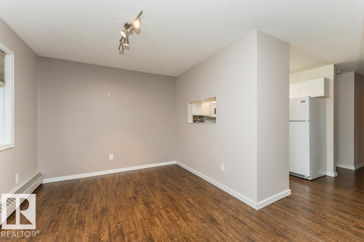
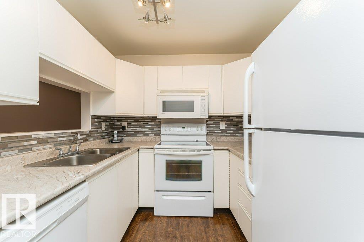
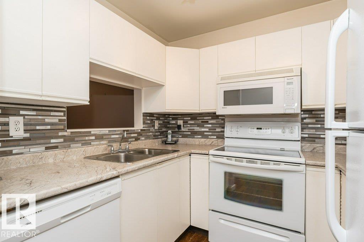
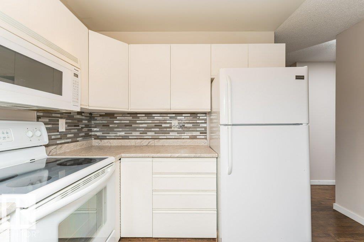
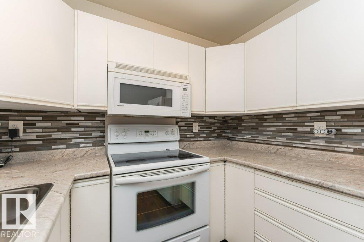
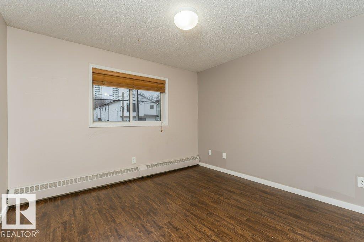
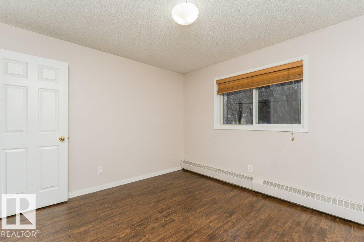
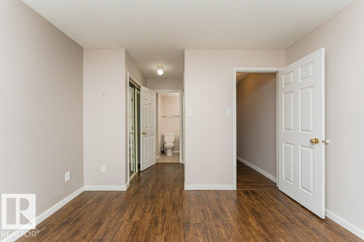
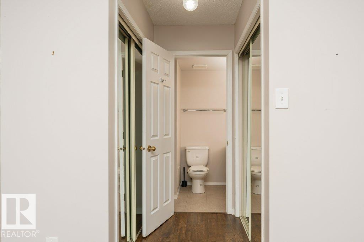
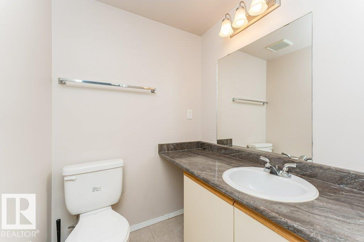
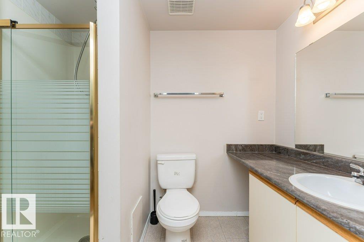
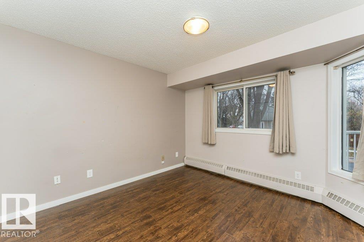
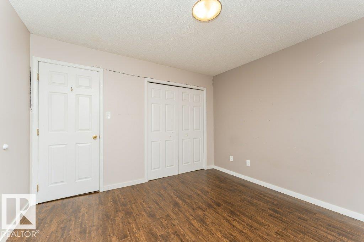
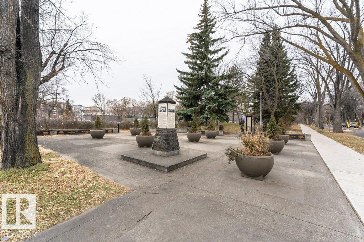
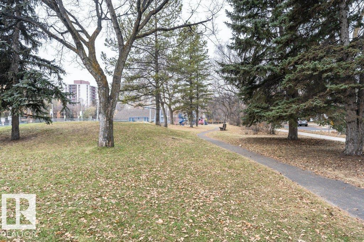
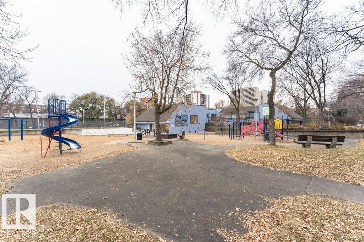
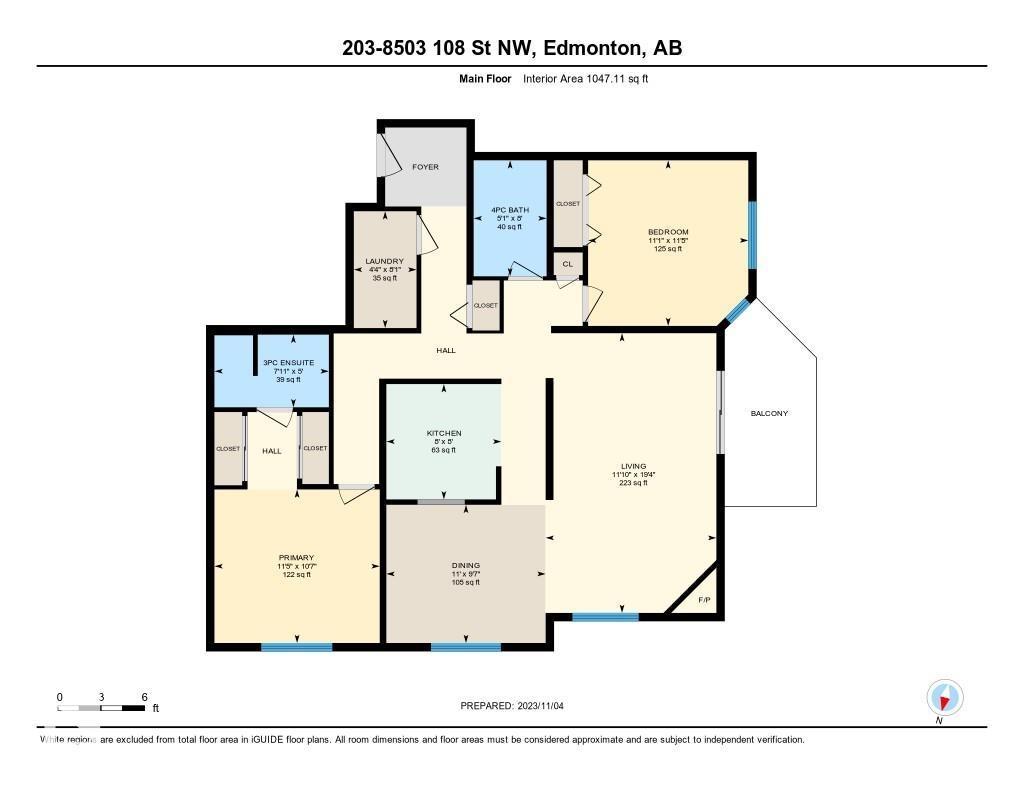
Location Location Location in Garneau. Quiet tree lined street & walking distance to Whyte Avenue, U of A & Hospital. 2 beds 2 baths 1 surface covered stall. Well managed and maintained. Walk to restaurants & a vibrant night life where shopping & all amenities are close by. Transportation to downtown, NAIT, MacEwan University & the University of Alberta! This bright corner unit natural light lots of windows large balcony. newer laminate flooring throughout, updated kitchen new backsplash, new dishwasher & fridge. The lovely 2 bedroom, 2 bath condo with corner gas fireplace, in-suite laundry & covered parking is the perfect investment in the area. The west facing balcony nestled in Garneau with ' towering trees. move in ready quick possession available. Be quick. Ownership is the best investment. (id:67770)

Facts

Bedrooms
2
Bathrooms
2
Living area
1,047 sq ft
Home type
Apartment
Year built
1992
Condo / HOA fee
$860 monthly
MLS® number
E4511729

Features

Heating
Hot water radiator heat
Basement
None
Appliances
Washer, Refrigerator, Dishwasher, Stove, Dryer, Microwave Range Hood Combo, Window Coverings
Parking
Stall

Rooms

RoomLevelSize
Living roomMain level
Dining roomMain level
KitchenMain level
Primary BedroomMain level
Bedroom 2Main level
Laundry roomMain level

Location

Listed by Century 21 Masters

Powered by REALTOR.ca

Listing data is supplied by the CREA Data Distribution Facility (DDF®). It is deemed reliable but not guaranteed and should be independently verified. It is provided for consumers’ personal, non-commercial use to identify properties they may be interested in purchasing.