$249,900
320 4 Avenue S
Three Hills
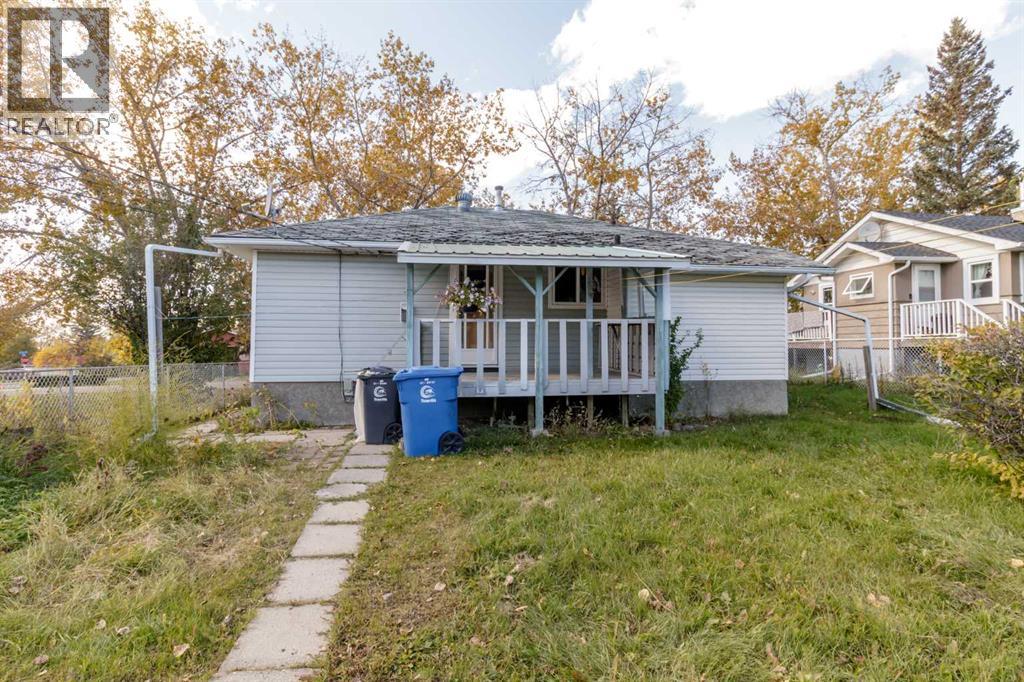
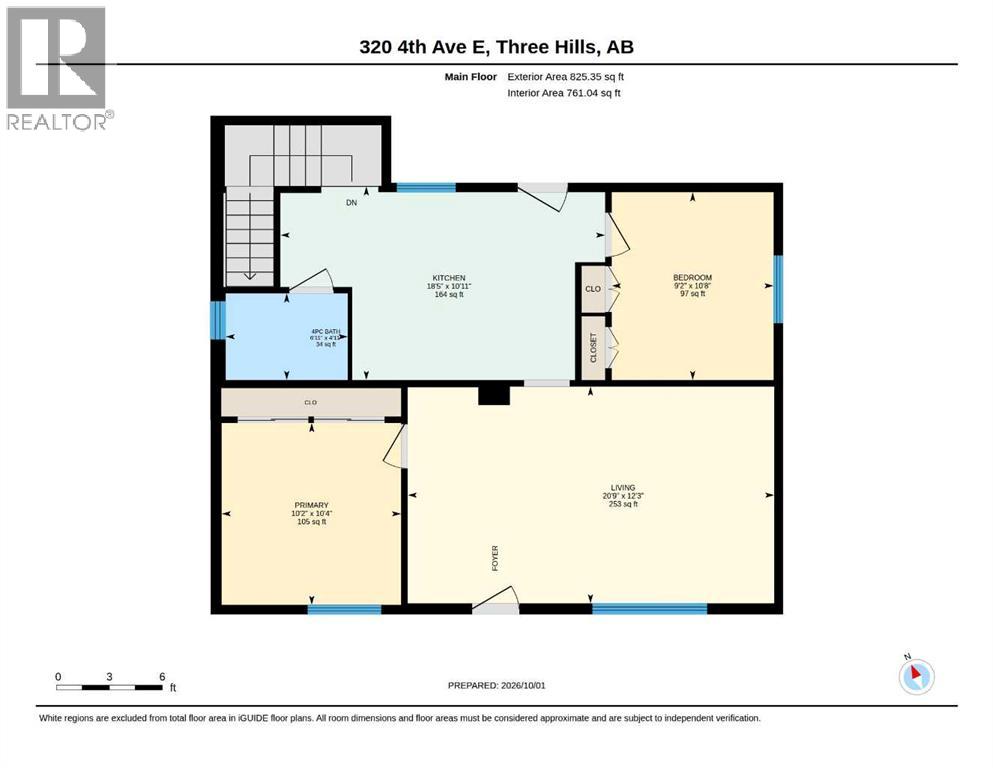
- 3 bedrooms
- 2 bathrooms
- 825 sq ft
About this home
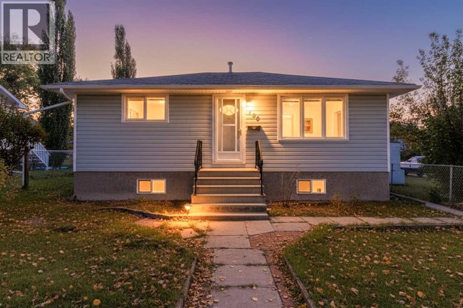
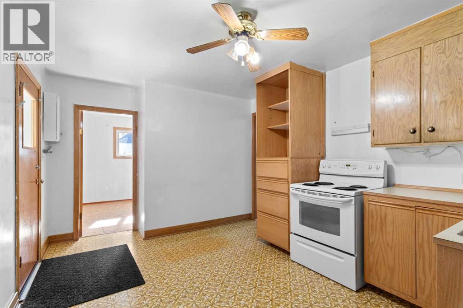
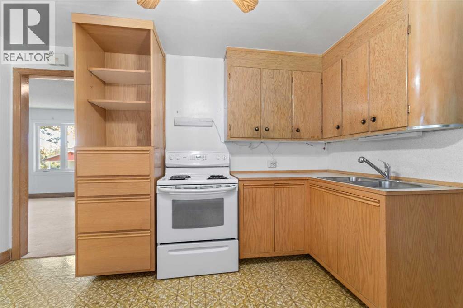
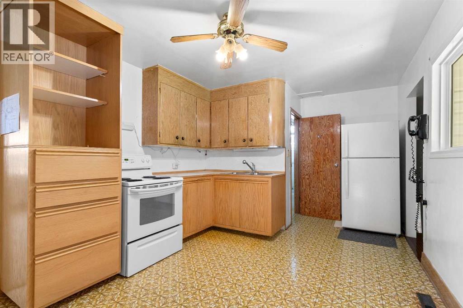
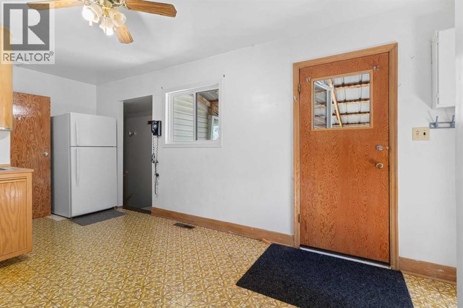
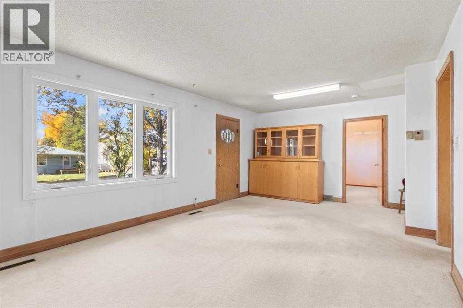
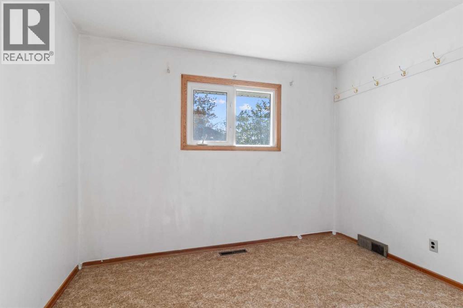
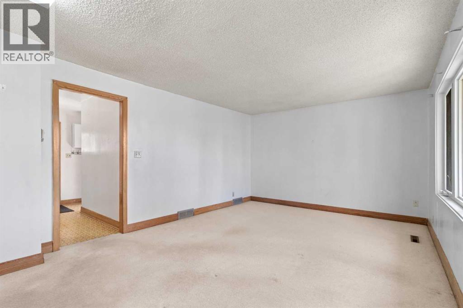
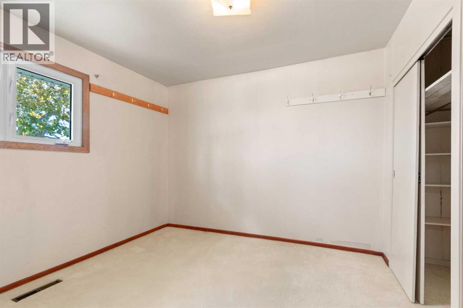
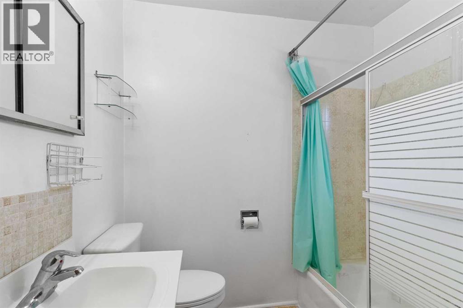
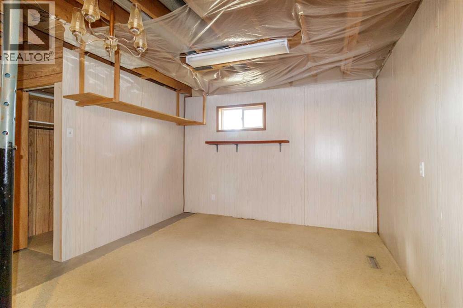
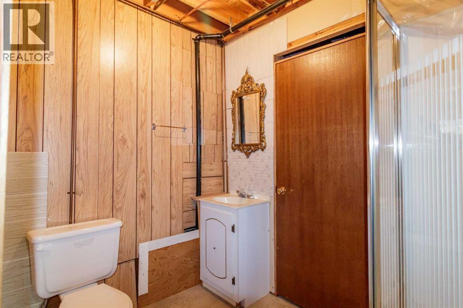
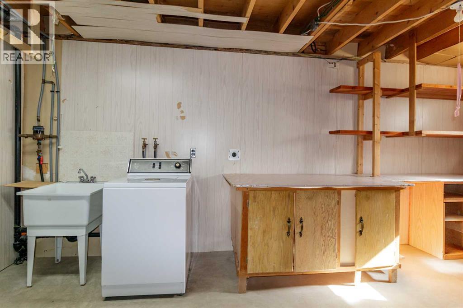
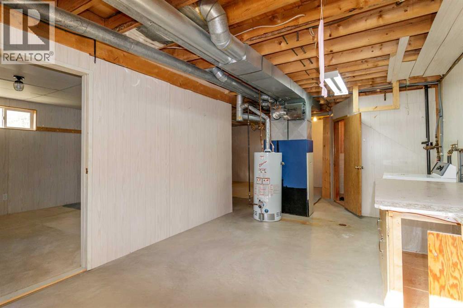
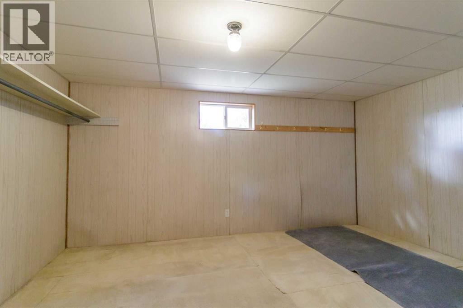
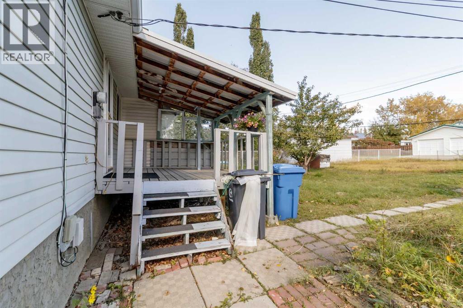
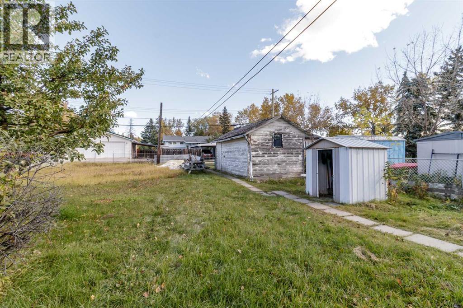
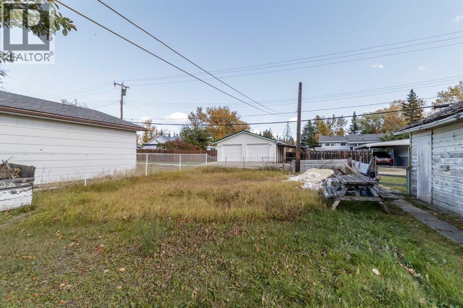
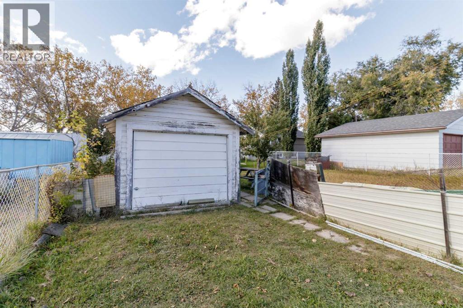
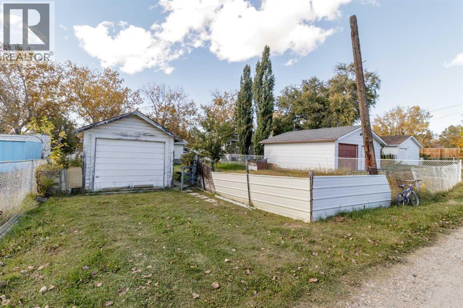
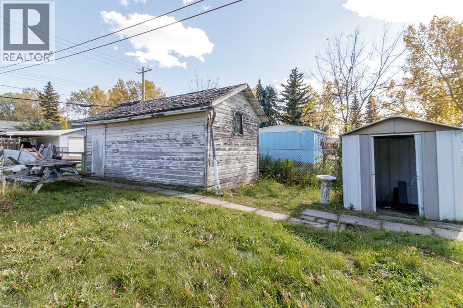
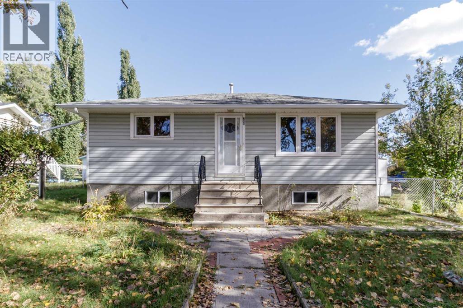
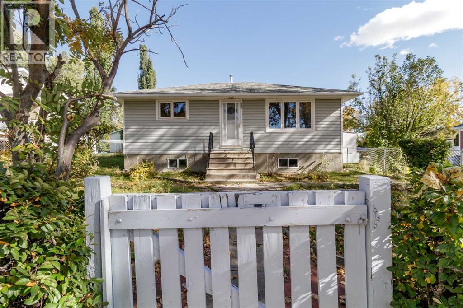
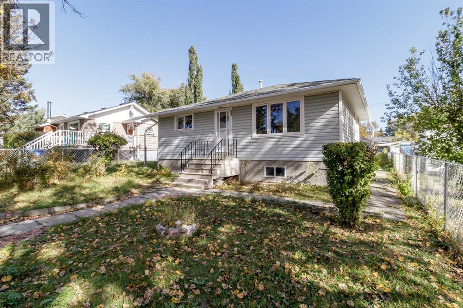
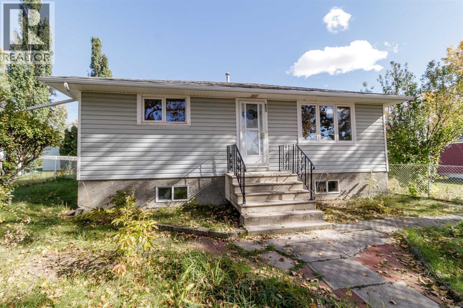
Cute and cozy starter home searching for a new owner, offering 3 bedrooms 2 full baths on a double 50'X140' fenced lot. Great structure to put your own style and design on, with a partially developed basement space, close to the public school, shopping, walking and bike trails, as well as tennis/pickleball courts, an indoor swimming pool, dining and entertainment. Three Hills offers a warm & welcoming community spirit and lots of opportunity with over 200 businesses! (id:67770)
Facts
- Bedrooms
- 3
- Bathrooms
- 2
- Living area
- 825 sq ft
- Home type
- House
- Year built
- 1967
- Lot size
- 7,000 square feet
- Parking
- 1
- Property taxes
- $1,950 (2026)
- MLS® number
- A2345366
Features
- Heating
- Forced air, Natural gas
- Cooling
- None
- Basement
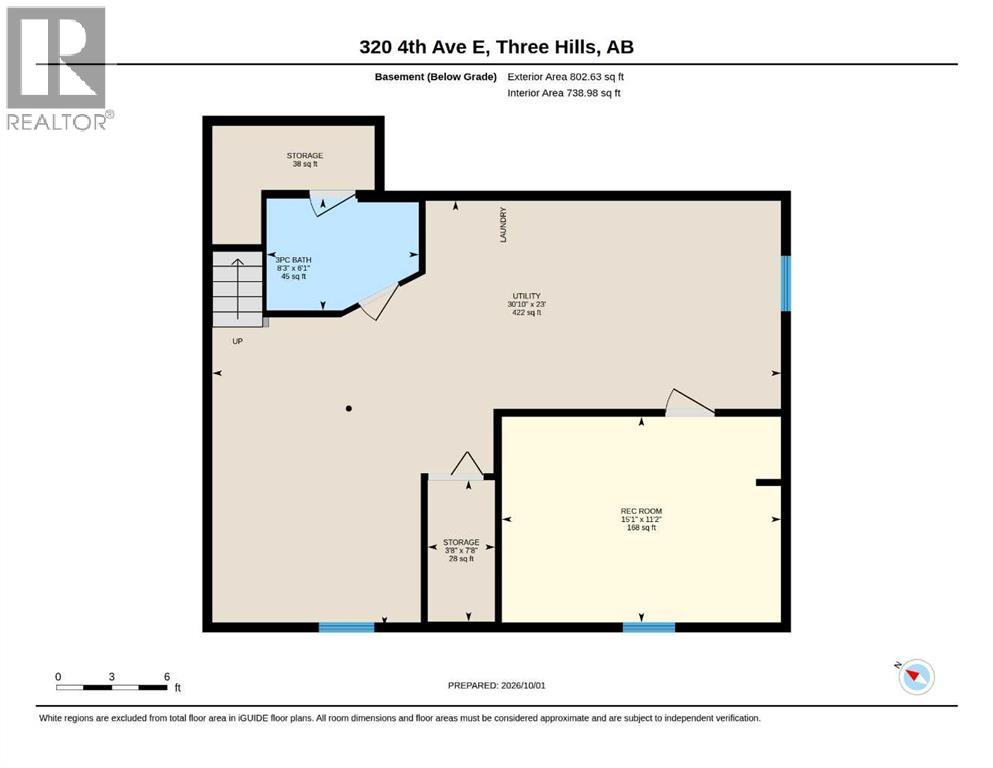
- Partially finished, Full
- Flooring
- Concrete, Carpeted, Vinyl
- Appliances
- Washer, Refrigerator, Stove, Hood Fan
- Parking
- Detached Garage
- Community Features
- Golf Course Development
Rooms
| Room | Level | Size |
|---|---|---|
| Other | Main level | 18.42 Ft x 10.92 Ft |
| Living room | Main level | 20.75 Ft x 12.25 Ft |
| Bedroom | Main level | 9.17 Ft x 10.67 Ft |
| Primary Bedroom | Main level | 10.17 Ft x 10.33 Ft |
| 4pc Bathroom | Main level | |
| 3pc Bathroom | Basement | |
| Bedroom | Basement | 15.08 Ft x 11.17 Ft |
| Storage | Basement | 3.67 Ft x 7.67 Ft |
| Furnace | Basement | 30.83 Ft x 23.00 Ft |
Location
Listed by RE/MAX real estate central alberta

Listing data is supplied by the CREA Data Distribution Facility (DDF®). It is deemed reliable but not guaranteed and should be independently verified. It is provided for consumers’ personal, non-commercial use to identify properties they may be interested in purchasing.