$394,900
42 Catalina CO
Fort Saskatchewan
- 3 bedrooms
- 4 (2 half) bathrooms
- 1,410 sq ft
About this home
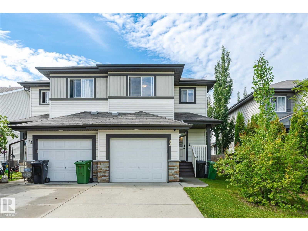
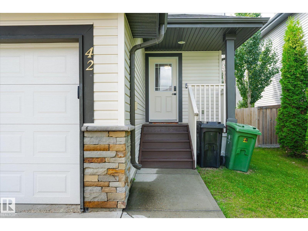
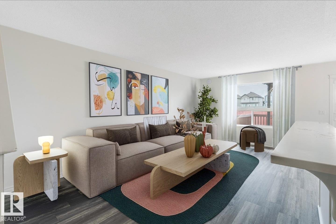
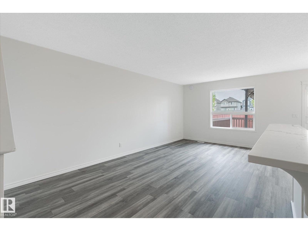
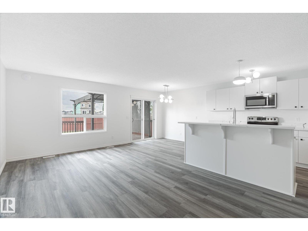
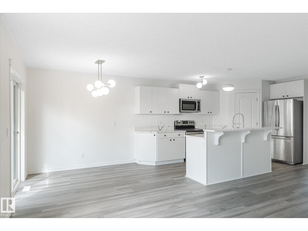
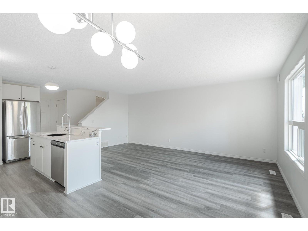
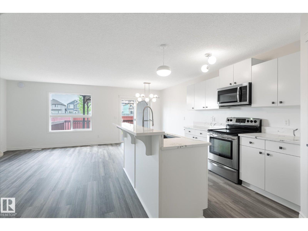
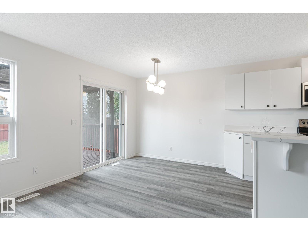
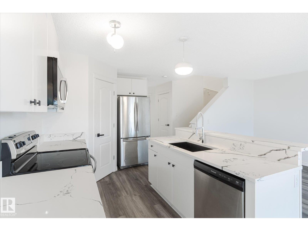
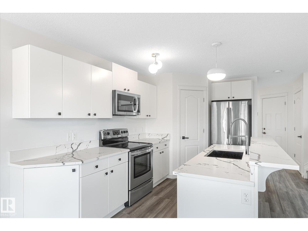
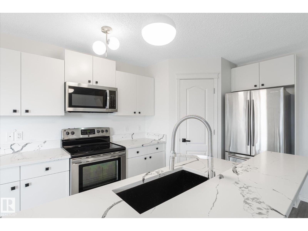
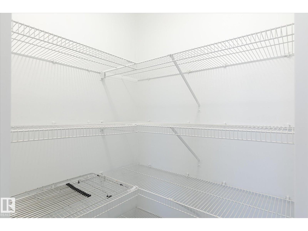
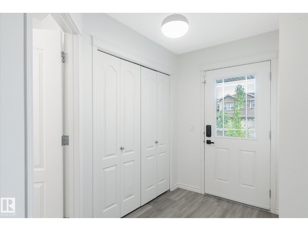
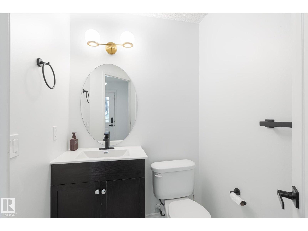
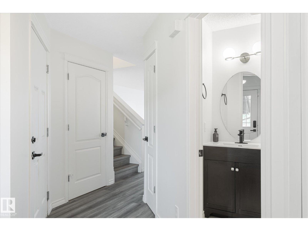
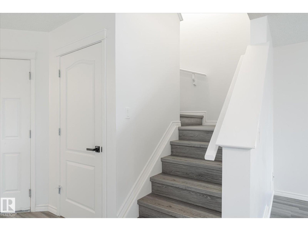
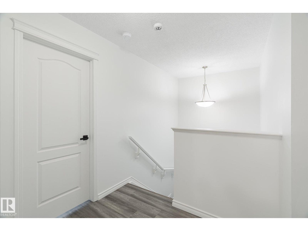
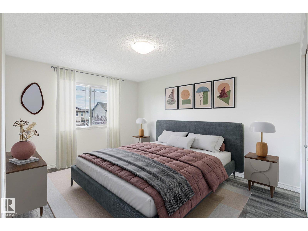
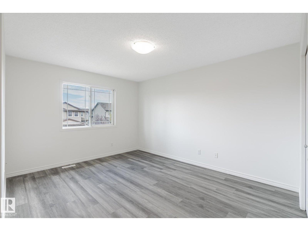
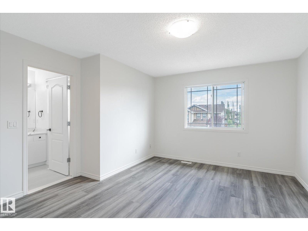
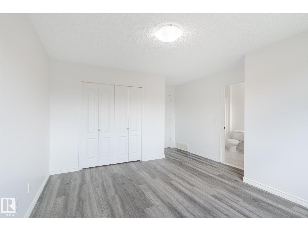
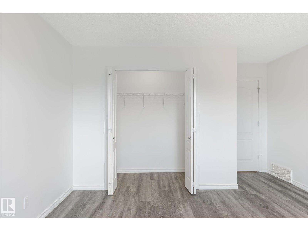
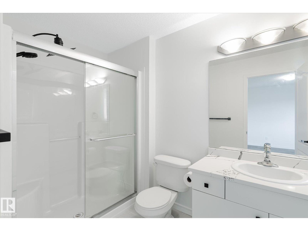
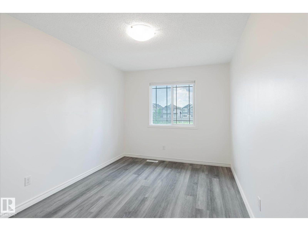
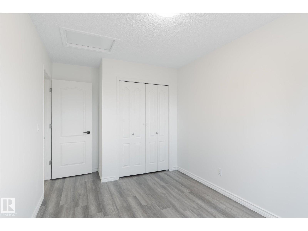
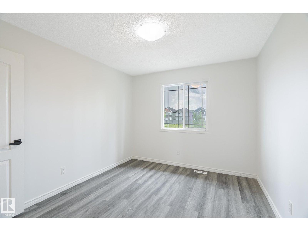
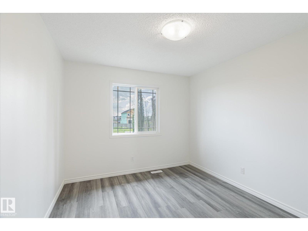
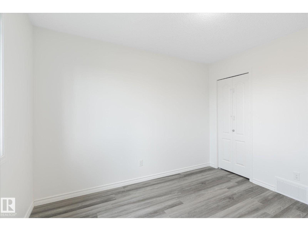
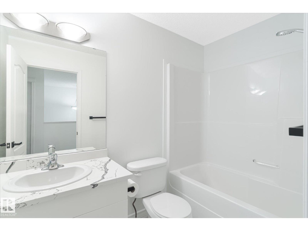
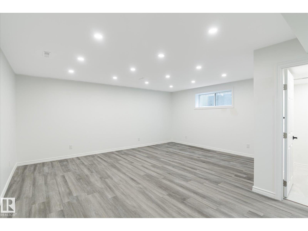
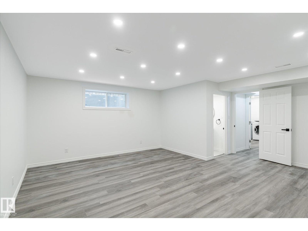
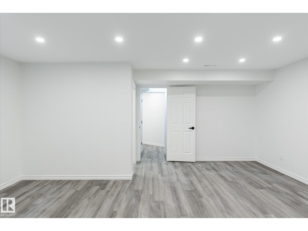
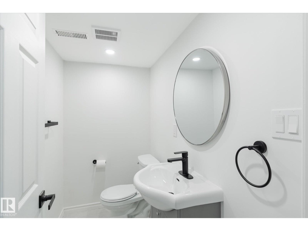
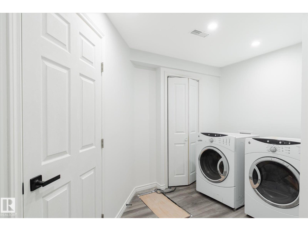
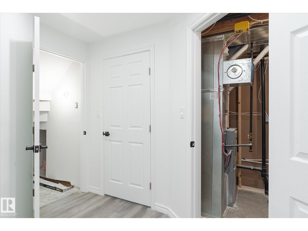
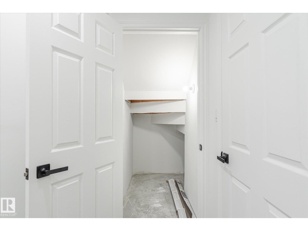
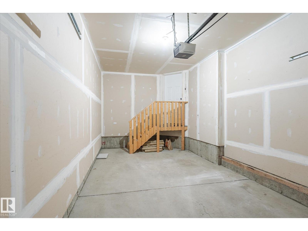
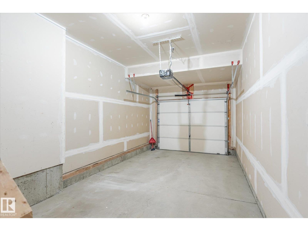
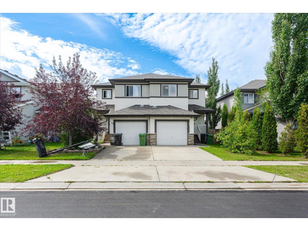
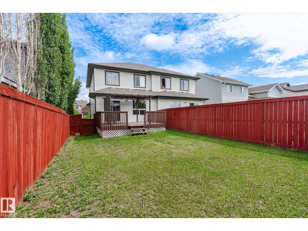
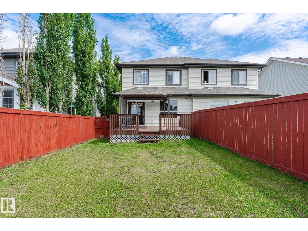
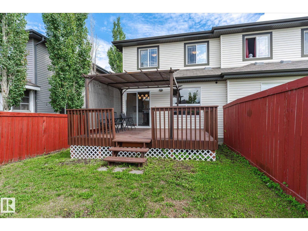
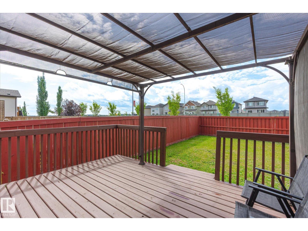
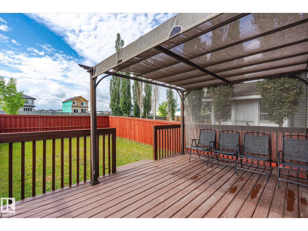
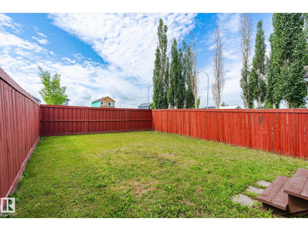
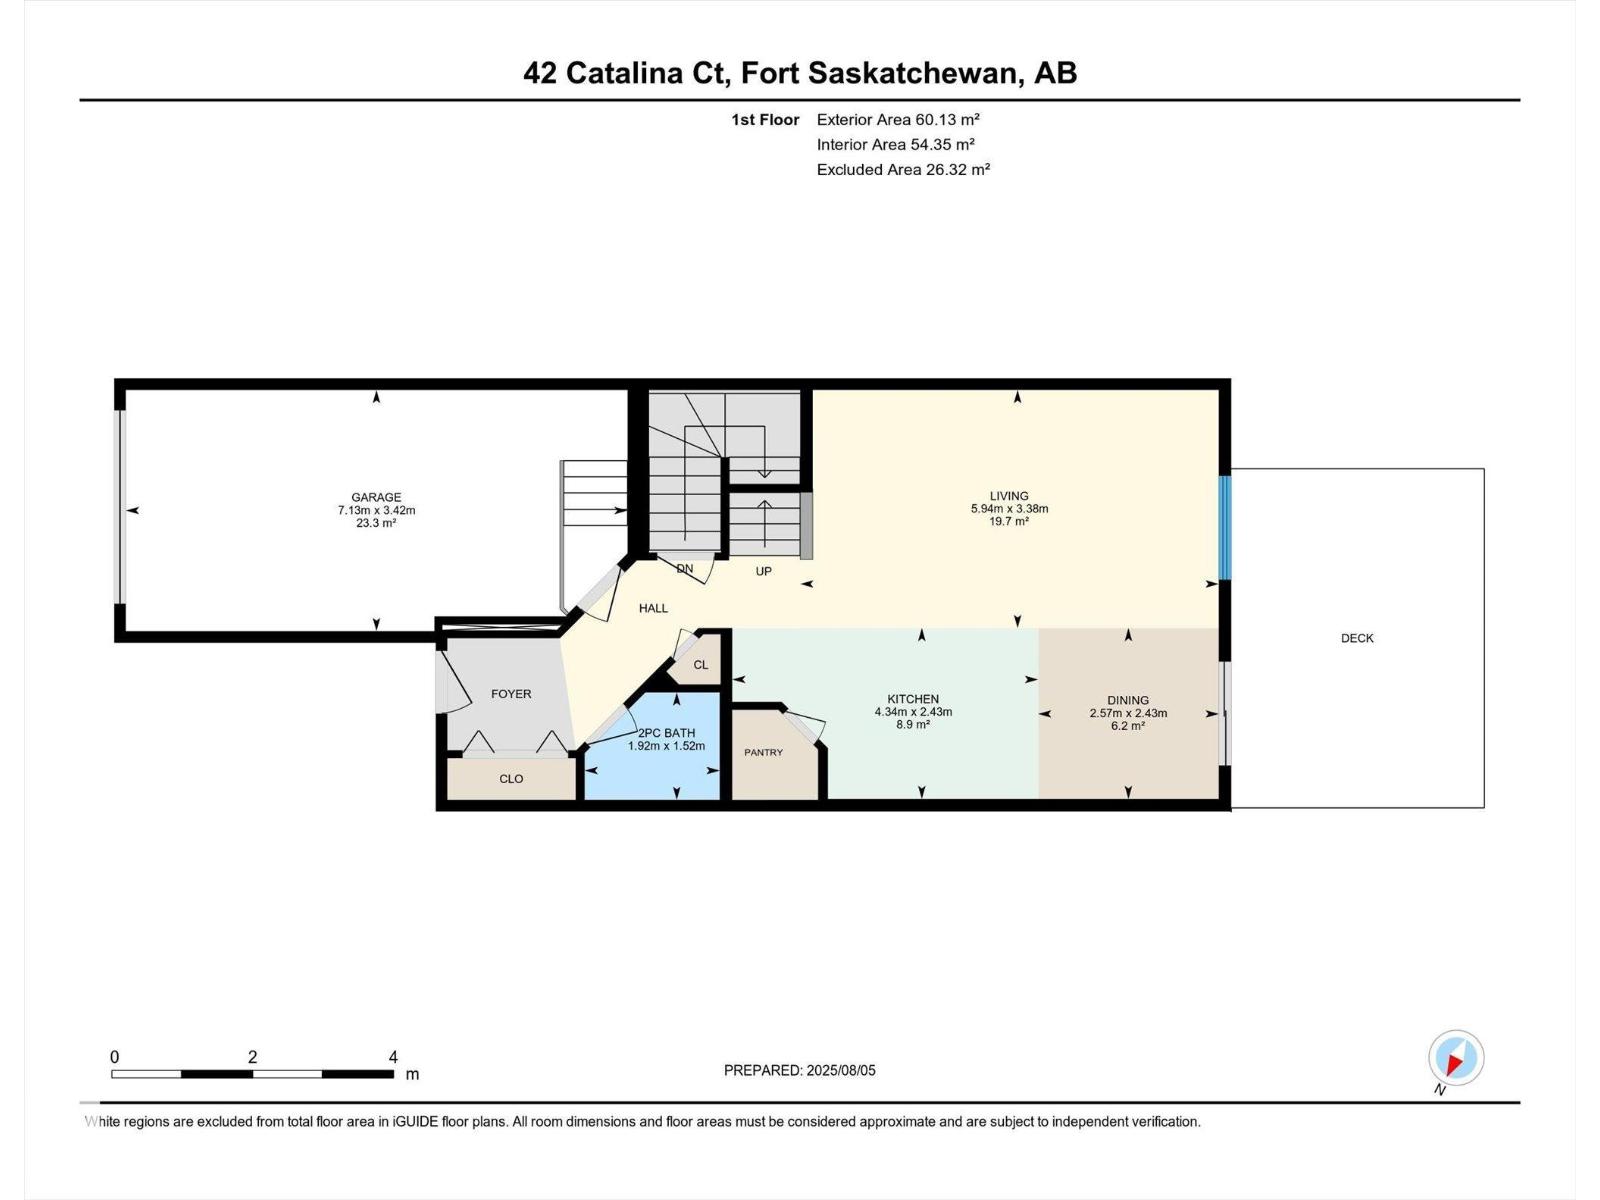
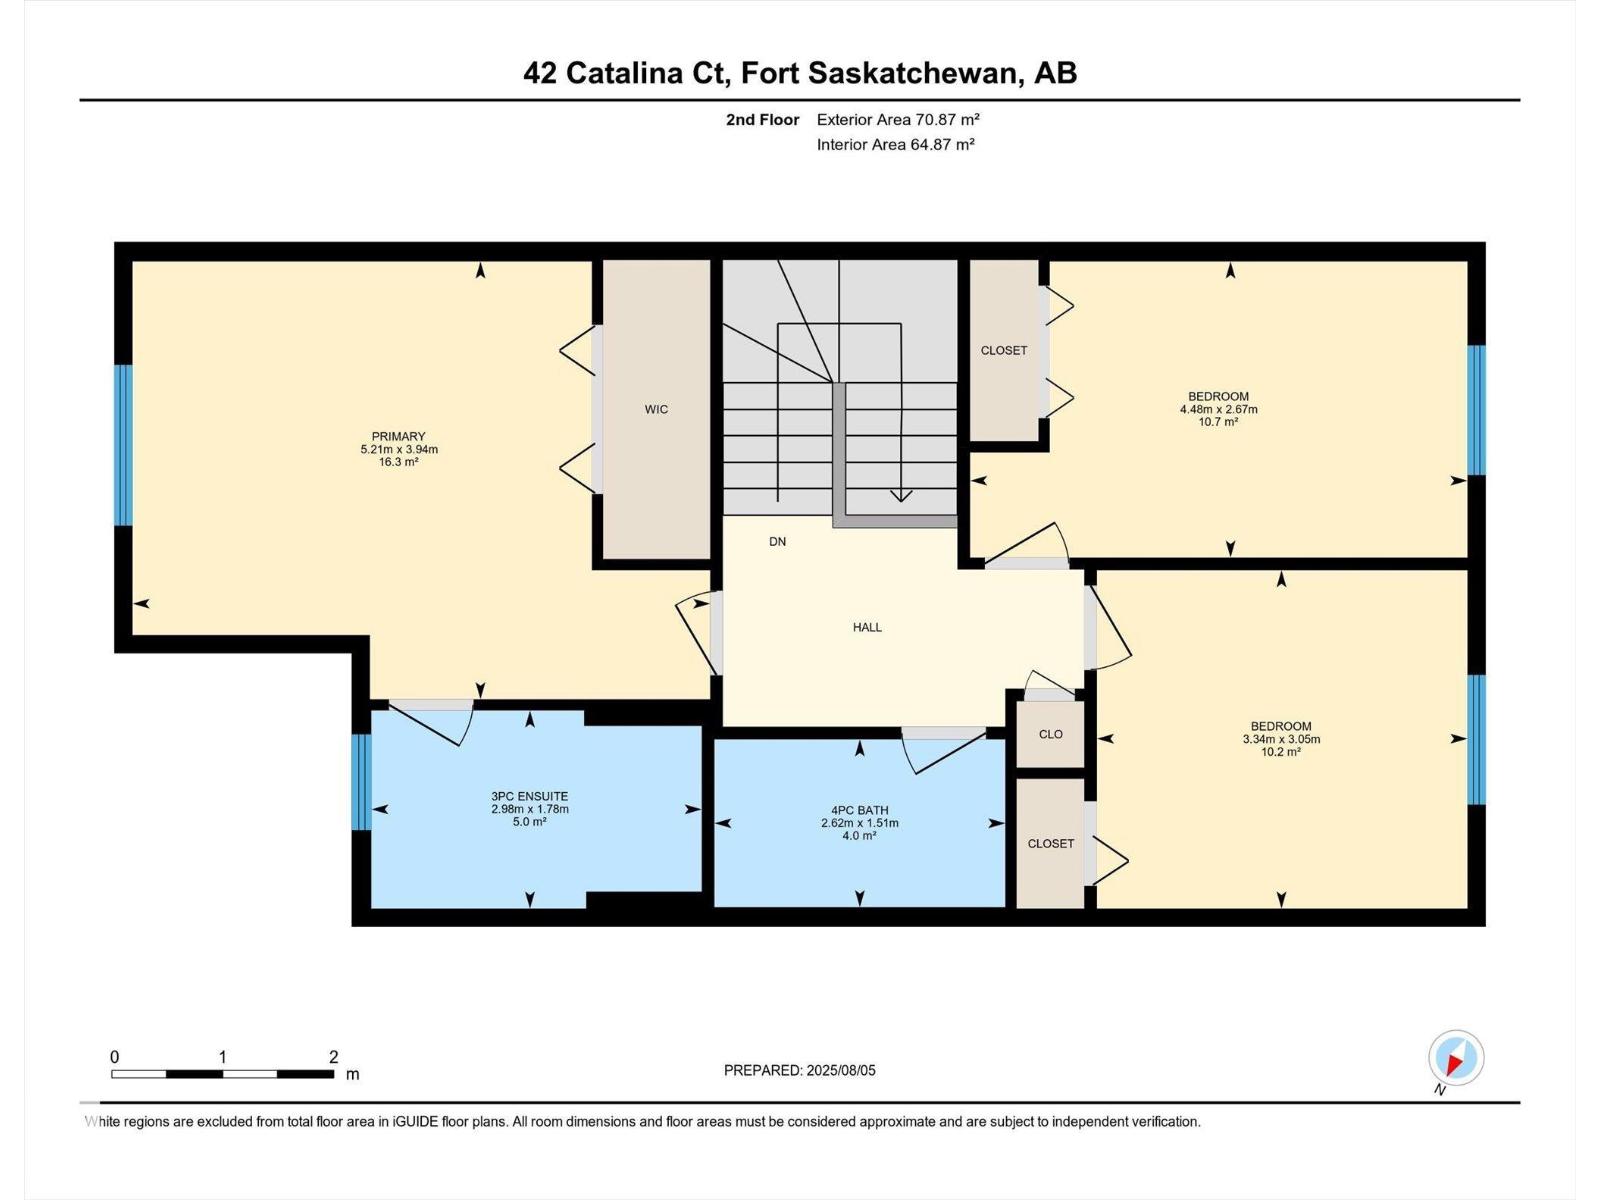
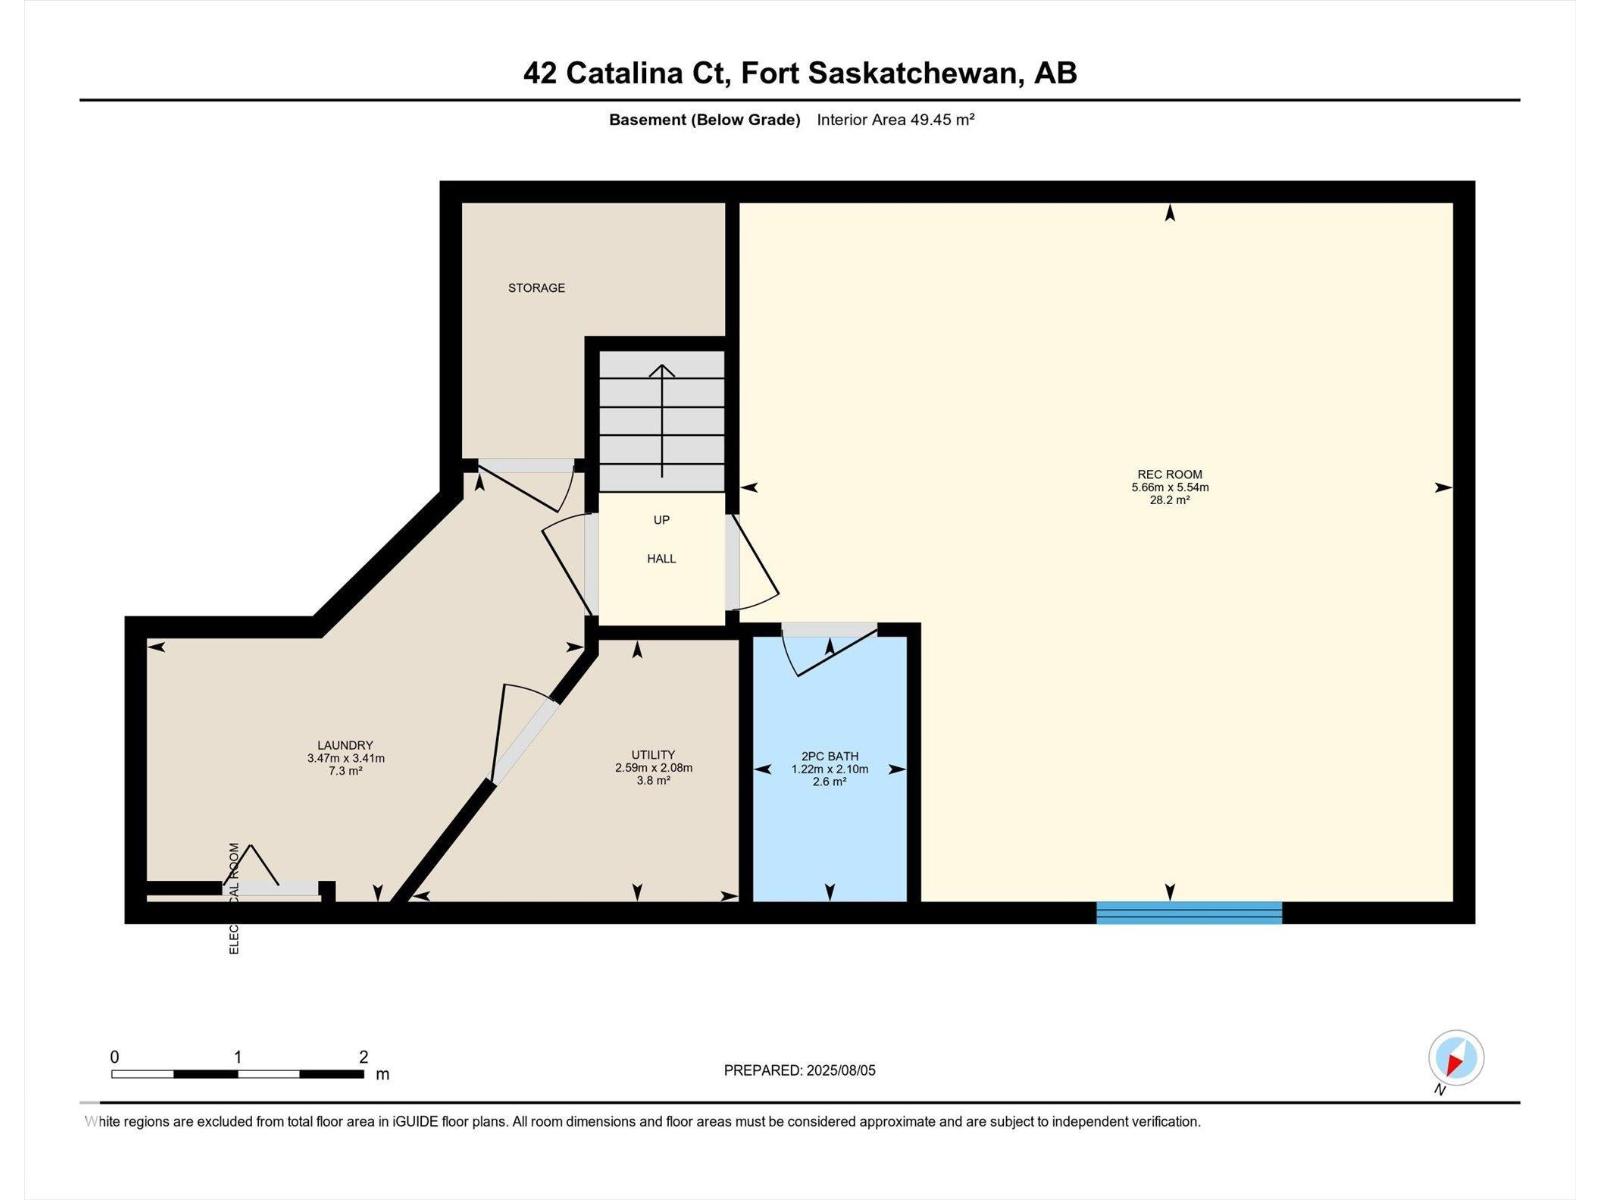
FULLY RENOVATED & MOVE-IN READY IN SIENNA! This beautifully updated 3-bedroom duplex offers stylish, modern finishes across all three levels—with all the hard work already done! The main floor features newer vinyl plank flooring, fresh paint, updated trim and modern light fixtures. The kitchen stands out with brand new quartz countertops, undermount sink, sleek hardware and microwave hood fan, plus newer refrigerator and dishwasher. A corner pantry provides excellent storage. Upstairs, all bathrooms have been beautifully updated with contemporary finishes and newer ceramic tile flooring. The spacious primary bedroom offers a gorgeous 3-piece ensuite. The fully finished basement adds even more living space with a large recreation room, 2-piece bathroom and spacious laundry room with plenty of storage. Single attached garage. Step outside to enjoy the west-facing backyard, large deck and pergola—perfect for relaxing or entertaining. Ideally located close to schools, and shopping, — just unpack and enjoy! (id:67770)
Facts
- Bedrooms
- 3
- Bathrooms
- 4 (2 half)
- Living area
- 1,410 sq ft
- Home type
- Duplex
- Year built
- 2011
- Parking
- 2
- MLS® number
- E4511727
Features
- Heating
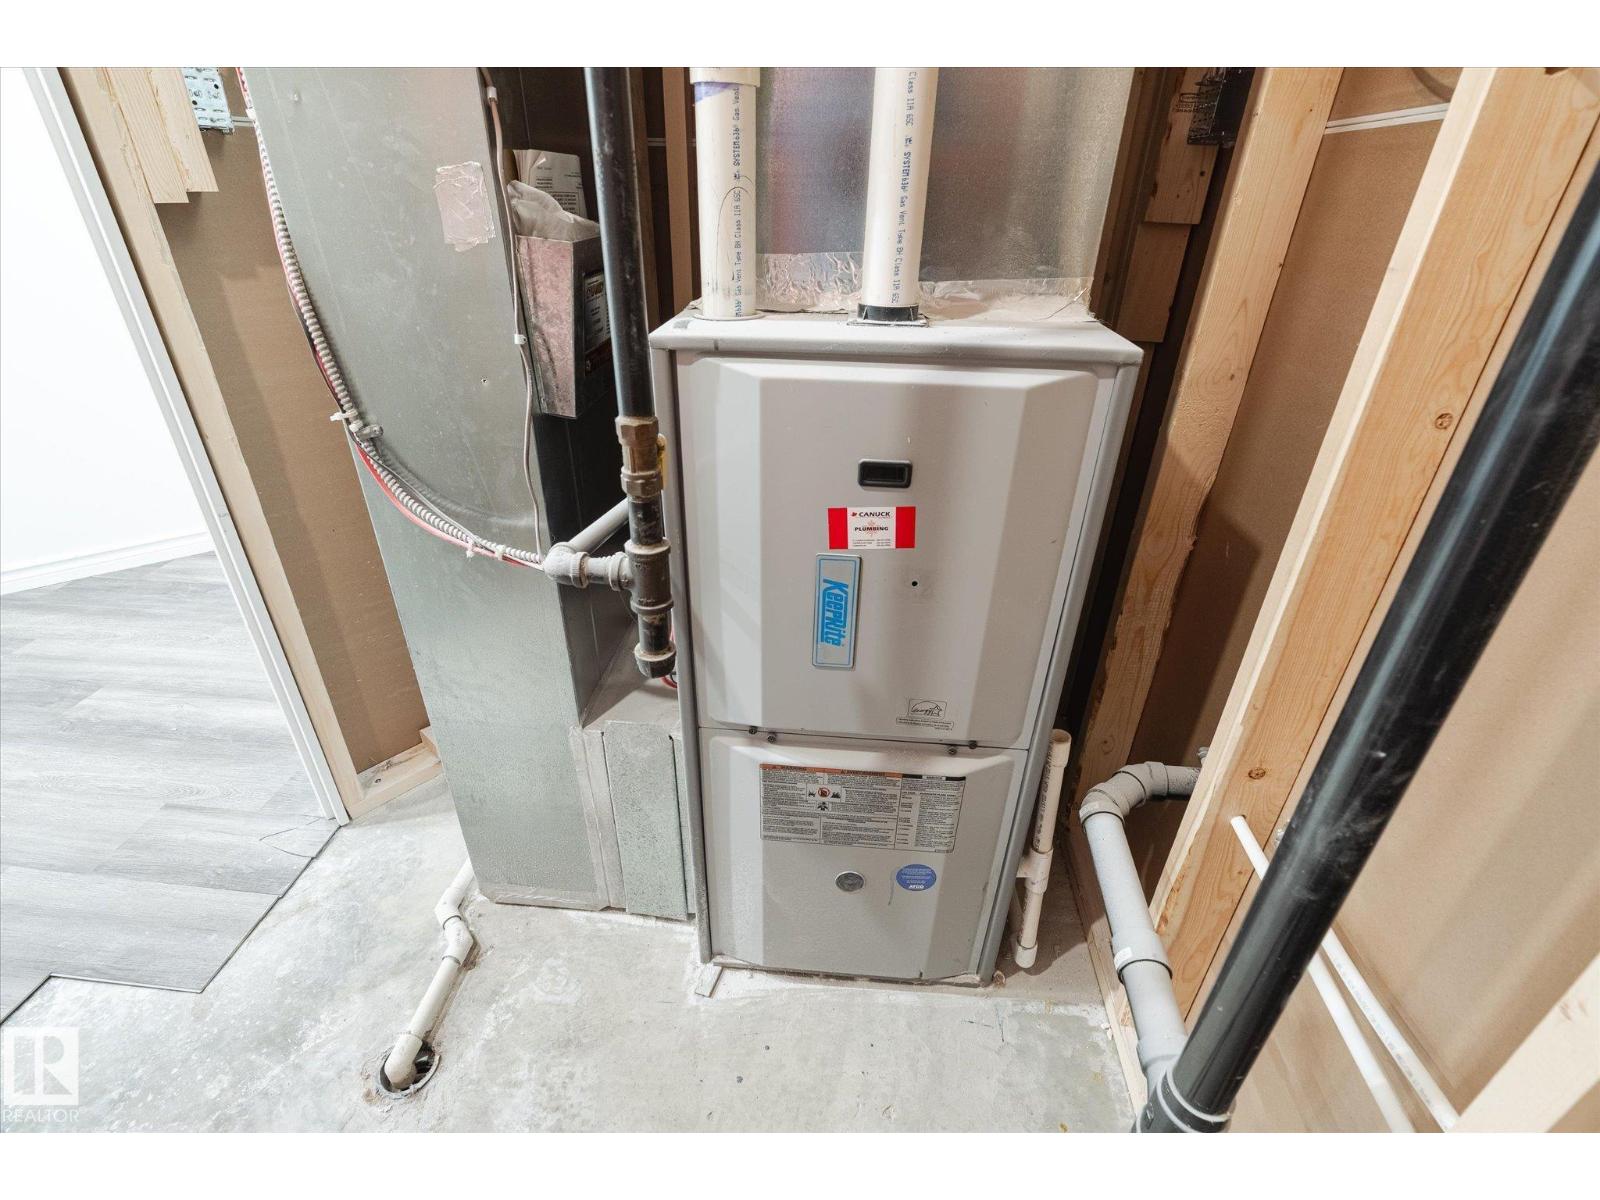
- Forced air
- Basement
- Finished, Full
- Appliances
- Washer, Refrigerator, Dishwasher, Stove, Dryer, Microwave Range Hood Combo, Garage door opener, Garage door opener remote(s)
- Parking
- Attached Garage
Rooms
| Room | Level | Size |
|---|---|---|
| Living room | Main level | |
| Dining room | Main level | |
| Kitchen | Main level | |
| Primary Bedroom | Upper Level | |
| Bedroom 2 | Upper Level | |
| Bedroom 3 | Upper Level | |
| Recreation room | Basement | |
| Laundry room | Basement |
Location
Listed by RE/MAX Edge Realty

Listing data is supplied by the CREA Data Distribution Facility (DDF®). It is deemed reliable but not guaranteed and should be independently verified. It is provided for consumers’ personal, non-commercial use to identify properties they may be interested in purchasing.