$333,500
7 Westhill Place
Didsbury
- 4 bedrooms
- 2 (1 half) bathrooms
- 880 sq ft
About this home
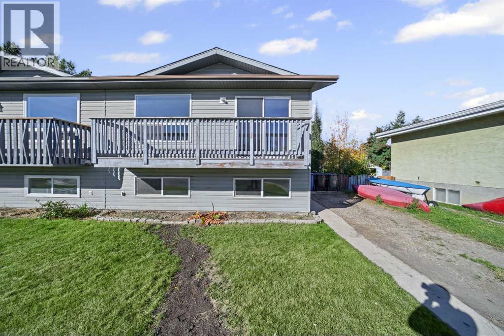
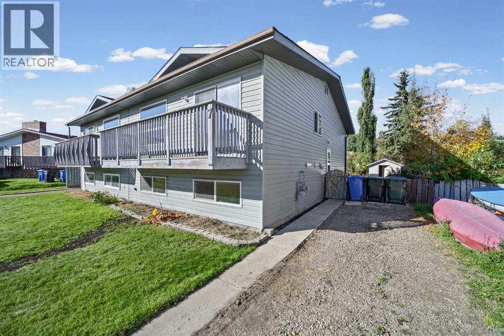
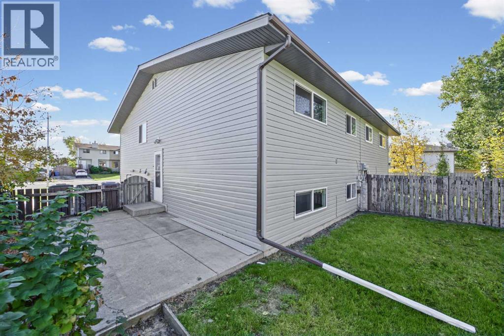
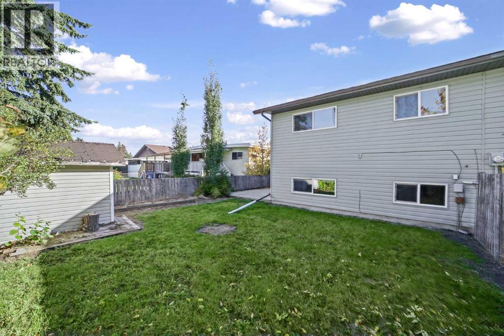
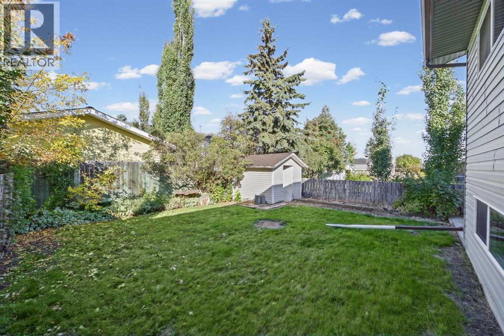
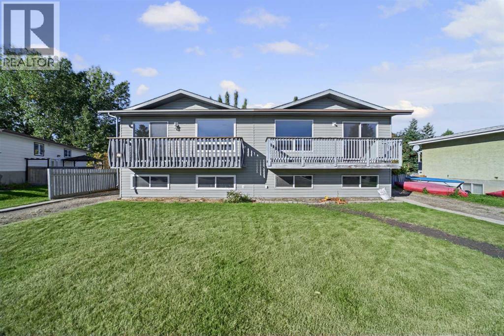
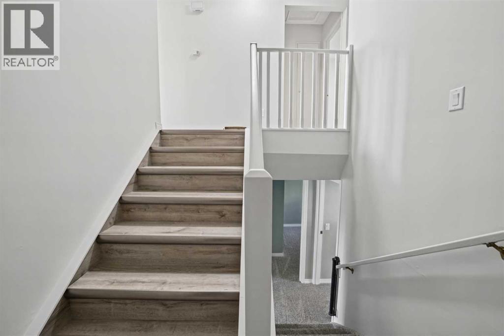
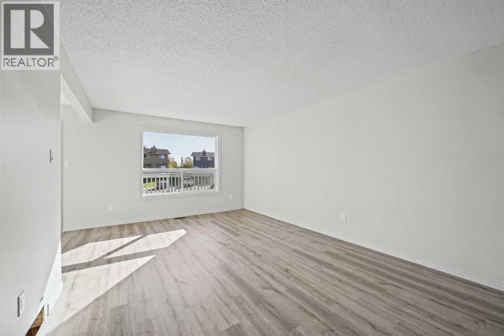
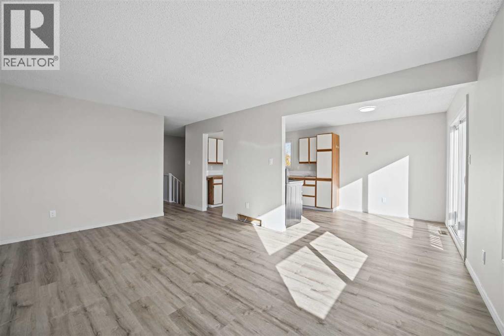
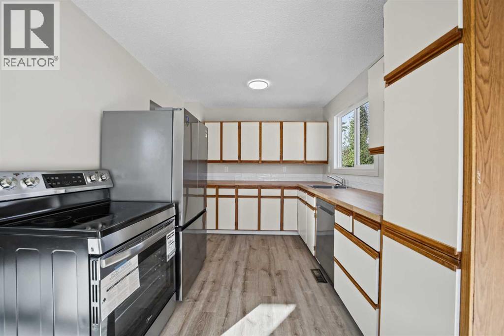
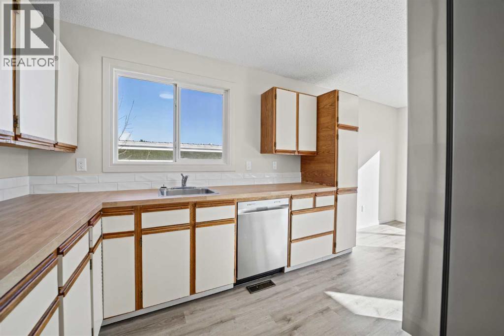
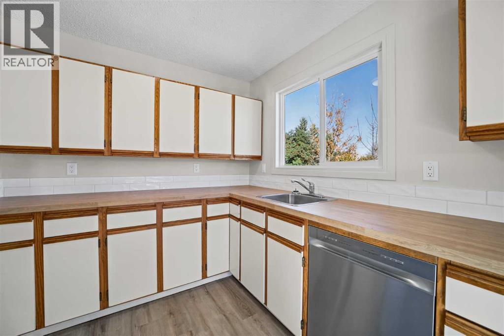
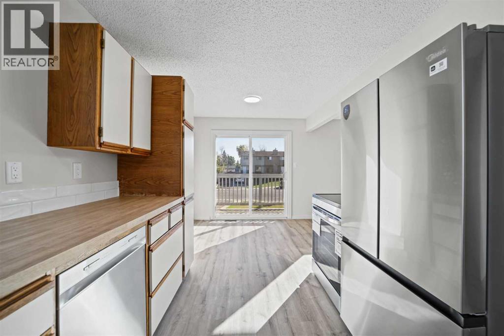
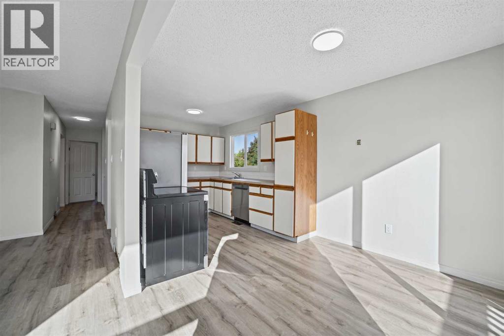
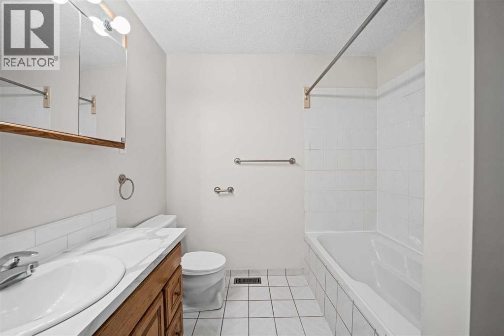
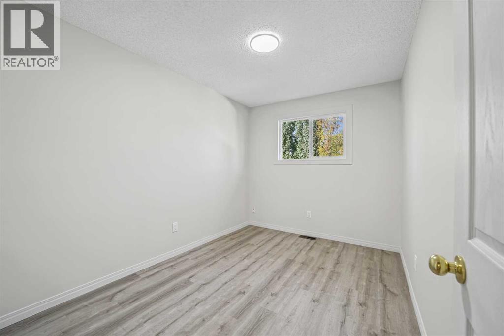
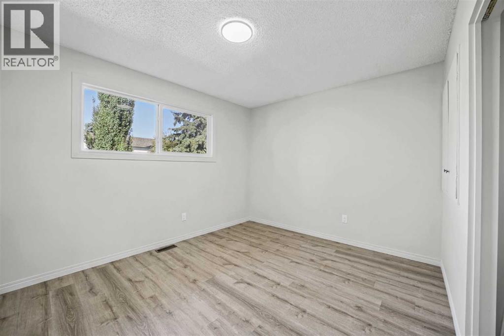
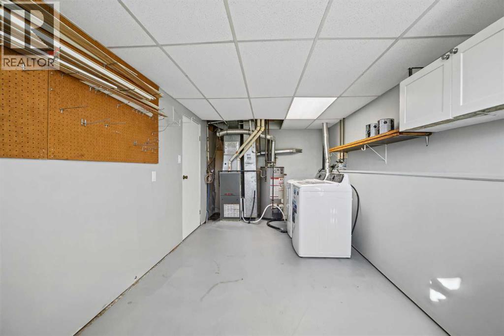
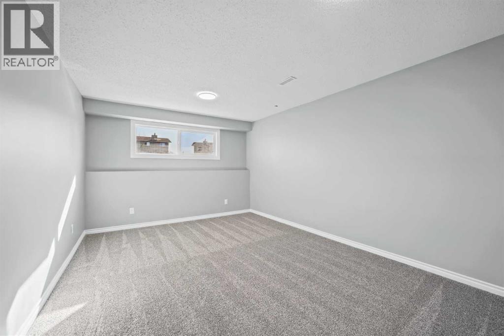
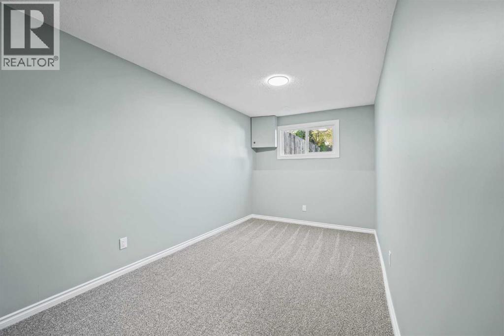
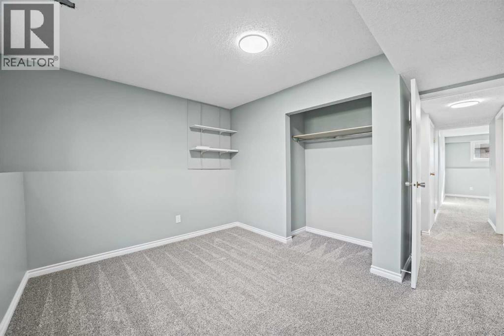
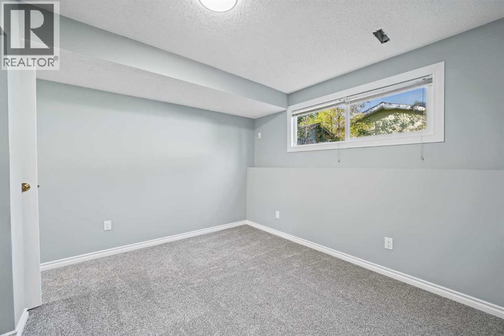
IMMEDIATE POSSESSION POSSIBLE ON THIS SIDE BY SIDE DUPLEX LOCATED IN QUIET CUL DE SAC IN CENTRAL DIDSBURY 2 BLOCKS FROM ELEMENTARY AND MIDDLE SCHOOL - TOTALLY REDONE - FULLY DEVELOPED - UPGRADES INCLUDE FRESH PAINT - FLOORING - ALL BRAND NEW APPLIANCES - 2 BEDS ON MAIN + 2 DOWNSTAIRS - 2 BATHS - NEWER WINDOWS - SIDING - SHINGLES IN 2014 - PRIVATE FENCED BACK YARD WITH GARDEN SHED - WALKING TO UPTOWN SHOPPING - FURNACE WILL BE CLEANED & SERVICED PRIOR TO POSSESSION & NEW RPR - THE OTHER SIDE OF DUPLEX ALSO AVAILABLE FOR IMMEDIATE POSSESSION & HAS HAD ALL THE SAME UPGRADES - BUY ONE BUY BOTH - ONLY 45 MINS NORTH OF CALGARY AIRPORT OUR DELIGHTFUL LITTLE TOWN OF DIDSBURY - HOSPITAL - RECREATIONAL COMPLEX WITH BEAUTIFUL POOL - MANY UNIQUE SHOPS - MAKE DIDSBURY YOUR NEW HOMETOWN (id:67770)
Facts
- Bedrooms
- 4
- Bathrooms
- 2 (1 half)
- Living area
- 880 sq ft
- Home type
- Duplex
- Year built
- 1975
- Lot size
- 10 square feet
- Parking
- 4
- Property taxes
- $2,200 (2026)
- MLS® number
- A2350175
Features
- Heating
- Forced air, Natural gas
- Cooling
- None
- Basement
- Finished, Full
- Flooring
- Laminate, Carpeted, Linoleum
- Appliances
- Washer, Refrigerator, Dishwasher, Stove, Dryer
- Parking
- Parking Pad, Other, RV
- Exterior Features
- Vinyl siding
- Community Features
- Golf Course Development
Rooms
| Room | Level | Size |
|---|---|---|
| Other | Main level | 3.83 Ft x 7.33 Ft |
| Kitchen | Main level | 9.00 Ft x 10.25 Ft |
| Dining room | Main level | 8.33 Ft x 9.42 Ft |
| Living room | Main level | 11.83 Ft x 17.08 Ft |
| 4pc Bathroom | Main level | 6.50 Ft x 8.42 Ft |
| Bedroom | Main level | 8.42 Ft x 11.17 Ft |
| Primary Bedroom | Main level | 10.08 Ft x 12.50 Ft |
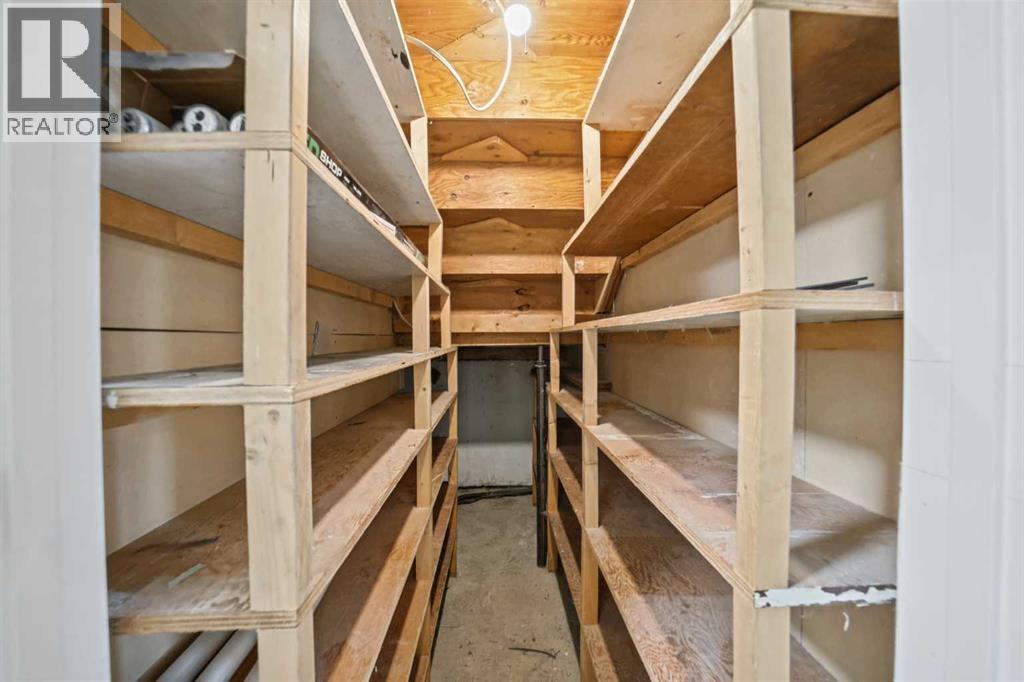
| Storage | Basement | 5.83 Ft x 3.83 Ft |
| Furnace | Basement | 9.08 Ft x 18.33 Ft |
| Family room | Basement | 15.58 Ft x 11.42 Ft |
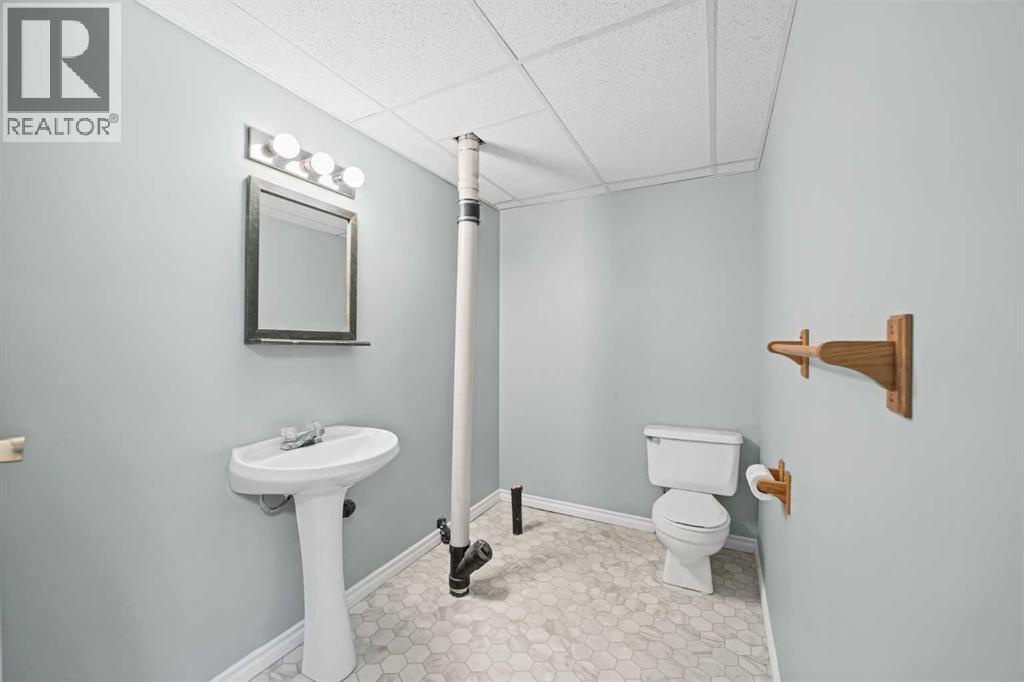
| 2pc Bathroom | Basement | 8.42 Ft x 5.50 Ft |
| Bedroom | Basement | 8.42 Ft x 13.67 Ft |
| Bedroom | Basement | 9.50 Ft x 11.83 Ft |
Location
Listed by First Place Realty

Listing data is supplied by the CREA Data Distribution Facility (DDF®). It is deemed reliable but not guaranteed and should be independently verified. It is provided for consumers’ personal, non-commercial use to identify properties they may be interested in purchasing.