$389,900
5013 47 Street
Valleyview
- 4 bedrooms
- 2 (1 half) bathrooms
- 1,592 sq ft
About this home
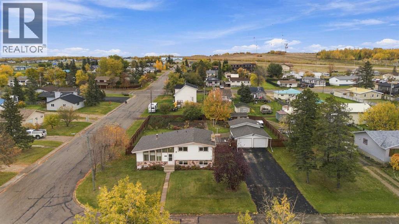
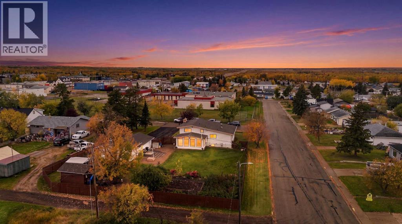
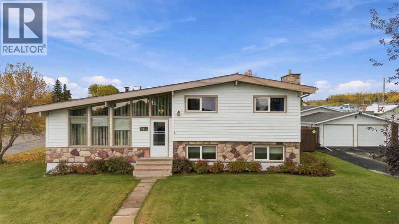
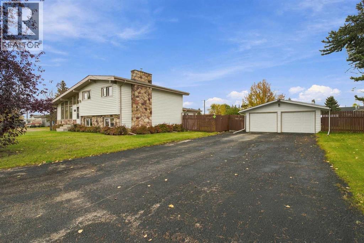
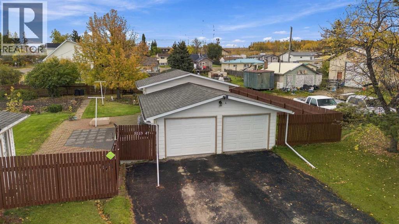
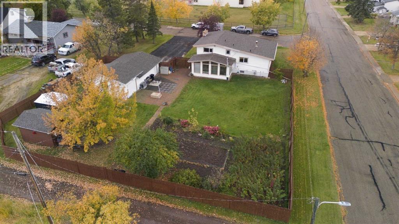
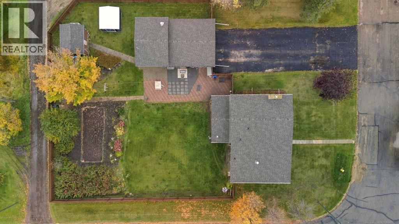
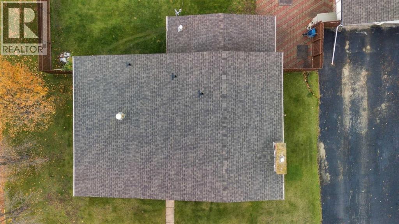
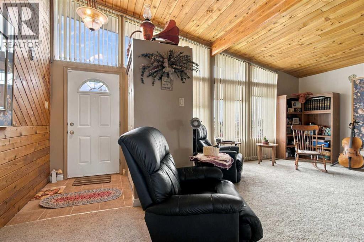
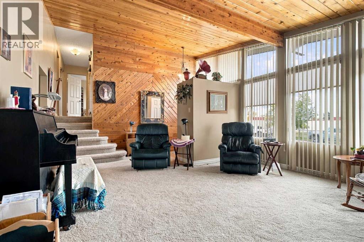
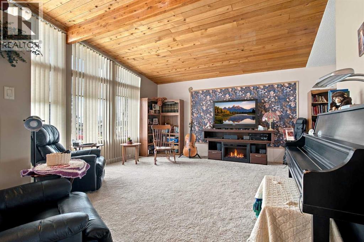
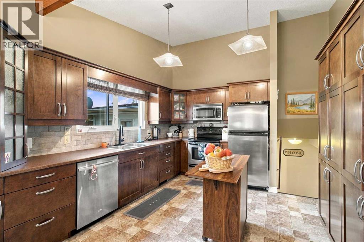
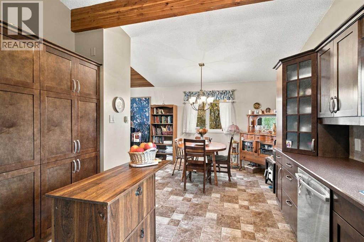
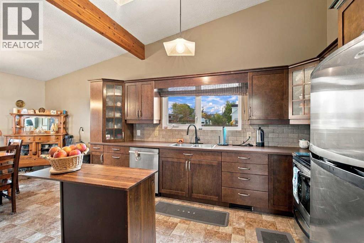
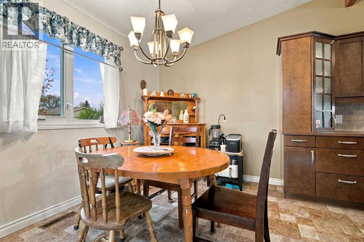
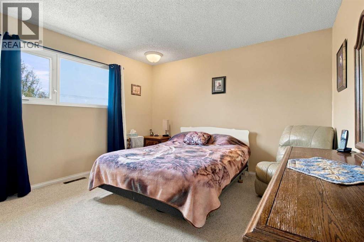
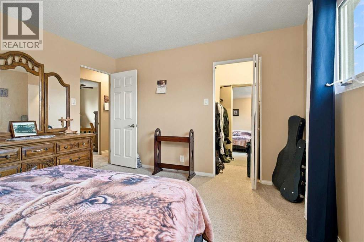
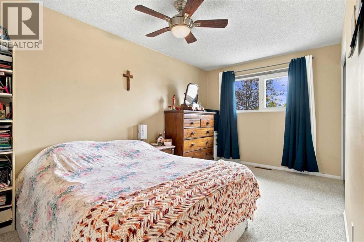
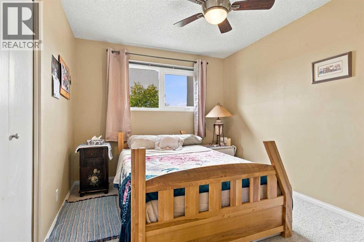
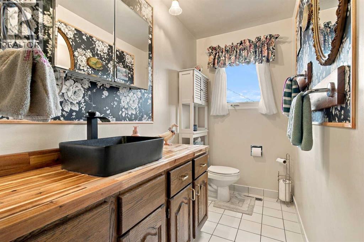
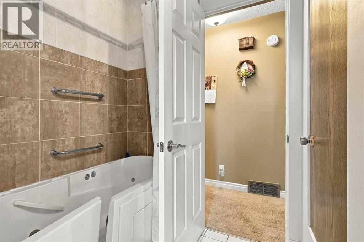
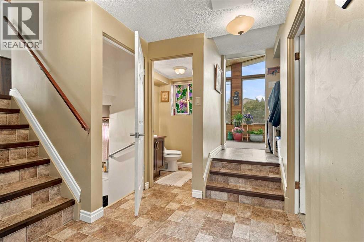
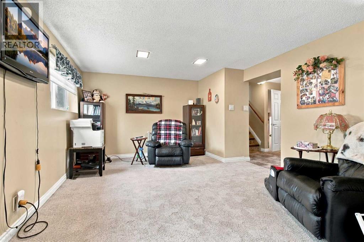
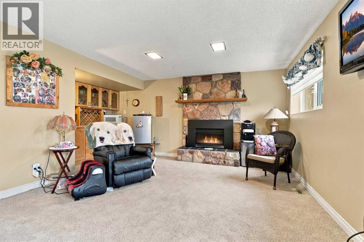
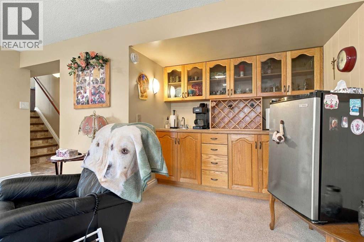
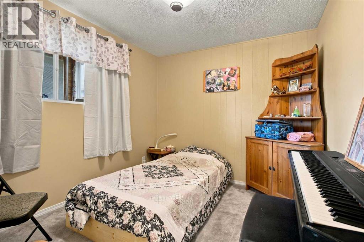
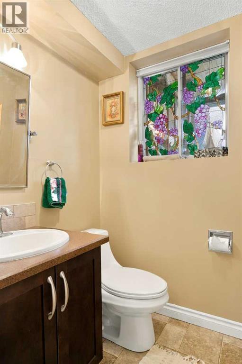
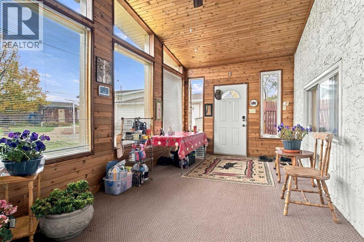
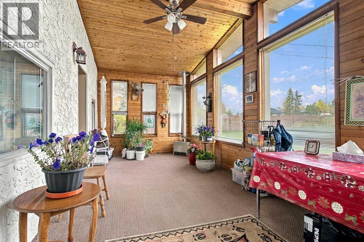
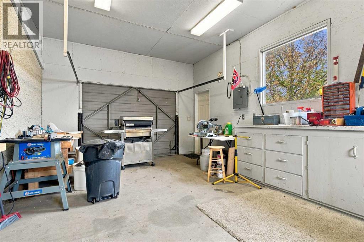
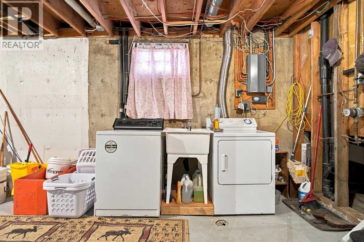
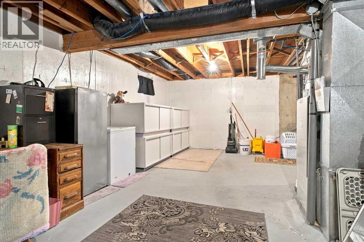
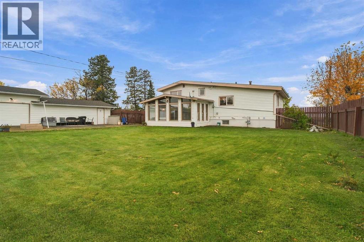
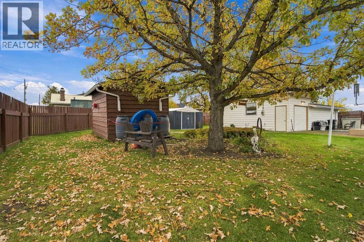
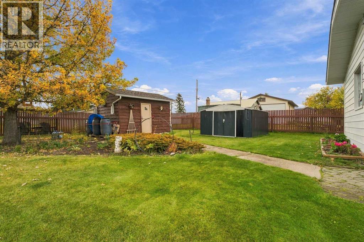
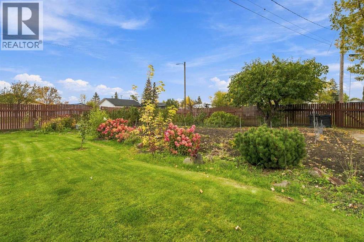
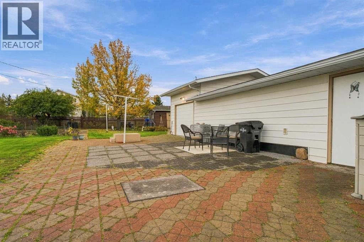
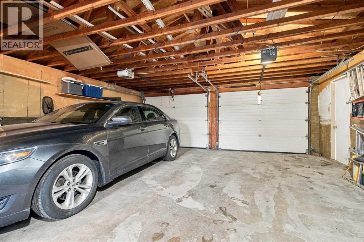
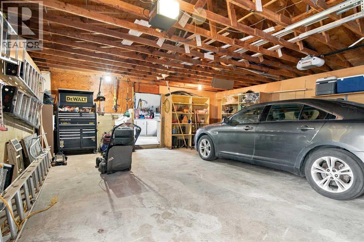
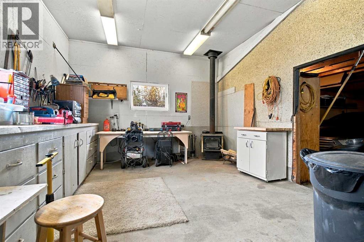
Mid-Century Modern Charm on a Double Lot in Valleyview! Character, space, and thoughtful features come together in this beautifully maintained 4-level split, set on a mature double lot in the welcoming community of Valleyview, Alberta. From the moment you arrive, the mid-century modern influences are unmistakable, with tongue-and-groove wood ceilings, striking wood beam accents, and an abundance of natural light. Add in a triple-car detached garage, an oversized yard, and an unbeatable location across from Harry Gray Elementary School, and you have a home with so much to offer!Offering excellent value with 50-year shingles (2023), a new furnace (2023), a 50-gallon hot water tank (2025), and foam-insulated siding, this home combines distinctive character with practical smart updates.The west-facing living room is filled with natural light thanks to impressive floor-to-ceiling windows, creating a warm and inviting space to relax. The spacious, well-designed kitchen features rich, dark custom cabinetry, a large upright pantry with built-in pull-out drawers, a full tiled backsplash, stainless steel appliances, & a generous dining area perfect for family meals & entertaining. Upstairs, you'll find three generously sized bedrooms & a newly renovated (2025) four-piece bathroom featuring a linen closet & a walk-in whirlpool therapy tub. On the third level there is even more living space, complete with a custom wet bar, gas fireplace with a rustic stone surround, fourth bedroom, & convenient two-piece bathroom. Whether you're hosting guests, enjoying family movie nights, or creating a separate retreat for teenagers, this level offers plenty of possibilities.One of the home's special features is the beautiful sunroom, where large east-facing windows create a peaceful, sun-filled spot to enjoy your morning coffee. Downstairs, the fourth level provides laundry, utilities, and additional storage.Outside, the beautifully manicured and fully fenced yard is a true hig hlight. Enjoy the huge brick patio, established garden, colorful flower beds, fruit trees, & two storage sheds, all set on an oversized double lot with room to garden, entertain, and enjoy the outdoors.The oversized triple-car detached garage features double front doors, wood stove, and a single side door, offering exceptional flexibility for vehicles, a workshop, ATV’s, lawn equipment, & extra storage. An extra-long driveway provides RV parking and ample space for additional vehicles.Location matters, and this one DELIVERS! Don't miss your opportunity to make this one yours. Call your favorite REALTOR® today to book your private viewing! (id:67770)
Facts
- Bedrooms
- 4
- Bathrooms
- 2 (1 half)
- Living area
- 1,592 sq ft
- Home type
- House
- Year built
- 1970
- Lot size
- 0.43 acres
- Parking
- 6
- Property taxes
- $4,249 (2026)
- MLS® number
- A2350173
Features
- Heating
- Forced air, Natural gas, Other
- Cooling
- None
- Basement
- Partially finished, Full
- Flooring
- Carpeted, Linoleum
- Appliances
- Refrigerator, Dishwasher, Stove, Microwave Range Hood Combo, Window Coverings, Washer & Dryer
- Parking
- Detached Garage
- Exterior Features
- Vinyl siding
Rooms
| Room | Level | Size |
|---|---|---|
| Primary Bedroom | Second level | 12.00 Ft x 13.00 Ft |
| Bedroom | Second level | 15.67 Ft x 9.25 Ft |
| Bedroom | Second level | 12.17 Ft x 9.08 Ft |
| 4pc Bathroom | Second level | 12.08 Ft x 7.83 Ft |
| Bedroom | Third level | 8.92 Ft x 11.83 Ft |
| 2pc Bathroom | Third level | 4.33 Ft x 4.67 Ft |
| Sunroom | Third level | 10.25 Ft x 21.08 Ft |
Location
Listed by Grassroots Realty Group Ltd.

Listing data is supplied by the CREA Data Distribution Facility (DDF®). It is deemed reliable but not guaranteed and should be independently verified. It is provided for consumers’ personal, non-commercial use to identify properties they may be interested in purchasing.