$599,900
66 Morris Court
Mckay Ranch, Blackfalds
- 4 bedrooms
- 4 (1 half) bathrooms
- 1,954 sq ft
About this home
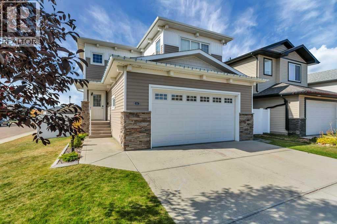
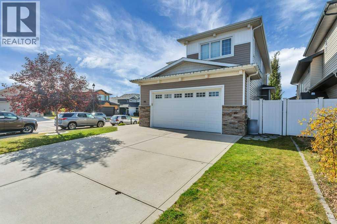
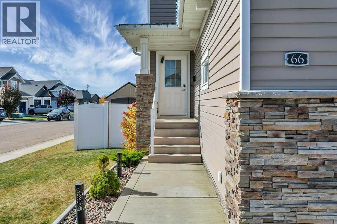
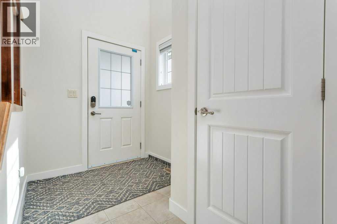
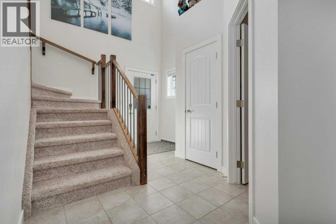
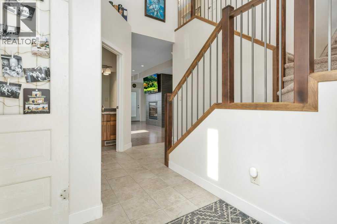
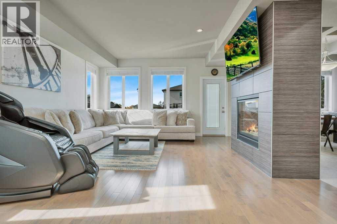
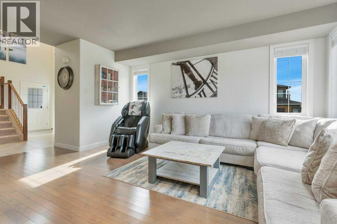
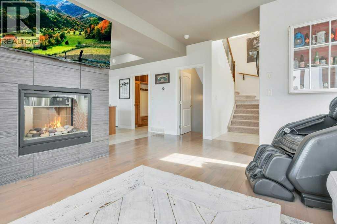
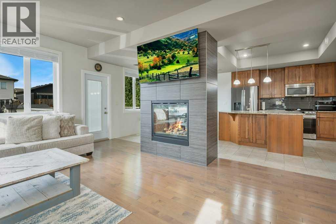
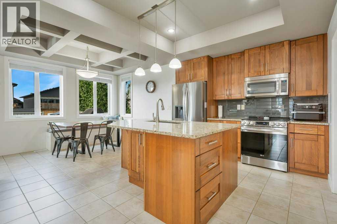
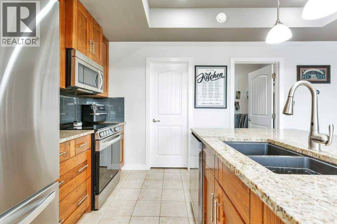
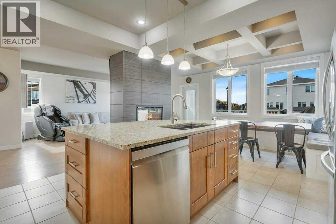
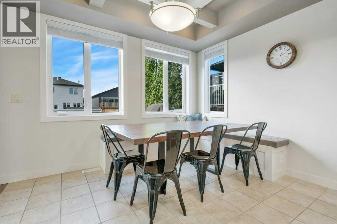
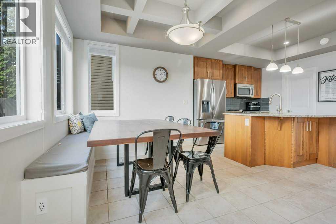
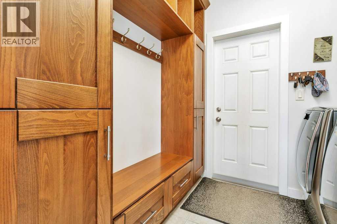
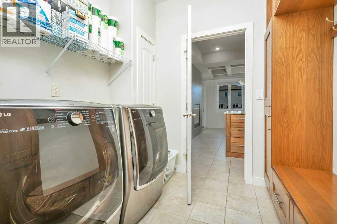
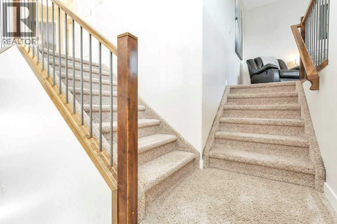
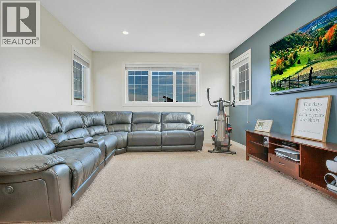
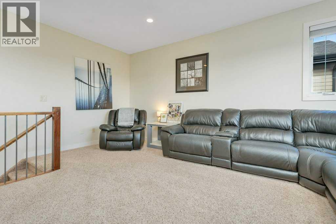
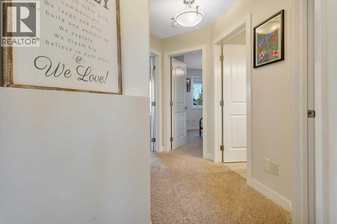
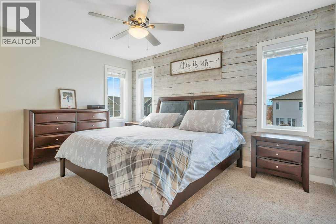
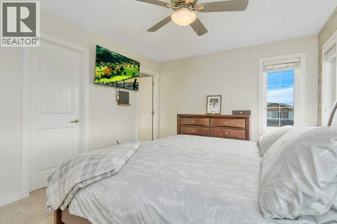
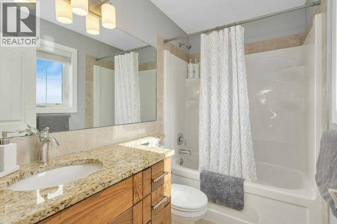
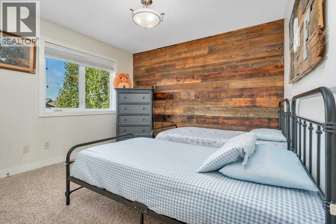
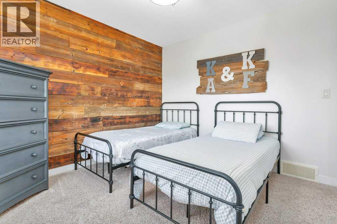
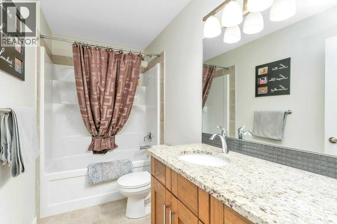
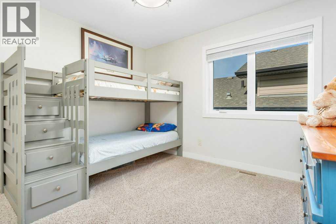
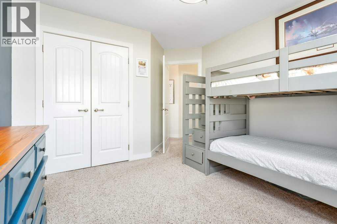
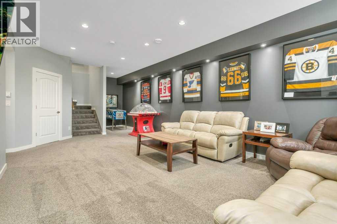
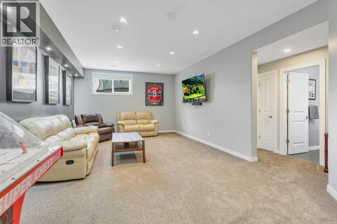
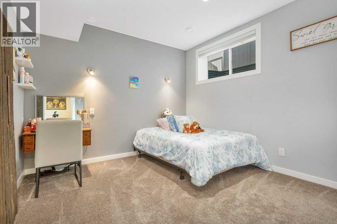
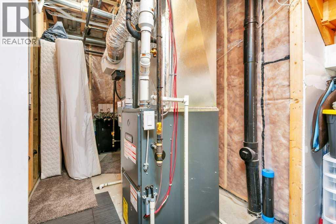
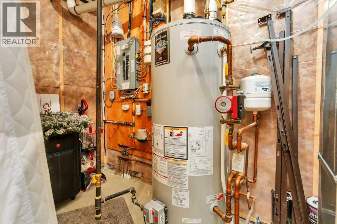
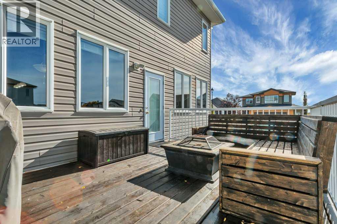
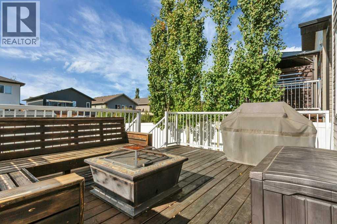
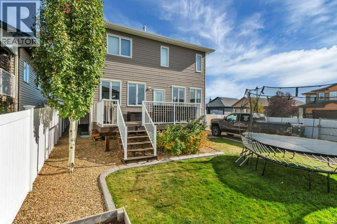
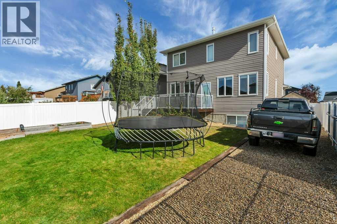
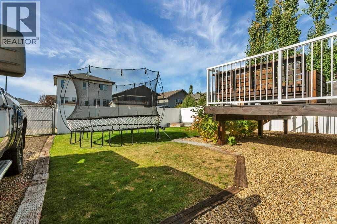
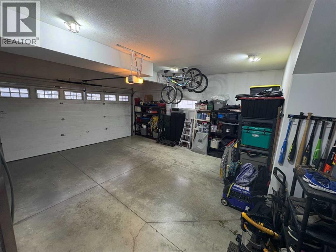
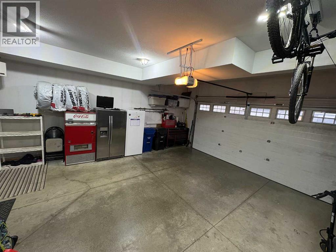
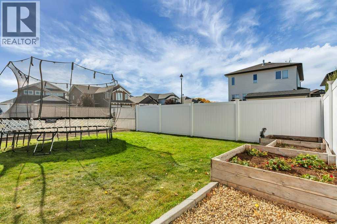
Immaculately maintained and exceptionally well-kept, this impressive 2-storey home offers approximately 1,900 sq. ft. of thoughtfully designed living space, with quality finishes and upgrades throughout. The main floor features a beautiful kitchen with granite countertops, a full island, walk-in pantry, newer fridge and dishwasher, and an inviting living area highlighted by a two-sided fireplace with motion-sensor faucet and hardwood flooring. Ceramic tile flooring and tray ceilings add to the home’s finished feel. Upstairs, the spacious primary bedroom features a 4-piece ensuite, complemented by two additional bedrooms and a bonus room, providing excellent space for a growing family. The fully developed basement adds even more usable living space with a large family room featuring 9’ ceilings, an additional bedroom, and soundproofed bedroom walls. High-efficiency heating and hot water, along with in-floor heat, add comfort and efficiency. Appreciate the 21.6X26.6 heated garage, vinyl fencing, underground sprinklers, 44’ RV parking area with electrical plugs, and attractive concrete landscape curbing. A motorized front chandelier makes cleaning and maintenance simple, while the laundry room includes convenient built-in lockers. Located on Morris Court, this is a well-cared-for home offering an excellent combination of space, comfort, quality finishes and practical features inside and out. (id:67770)
Facts
- Bedrooms
- 4
- Bathrooms
- 4 (1 half)
- Living area
- 1,954 sq ft
- Home type
- House
- Year built
- 2014
- Lot size
- 5,090 square feet
- Parking
- 5
- Property taxes
- $5,635 (2025)
- MLS® number
- A2350138
Features
- Heating
- Natural gas
- Cooling
- Central air conditioning
- Basement
- Finished, Full
- Flooring
- Hardwood, Carpeted, Ceramic Tile
- Appliances
- Refrigerator, Dishwasher, Stove, Microwave, Garburator, Garage door opener, Washer & Dryer
- Parking
- Attached Garage
- Exterior Features
- Vinyl siding
Rooms
| Room | Level | Size |
|---|---|---|
| Dining room | Main level | 9.42 Ft x 11.42 Ft |
| Kitchen | Main level | 10.00 Ft x 13.67 Ft |
| Living room | Main level | 16.00 Ft x 16.00 Ft |
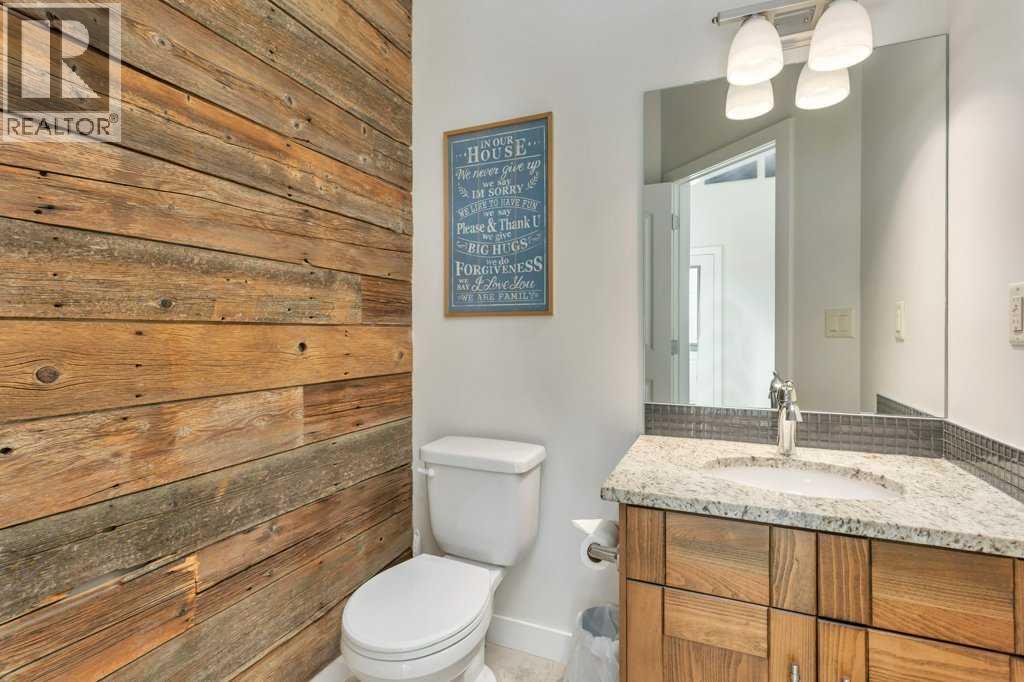
| 2pc Bathroom | Main level | |
| Bonus Room | Upper Level | 13.42 Ft x 18.83 Ft |
| Bedroom | Upper Level | 10.00 Ft x 11.00 Ft |
| Bedroom | Upper Level | 10.00 Ft x 11.00 Ft |
| Primary Bedroom | Upper Level | 13.83 Ft x 10.00 Ft |
| 4pc Bathroom | Upper Level | |
| 4pc Bathroom | Upper Level | |
| Bedroom | Basement | 11.42 Ft x 11.50 Ft |
| Family room | Basement | 13.67 Ft x 23.00 Ft |
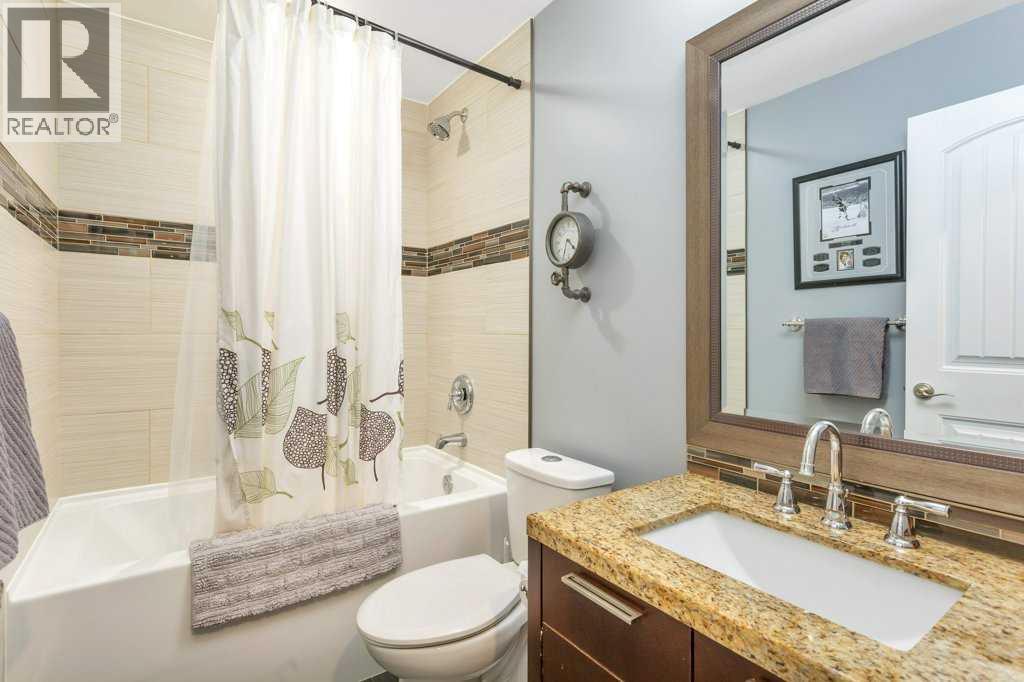
| 4pc Bathroom | Basement |
Location
Listed by Coldwell Banker OnTrack Realty

Listing data is supplied by the CREA Data Distribution Facility (DDF®). It is deemed reliable but not guaranteed and should be independently verified. It is provided for consumers’ personal, non-commercial use to identify properties they may be interested in purchasing.