$170,000
#103 5350 199 ST NW
Edmonton
- 2 bedrooms
- 2 bathrooms
- 864 sq ft
About this home
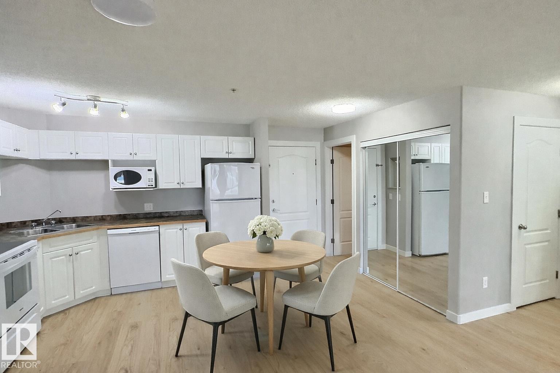
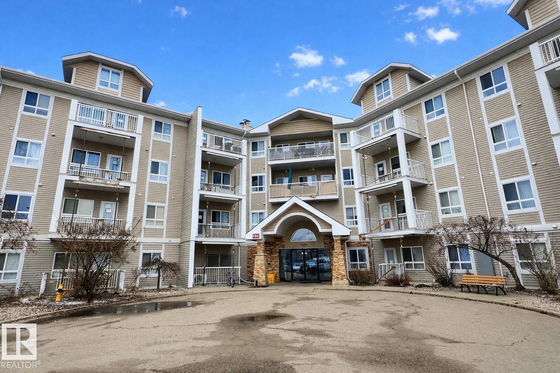
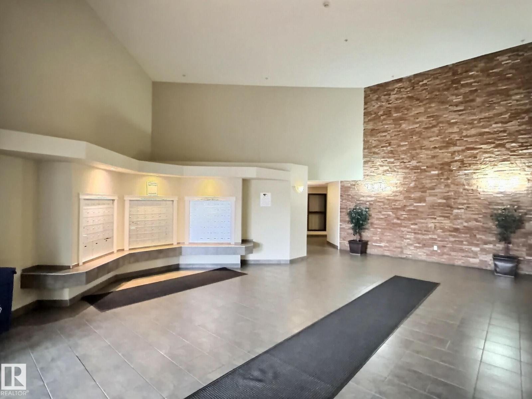
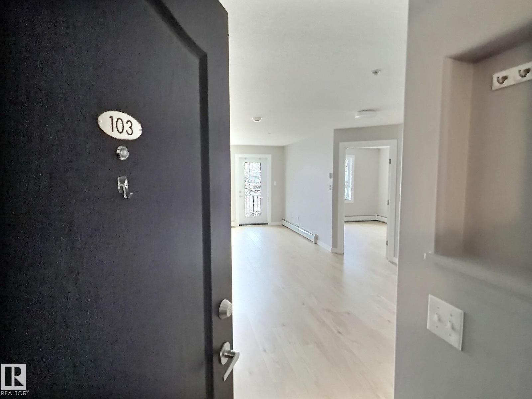
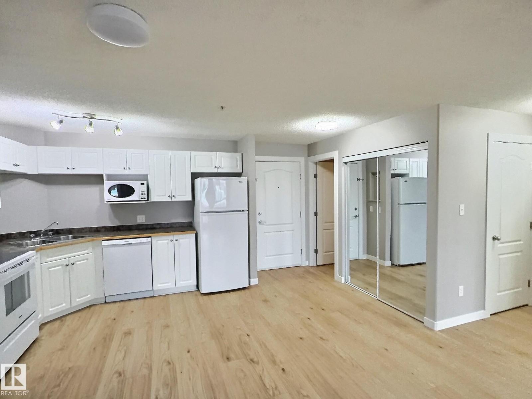
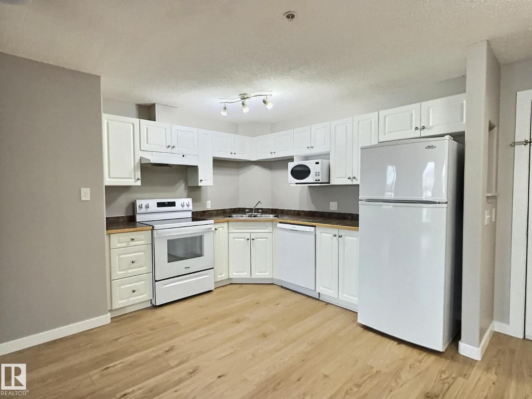
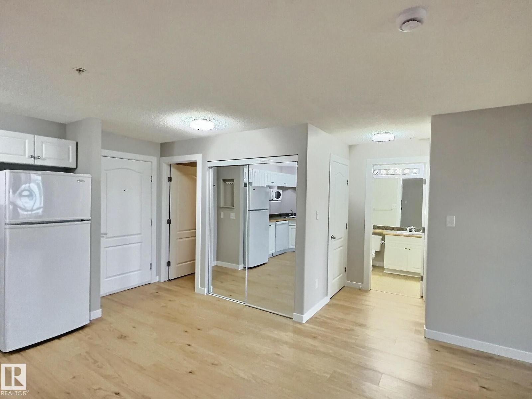
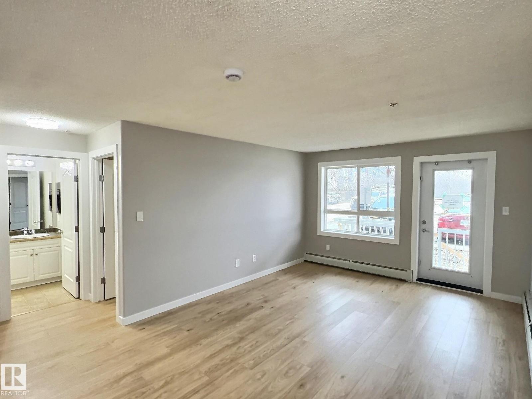
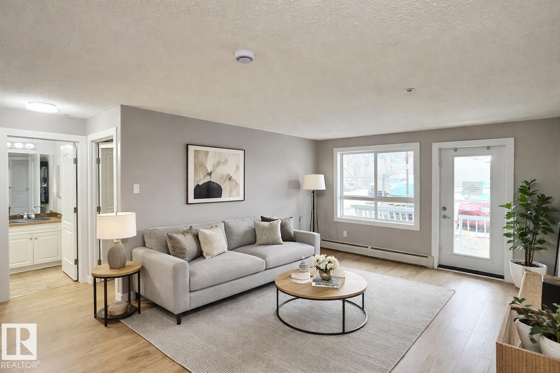
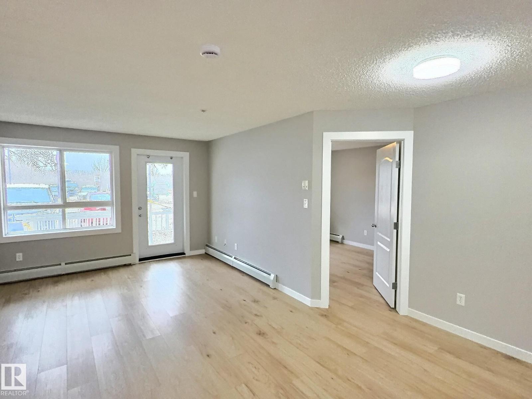
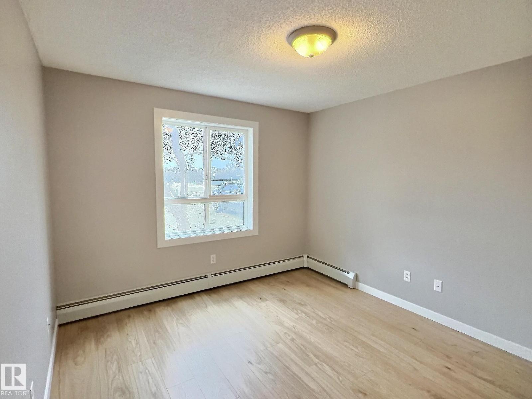
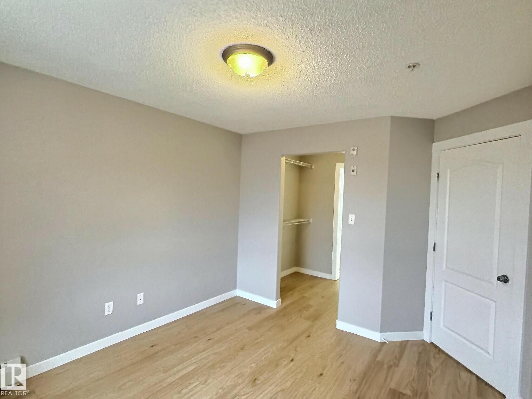
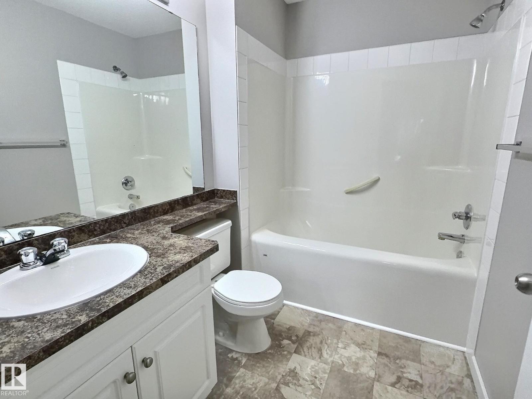
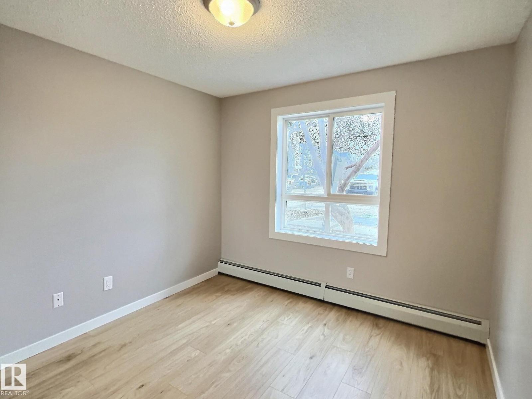
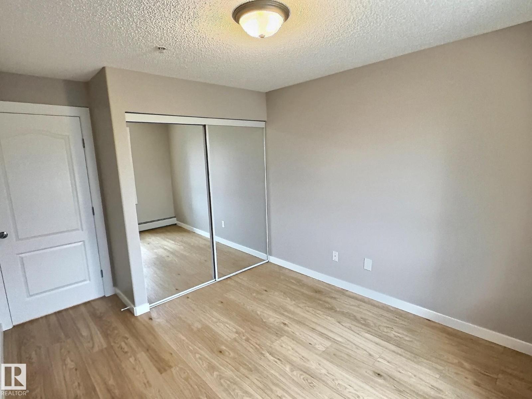
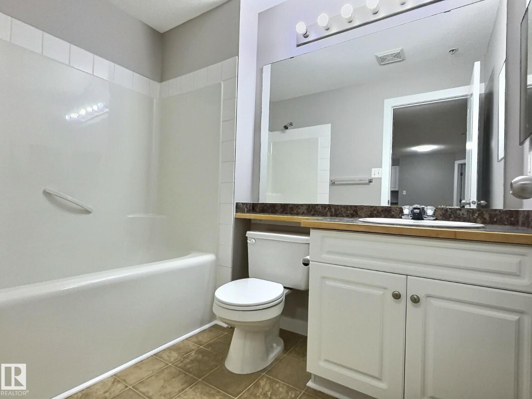
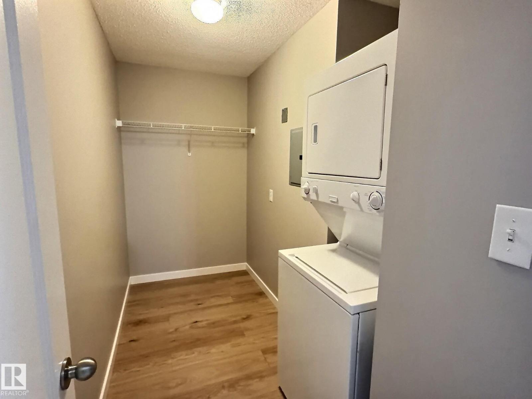
QUICK POSSESSION!! Live in one of West Edmonton’s sought-after communities, The Hamptons. This beautifully renovated 2 bedroom, 2 bathroom MAIN floor condo is LIKE NEW with brand new appliances, fresh paint, new flooring- EVERYTHING DONE! Unit is located close to the main doors for convenience. Inside, you’ll find a bright open-concept layout with a spacious living room and large windows bringing in plenty of natural light. Both bedrooms are generously sized, including a primary suite with its own full ensuite with a walkthrough closet. Enjoy the ease of in-suite laundry with a massive storage room, TWO titled parking stalls and a well kept common area. Location is close to public transportation, steps from amenities like grocery shops and restaurants and quick access off the Henday and Whitemud making this an easy to live in or rent property! (id:67770)
Facts
- Bedrooms
- 2
- Bathrooms
- 2
- Living area
- 864 sq ft
- Home type
- Apartment
- Year built
- 2005
- Condo / HOA fee
- $518 monthly
- MLS® number
- E4511721
Features
- Heating
- Hot water radiator heat, Baseboard heaters
- Basement
- None
- Appliances
- Refrigerator, Dishwasher, Stove, Microwave, Hood Fan, Washer/Dryer Stack-Up
- Parking
- Stall, See Remarks
Rooms
| Room | Level | Size |
|---|---|---|
| Living room | Main level | |
| Dining room | Main level | |
| Kitchen | Main level | |
| Primary Bedroom | Main level | |
| Bedroom 2 | Main level |
Location
Listed by 2% Realty Pro

Listing data is supplied by the CREA Data Distribution Facility (DDF®). It is deemed reliable but not guaranteed and should be independently verified. It is provided for consumers’ personal, non-commercial use to identify properties they may be interested in purchasing.