$449,900
2908 GOLDENROD GA
Cold Lake
- 4 bedrooms
- 3 bathrooms
- 1,219 sq ft
About this home
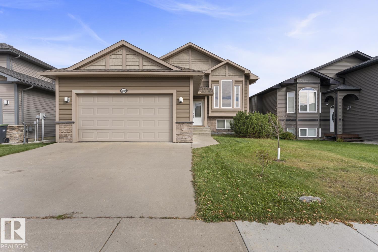
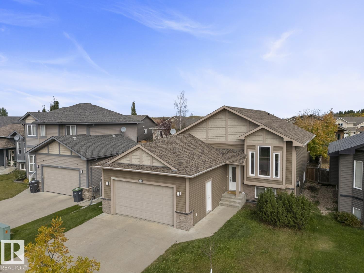
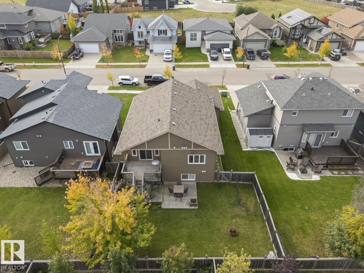
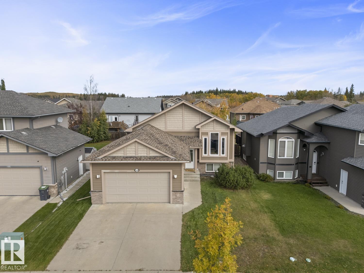
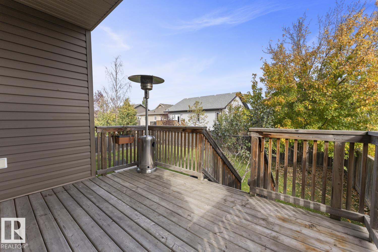
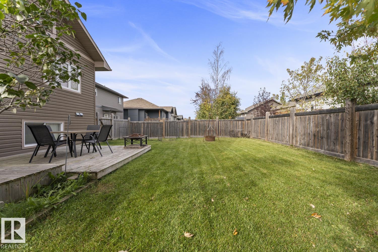
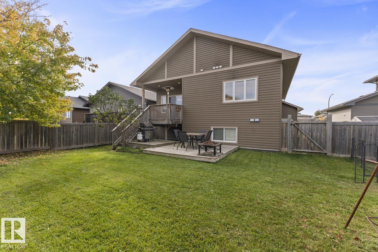
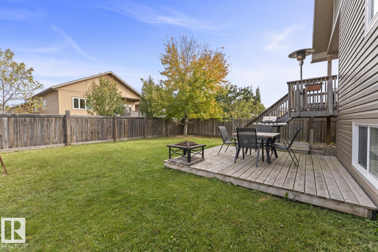
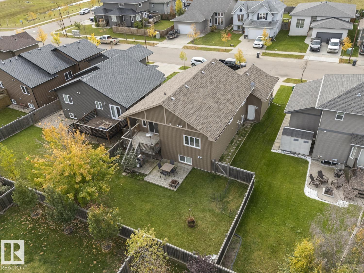
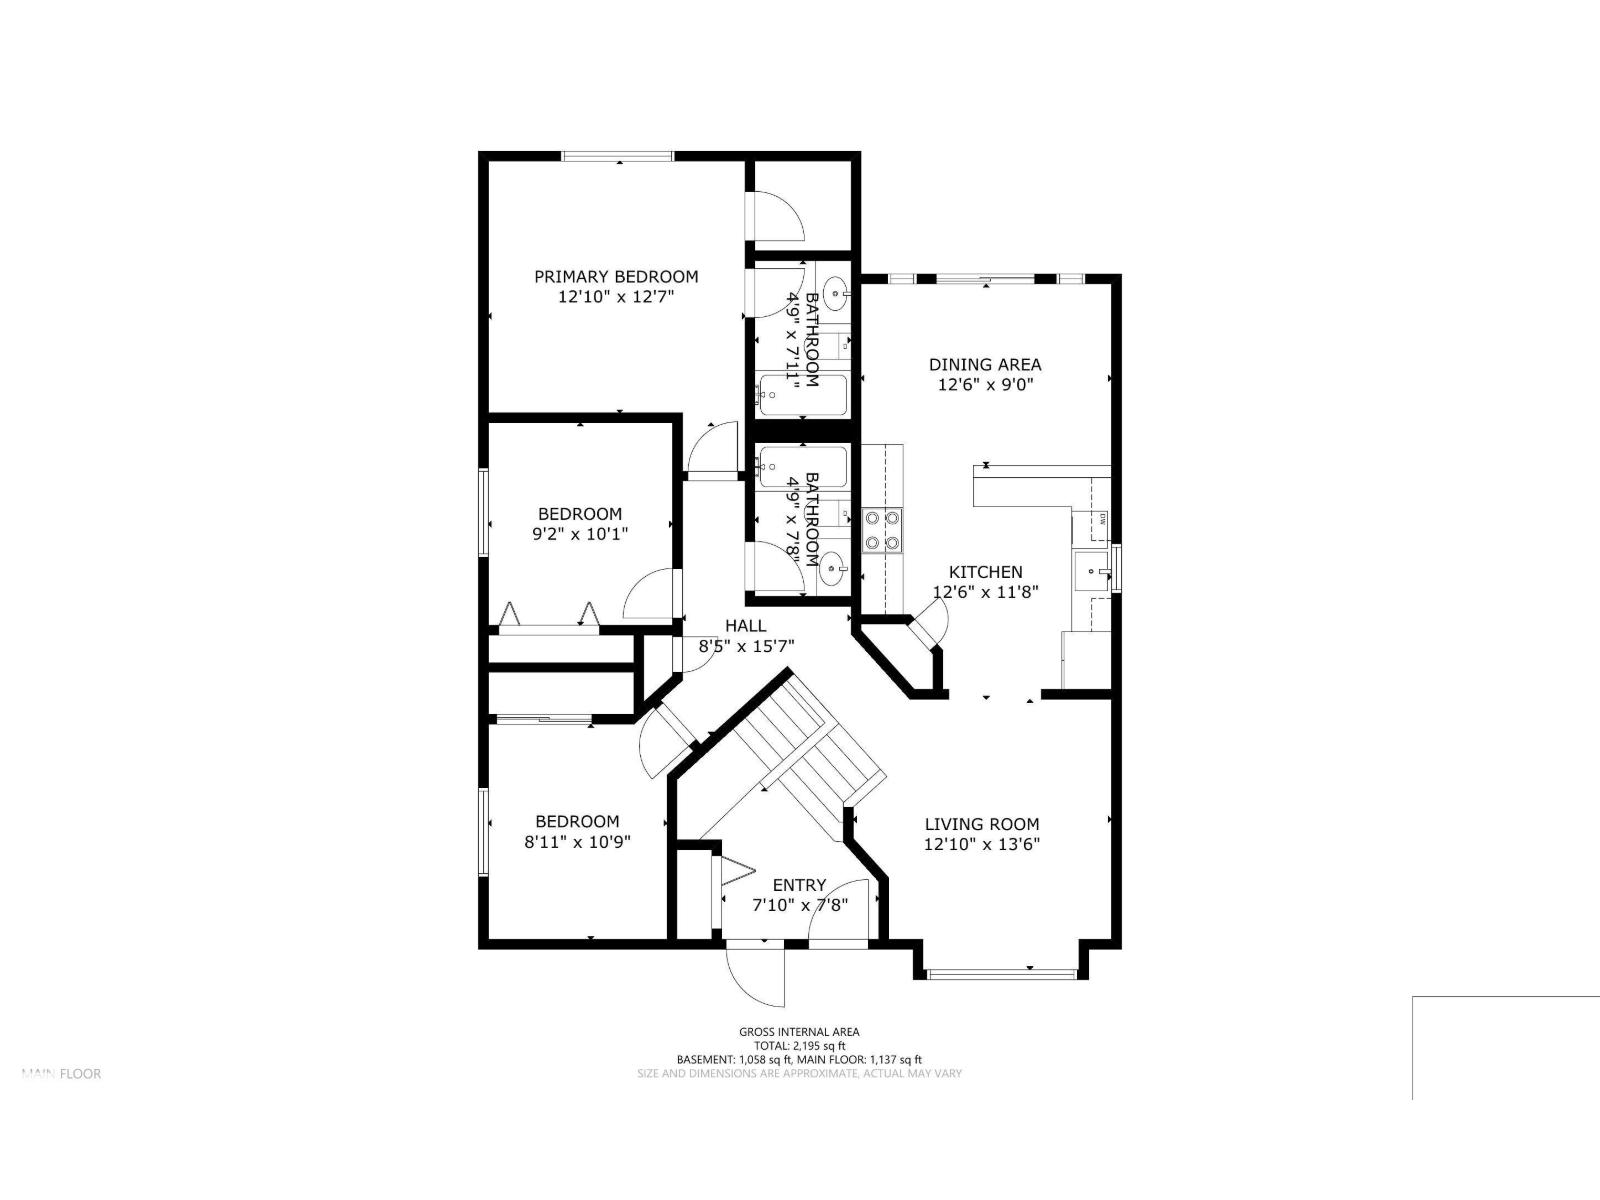
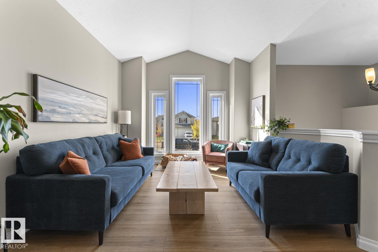
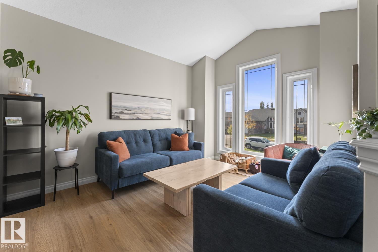
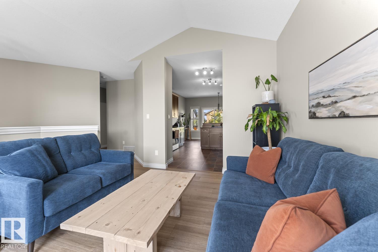
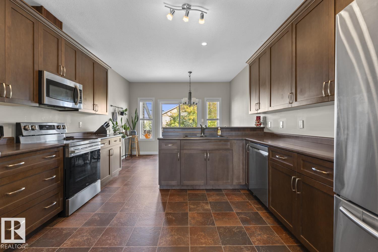
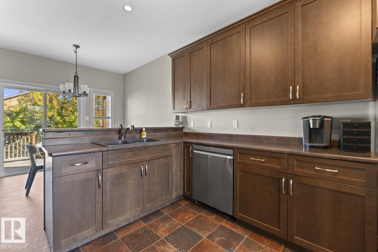
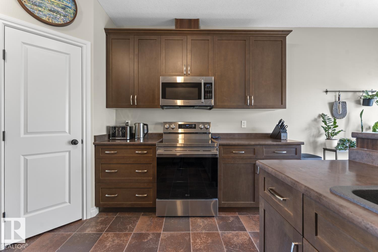
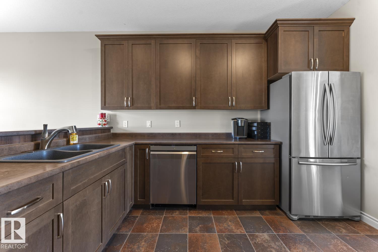
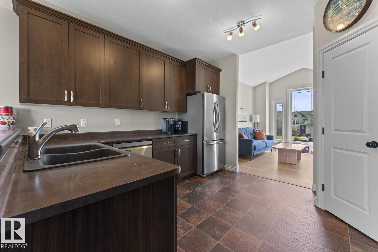
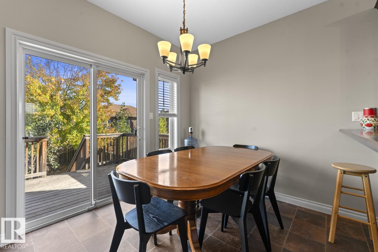
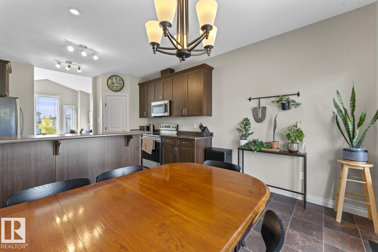
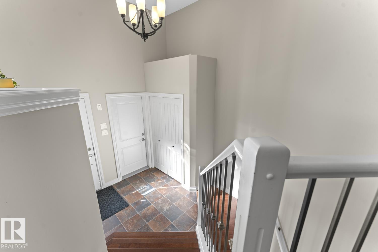
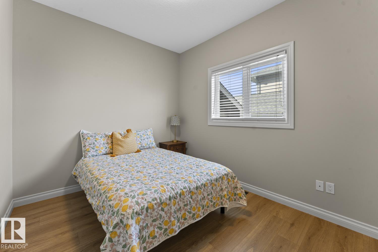
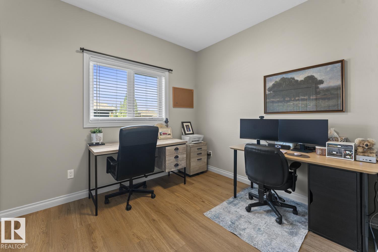
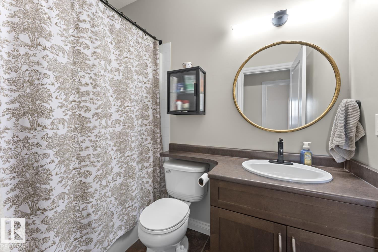
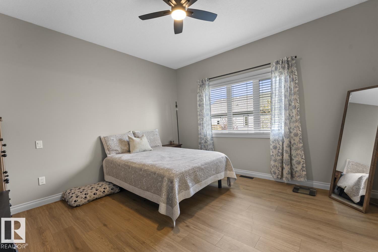
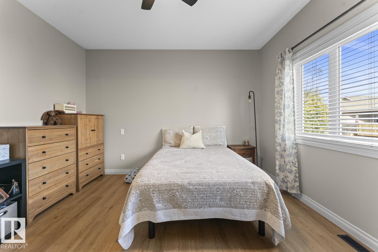
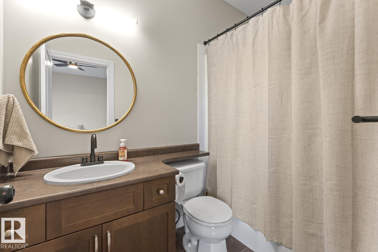
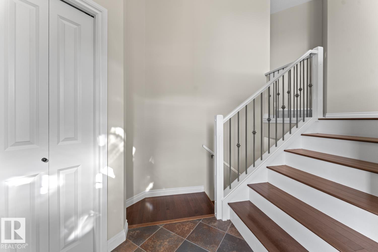
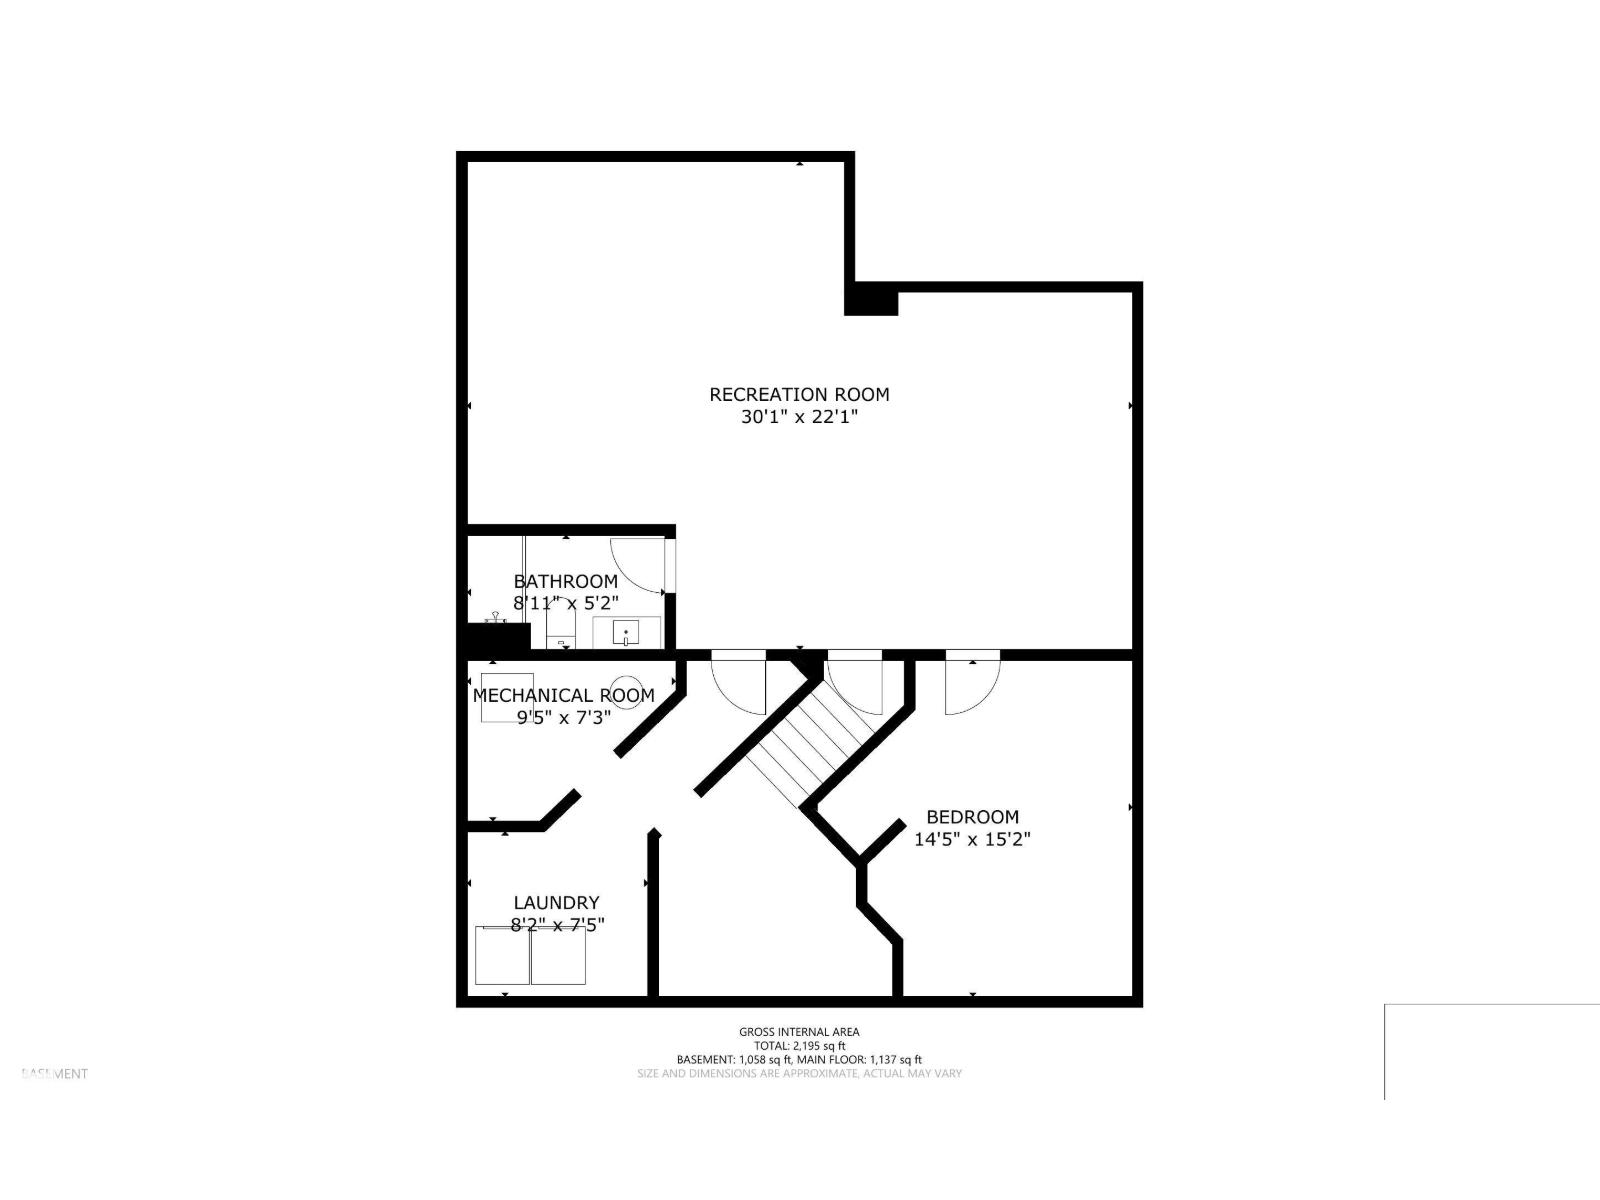
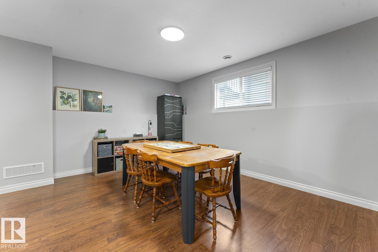
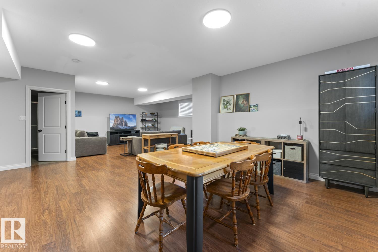
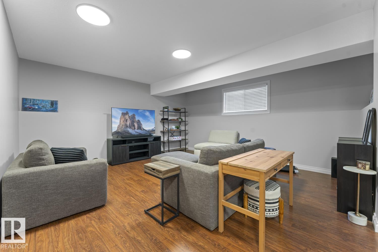
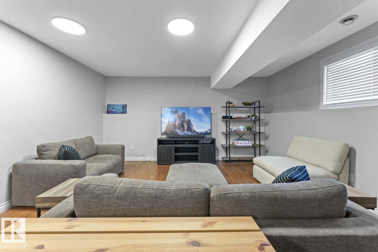
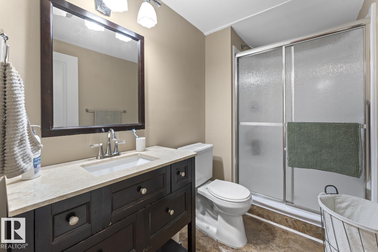
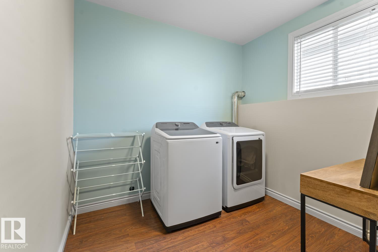
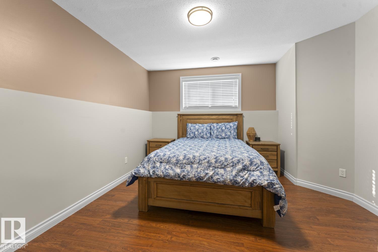
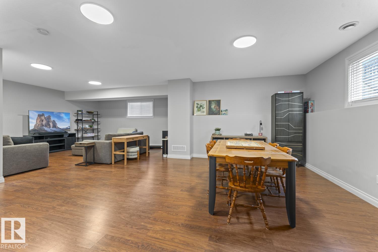
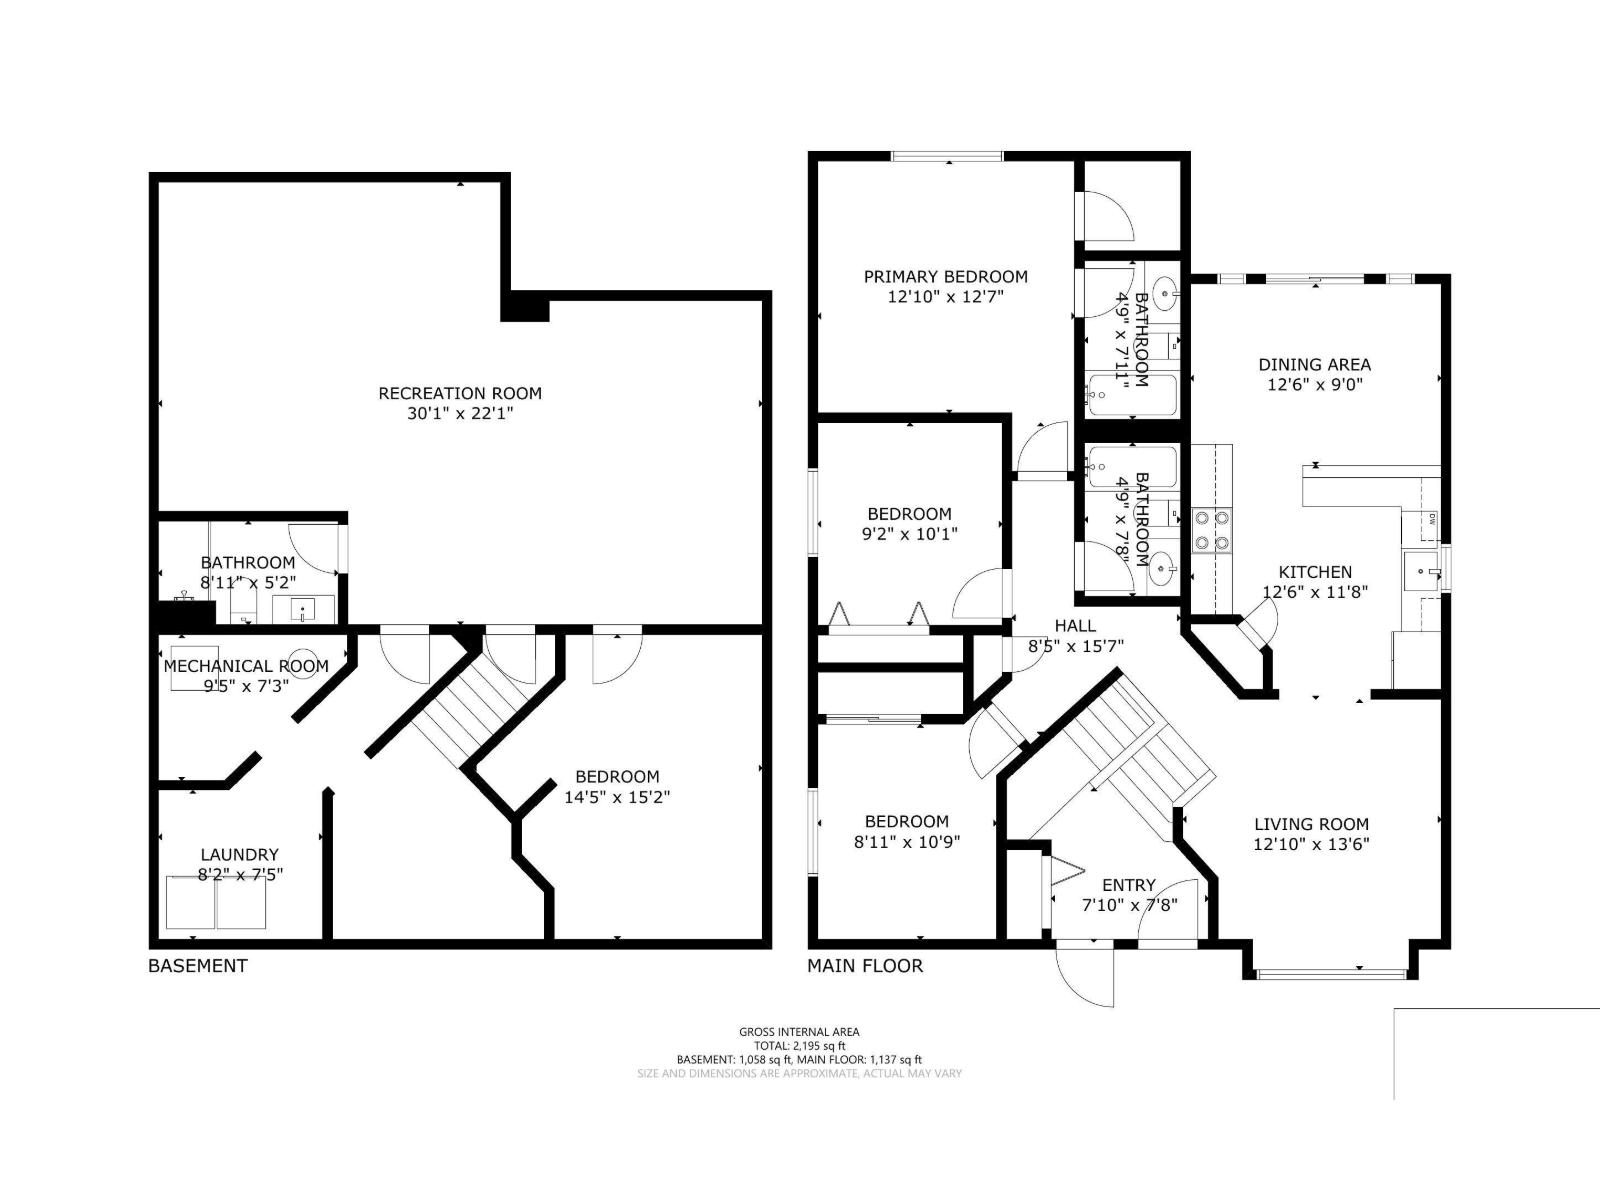
Welcome home to Creekside Estates! This beautiful Bi-Level has new flooring on the upper level and has been freshly repainted throughout. Walking in you'll find a generous entry way with access to the heated double attached garage. Upstairs you'll find a bright and open living area flowing into the kitchen and dining area. Step outside and you'll find a two-tiered deck and fully fenced yard, perfect for relaxing, entertaining, and enjoying the outdoors. Master Bedroom with Ensuite bathroom and Walk-in Closet. Two more bedrooms and a bathroom with tub/shower complete this level. Moving downstairs to the fully finished basement you'll find a huge family room, generous bedroom, and another bathroom. Laundry Room, Utility Room, and ample Storage complete the lower level. With a functional layout, multiple living spaces, and room for the whole family, this home offers comfort and versatility in a desirable neighborhood. Move in and enjoy all that this beautiful home and Creekside Estates has to offer! (id:67770)
Facts
- Bedrooms
- 4
- Bathrooms
- 3
- Living area
- 1,219 sq ft
- Home type
- House
- Year built
- 2011
- Lot size
- 533.73 square meters
- MLS® number
- E4511717
Features
- Heating
- Forced air
- Basement
- Finished, Full
- Appliances
- Washer, Refrigerator, Dishwasher, Stove, Dryer, Microwave Range Hood Combo, Window Coverings, Garage door opener, Garage door opener remote(s)
- Parking
- Attached Garage, Parking Pad, Heated Garage
Rooms
| Room | Level | Size |
|---|---|---|
| Living room | Upper Level | 3.46 m |
| Dining room | Upper Level | 3.80 m |
| Kitchen | Upper Level | 3.78 m |
| Family room | Lower level | 6.77 m |
| Primary Bedroom | Upper Level | 3.88 m |
| Bedroom 2 | Upper Level | 2.77 m |
| Bedroom 3 | Upper Level | 3.34 m |
| Bedroom 4 | Lower level | 4.84 m |
| Laundry room | Lower level | 2.17 m |
Location
Listed by Coldwell Banker Lifestyle

Listing data is supplied by the CREA Data Distribution Facility (DDF®). It is deemed reliable but not guaranteed and should be independently verified. It is provided for consumers’ personal, non-commercial use to identify properties they may be interested in purchasing.