$269,000
4716 49 Street
Caroline
- 3 bedrooms
- 2 bathrooms
- 2,258 sq ft
About this home
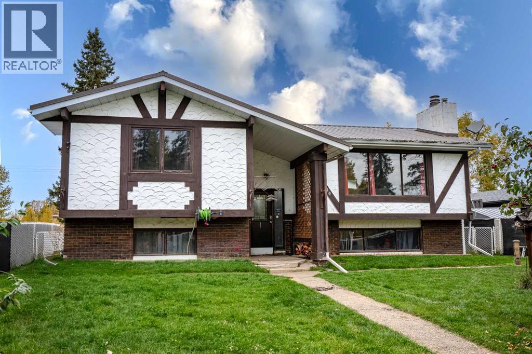
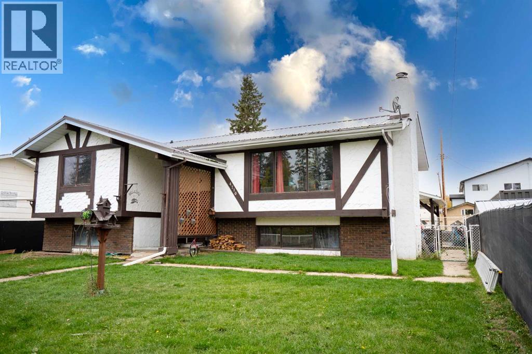
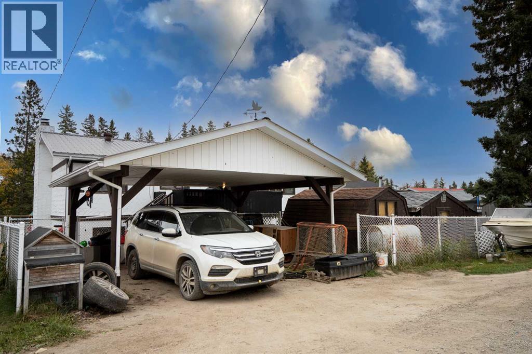
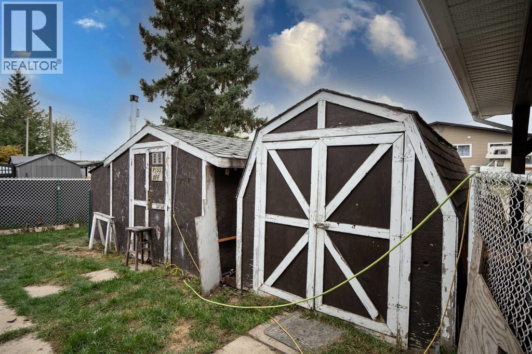
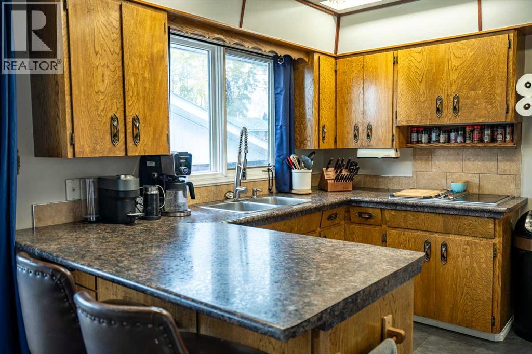
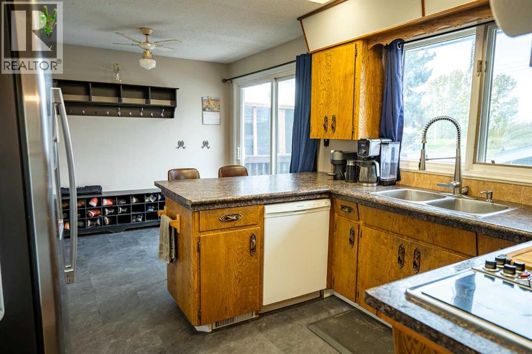
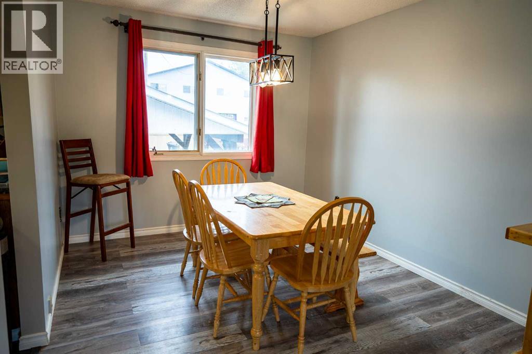
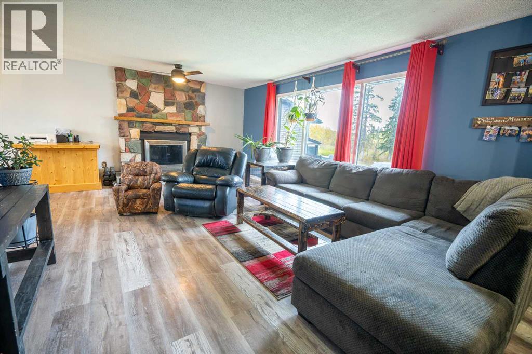
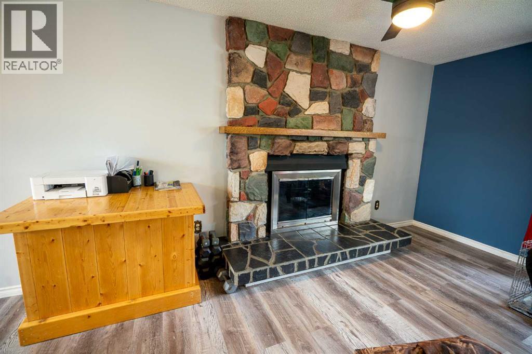
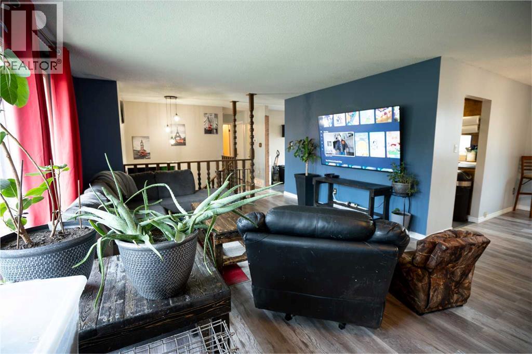
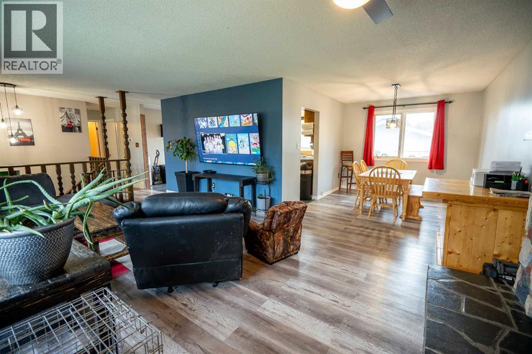
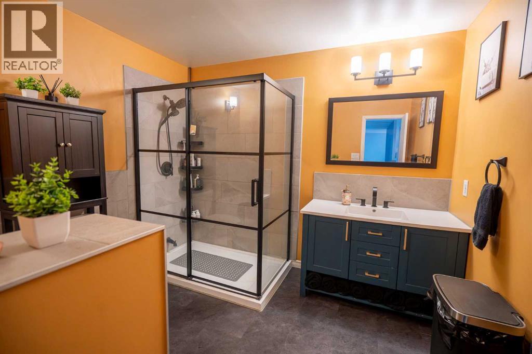
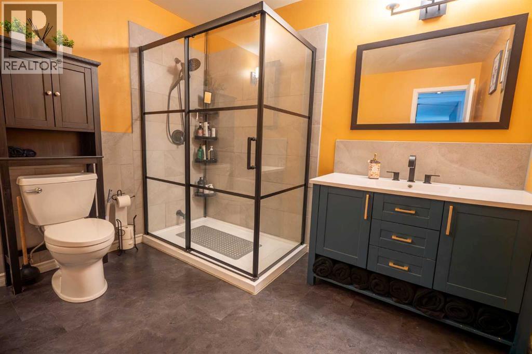
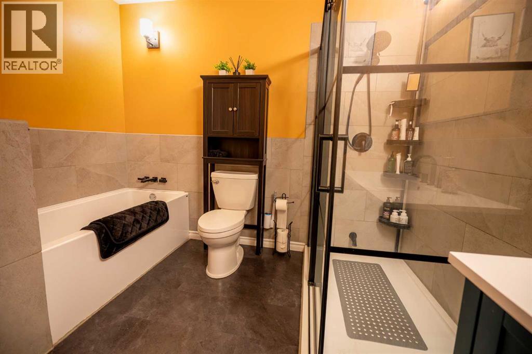
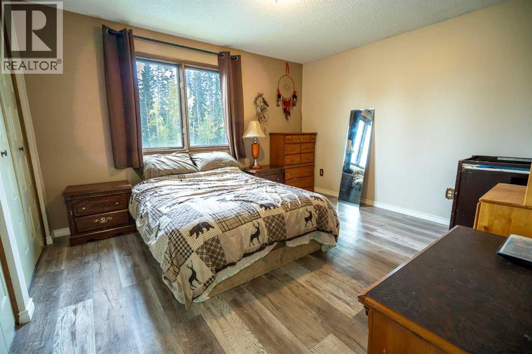
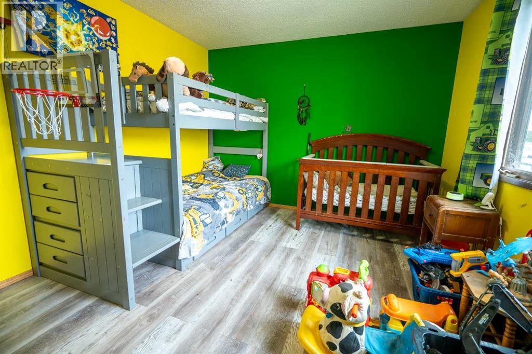
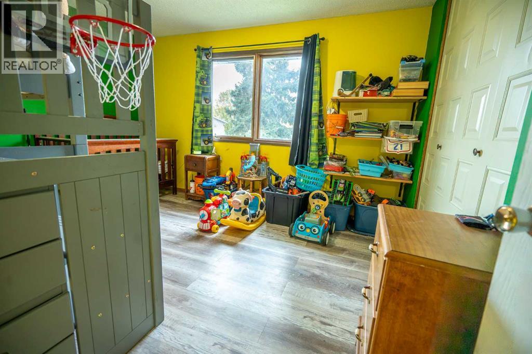
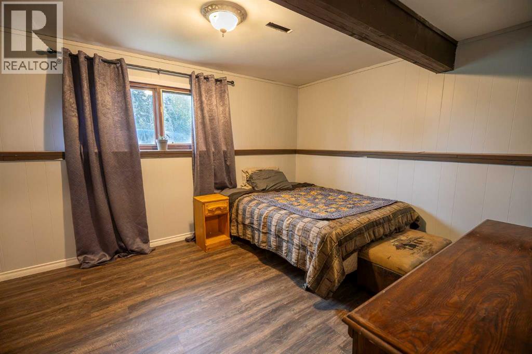
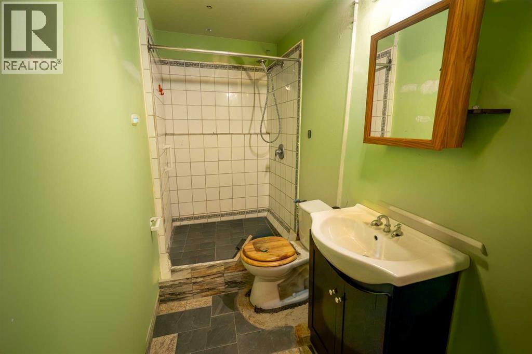
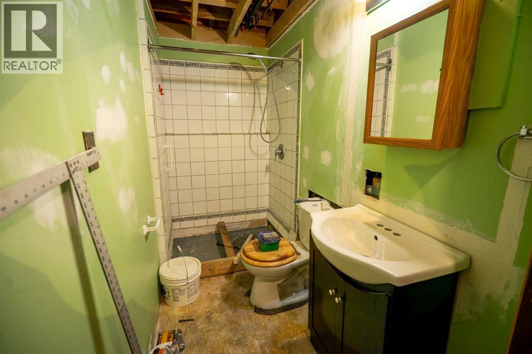
EXCELLENT FAMILY HOME in a QUIET CAROLINE NEIGHBOURHOOD! Located on a NO-EXIT ROAD and a quick walk to the school, this solid 1,291 sq. ft. bi-level offers 3 BEDROOMS, 2 BATHROOMS and plenty of room for a growing family. Built in 1977, this well-built home has seen a number of important upgrades while still offering an opportunity to add your own style and make it yours! The main living area features a cozy WOOD-BURNING FIREPLACE, while the kitchen opens onto a 16' x 10' DECK overlooking the fully fenced backyard. Recent improvements include a BRAND-NEW GAS STOVE-TOP installed October 2026, fully renovated BATHROOM featuring a huge Shower and separate tub, recent new Paint and flooring, throughout the upper floor and lower Bedroom, METAL ROOF (2019), countertops (2019), dishwasher (2019), FURNACE (2020), deck (2020), 20' x 17' COVERED CARPORT (2020) plus a newer fridge. Just the basement Bathrm is left to complete the renos & will be done shortly! Outside, the generous 58' x 118' LOT is fully fenced with chain-link fencing and features a LARGE FRONT YARD with mature trees, 2 GARDEN SHEDS and convenient REAR ALLEY ACCESS to the carport. A comfortable, practical home with a great location, good bones and lots of potential to customize! Existing 2021 RPR available. (id:67770)
Facts
- Bedrooms
- 3
- Bathrooms
- 2
- Living area
- 2,258 sq ft
- Home type
- House
- Year built
- 1977
- Lot size
- 6,844 square feet
- Parking
- 2
- Property taxes
- $1,149 (2025)
- MLS® number
- A2349011
Features
- Heating
- Forced air, Natural gas
- Cooling
- None
- Basement
- Partially finished, Full
- Flooring
- Laminate, Linoleum
- Appliances
- Refrigerator, Dishwasher, Stove
- Parking
- Carport
- Exterior Features
- Stucco
Rooms
| Room | Level | Size |
|---|---|---|
| Other | Main level | 11.00 Ft x 17.67 Ft |
| Living room | Main level | 13.83 Ft x 20.33 Ft |
| Primary Bedroom | Main level | 12.00 Ft x 13.17 Ft |
| Bedroom | Main level | 11.00 Ft x 13.00 Ft |
| 4pc Bathroom | Main level | 9.50 Ft x 9.75 Ft |
| Dining room | Main level | 8.50 Ft x 11.00 Ft |
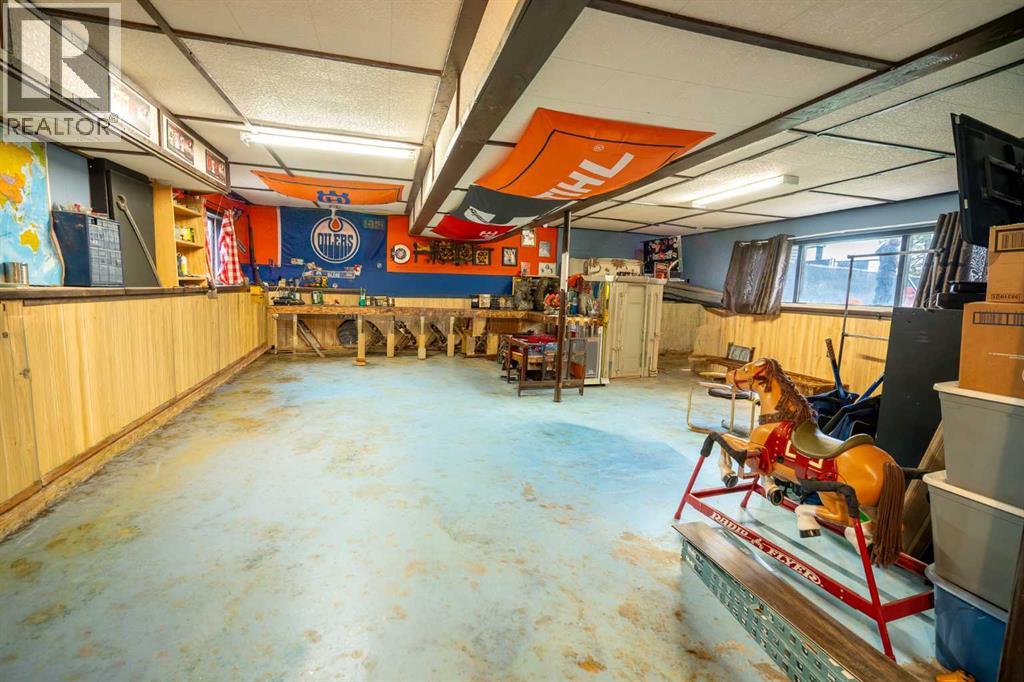
| Family room | Basement | 21.75 Ft x 27.50 Ft |
| Bedroom | Basement | 10.58 Ft x 13.17 Ft |
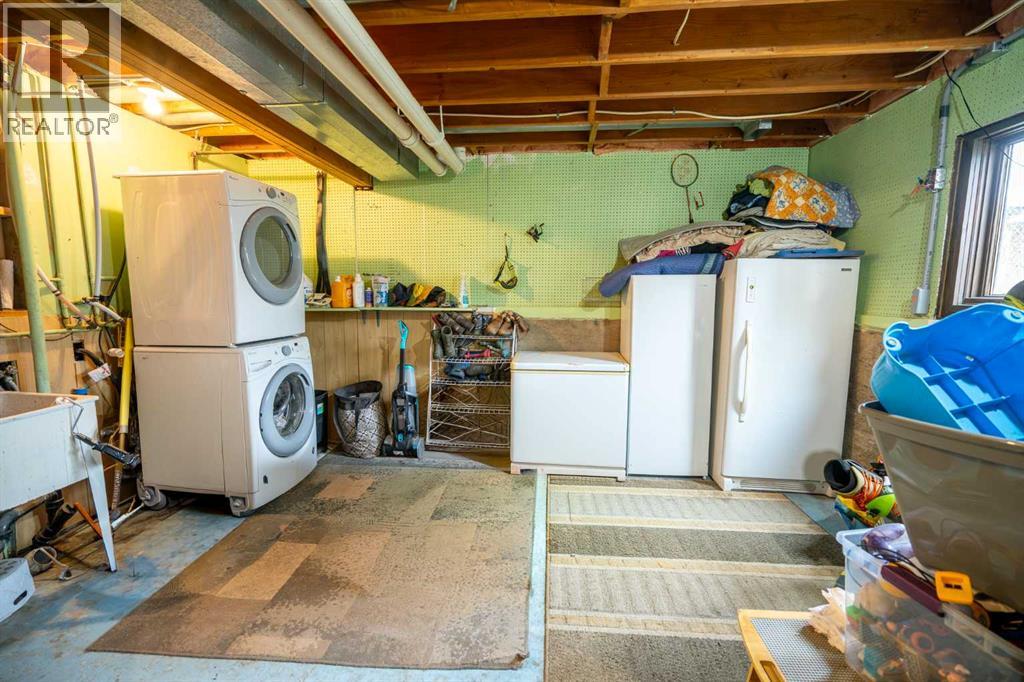
| Laundry room | Basement | 15.00 Ft x 15.42 Ft |
| 3pc Bathroom | Basement | 4.00 Ft x 8.58 Ft |
Location
Listed by Coldwell Banker OnTrack Realty

Listing data is supplied by the CREA Data Distribution Facility (DDF®). It is deemed reliable but not guaranteed and should be independently verified. It is provided for consumers’ personal, non-commercial use to identify properties they may be interested in purchasing.