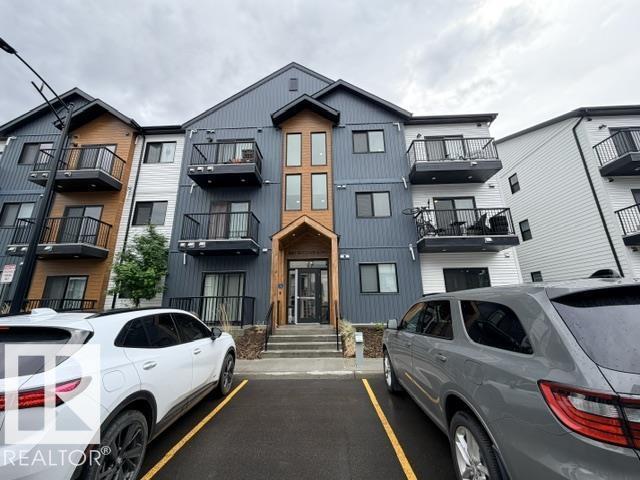
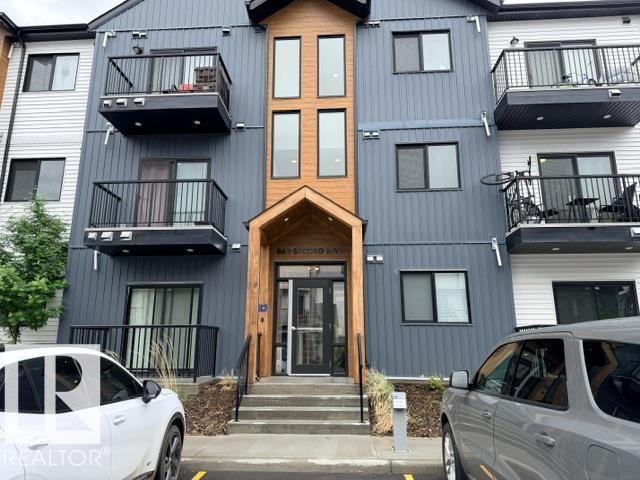
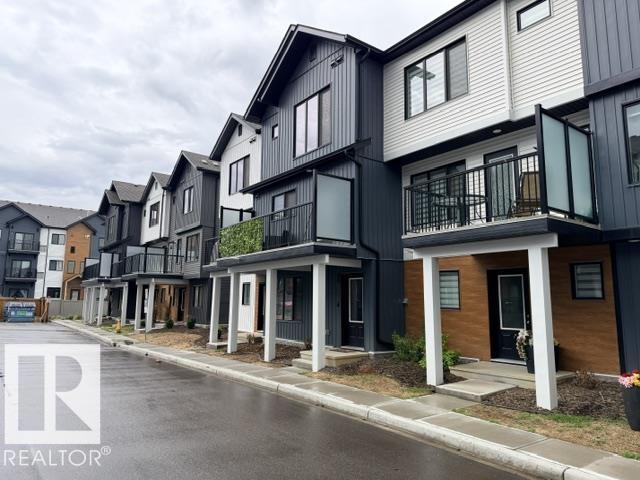
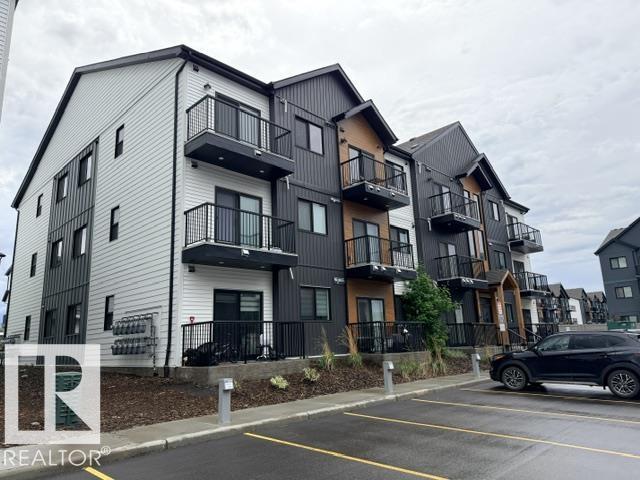
$169,900
#206 860 SECORD BV NW
Edmonton
- 1 bedrooms
- 1 bathrooms
- 564 sq ft
About this home
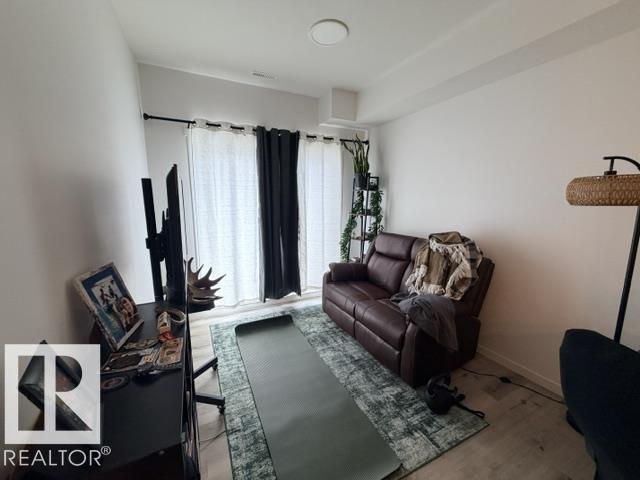
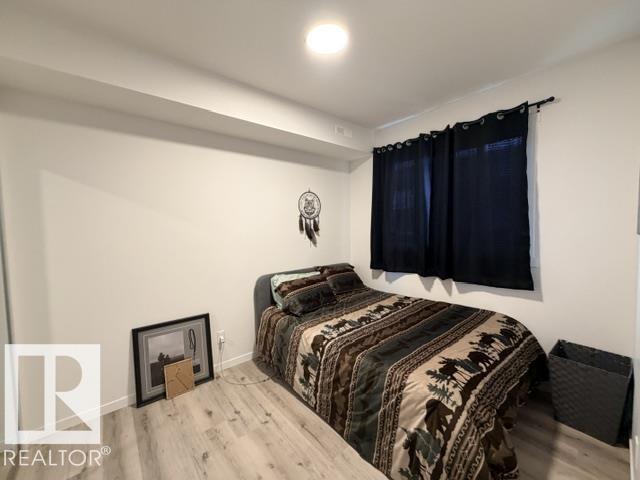
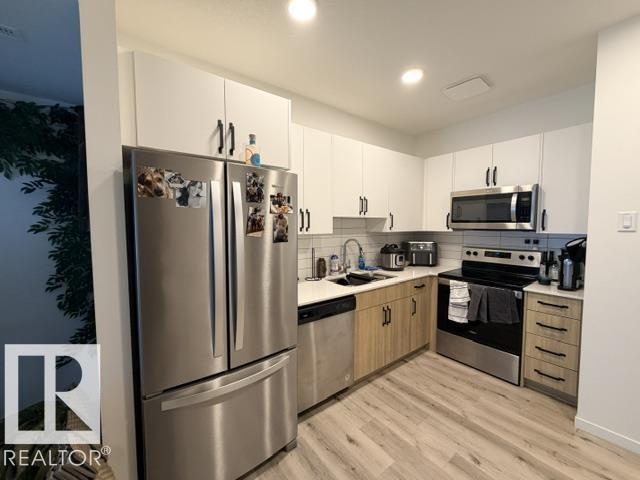
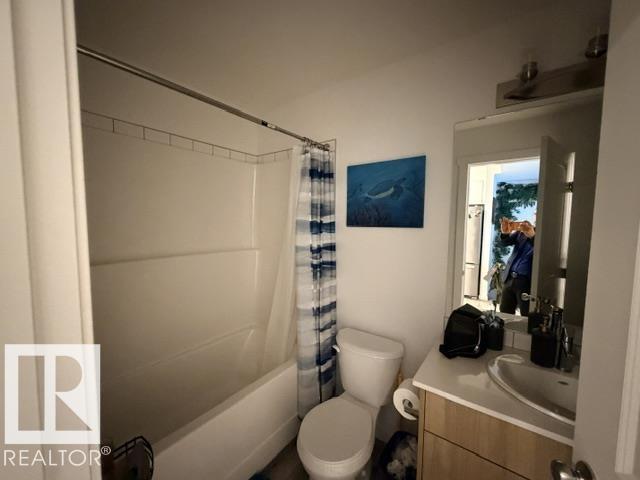
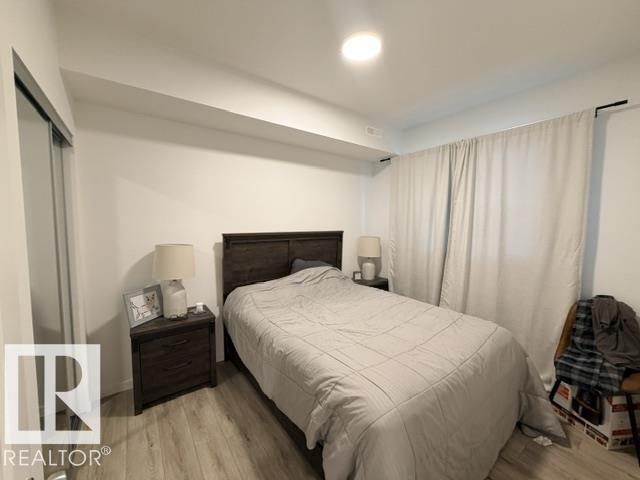
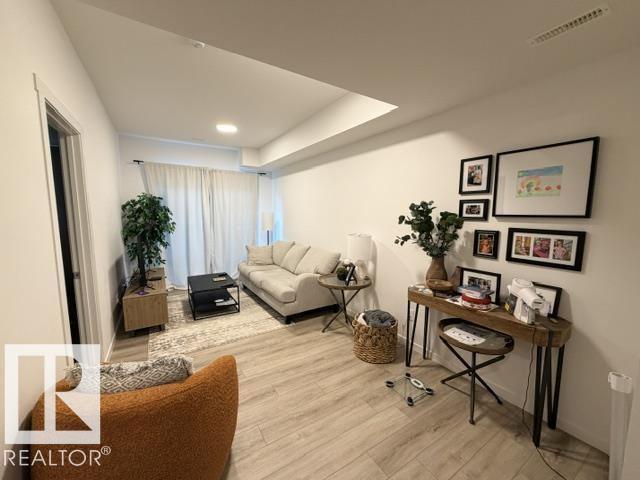
Welcome to this beautifully designed 1-bedroom, 1-bathroom condo featuring the sought-after Lykke floor plan by StreetSide Developments. Offering approximately 565 sq. ft. of thoughtfully designed living space, this modern unit showcases stylish vinyl plank flooring, quartz countertops throughout, stainless steel kitchen appliances, and contemporary two-tone cabinetry. The open-concept layout maximizes space and functionality, creating a bright and inviting atmosphere perfect for first-time buyers, downsizers, or investors. Enjoy low-maintenance living in a vibrant community with convenient access to shopping, dining, parks, walking trails, and major commuter routes. An excellent opportunity to own a modern home with quality finishes and exceptional value. (id:67770)
Facts
- Bedrooms
- 1
- Bathrooms
- 1
- Living area
- 564 sq ft
- Home type
- Apartment
- Year built
- 2022
- Lot size
- 90.7 square meters
- Condo / HOA fee
- $277 monthly
- MLS® number
- E4511715
Features
- Heating
- See remarks
- Basement
- None
- Appliances
- See remarks
- Parking
- Stall
Rooms
| Room | Level | Size |
|---|---|---|
| Living room | Main level | |
| Dining room | Main level | |
| Kitchen | Main level | |
| Primary Bedroom | Main level |
Location
Listed by Century 21 Quantum Realty

Listing data is supplied by the CREA Data Distribution Facility (DDF®). It is deemed reliable but not guaranteed and should be independently verified. It is provided for consumers’ personal, non-commercial use to identify properties they may be interested in purchasing.