$524,000
5306 55 AV
Tofield
- 7 bedrooms
- 5 bathrooms
- 2,728 sq ft
About this home
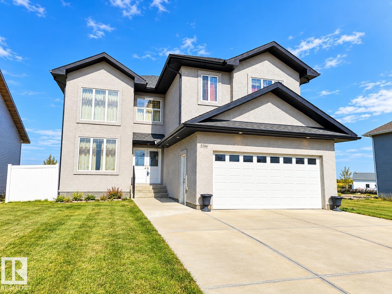
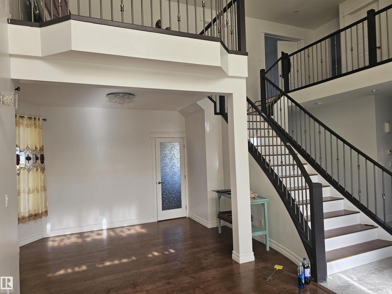
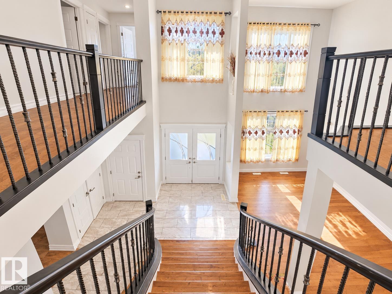
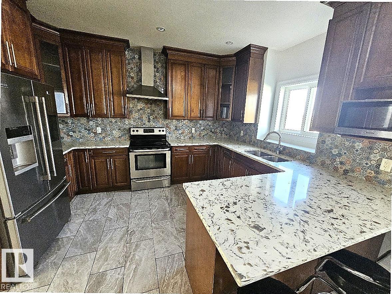
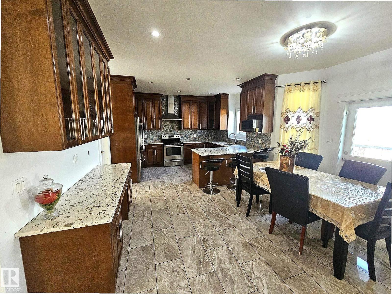
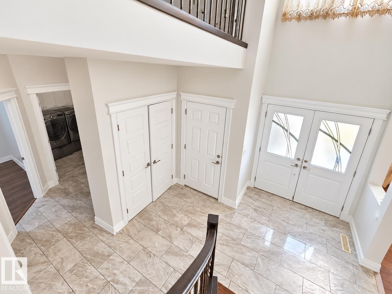
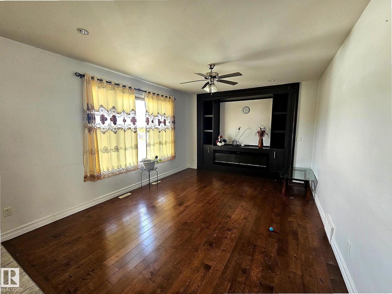
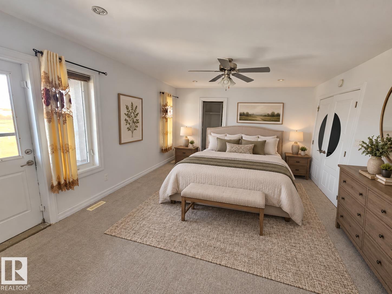
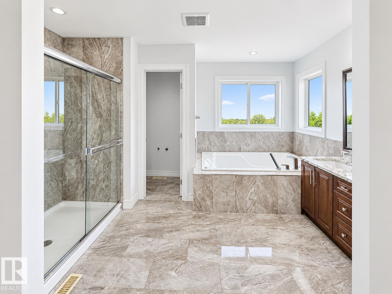
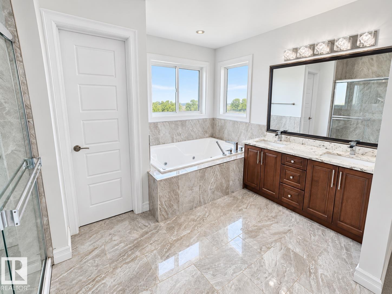
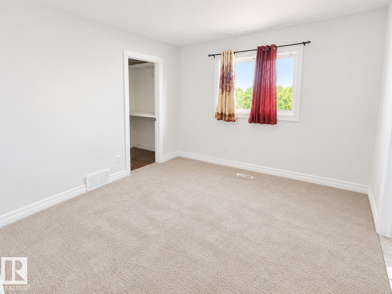
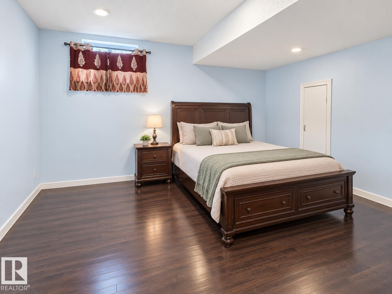
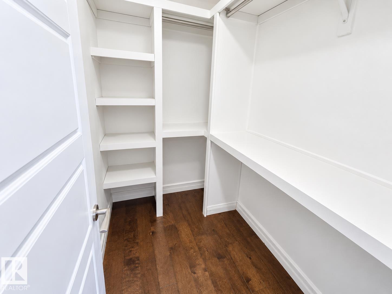
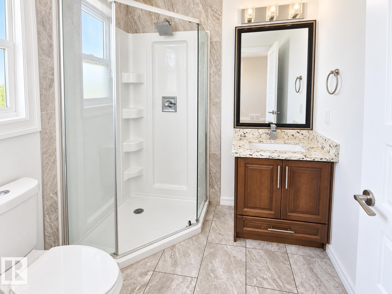
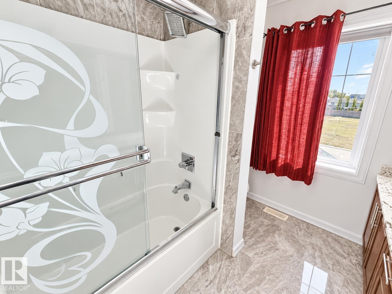
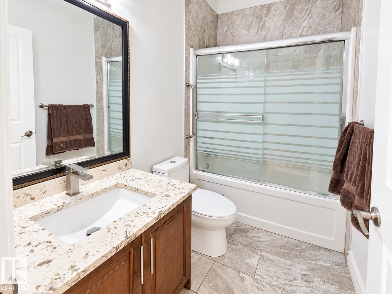
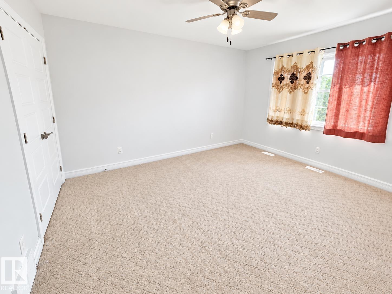
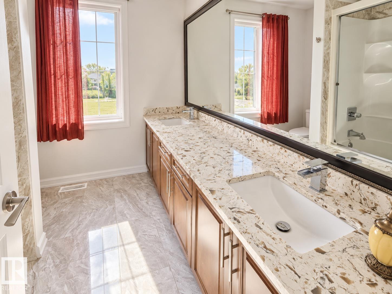
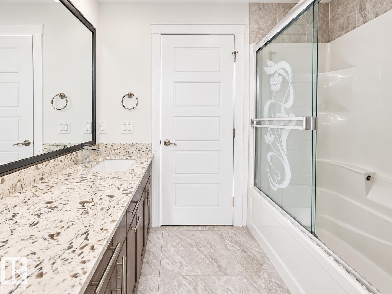
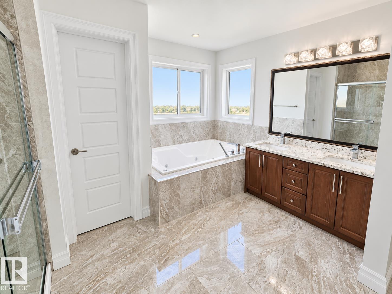
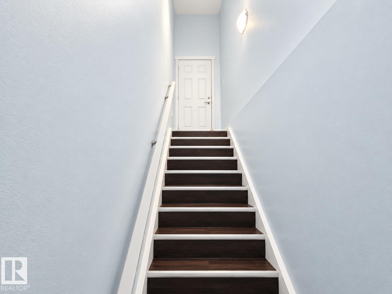
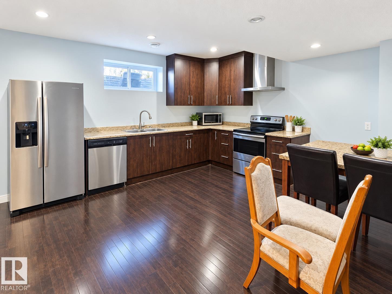
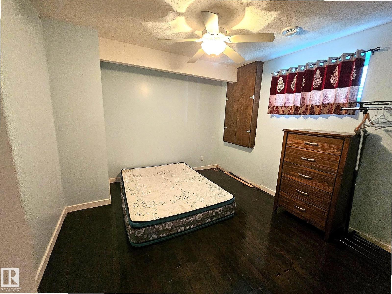
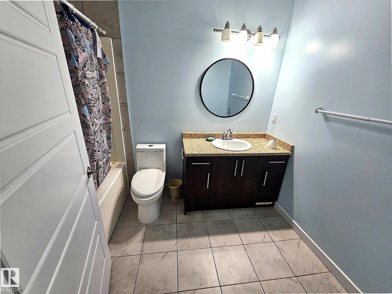
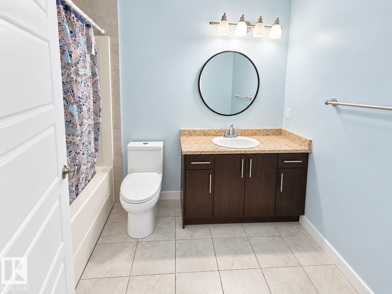
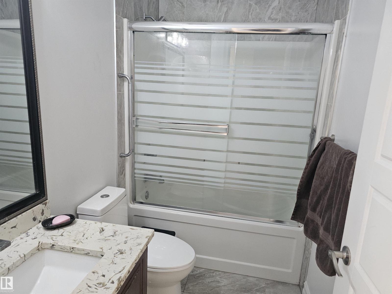
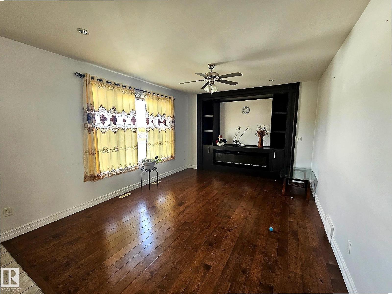
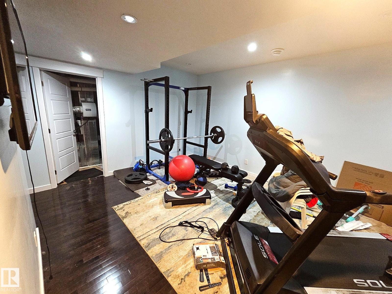
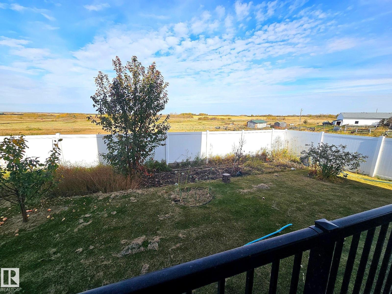
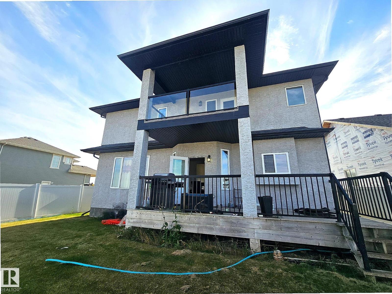
AMAZING PRICE IN THIS MASSIVE HOME! This impressive stucco home offers 7 bedrooms, a fully finished basement with full SECOND Kichen and an attached SEPARATE ENTRANCE, making it an excellent choice for a large family, multi-generational living. The bright main floor features a spacious kitchen with abundant cabinetry, generous counter space and a large island, along with open living and dining areas, hardwood and tile flooring and plenty of natural light. The basement adds valuable flexibility with full KITCHEN while still providing exceptional overall living space. Outside, enjoy a large rear deck, fenced yard and peaceful prairie views. Located approximately 30 minutes east of Edmonton, this home delivers an incredible amount of space, versatility and value at a price that is hard to beat! (id:67770)
Facts
- Bedrooms
- 7
- Bathrooms
- 5
- Living area
- 2,728 sq ft
- Home type
- House
- Year built
- 2016
- Lot size
- 562.99 square meters
- MLS® number
- E4511713
Features
- Heating
- Forced air
- Basement
- Finished, Full
- Appliances
- Washer, Dishwasher, Dryer, Two stoves, Two Refrigerators
- Parking
- Attached Garage
- Building Features
- Ceiling - 9ft
Rooms
| Room | Level | Size |
|---|---|---|
| Living room | Main level | |
| Dining room | Main level | |
| Kitchen | Main level | |
| Family room | Main level | |
| Den | Upper Level | |
| Primary Bedroom | Upper Level | |
| Bedroom 2 | Upper Level | |
| Bedroom 3 | Upper Level | |
| Bedroom 4 | Upper Level | |
| Bonus Room | Upper Level | |
| Bedroom 5 | Main level | |
| Bedroom 6 | Lower level | |
| Additional bedroom | Lower level |
Location
Listed by MaxWell Polaris

Listing data is supplied by the CREA Data Distribution Facility (DDF®). It is deemed reliable but not guaranteed and should be independently verified. It is provided for consumers’ personal, non-commercial use to identify properties they may be interested in purchasing.