$174,900
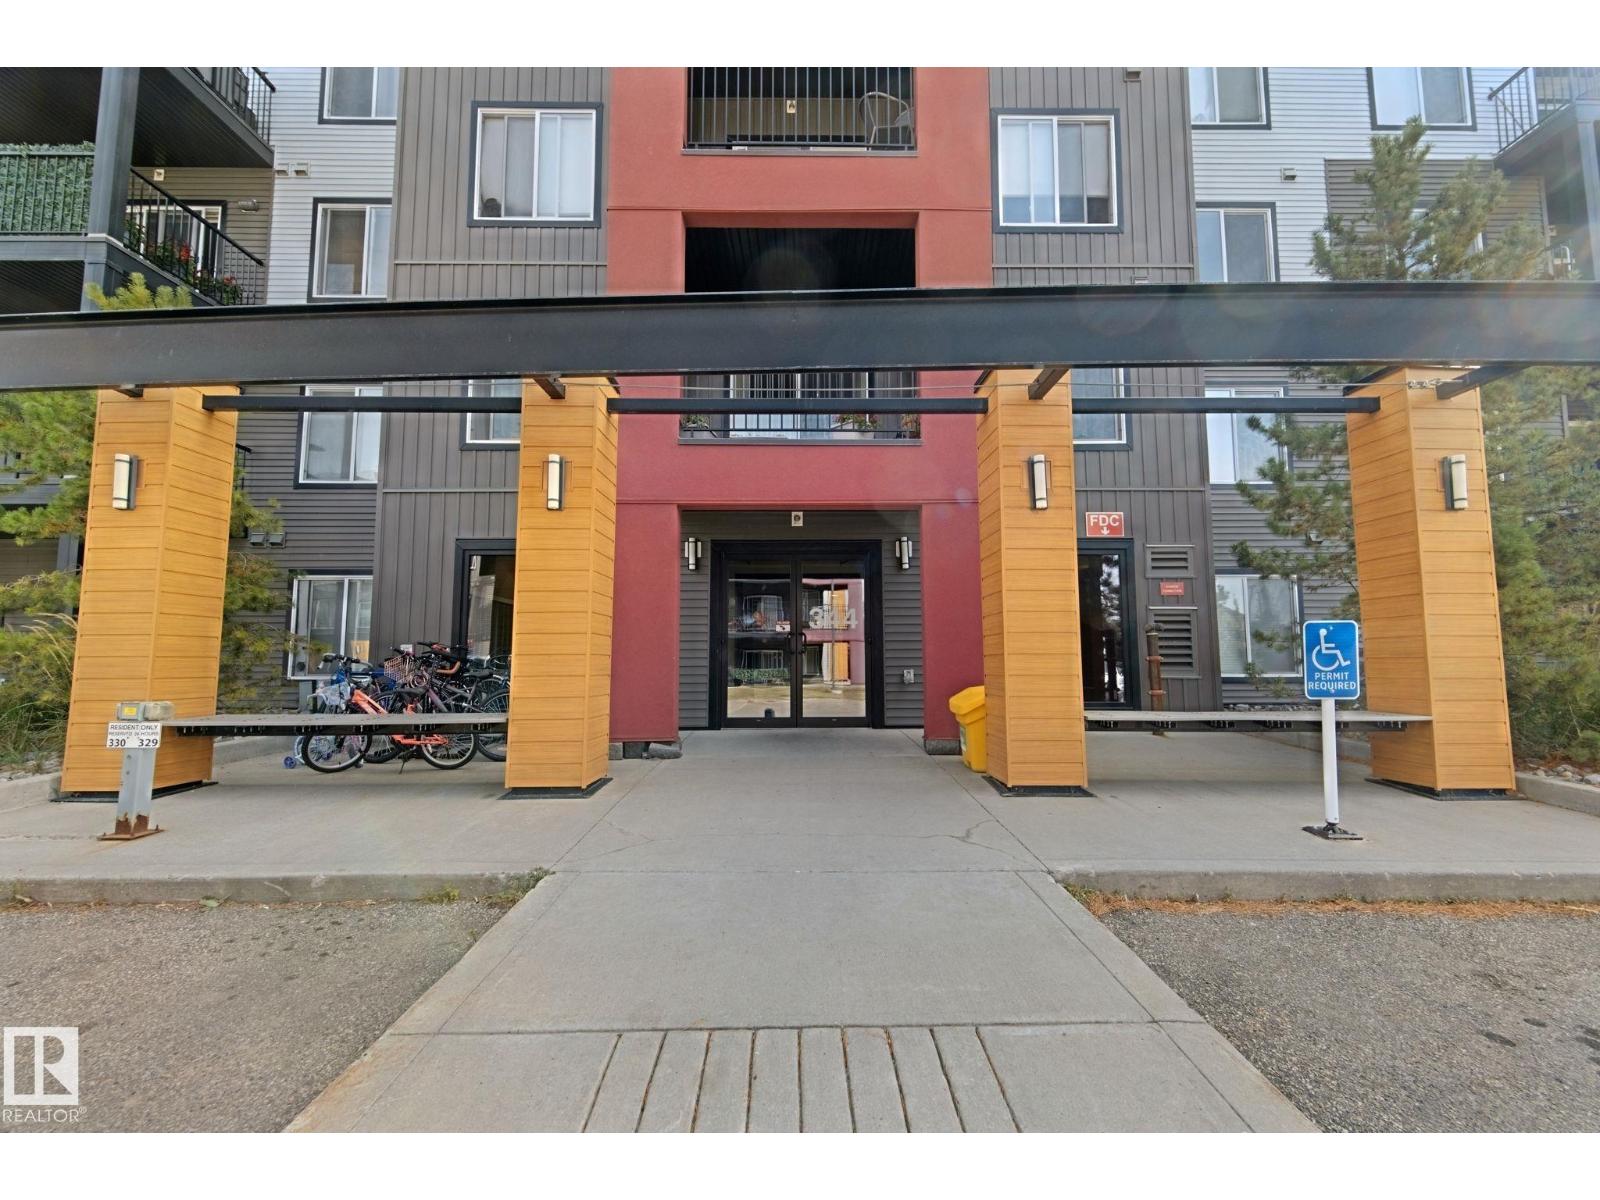
#330 344 WINDERMERE RD NW
Edmonton
- 2 bedrooms
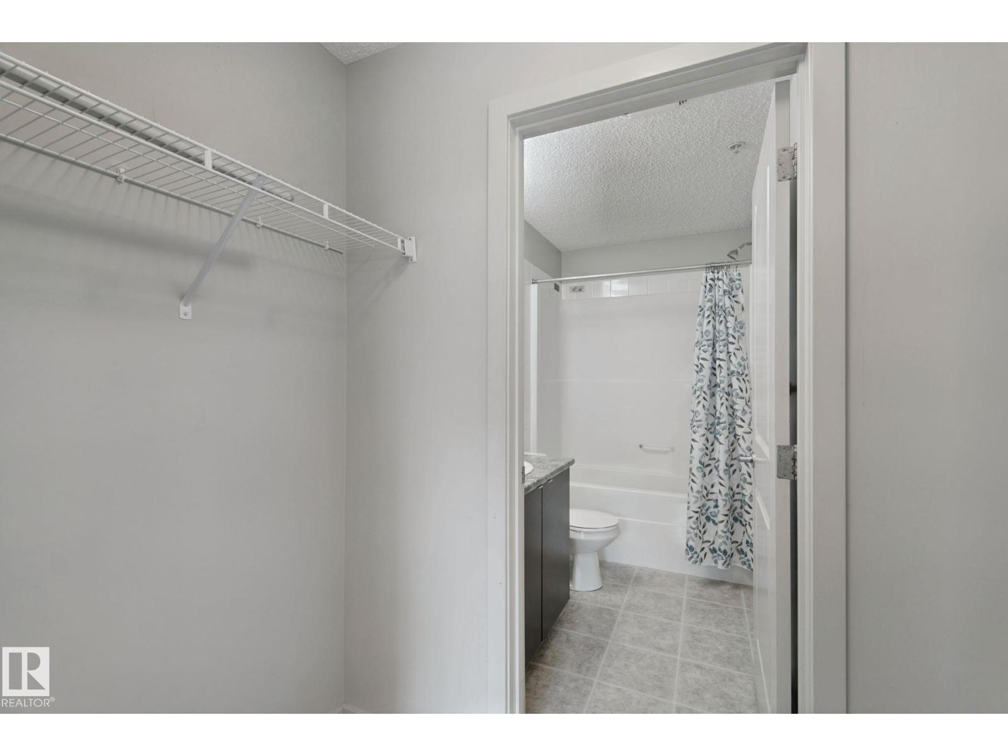
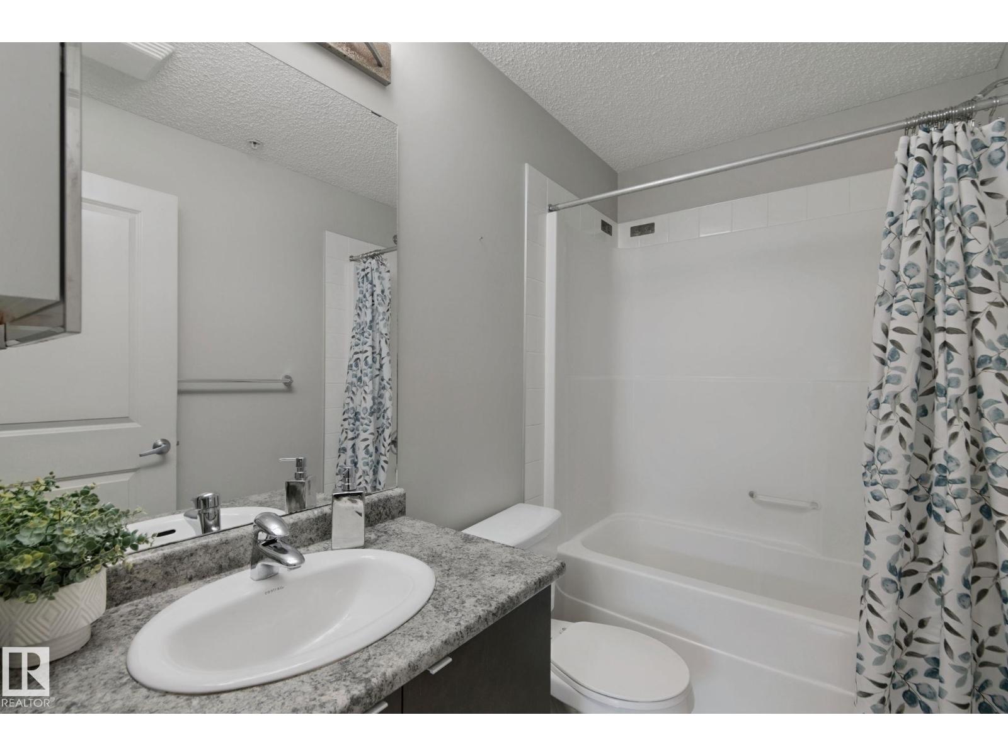
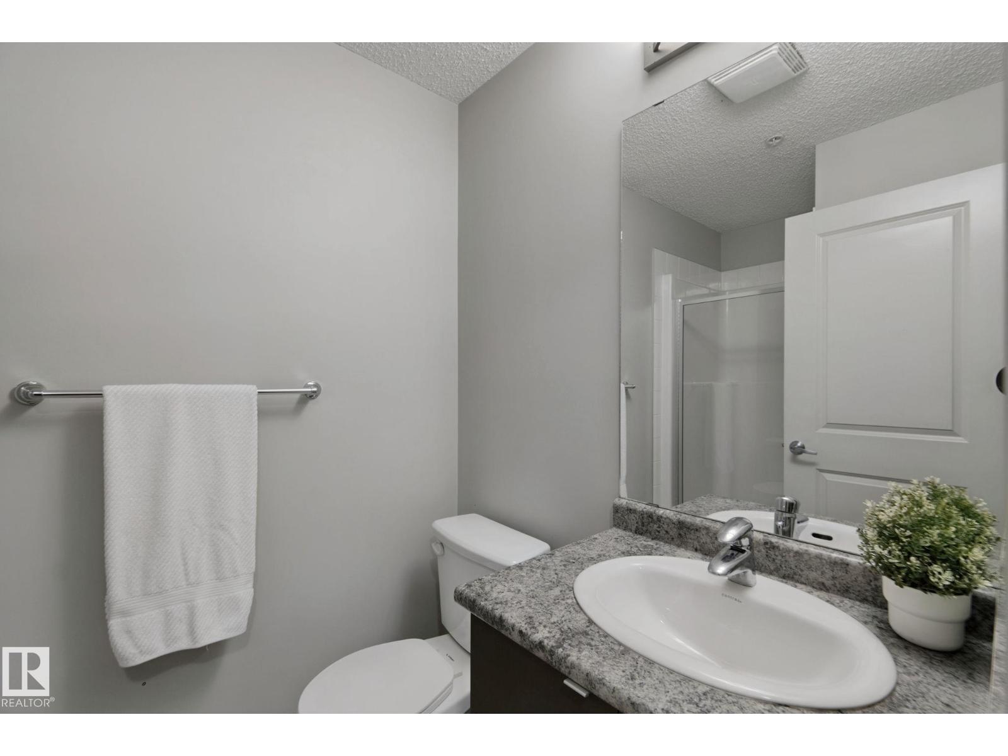
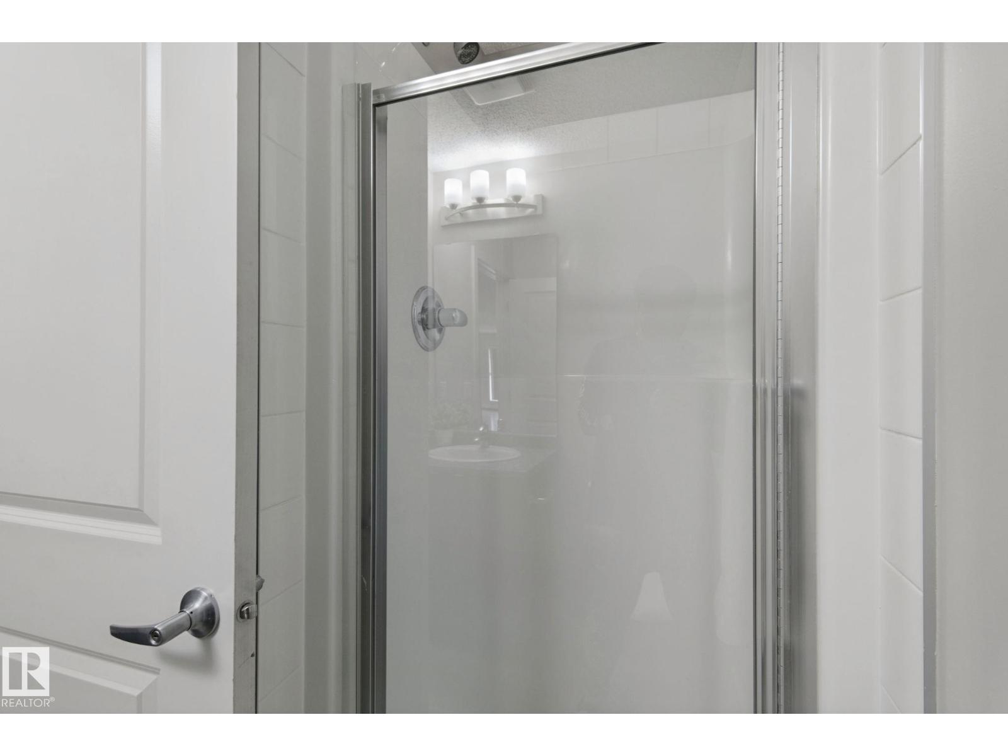
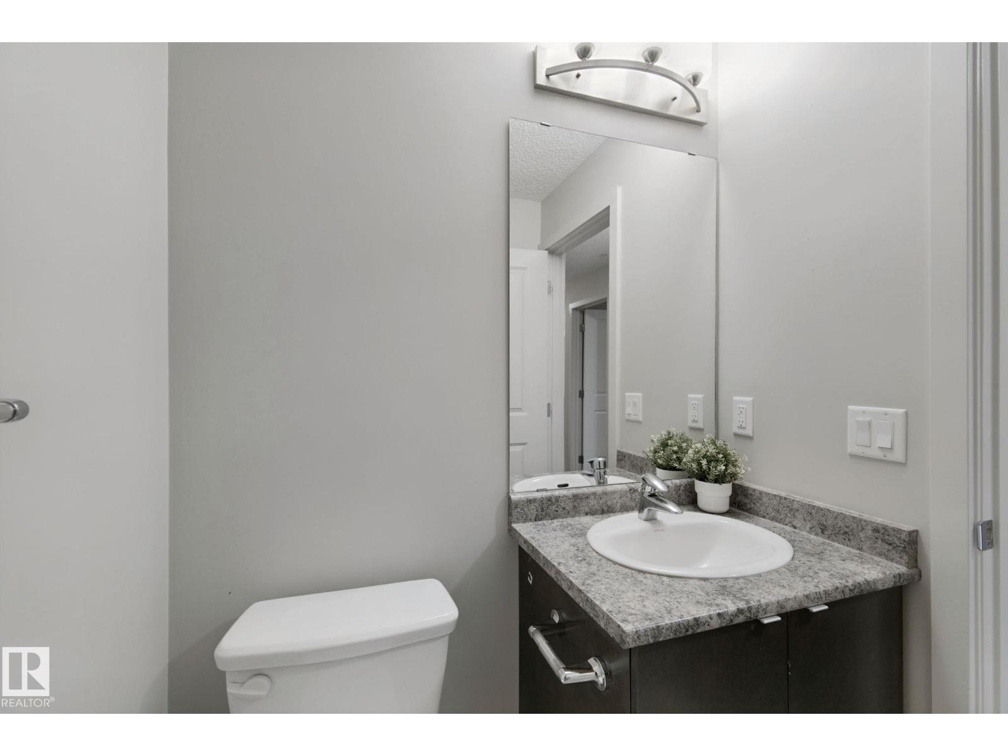
- 2 bathrooms
- 721 sq ft
About this home
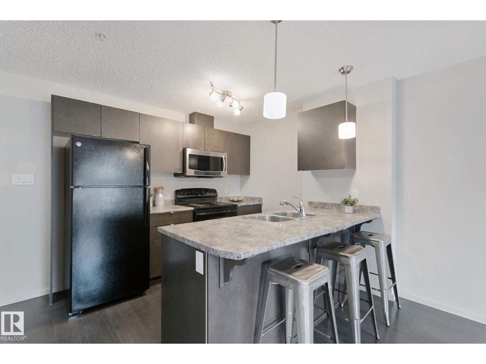
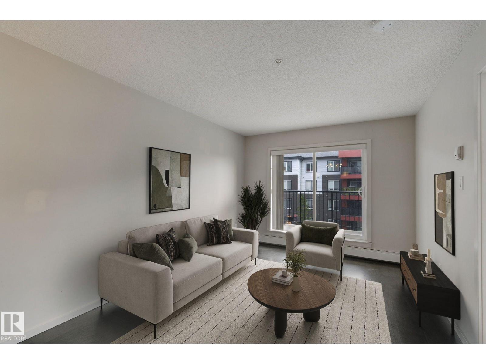
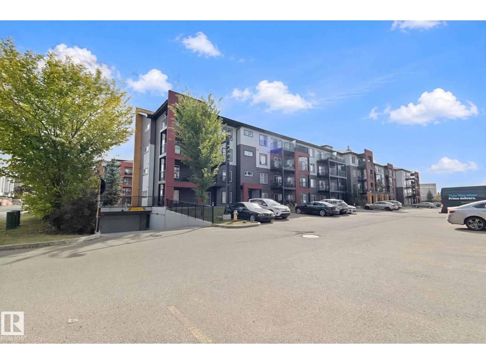
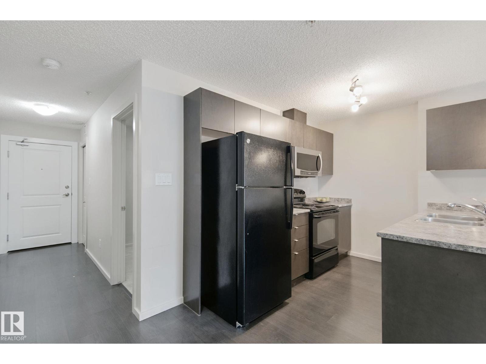
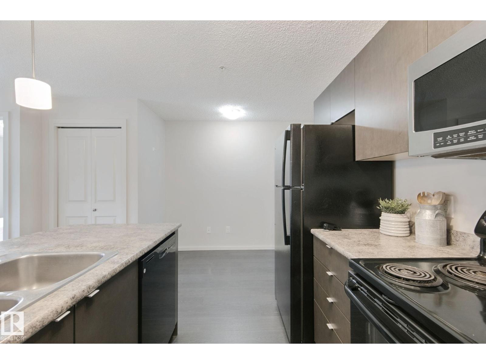
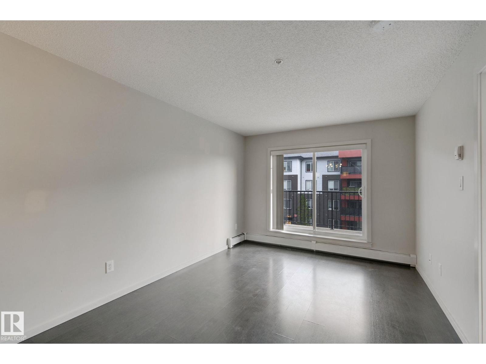
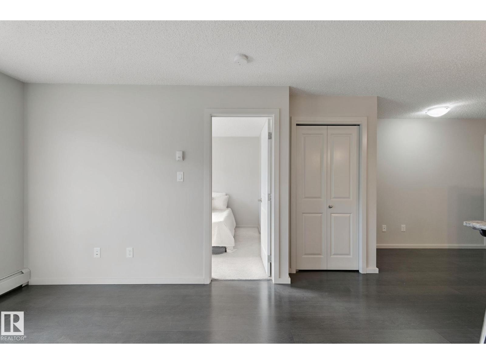
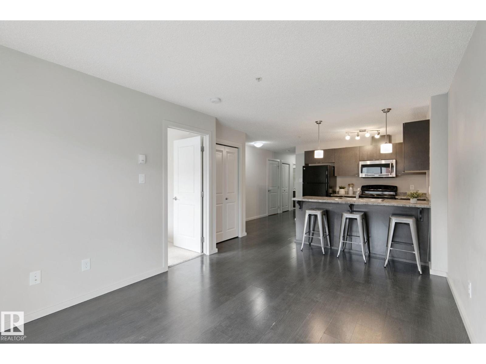
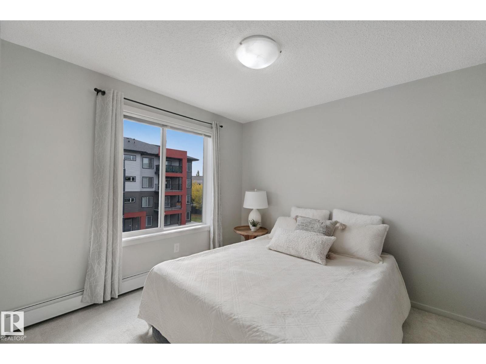
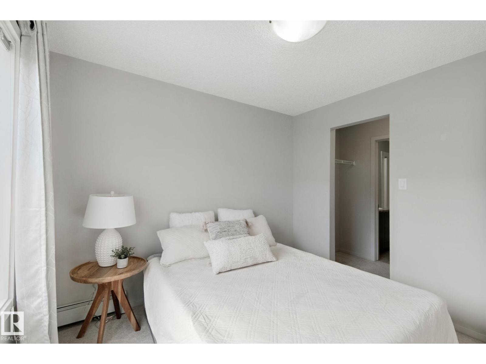
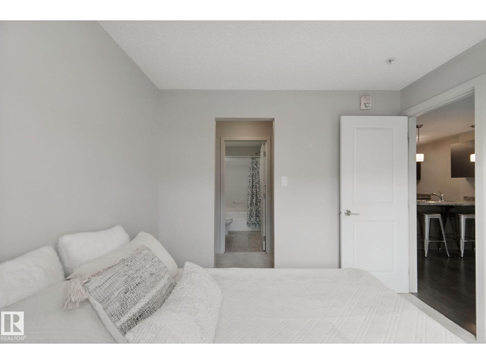
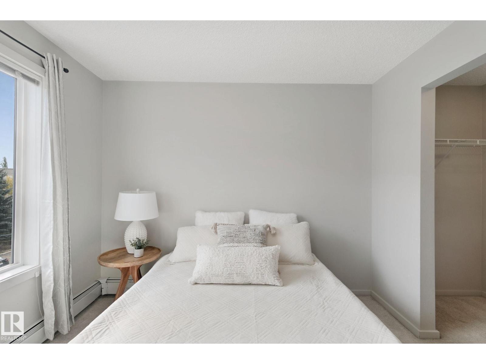
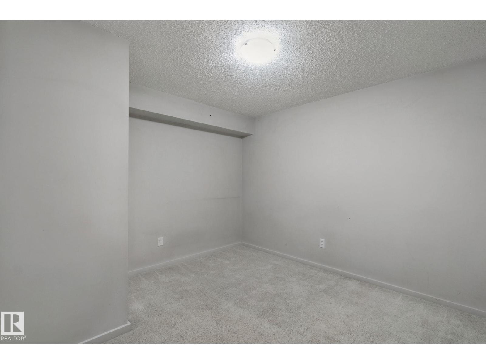
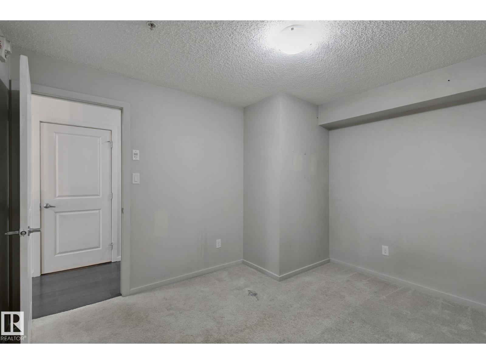
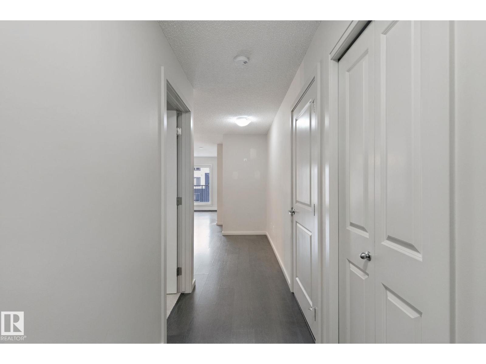
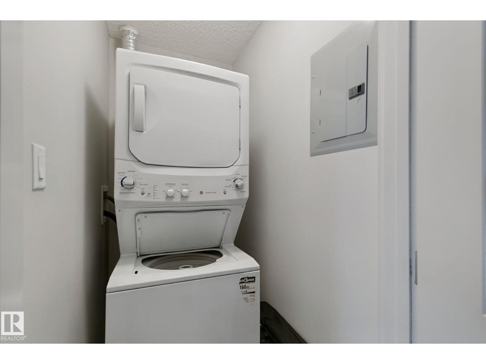
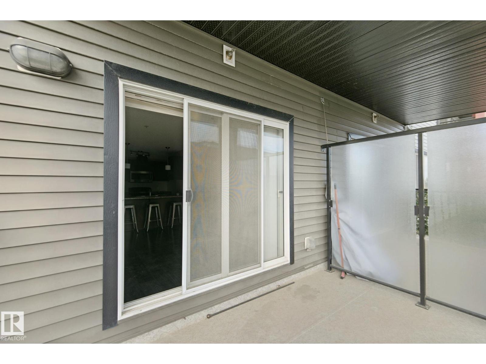
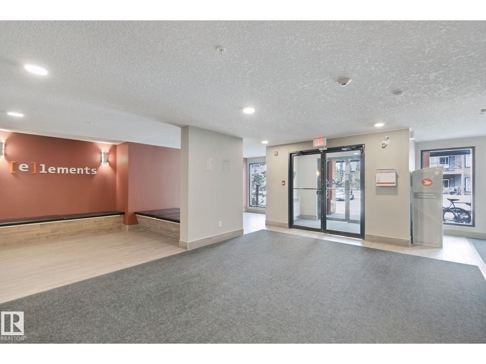
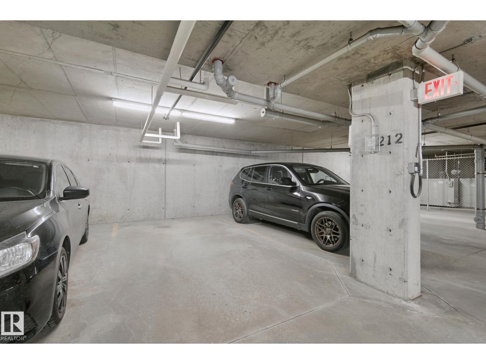
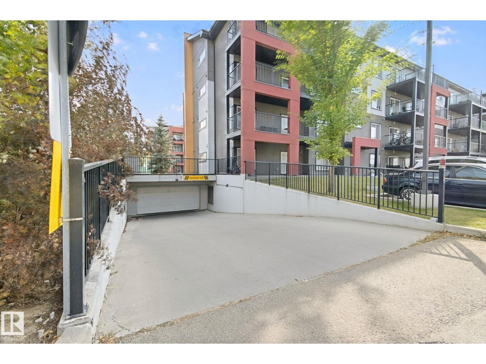
Welcome to Windermere, one of Edmonton’s most desirable communities! Offering 2 bedrooms, 2 full bathrooms and a functional layout, there’s room to relax, work from home, or host friends and family. In-suite laundry adds everyday convenience, while underground parking protects your vehicle from the elements year round. Quick connections to the Anthony Henday and Terwillegar Drive make commuting simple, and the Edmonton International Airport is a short drive away. Enjoy nearby golf courses, walking trails and quick access to shopping, dining, and amenities at Currents of Windermere. Whether you’re a first-time buyer, downsizing, or an investor, this move-in-ready unit offers the ultimate combination of value, location, and low-maintenance living. Immediate possession available! (id:67770)
Facts
- Bedrooms
- 2
- Bathrooms
- 2
- Living area
- 721 sq ft
- Home type
- Apartment
- Year built
- 2014
- Lot size
- 64.96 square meters
- Condo / HOA fee
- $469 monthly
- MLS® number
- E4511708
Features
- Heating
- Baseboard heaters
- Basement
- None
- Appliances
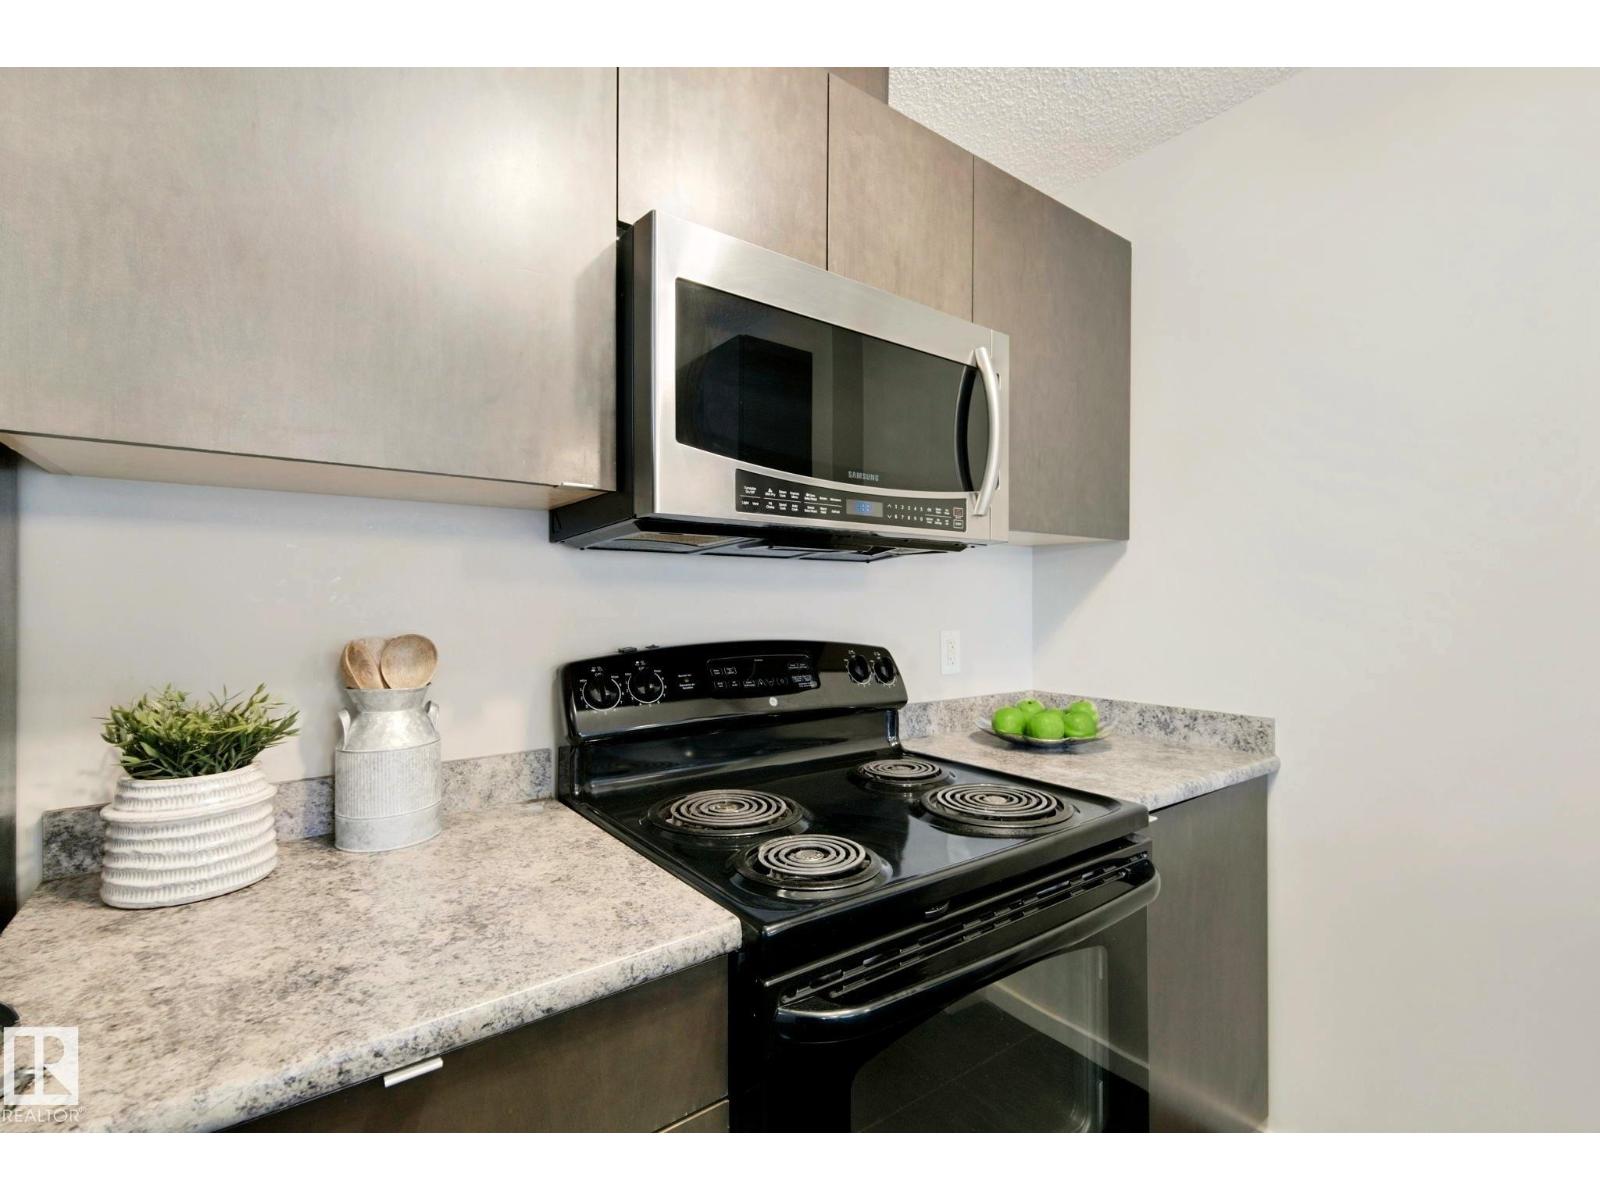
- Refrigerator, Dishwasher, Stove, Microwave Range Hood Combo, Washer/Dryer Stack-Up
- Parking
- Underground
- Community Features
- Public Swimming Pool
Rooms
| Room | Level | Size |
|---|---|---|
| Living room | Main level | |
| Dining room | Main level | |
| Kitchen | Main level | |
| Primary Bedroom | Main level | |
| Bedroom 2 | Main level |
Location
Listed by MaxWell Devonshire Realty

Listing data is supplied by the CREA Data Distribution Facility (DDF®). It is deemed reliable but not guaranteed and should be independently verified. It is provided for consumers’ personal, non-commercial use to identify properties they may be interested in purchasing.