Skip to content
Rajesh BabunaiduREALTOR®smartPRO Realty
  • 11519 & 11521 67 ST NW, photo 1 of 53
  • 11519 & 11521 67 ST NW, photo 2 of 53
  • 11519 & 11521 67 ST NW, photo 3 of 53
  • 11519 & 11521 67 ST NW, photo 4 of 53
  • 11519 & 11521 67 ST NW, photo 5 of 53
  • 11519 & 11521 67 ST NW, photo 6 of 53
  • 11519 & 11521 67 ST NW, photo 7 of 53
  • 11519 & 11521 67 ST NW, photo 8 of 53
  • 11519 & 11521 67 ST NW, photo 9 of 53
  • 11519 & 11521 67 ST NW, photo 10 of 53
  • 11519 & 11521 67 ST NW, photo 11 of 53
  • 11519 & 11521 67 ST NW, photo 12 of 53
  • 11519 & 11521 67 ST NW, photo 13 of 53
  • 11519 & 11521 67 ST NW, photo 14 of 53
  • 11519 & 11521 67 ST NW, photo 15 of 53
  • 11519 & 11521 67 ST NW, photo 16 of 53
  • 11519 & 11521 67 ST NW, photo 17 of 53
  • 11519 & 11521 67 ST NW, photo 18 of 53
  • 11519 & 11521 67 ST NW, photo 19 of 53
  • 11519 & 11521 67 ST NW, photo 20 of 53
  • 11519 & 11521 67 ST NW, photo 21 of 53
  • 11519 & 11521 67 ST NW, photo 22 of 53
  • 11519 & 11521 67 ST NW, photo 23 of 53
  • 11519 & 11521 67 ST NW, photo 24 of 53
  • 11519 & 11521 67 ST NW, photo 25 of 53
  • 11519 & 11521 67 ST NW, photo 26 of 53
  • 11519 & 11521 67 ST NW, photo 27 of 53
  • 11519 & 11521 67 ST NW, photo 28 of 53
  • 11519 & 11521 67 ST NW, photo 29 of 53
  • 11519 & 11521 67 ST NW, photo 30 of 53
  • 11519 & 11521 67 ST NW, photo 31 of 53
  • 11519 & 11521 67 ST NW, photo 32 of 53
  • 11519 & 11521 67 ST NW, photo 33 of 53
  • 11519 & 11521 67 ST NW, photo 34 of 53
  • 11519 & 11521 67 ST NW, photo 35 of 53
  • 11519 & 11521 67 ST NW, photo 36 of 53
  • 11519 & 11521 67 ST NW, photo 37 of 53
  • 11519 & 11521 67 ST NW, photo 38 of 53
  • 11519 & 11521 67 ST NW, photo 39 of 53
  • 11519 & 11521 67 ST NW, photo 40 of 53
  • 11519 & 11521 67 ST NW, photo 41 of 53
  • 11519 & 11521 67 ST NW, photo 42 of 53
  • 11519 & 11521 67 ST NW, photo 43 of 53
  • 11519 & 11521 67 ST NW, photo 44 of 53
  • 11519 & 11521 67 ST NW, photo 45 of 53
  • 11519 & 11521 67 ST NW, photo 46 of 53
  • 11519 & 11521 67 ST NW, photo 47 of 53
  • 11519 & 11521 67 ST NW, photo 48 of 53
  • 11519 & 11521 67 ST NW, photo 49 of 53
  • 11519 & 11521 67 ST NW, photo 50 of 53
  • 11519 & 11521 67 ST NW, photo 51 of 53
  • 11519 & 11521 67 ST NW, photo 52 of 53
  • 11519 & 11521 67 ST NW, photo 53 of 53

$1,097,000

11519 & 11521 67 ST NW

Edmonton

    About this home

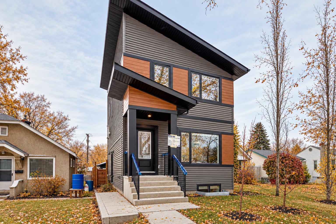
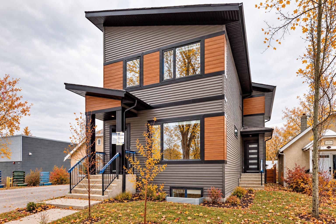
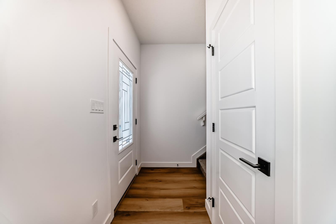
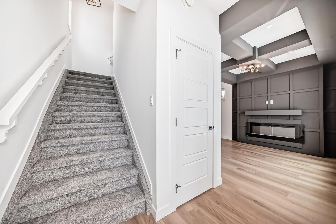
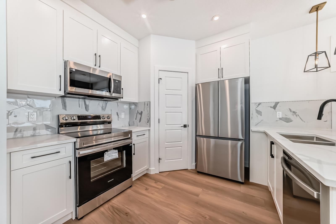
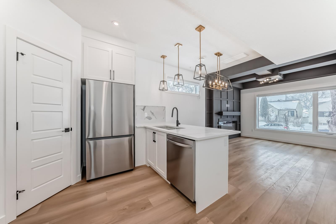
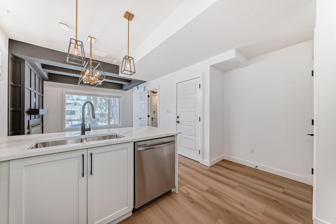
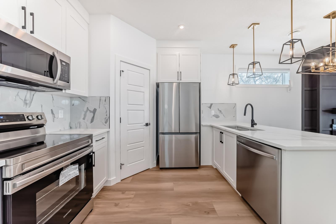
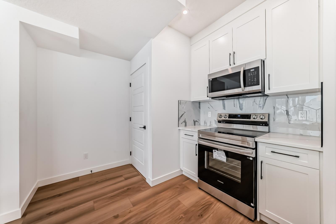
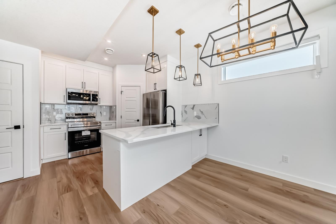
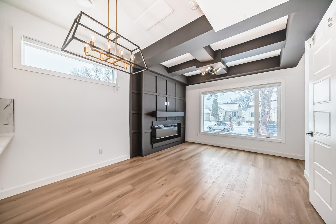
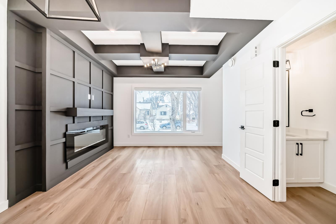
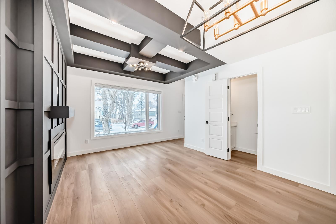
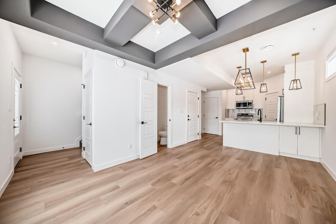
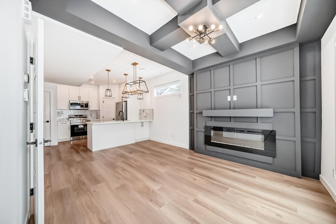
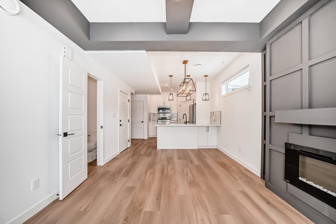
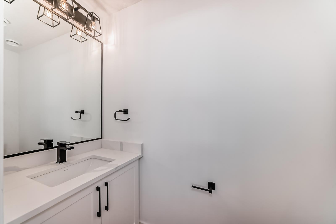
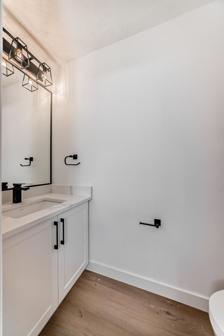
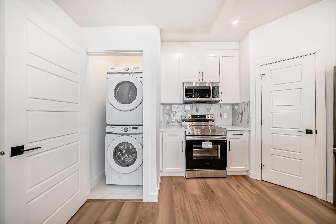
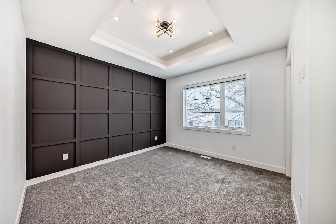
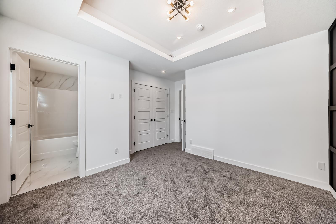
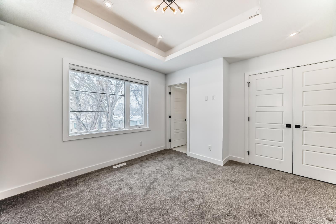
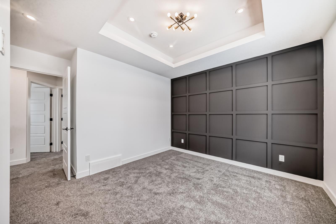
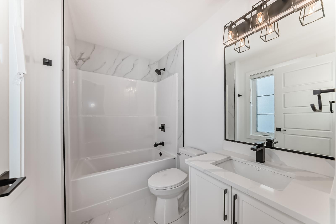
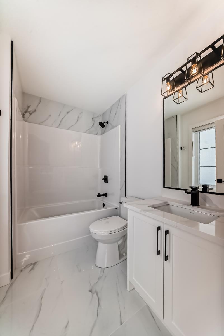
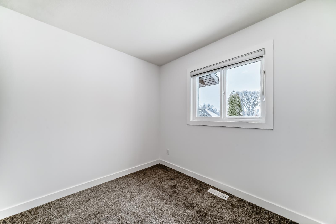
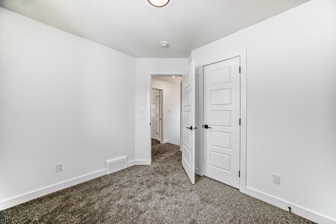
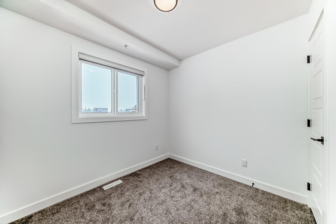
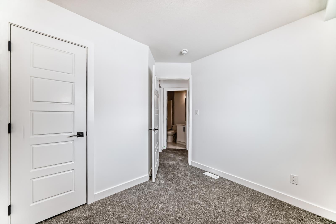
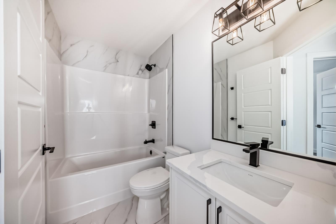
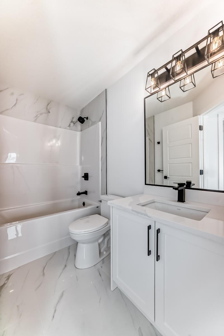
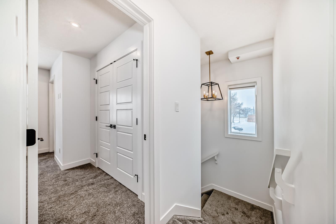
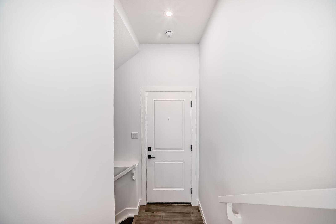
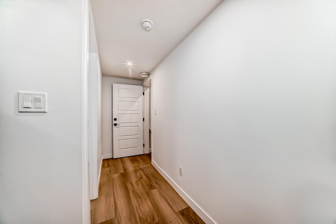
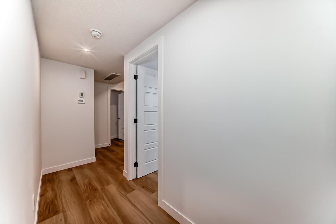
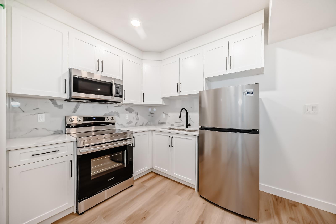
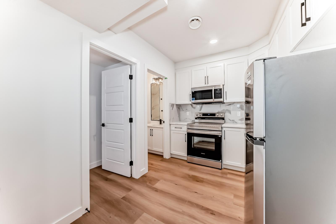
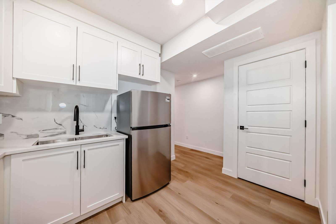
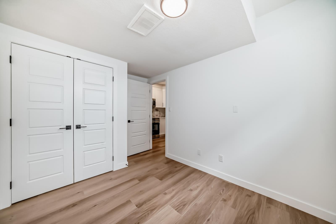
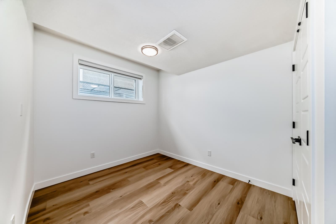
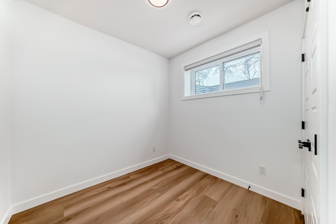
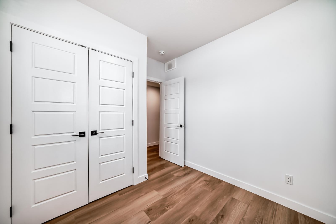
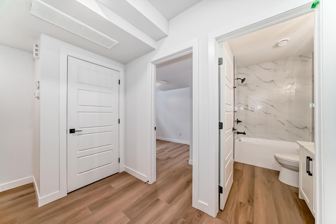
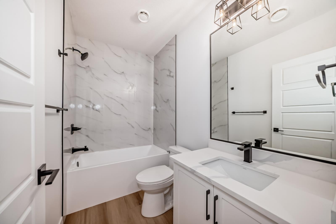
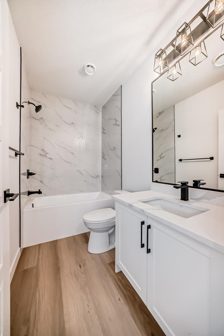
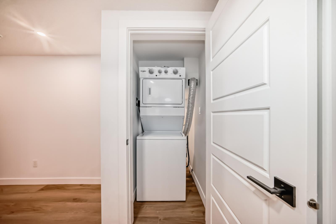
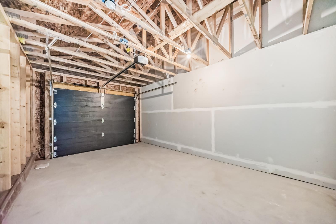
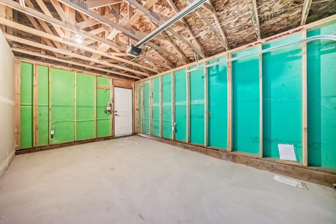
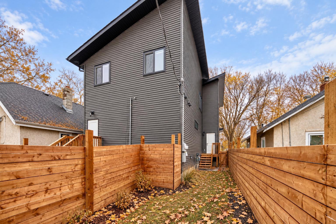
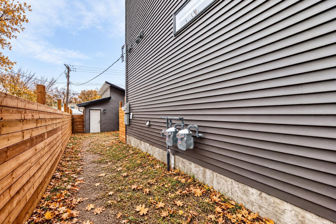
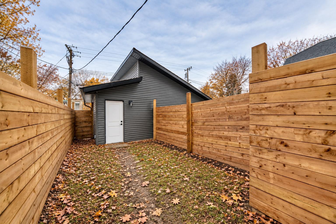
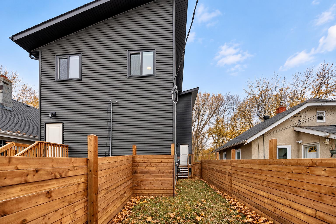
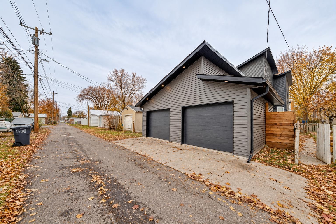
    INVESTOR ALERT! This front-to-back full duplex delivers 4 potential income streams under one roof, with a total of 10 bedrooms, 8 bathrooms and a double detached garage. Located just 5 minutes from Concordia University of Edmonton and approximately 10 minutes from Downtown, the property is ideally positioned to attract students, professionals and long-term tenants. Each side offers 3 bedrooms upstairs plus a fully developed 2-bedroom legal basement suite with a private entrance, kitchen and laundry. Rent all 4 units for maximum income potential, or live in one and let the other 3 help offset your mortgage. Built with income and durability in mind, features include quartz countertops, stainless steel appliances, luxury vinyl plank flooring, 9-foot main-floor ceilings, walk-in closets and full ensuites. A rare turnkey opportunity designed for strong cash flow, multiple revenue streams and long-term portfolio growth. (id:67770)

    Facts

    Lot size
    4,069.077 square feet
    MLS® number
    45711516

    Location

    Listed by Sterling Real Estate

    Powered by REALTOR.ca

    Listing data is supplied by the CREA Data Distribution Facility (DDF®). It is deemed reliable but not guaranteed and should be independently verified. It is provided for consumers’ personal, non-commercial use to identify properties they may be interested in purchasing.