Skip to content
Rajesh BabunaiduREALTOR®smartPRO Realty
  • #26 804 WELSH DR SW, photo 1 of 62
  • #26 804 WELSH DR SW, photo 2 of 62
  • #26 804 WELSH DR SW, photo 3 of 62
  • #26 804 WELSH DR SW, photo 4 of 62
  • #26 804 WELSH DR SW, photo 5 of 62
  • #26 804 WELSH DR SW, photo 6 of 62
  • #26 804 WELSH DR SW, photo 7 of 62
  • #26 804 WELSH DR SW, photo 8 of 62
  • #26 804 WELSH DR SW, photo 9 of 62
  • #26 804 WELSH DR SW, photo 10 of 62
  • #26 804 WELSH DR SW, photo 11 of 62
  • #26 804 WELSH DR SW, photo 12 of 62
  • #26 804 WELSH DR SW, photo 13 of 62
  • #26 804 WELSH DR SW, photo 14 of 62
  • #26 804 WELSH DR SW, photo 15 of 62
  • #26 804 WELSH DR SW, photo 16 of 62
  • #26 804 WELSH DR SW, photo 17 of 62
  • #26 804 WELSH DR SW, photo 18 of 62
  • #26 804 WELSH DR SW, photo 19 of 62
  • #26 804 WELSH DR SW, photo 20 of 62
  • #26 804 WELSH DR SW, photo 21 of 62
  • #26 804 WELSH DR SW, photo 22 of 62
  • #26 804 WELSH DR SW, photo 23 of 62
  • #26 804 WELSH DR SW, photo 24 of 62
  • #26 804 WELSH DR SW, photo 25 of 62
  • #26 804 WELSH DR SW, photo 26 of 62
  • #26 804 WELSH DR SW, photo 27 of 62
  • #26 804 WELSH DR SW, photo 28 of 62
  • #26 804 WELSH DR SW, photo 29 of 62
  • #26 804 WELSH DR SW, photo 30 of 62
  • #26 804 WELSH DR SW, photo 31 of 62
  • #26 804 WELSH DR SW, photo 32 of 62
  • #26 804 WELSH DR SW, photo 33 of 62
  • #26 804 WELSH DR SW, photo 34 of 62
  • #26 804 WELSH DR SW, photo 35 of 62
  • #26 804 WELSH DR SW, photo 36 of 62
  • #26 804 WELSH DR SW, photo 37 of 62
  • #26 804 WELSH DR SW, photo 38 of 62
  • #26 804 WELSH DR SW, photo 39 of 62
  • #26 804 WELSH DR SW, photo 40 of 62
  • #26 804 WELSH DR SW, photo 41 of 62
  • #26 804 WELSH DR SW, photo 42 of 62
  • #26 804 WELSH DR SW, photo 43 of 62
  • #26 804 WELSH DR SW, photo 44 of 62
  • #26 804 WELSH DR SW, photo 45 of 62
  • #26 804 WELSH DR SW, photo 46 of 62
  • #26 804 WELSH DR SW, photo 47 of 62
  • #26 804 WELSH DR SW, photo 48 of 62
  • #26 804 WELSH DR SW, photo 49 of 62
  • #26 804 WELSH DR SW, photo 50 of 62
  • #26 804 WELSH DR SW, photo 51 of 62
  • #26 804 WELSH DR SW, photo 52 of 62
  • #26 804 WELSH DR SW, photo 53 of 62
  • #26 804 WELSH DR SW, photo 54 of 62
  • #26 804 WELSH DR SW, photo 55 of 62
  • #26 804 WELSH DR SW, photo 56 of 62
  • #26 804 WELSH DR SW, photo 57 of 62
  • #26 804 WELSH DR SW, photo 58 of 62
  • #26 804 WELSH DR SW, photo 59 of 62
  • #26 804 WELSH DR SW, photo 60 of 62
  • #26 804 WELSH DR SW, photo 61 of 62
  • #26 804 WELSH DR SW, photo 62 of 62

$344,900

#26 804 WELSH DR SW

Edmonton

  • 3 bedrooms
  • 3 (1 half) bathrooms
  • 1,624 sq ft

About this home

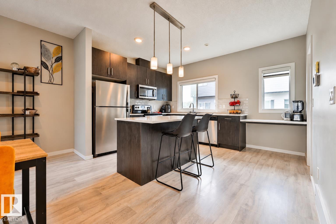
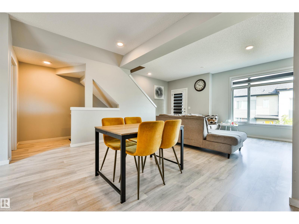
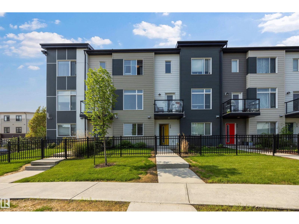
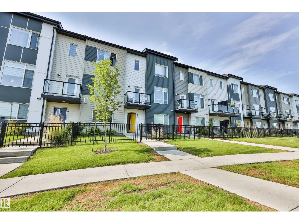
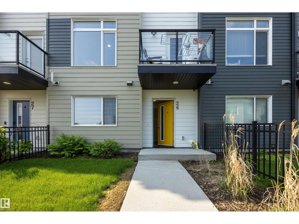
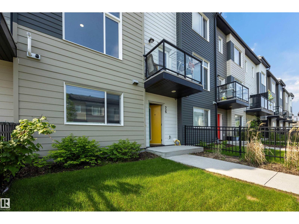
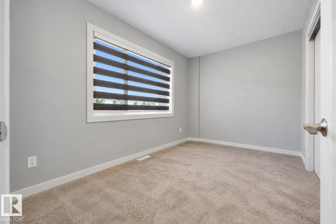
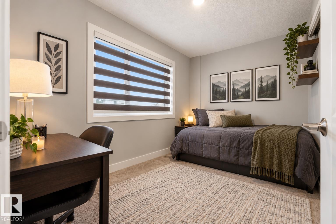
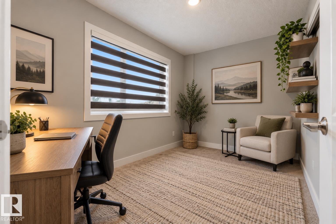
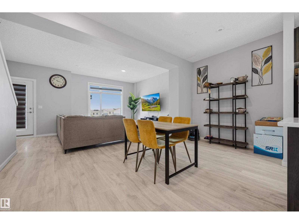
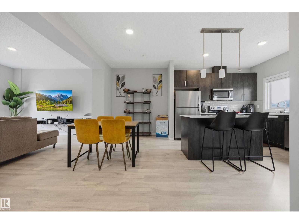
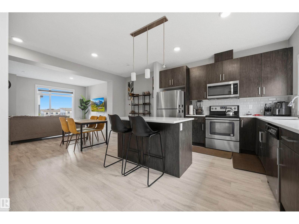
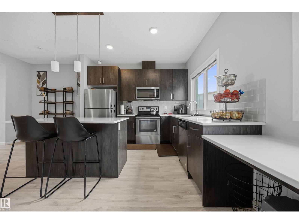
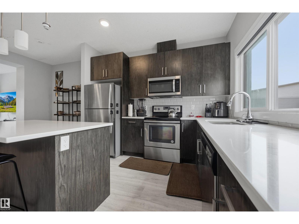
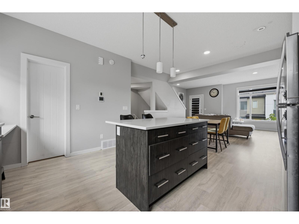
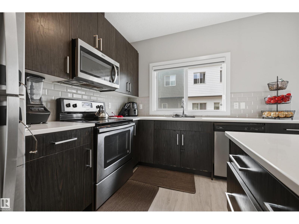
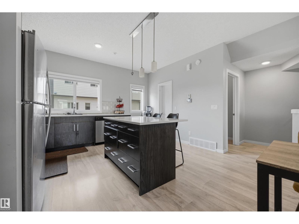
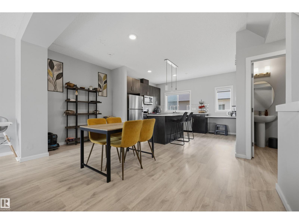
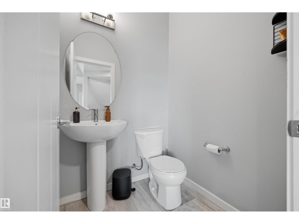
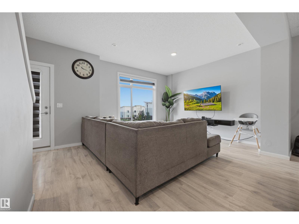
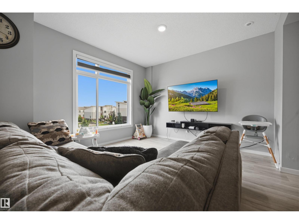
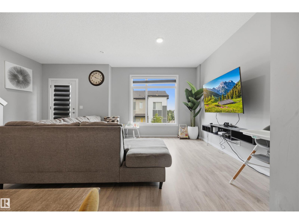
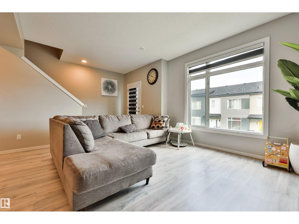
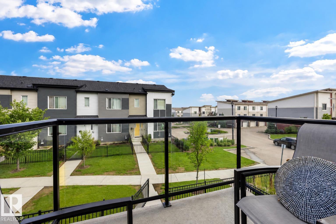
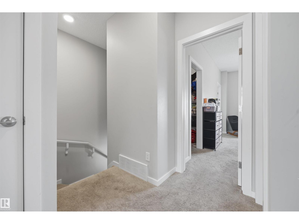
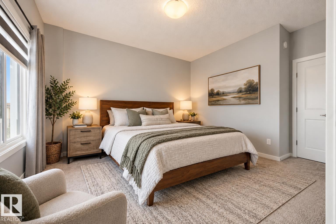
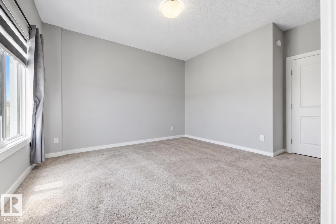
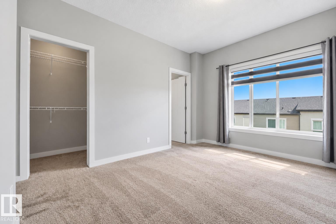
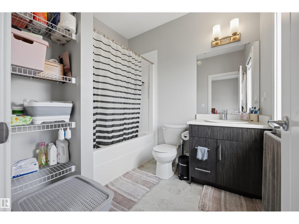
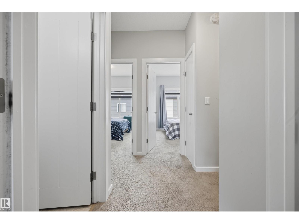
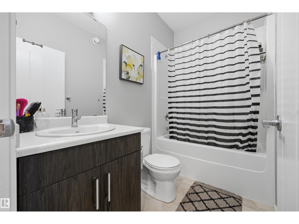
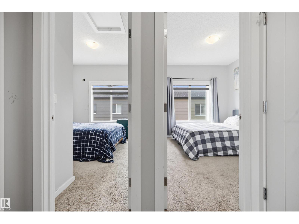
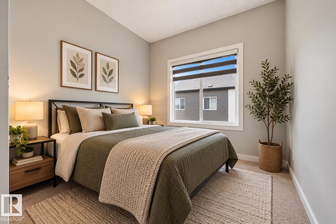
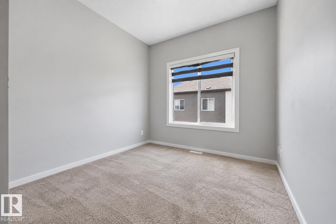
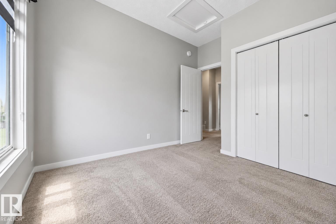
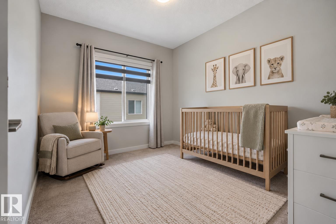
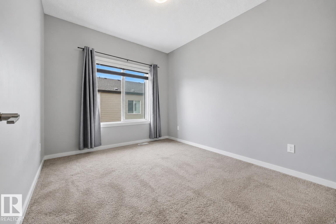
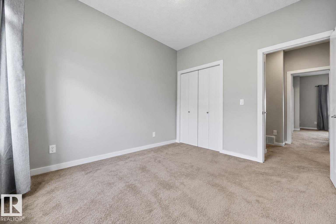
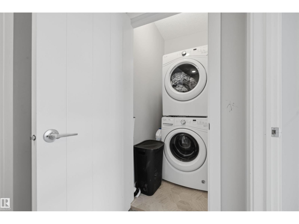
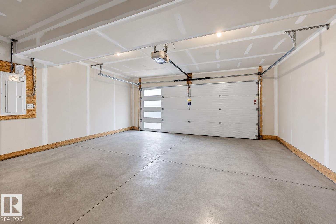
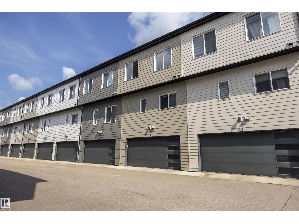
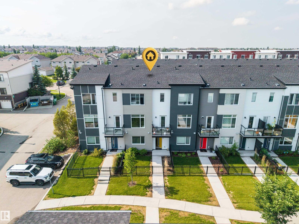
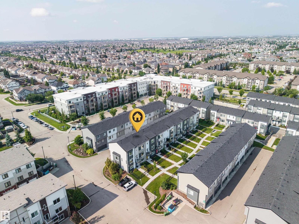
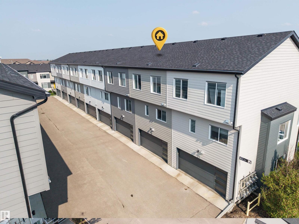
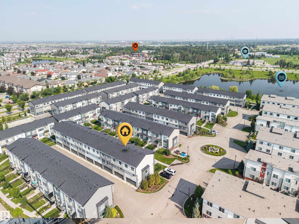
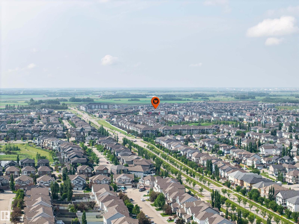
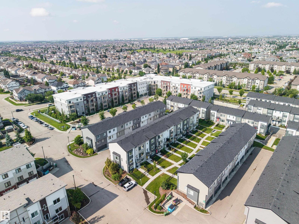
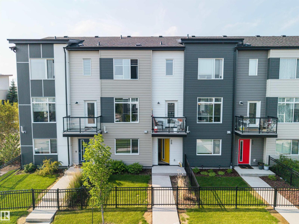
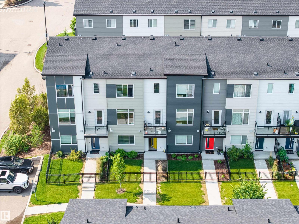
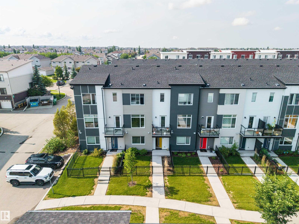
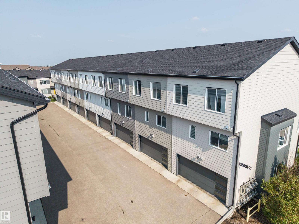
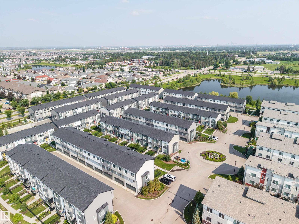
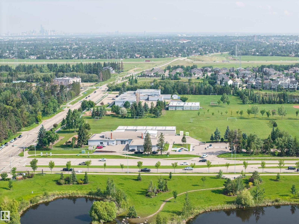
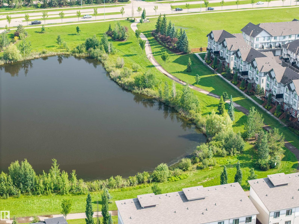
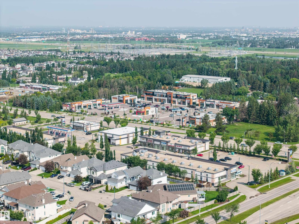
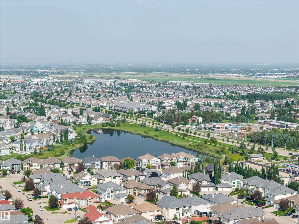
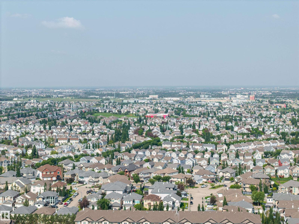
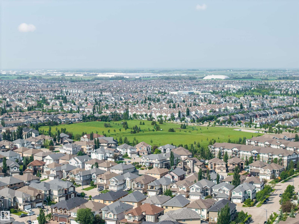
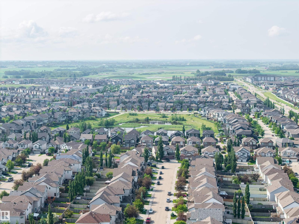
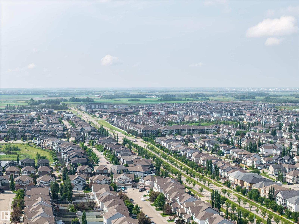
Welcome to this charming and family-focused 3 bed, 3 bath townhouse tucked into the vibrant community of Walker. With low condo fees, a spacious double attached garage, and a layout designed for everyday comfort, this home is the ideal fit for ANY HOME BUYER. The bright main floor offers an open-concept living and dining space where everyone can gather. The kitchen provides plenty of counter space and storage, making meal prep easy and family dinners enjoyable. Upstairs, you’ll find three generous bedrooms, including a welcoming primary suite with its own private bath—perfect for a little extra quiet at the end of the day. Families will appreciate the convenience of being close to all amenities, including schools, parks, playgrounds, shopping, and walking paths. With its warm atmosphere, practical layout, and unbeatable location, this townhouse offers the perfect blend of comfort and convenience for family living. (id:67770)

Facts

Bedrooms
3
Bathrooms
3 (1 half)
Living area
1,624 sq ft
Home type
Row / Townhouse
Year built
2018
Condo / HOA fee
$204 monthly
MLS® number
E4511706

Features

Heating
Forced air
Basement
None
Appliances
Washer, Refrigerator, Dishwasher, Stove, Dryer
Parking
Attached Garage
Building Features
Ceiling - 9ft
Community Features
Public Swimming Pool

Rooms

RoomLevelSize
Living roomMain level
Dining roomMain level
KitchenMain level
Primary BedroomUpper Level
Bedroom 2Upper Level
Bedroom 3Upper Level

Location

Listed by REMAX River City

Powered by REALTOR.ca

Listing data is supplied by the CREA Data Distribution Facility (DDF®). It is deemed reliable but not guaranteed and should be independently verified. It is provided for consumers’ personal, non-commercial use to identify properties they may be interested in purchasing.